
Serving Peterborough, Kawartha Lakes, Northumberland & Durham
A & B - 464 Mooney Road Hastings Highlands, Ontario K0L 1C0

$1,999,900
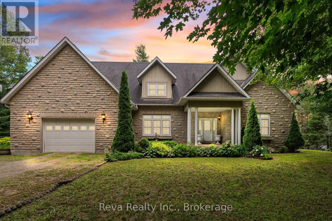
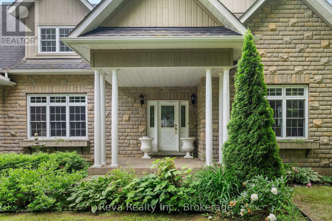
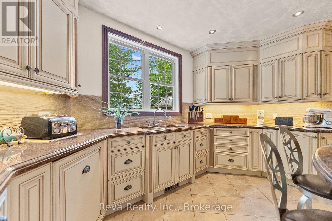
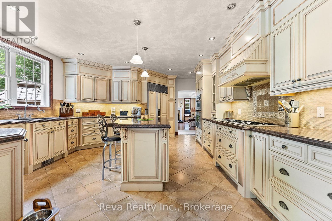
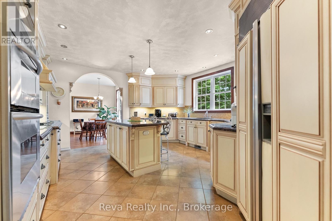
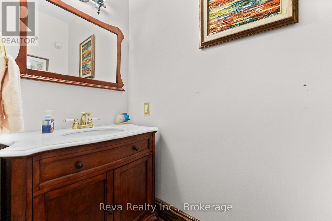
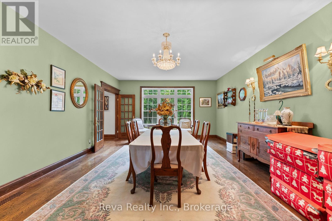
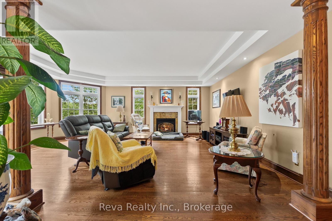
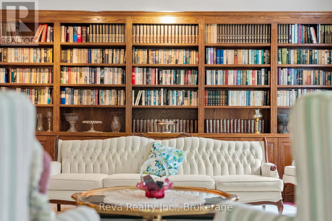
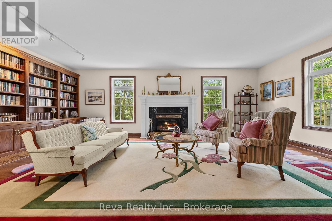
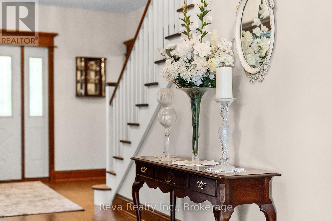
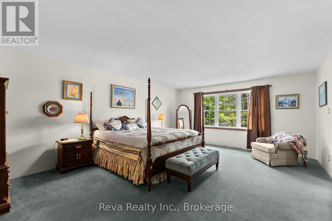
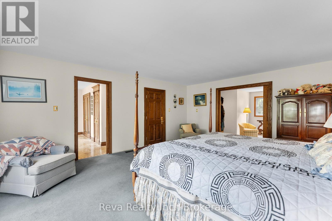
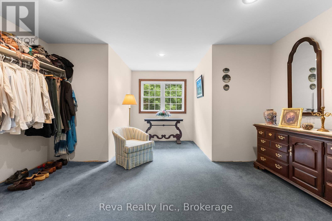
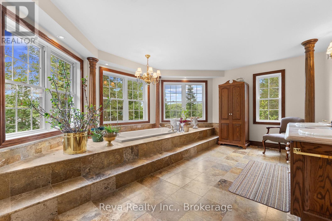
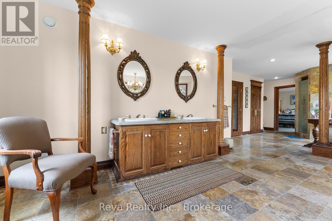
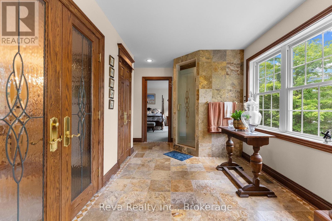
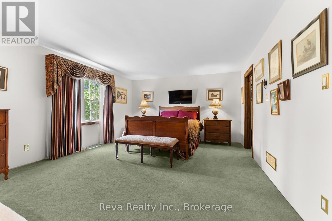
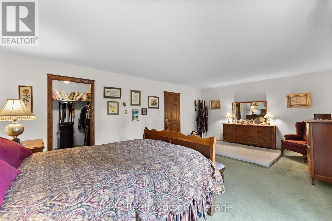
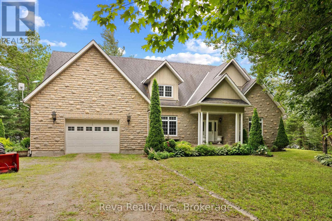
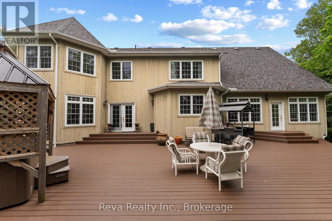
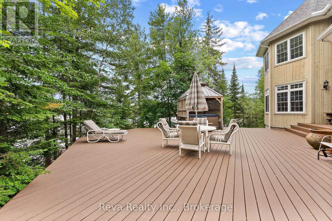
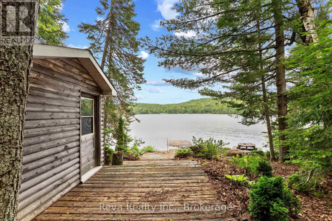
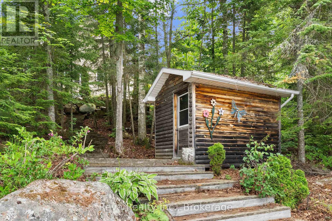
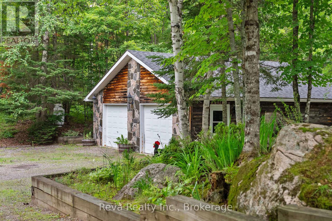
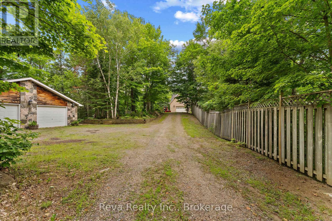
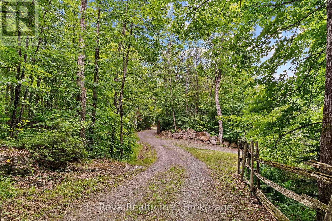
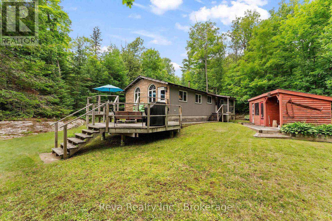
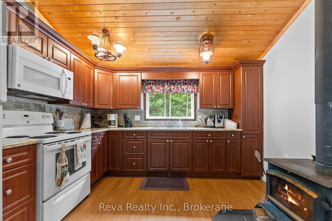
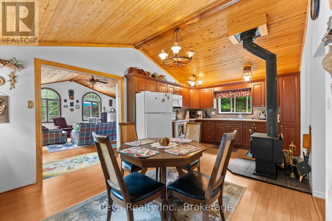
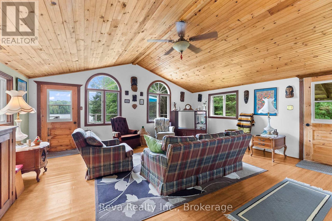
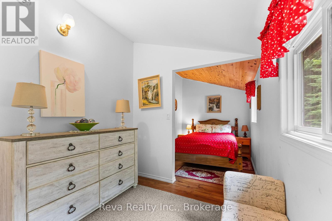
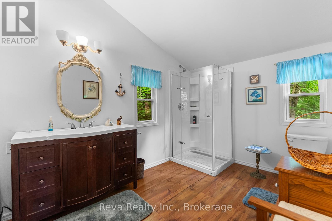
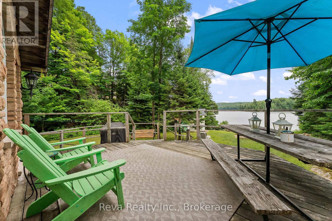
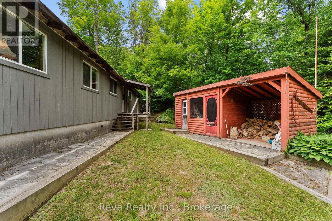
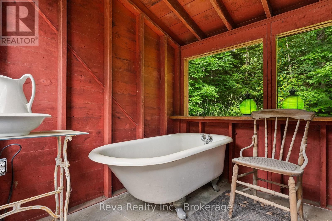
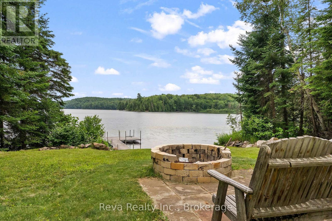
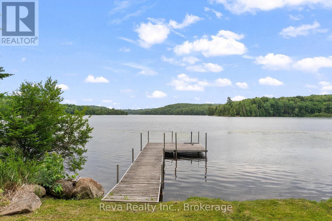
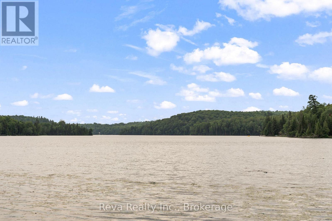
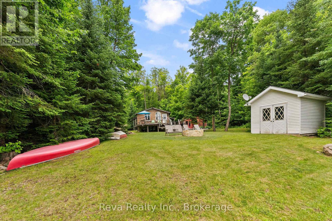
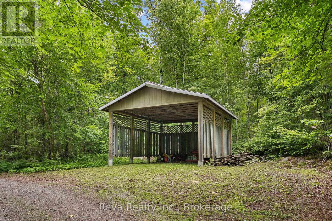
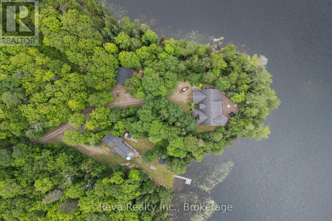
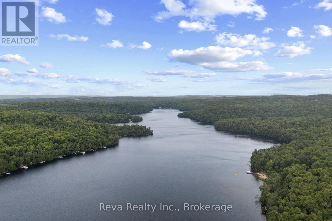
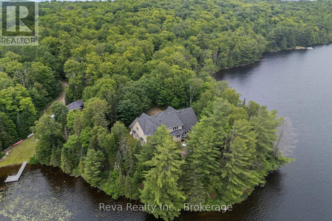
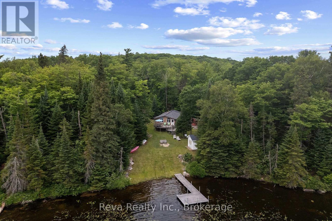
Salmon Trout Lake - Bancroft, Ontario. Forty acres. Over 1,000 feet of shoreline. A home, a cottage, a lifestyle. A long, meandering driveway leads you through mature forest, surrounded by nature. Four seasons of true Canadian landscape and outdoor pursuits are offered here. The home was built in 2007-2008 and finished with exceptional taste and design: custom kitchen, quality trim and custom doors, a Geo-thermal system for efficient heating and cooling, and a drilled well with excellent water supply. The angel stone exterior offers low maintenance, and the waterfront deck features a hot tub, BBQ and dining area, providing plenty of space for morning coffee or star-gazing at night. There is zero light pollution. A built-in garage covers everyday needs, while a separate, heated detached garage and drive shed take care of the rest. Swim from the dock or shoreline. Launch a boat. Fish for the evening. This is that kind of lake. And there's more! A separately deeded 1.5 acre level lot is included, it offers a traditional two-bedroom cottage that's been a guest space and a weekly cottage rental. It has its own septic and water system, a dry boathouse, and outbuildings. This is an independent second property, not just a bunkie for overflow guests. This is a rare combination of scale, privacy, and quality finishing, a lifestyle choice for nature lovers who appreciate a move-in-ready, well-designed property with all the benefits and comfort of modern living. A picture is worth a thousand words, take your time and check out the video too! This is not a drive-by. Book your appointment, and start living your dream. (id:64183)
Property Details
| MLS® Number | X13546378 |
| Property Type | Single Family |
| Community Name | Monteagle Ward |
| Amenities Near By | Golf Nearby, Hospital, Place Of Worship |
| Community Features | Fishing, School Bus |
| Easement | Right Of Way |
| Equipment Type | Propane Tank |
| Features | Irregular Lot Size, Sloping, Lighting, Carpet Free |
| Parking Space Total | 22 |
| Rental Equipment Type | Propane Tank |
| Structure | Deck, Drive Shed, Shed, Outbuilding, Workshop, Boathouse, Dock |
| View Type | Lake View, Direct Water View, Unobstructed Water View |
| Water Front Type | Waterfront On Lake |
Building
| Bathroom Total | 2 |
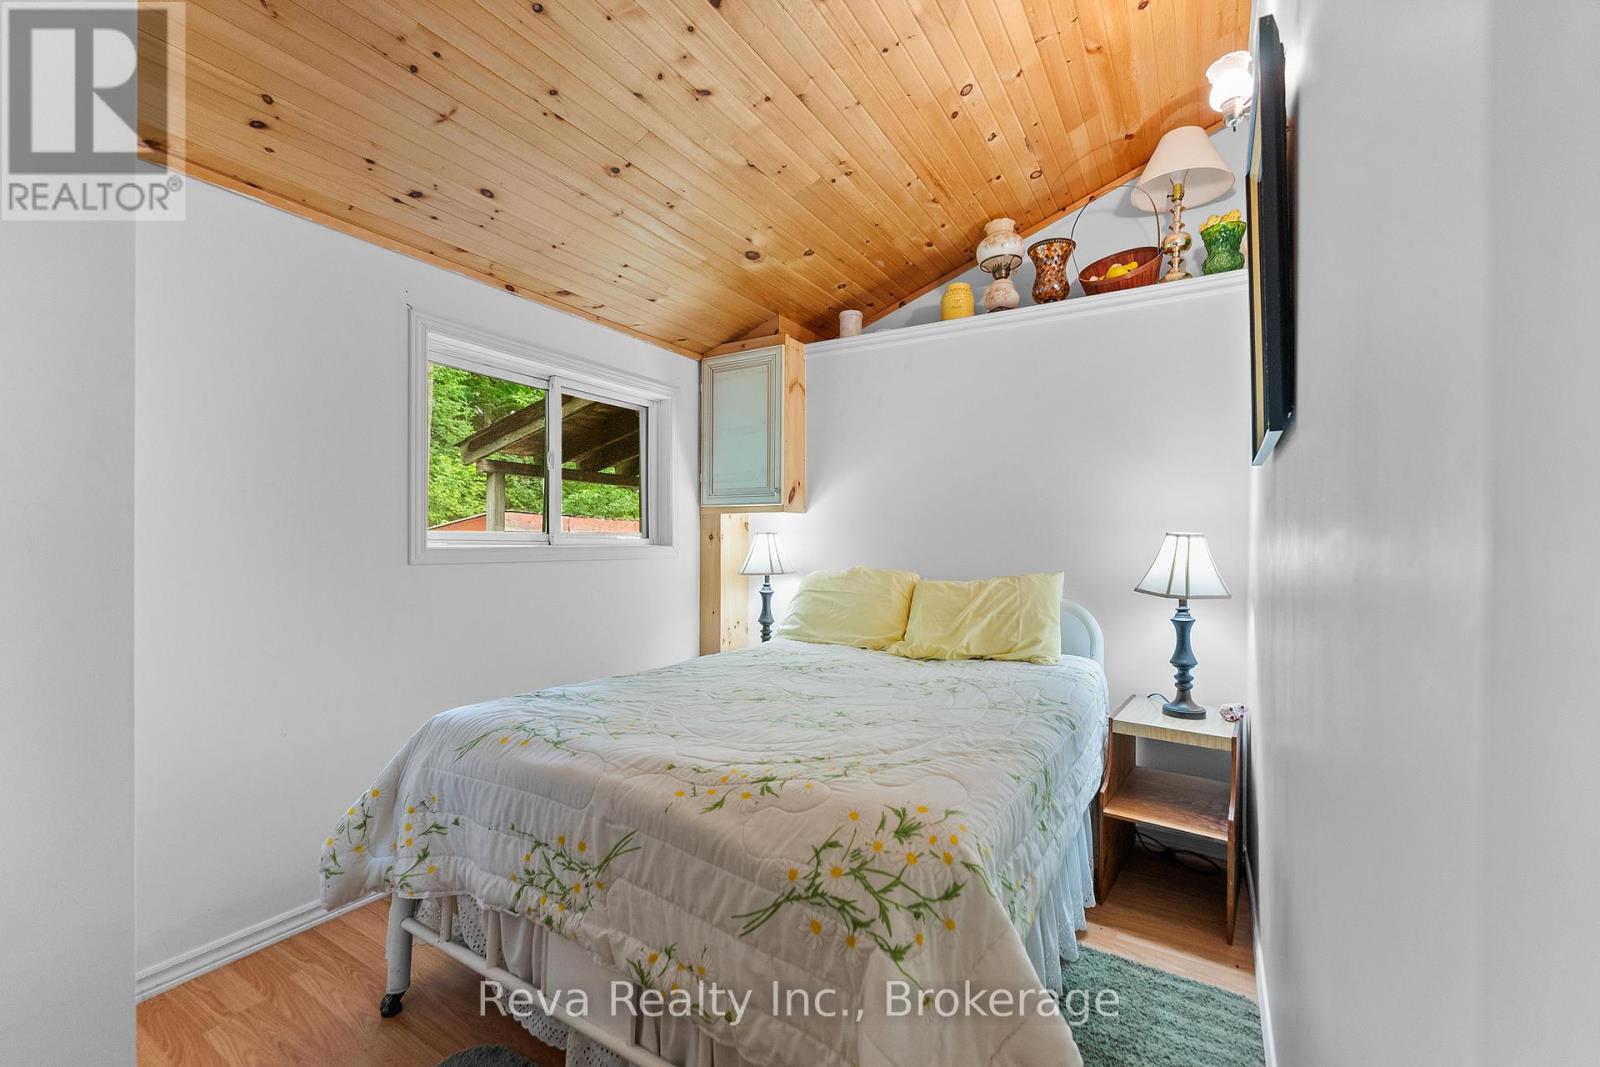
| Bedrooms Above Ground | 2 |
| Bedrooms Total | 2 |
| Age | 6 To 15 Years |
| Appliances | Hot Tub, Oven - Built-in, Water Heater, Dishwasher, Dryer, Furniture, Stove, Washer, Refrigerator |
| Basement Development | Partially Finished |
| Basement Type | N/a (partially Finished) |
| Construction Style Attachment | Detached |
| Exterior Finish | Stone |
| Fire Protection | Smoke Detectors |
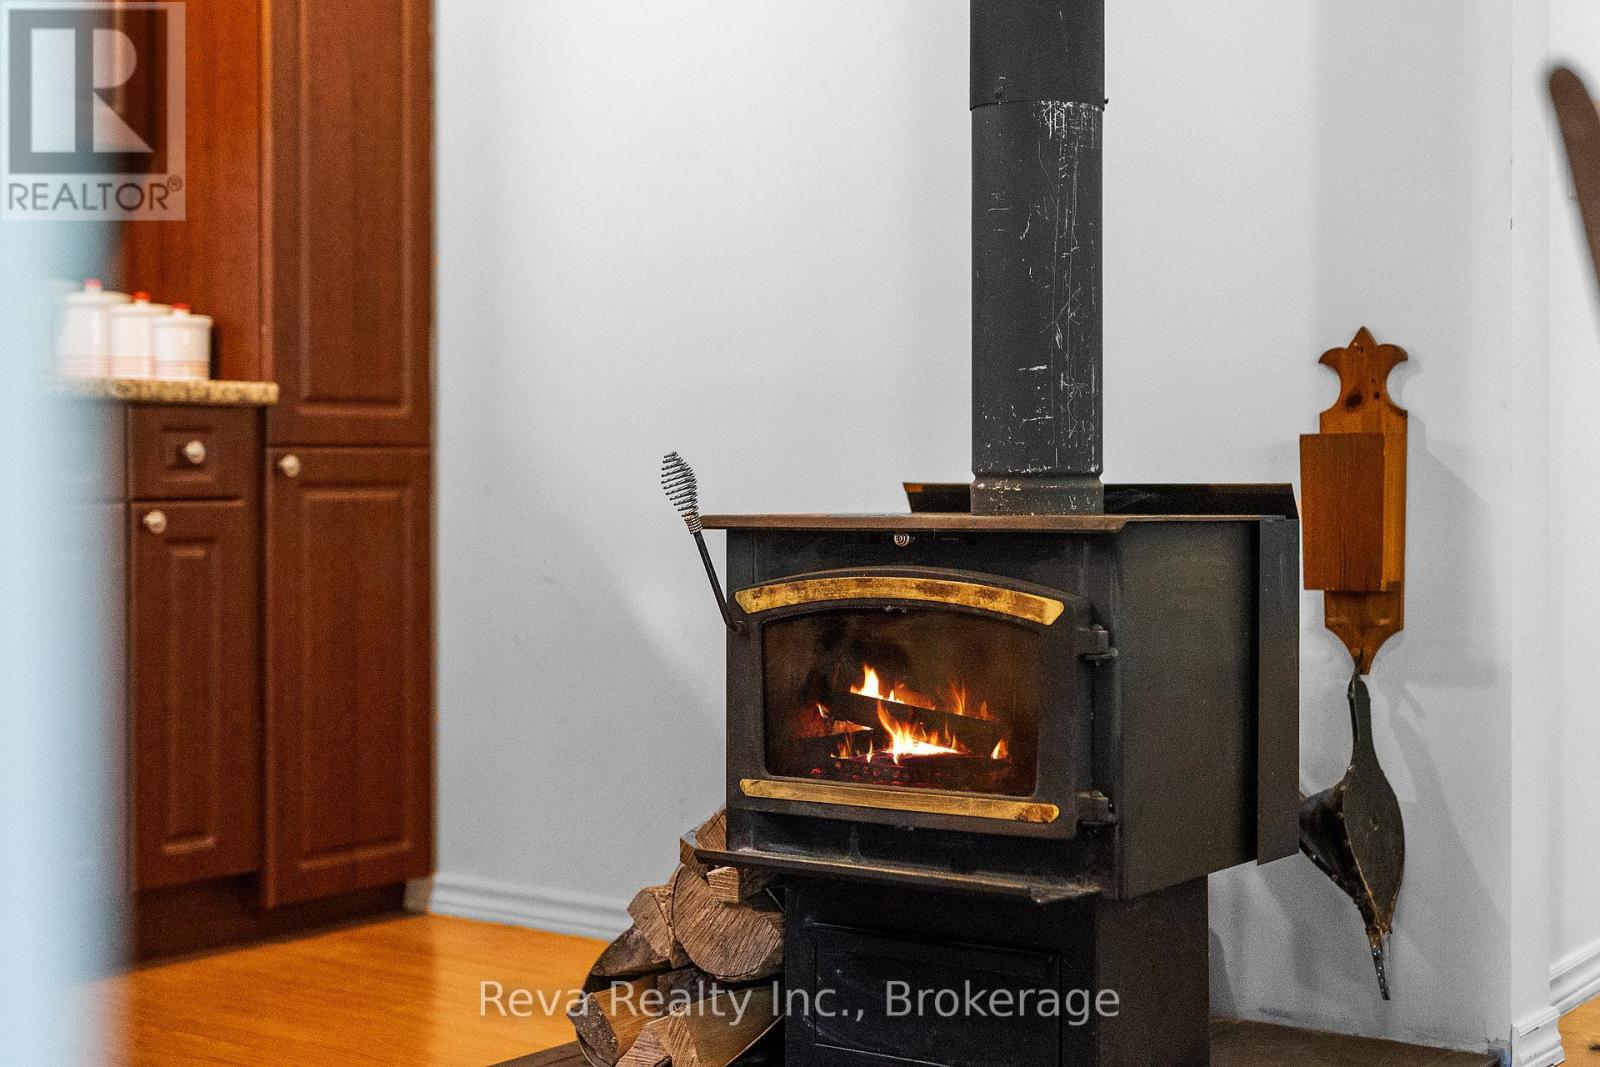
| Fireplace Present | Yes |
| Fireplace Total | 1 |
| Fireplace Type | Woodstove |
| Foundation Type | Block |
| Half Bath Total | 1 |
| Heating Fuel | Geo Thermal, Other |
| Heating Type | Forced Air |
| Stories Total | 2 |
| Size Interior | 3,500 - 5,000 Ft2 |
| Type | House |
| Utility Water | Drilled Well |
Parking
| Detached Garage | |
| Garage |
Land
| Access Type | Year-round Access, Private Docking |
| Acreage | Yes |
| Fence Type | Partially Fenced |
| Land Amenities | Golf Nearby, Hospital, Place Of Worship |
| Landscape Features | Landscaped |
| Sewer | Septic System |
| Size Depth | 1223 Ft |
| Size Frontage | 1050 Ft |
| Size Irregular | 1050 X 1223 Ft ; See Map And Survey |
| Size Total Text | 1050 X 1223 Ft ; See Map And Survey|25 - 50 Acres |
| Surface Water | Lake/pond |
| Zoning Description | Lsr And Ma |
Rooms
| Level | Type | Length | Width | Dimensions |
|---|---|---|---|---|
| Second Level | Other | 4.5 m | 4.2 m | 4.5 m x 4.2 m |
| Second Level | Bathroom | 8.6 m | 4.6 m | 8.6 m x 4.6 m |
| Second Level | Bedroom | 4.1 m | 6.4 m | 4.1 m x 6.4 m |
| Second Level | Other | 2.4 m | 2.3 m | 2.4 m x 2.3 m |
| Second Level | Bedroom | 4.5 m | 5.9 m | 4.5 m x 5.9 m |
| Lower Level | Office | 3.3 m | 3.8 m | 3.3 m x 3.8 m |
| Lower Level | Utility Room | 3.8 m | 4.6 m | 3.8 m x 4.6 m |
| Lower Level | Other | 0.9 m | 3.6 m | 0.9 m x 3.6 m |
| Lower Level | Recreational, Games Room | 4.5 m | 7.9 m | 4.5 m x 7.9 m |
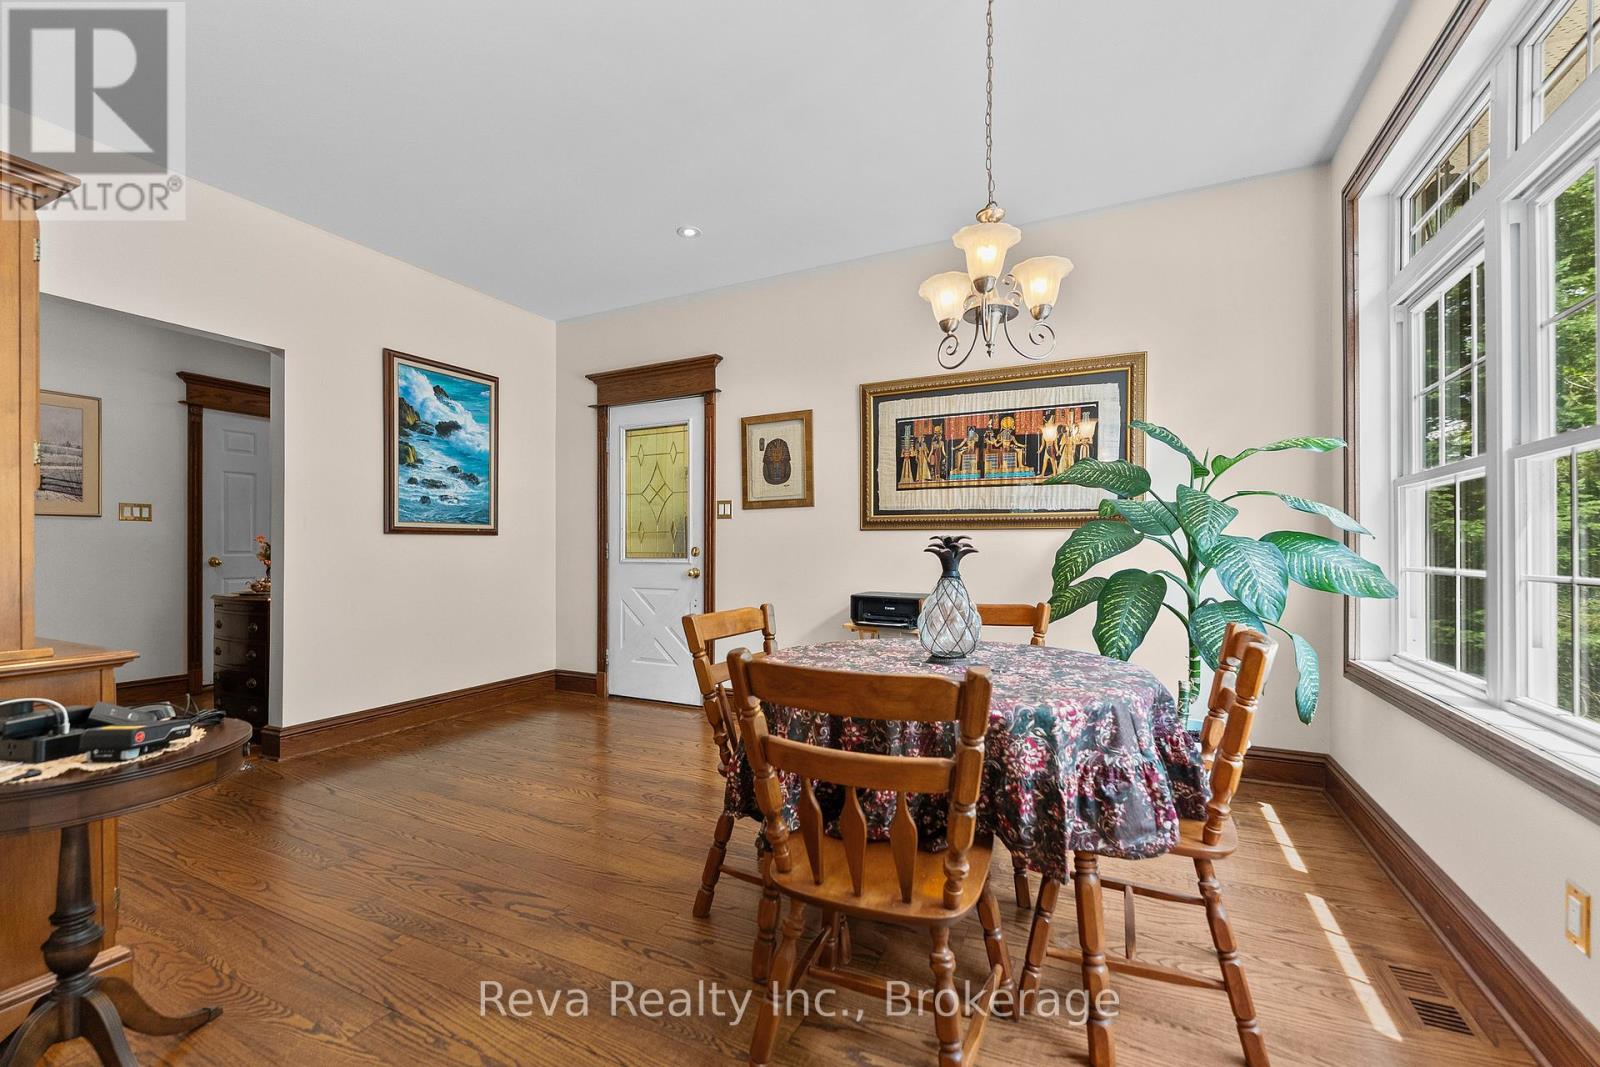
| Main Level | Eating Area | 3.4 m | 4.6 m | 3.4 m x 4.6 m |
| Main Level | Laundry Room | 2.9 m | 2.2 m | 2.9 m x 2.2 m |
| Main Level | Bathroom | 2.2 m | 1 m | 2.2 m x 1 m |
| Main Level | Kitchen | 5.6 m | 4.5 m | 5.6 m x 4.5 m |
| Main Level | Dining Room | 5.7 m | 7.2 m | 5.7 m x 7.2 m |
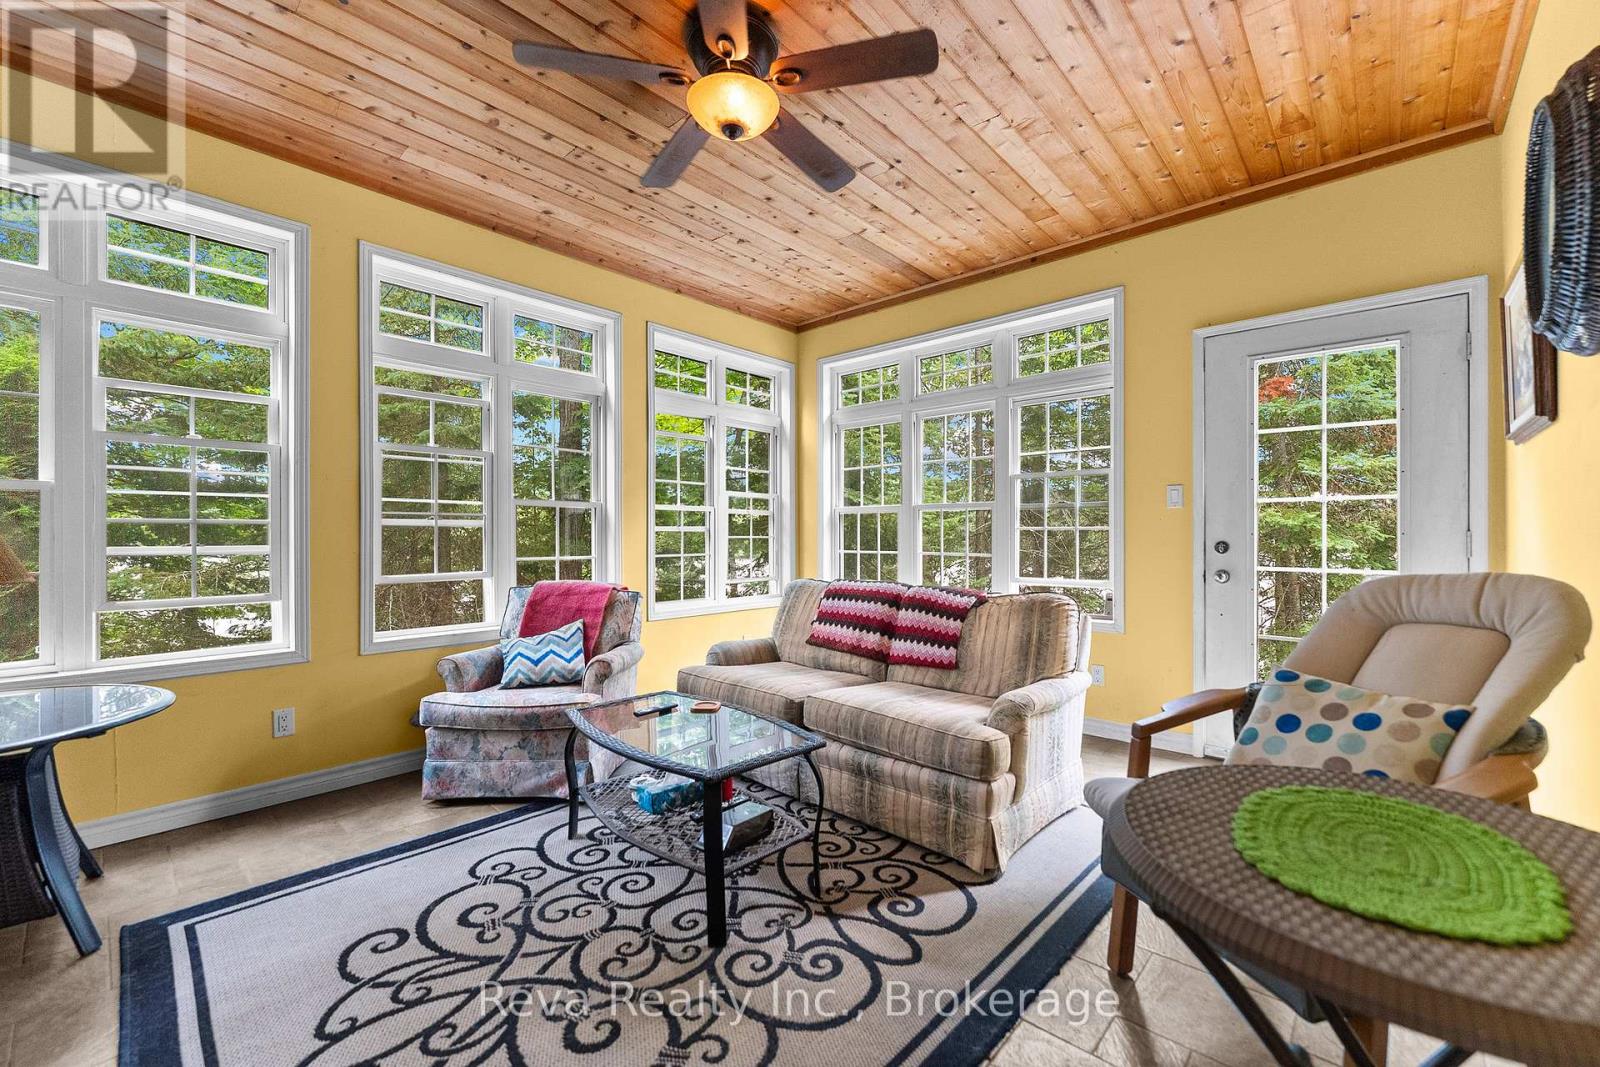
| Main Level | Family Room | 5.1 m | 6.4 m | 5.1 m x 6.4 m |
| Main Level | Living Room | 5.6 m | 7.6 m | 5.6 m x 7.6 m |
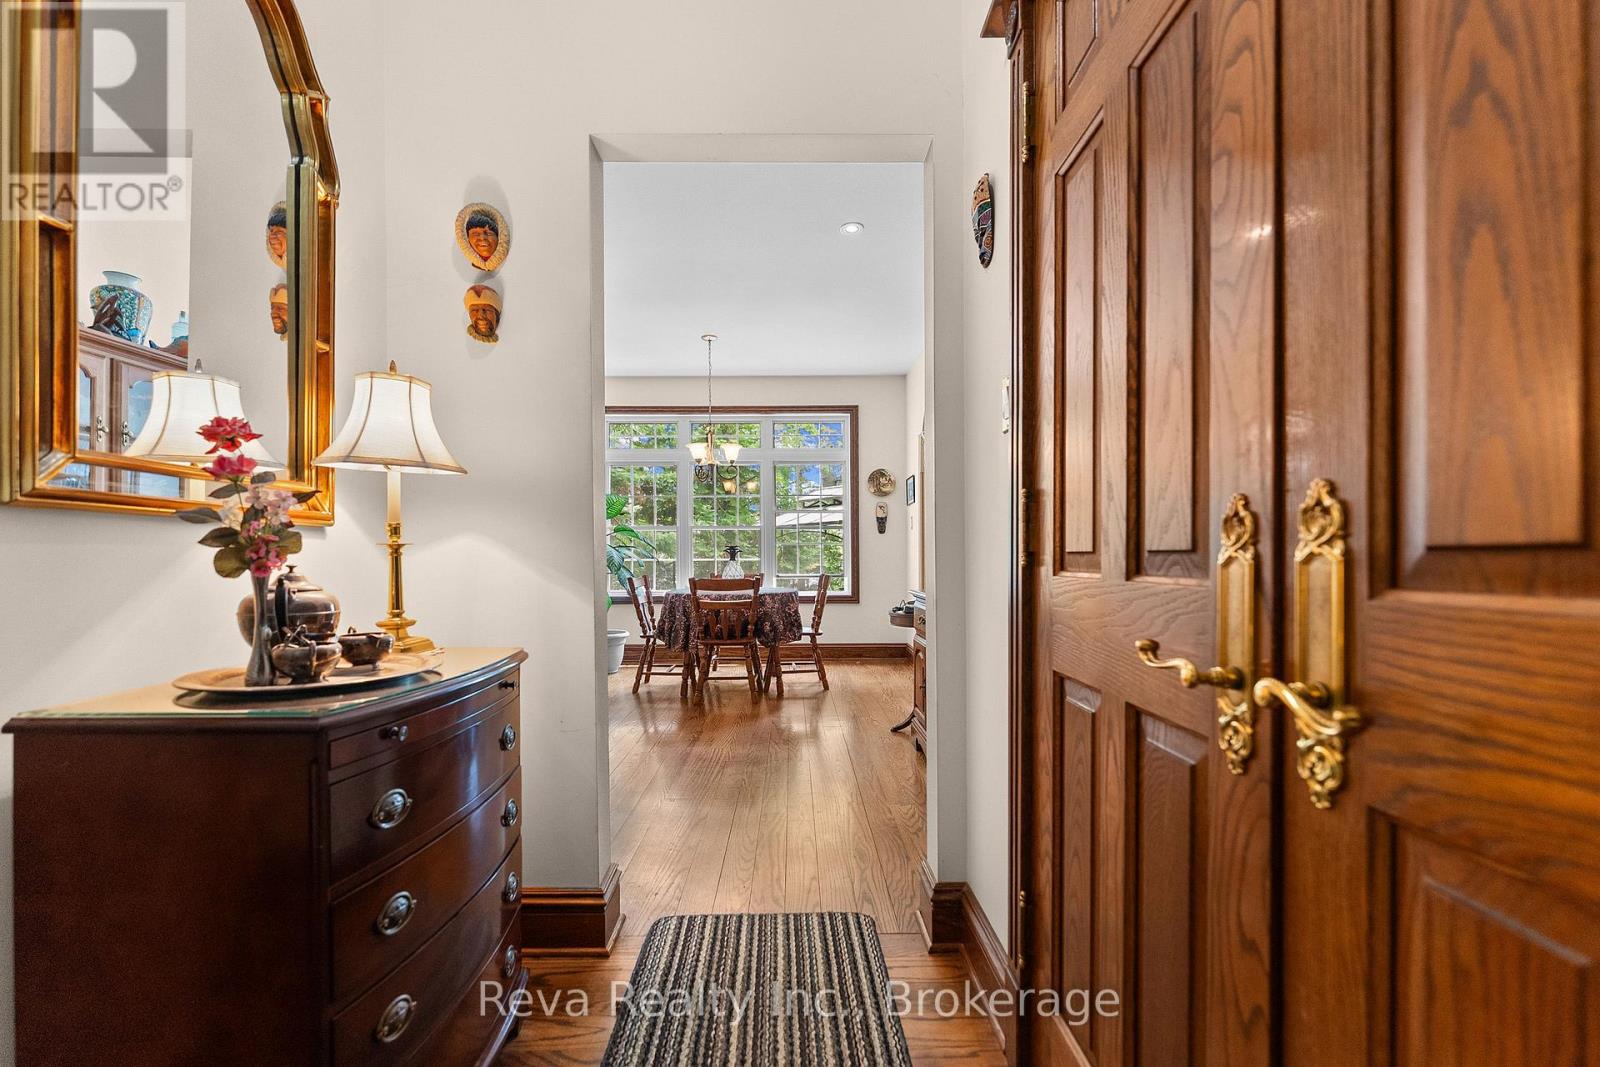
| Main Level | Foyer | 3.4 m | 5.6 m | 3.4 m x 5.6 m |
Utilities
| Electricity | Installed |
| Wireless | Available |
| Electricity Connected | Connected |
| Telephone | Connected |
Contact Us
Contact us for more information

The trademarks REALTOR®, REALTORS®, and the REALTOR® logo are controlled by The Canadian Real Estate Association (CREA) and identify real estate professionals who are members of CREA. The trademarks MLS®, Multiple Listing Service® and the associated logos are owned by The Canadian Real Estate Association (CREA) and identify the quality of services provided by real estate professionals who are members of CREA. The trademark DDF® is owned by The Canadian Real Estate Association (CREA) and identifies CREA's Data Distribution Facility (DDF®)
July 09 2026 11:19:48
Central Lakes Association of REALTORS®
Reva Realty Inc.