
Serving Peterborough, Kawartha Lakes, Northumberland & Durham
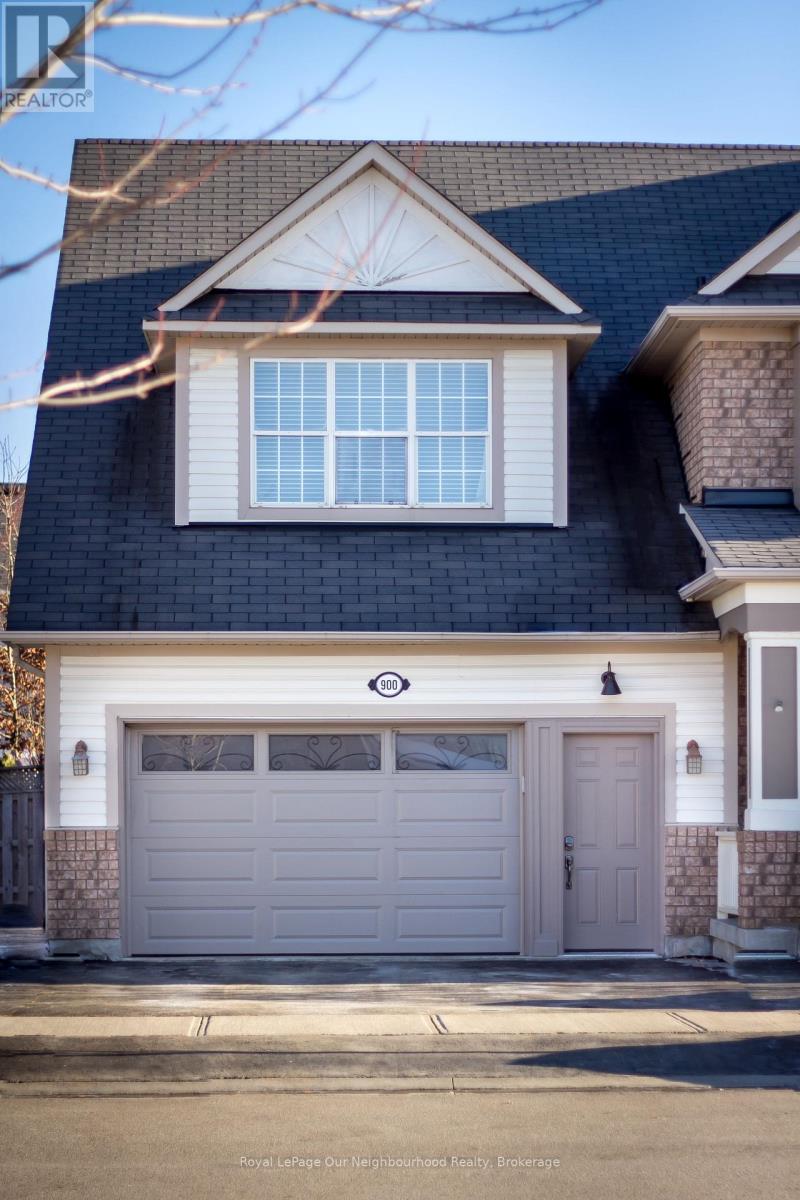
900 Sommerville Terrace Milton, Ontario L9T 5T9

$1,850 Monthly
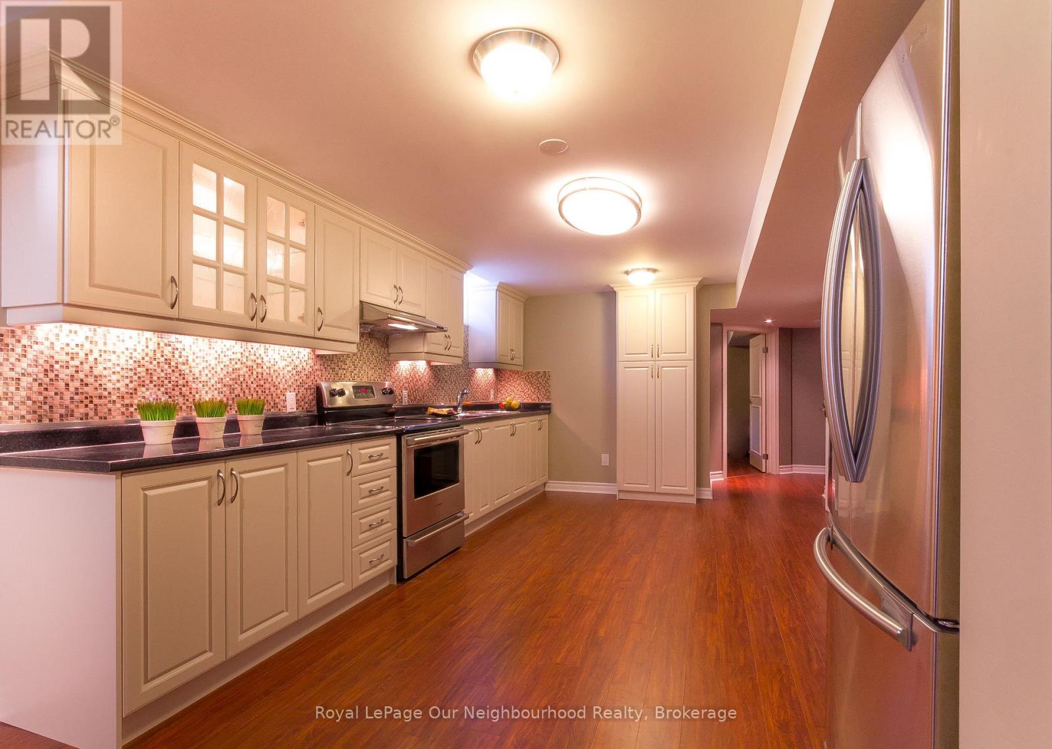
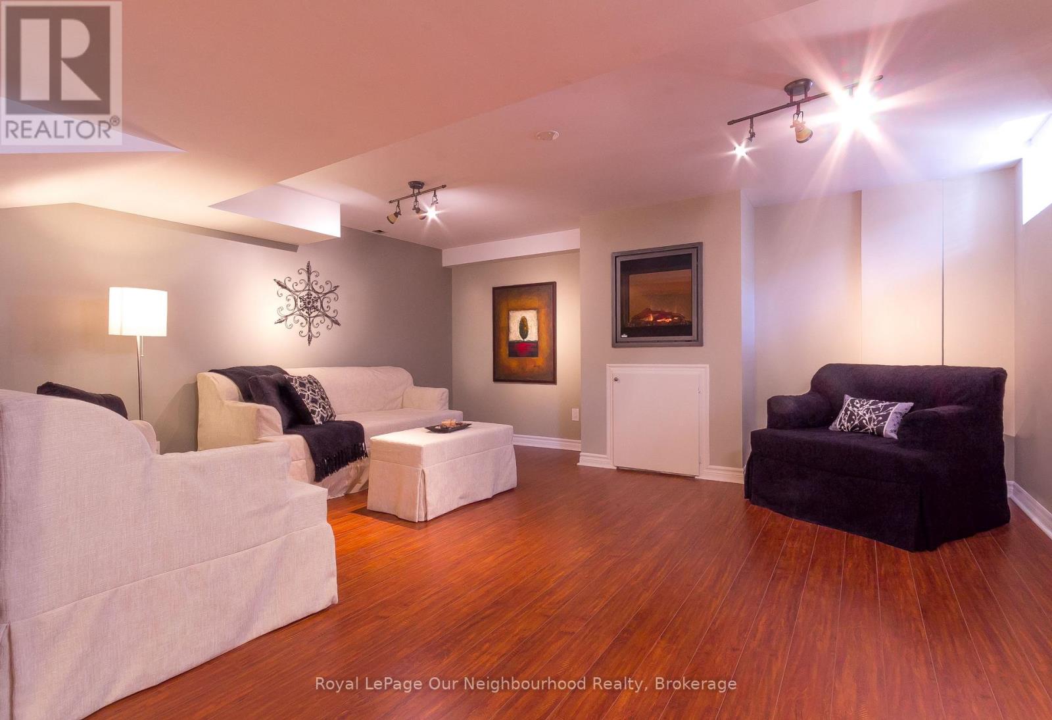
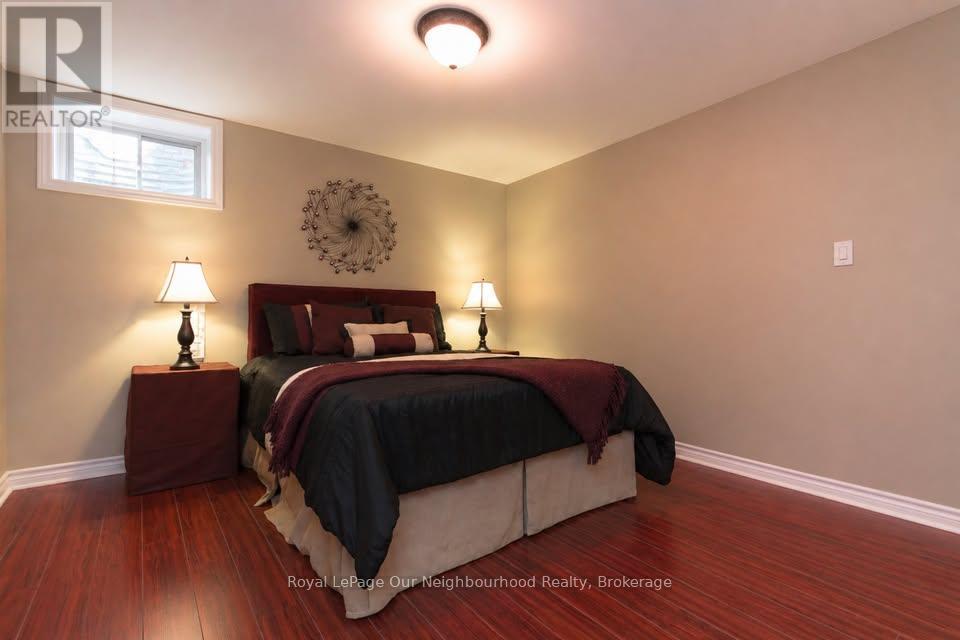
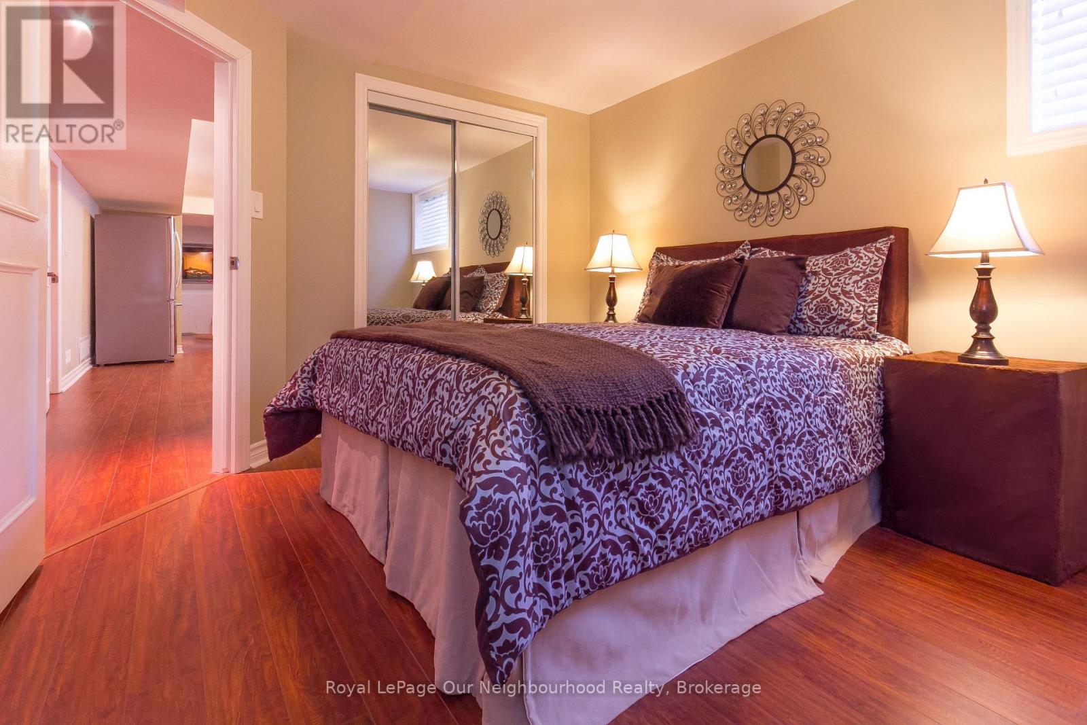
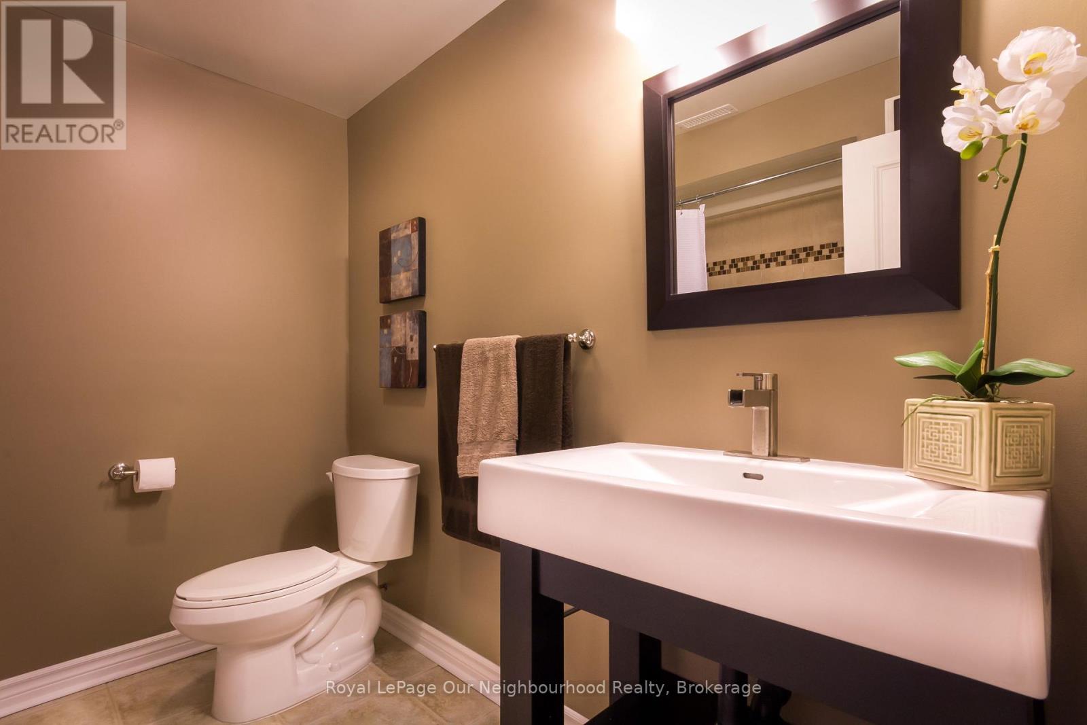
Spacious and well-maintained legal 2-bedroom basement apartment available for lease in a convenient Milton location. Situated at 900 Somerville Terrace, this bright and functional unit offers approximately 991 sq ft of living space with a private separate entrance and all utilities plus internet included.The unit features 2 spacious bedrooms with closets, 1 full bathroom, a modern open-concept kitchen, and a comfortable living area ideal for everyday living. Large egress windows provide natural light and added safety, creating a bright and welcoming atmosphere throughout. Shared laundry is available with private access for added convenience.Enjoy simple and predictable monthly living with heat, hydro, water, and internet all included in the lease.Located close to Steeles Ave, Main St E, and Highway 401, this home offers quick access to shopping, restaurants, parks, schools, community centres, and transit. Nearby amenities include Milton Mall, Milton Common, Walmart, Canadian Tire, Shoppers Drug Mart, Tim Hortons, Turtle Jack's, and more. Convenient access to Milton GO bus routes and Highway 401 makes commuting easy.Ideal for small families, couples, or young professionals seeking a spacious and affordable all-inclusive rental in a desirable Milton neighbourhood. Available July 1st. Units like this don't last long - especially with utilities AND internet included. (id:64183)
Property Details
| MLS® Number | W13137434 |
| Property Type | Single Family |
| Community Name | 1023 - BE Beaty |
| Features | Lane |
| Parking Space Total | 1 |
Building
| Bathroom Total | 1 |
| Bedrooms Above Ground | 2 |
| Bedrooms Total | 2 |
| Basement Development | Finished |
| Basement Type | Full (finished) |
| Construction Style Attachment | Detached |
| Cooling Type | Central Air Conditioning |
| Exterior Finish | Brick |
| Foundation Type | Concrete |
| Heating Fuel | Natural Gas |
| Heating Type | Forced Air |
| Size Interior | 700 - 1,100 Ft2 |
| Type | House |
| Utility Water | Municipal Water |
Parking
| Attached Garage | |
| Garage |
Land
| Acreage | No |
| Sewer | Sanitary Sewer |
Rooms
| Level | Type | Length | Width | Dimensions |
|---|---|---|---|---|
| Basement | Foyer | 3.12 m | 2.29 m | 3.12 m x 2.29 m |
| Basement | Living Room | 4.95 m | 4.34 m | 4.95 m x 4.34 m |
| Basement | Kitchen | 5.11 m | 3.4 m | 5.11 m x 3.4 m |
| Basement | Bedroom | 3.23 m | 4.09 m | 3.23 m x 4.09 m |
| Basement | Bedroom | 4.44 m | 3.15 m | 4.44 m x 3.15 m |
| Basement | Bathroom | 2.26 m | 2.34 m | 2.26 m x 2.34 m |
| Basement | Laundry Room | 2.51 m | 2.21 m | 2.51 m x 2.21 m |
| Basement | Other | 3.86 m | 1.75 m | 3.86 m x 1.75 m |
Contact Us
Contact us for more information

The trademarks REALTOR®, REALTORS®, and the REALTOR® logo are controlled by The Canadian Real Estate Association (CREA) and identify real estate professionals who are members of CREA. The trademarks MLS®, Multiple Listing Service® and the associated logos are owned by The Canadian Real Estate Association (CREA) and identify the quality of services provided by real estate professionals who are members of CREA. The trademark DDF® is owned by The Canadian Real Estate Association (CREA) and identifies CREA's Data Distribution Facility (DDF®)
May 19 2026 08:00:13
Central Lakes Association of REALTORS®
Royal LePage Our Neighbourhood Realty