
Serving Peterborough, Kawartha Lakes, Northumberland & Durham
89 Crestwood Road Vaughan, Ontario L4J 1A7

$2,150,000
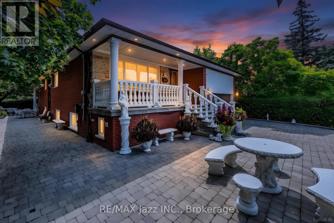
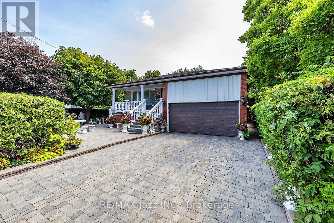

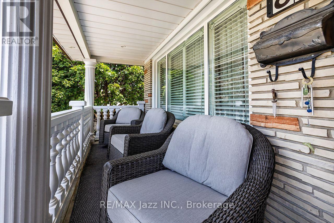
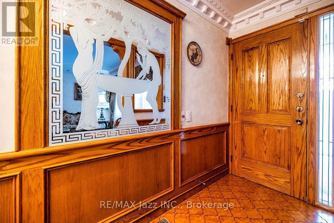
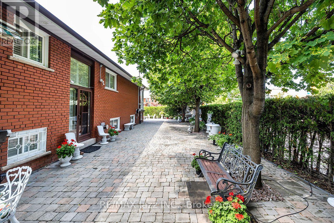
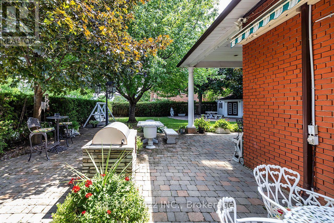
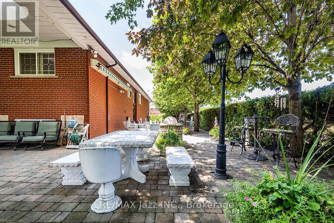
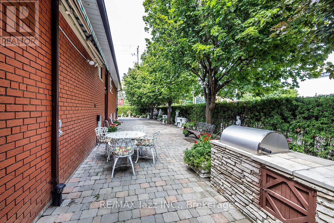
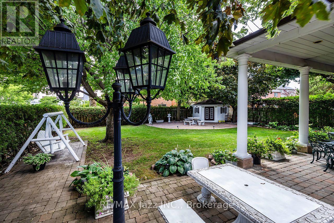
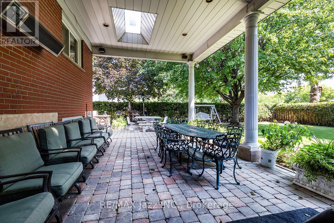
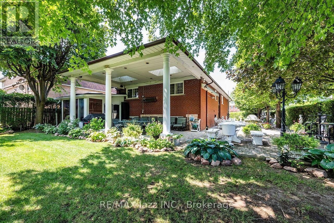
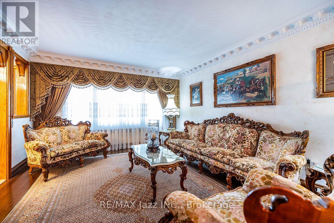
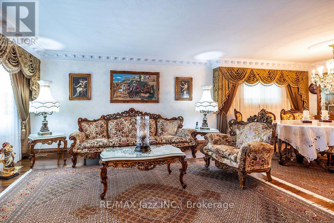
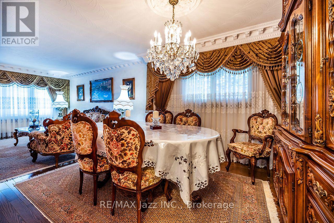
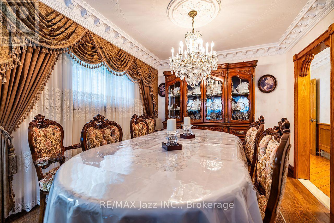
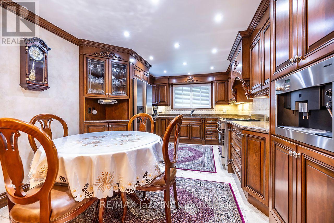
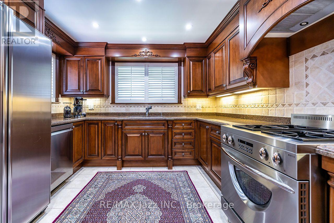
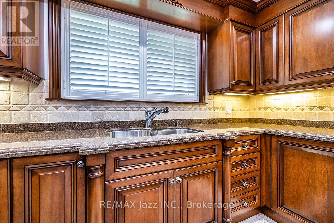
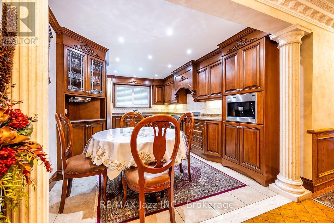
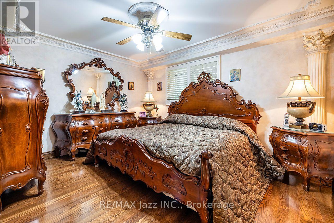
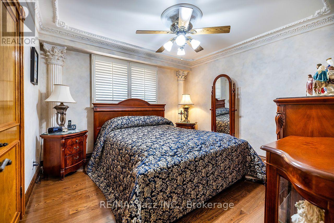
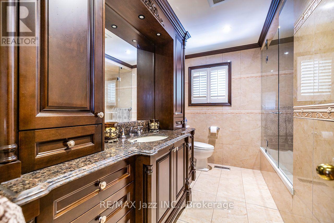
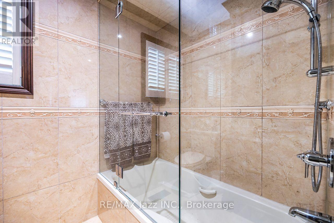
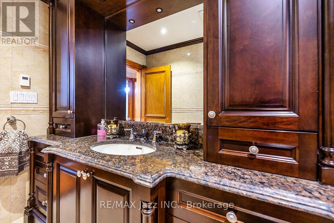
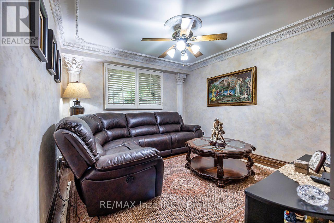
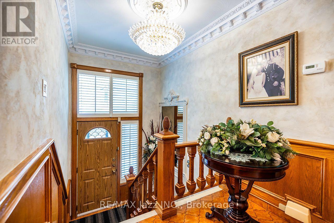
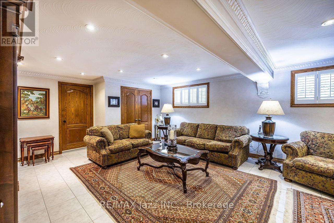
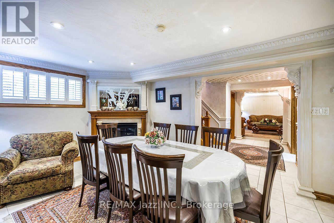
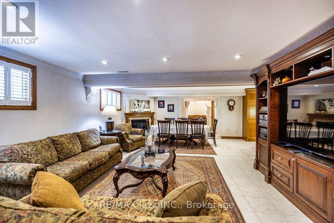
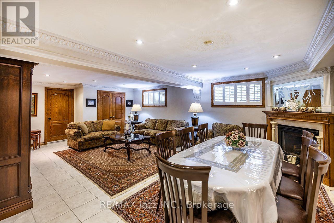
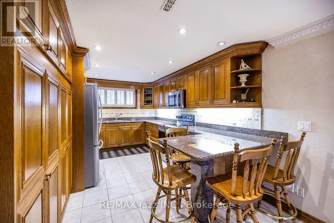
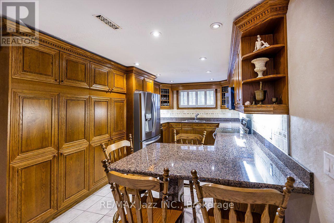
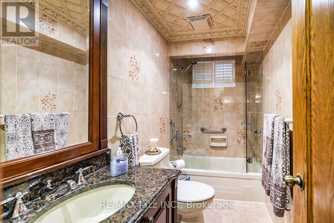
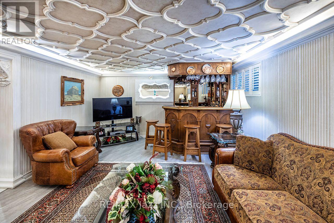
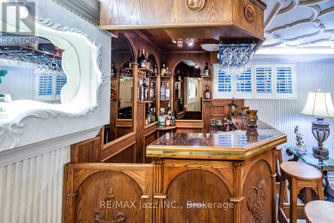
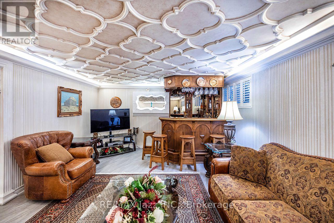
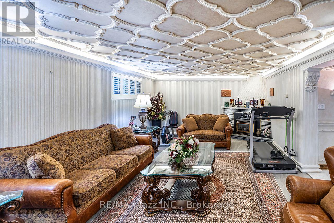
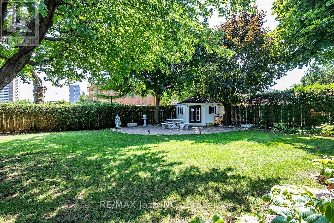
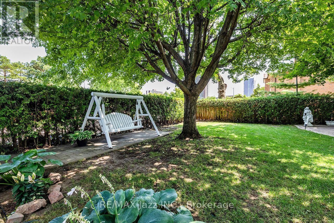
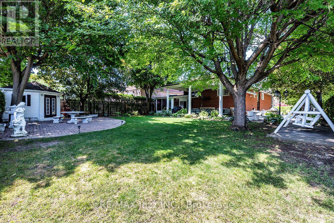
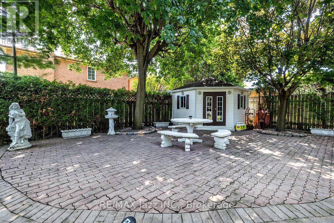
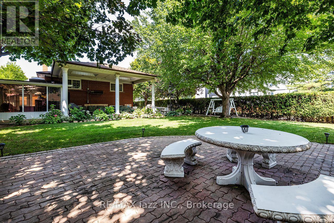
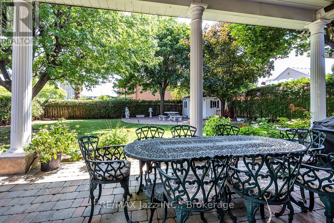
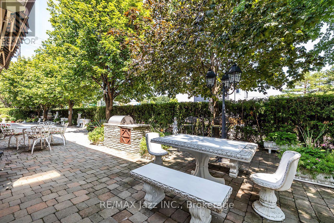
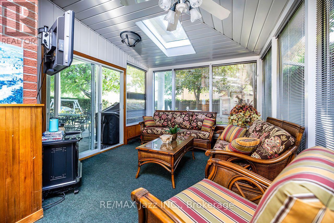
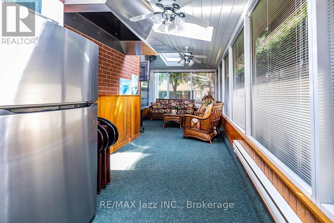
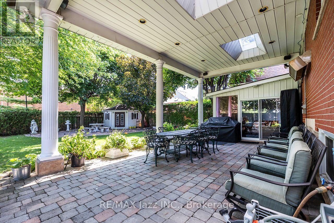
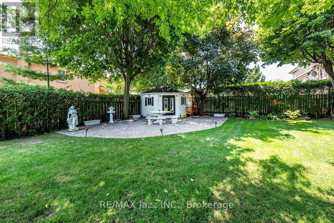
Stunning Thornhill Bungalow on a Premium 65' x 149' Corner Lot! Completely renovated from top to bottom with exceptional craftsmanship and high-end finishes, this remarkable home offers over 3,000 sq. ft. of beautifully finished living space in one of Thornhill's most desirable neighbourhoods. Double brick construction, hardwood flooring, crown moulding, solid oak doors and trim, and spacious principal rooms showcase the quality throughout. The spectacular custom kitchen features premium cabinetry, stone countertops, high-end appliances, and a built-in espresso machine. The heated sunroom is an entertainer's dream with fireplace, commercial-grade range hood, TV connections, and walkout to an incredible heated covered outdoor living area with built-in speakers and electric awning. The fully finished lower level offers exceptional flexibility with a separate entrance, custom second kitchen, stainless steel appliances, extensive pantry storage, spacious recreation room with wet bar, custom built-ins, large finished cold cellar, above-grade windows, and full bathroom. Ideal for extended family, guests, or in-law living. Every bathroom features custom cabinetry. The professionally landscaped exterior features an interlocking driveway and walkway, heated covered outdoor living area, built-in BBQ, lighting, hot and cold exterior taps, sprinkler system, garden shed with hydro, mature landscaping, and exceptional privacy. The double garage offers an automatic opener, 2 loft storage areas, and additional storage cabinets. Located in the prestigious Yonge & Steeles area, surrounded by custom homes and close to top-rated schools, parks, shopping, transit, restaurants, places of worship, and major highways. 65' x 149' corner lot. 3,000+ sq. ft. finished living space. Completely renovated. Heated sunroom. Exceptional outdoor living. Custom kitchens. Finished lower level with separate entrance. Double garage. Turnkey luxury at its finest! (id:64183)
Open House
This property has open houses!
2:00 pm
Ends at:4:00 pm
Property Details
| MLS® Number | N13624594 |
| Property Type | Single Family |
| Community Name | Crestwood-Springfarm-Yorkhill |
| Amenities Near By | Hospital, Park, Public Transit, Schools |
| Community Features | School Bus |
| Features | Irregular Lot Size, Lighting |
| Parking Space Total | 6 |
| Structure | Porch, Shed |
Building
| Bathroom Total | 2 |
| Bedrooms Above Ground | 3 |
| Bedrooms Total | 3 |
| Amenities | Canopy, Fireplace(s) |
| Appliances | Barbeque, Garage Door Opener Remote(s), Water Heater, Central Vacuum, Dishwasher, Dryer, Garage Door Opener, Microwave, Hood Fan, Gas Stove(s), Washer, Window Coverings, Two Refrigerators |
| Architectural Style | Bungalow |
| Basement Development | Finished |
| Basement Features | Separate Entrance |
| Basement Type | N/a, N/a (finished) |
| Construction Style Attachment | Detached |
| Cooling Type | Central Air Conditioning |
| Exterior Finish | Brick |
| Fireplace Present | Yes |
| Fireplace Total | 2 |
| Flooring Type | Hardwood |
| Foundation Type | Block |
| Heating Fuel | Natural Gas |
| Heating Type | Forced Air |
| Stories Total | 1 |
| Size Interior | 1,100 - 1,500 Ft2 |
| Type | House |
| Utility Water | Municipal Water |
Parking
| Attached Garage | |
| Garage |
Land
| Acreage | No |
| Fence Type | Fully Fenced, Fenced Yard |
| Land Amenities | Hospital, Park, Public Transit, Schools |
| Landscape Features | Landscaped, Lawn Sprinkler |
| Sewer | Sanitary Sewer |
| Size Depth | 150 Ft |
| Size Frontage | 65 Ft ,7 In |
| Size Irregular | 65.6 X 150 Ft ; 65.81 Ft X 149.68 Ft X 65.81 Ft X 150.16 |
| Size Total Text | 65.6 X 150 Ft ; 65.81 Ft X 149.68 Ft X 65.81 Ft X 150.16 |
Rooms
| Level | Type | Length | Width | Dimensions |
|---|---|---|---|---|
| Lower Level | Laundry Room | 2.6 m | 2.45 m | 2.6 m x 2.45 m |
| Lower Level | Living Room | 5 m | 4.1 m | 5 m x 4.1 m |
| Lower Level | Kitchen | 5.3 m | 3.15 m | 5.3 m x 3.15 m |
| Lower Level | Dining Room | 4.1 m | 2.8 m | 4.1 m x 2.8 m |
| Lower Level | Recreational, Games Room | 7.65 m | 4.15 m | 7.65 m x 4.15 m |
| Main Level | Living Room | 4.45 m | 3.85 m | 4.45 m x 3.85 m |
| Main Level | Dining Room | 3.2 m | 2.9 m | 3.2 m x 2.9 m |
| Main Level | Kitchen | 5 m | 3.3 m | 5 m x 3.3 m |
| Main Level | Primary Bedroom | 4.2 m | 3.4 m | 4.2 m x 3.4 m |
| Main Level | Bedroom 2 | 3.75 m | 3.4 m | 3.75 m x 3.4 m |
| Main Level | Bedroom 3 | 3.5 m | 33.4 m | 3.5 m x 33.4 m |
Contact Us
Contact us for more information

The trademarks REALTOR®, REALTORS®, and the REALTOR® logo are controlled by The Canadian Real Estate Association (CREA) and identify real estate professionals who are members of CREA. The trademarks MLS®, Multiple Listing Service® and the associated logos are owned by The Canadian Real Estate Association (CREA) and identify the quality of services provided by real estate professionals who are members of CREA. The trademark DDF® is owned by The Canadian Real Estate Association (CREA) and identifies CREA's Data Distribution Facility (DDF®)
August 25 2026 11:48:49
Central Lakes Association of REALTORS®
RE/MAX Jazz Inc.