
Serving Peterborough, Kawartha Lakes, Northumberland & Durham
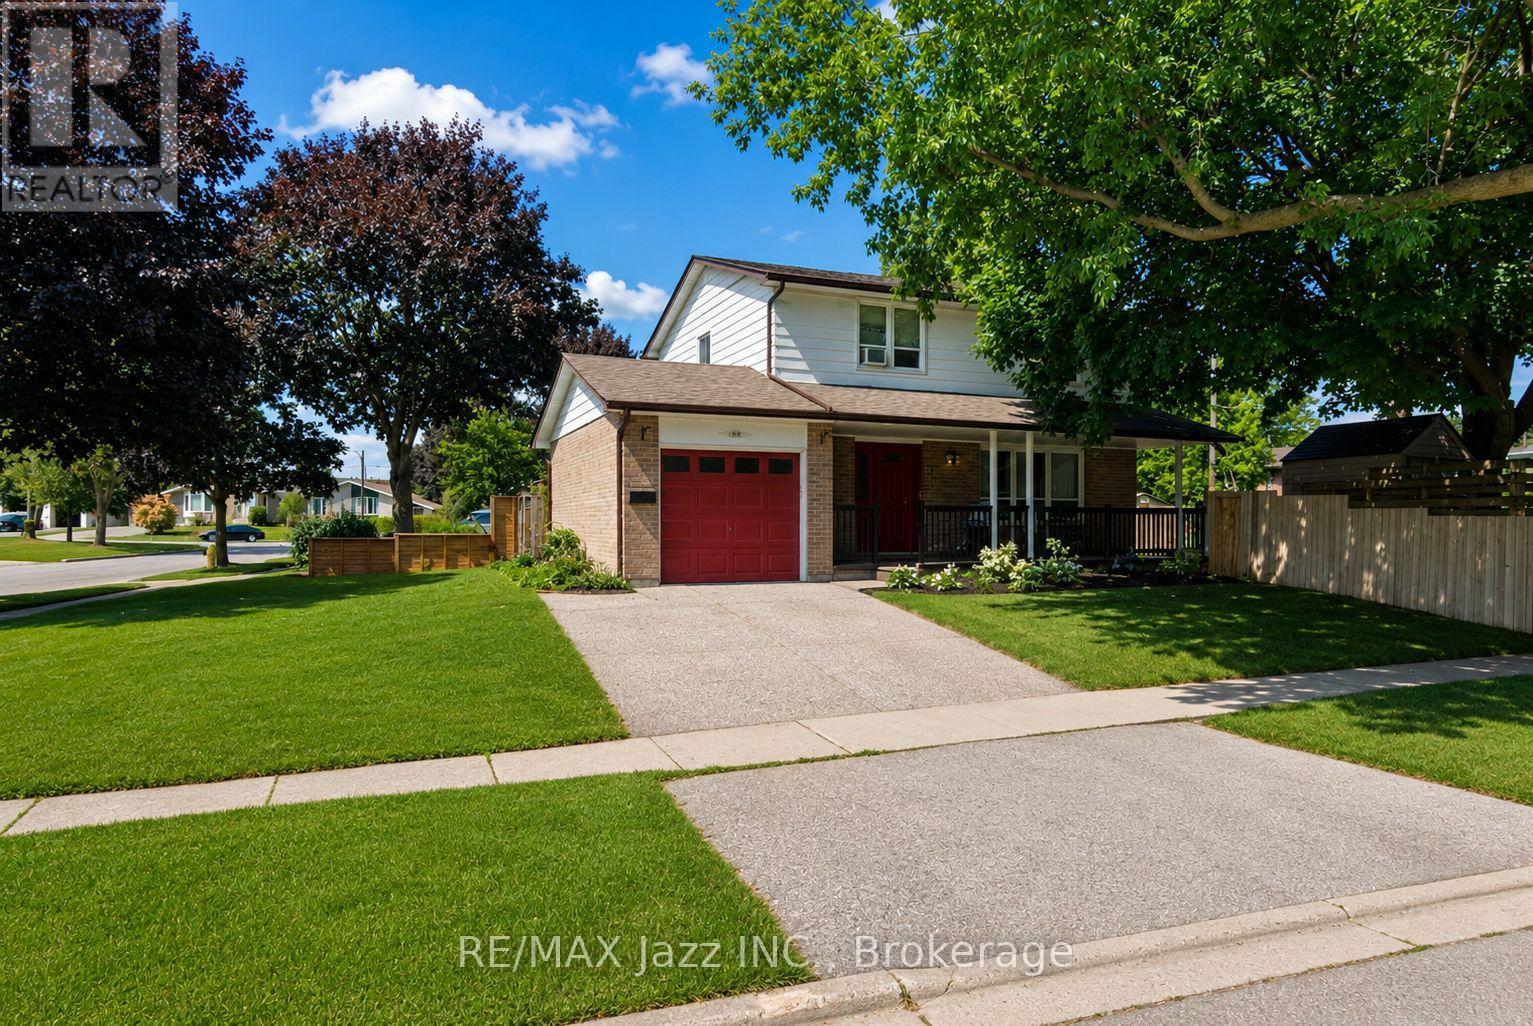
822 Modlin Road Pickering, Ontario L1W 1V5

$700,000
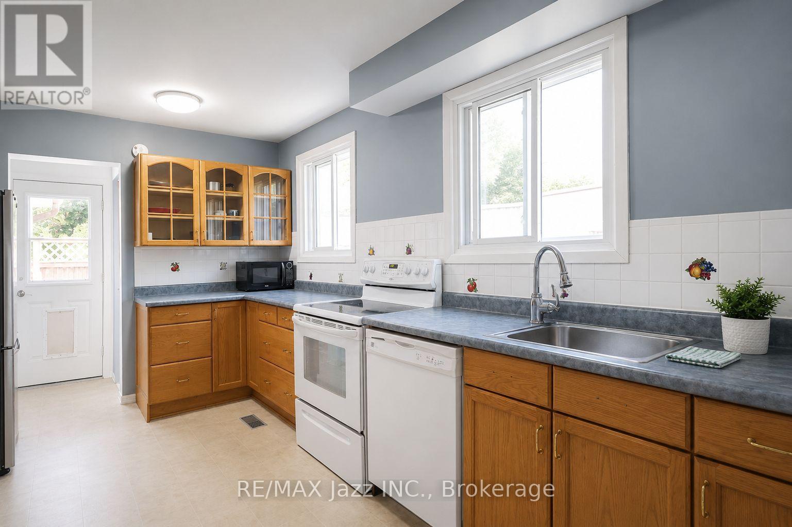
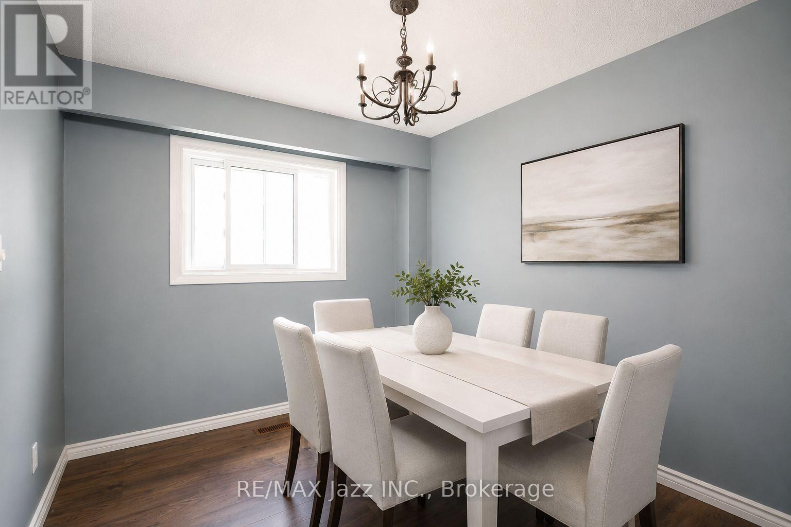
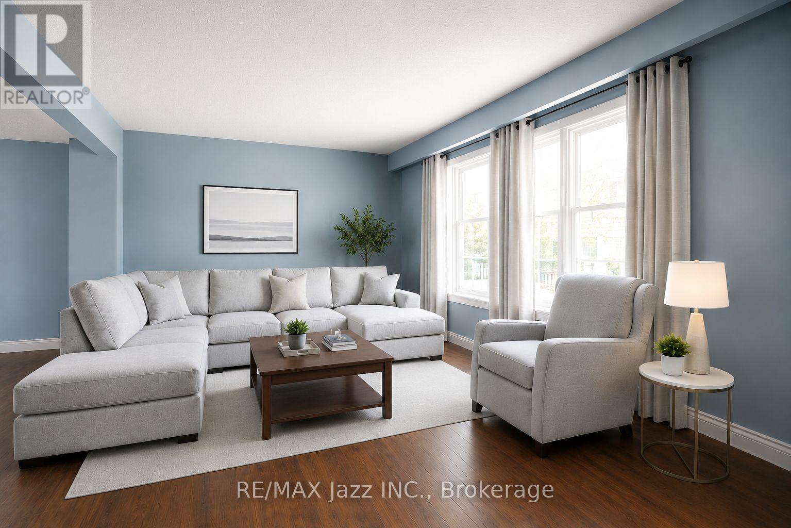
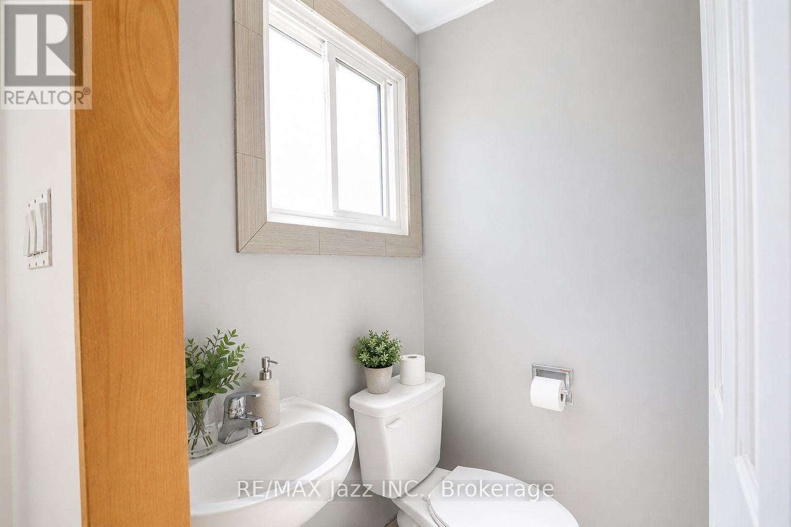
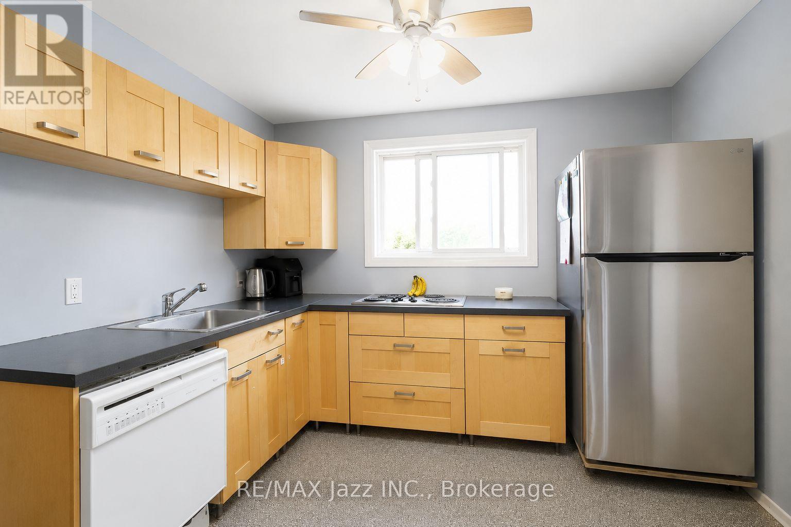
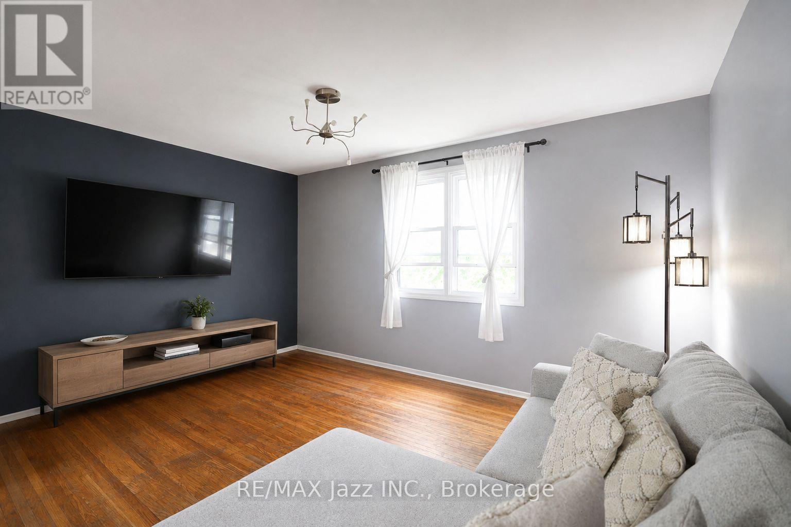
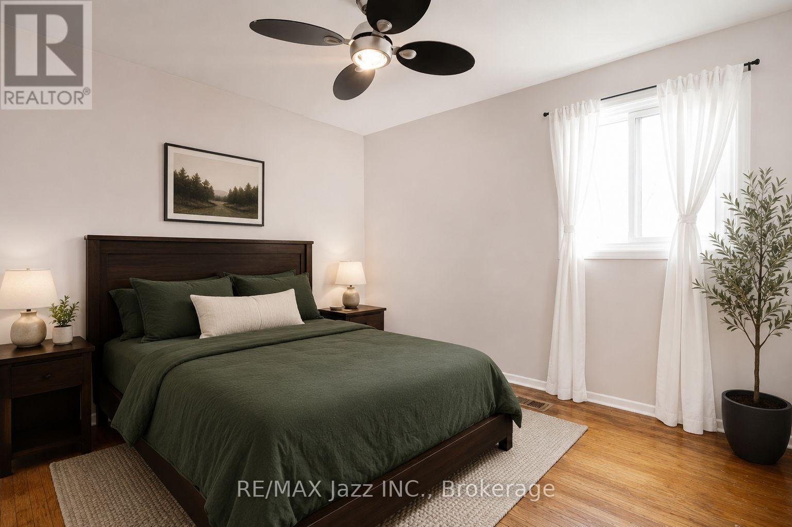
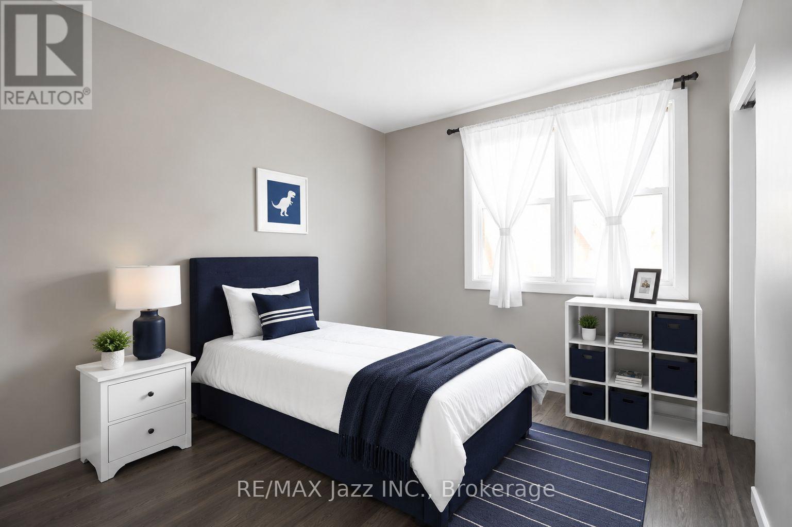
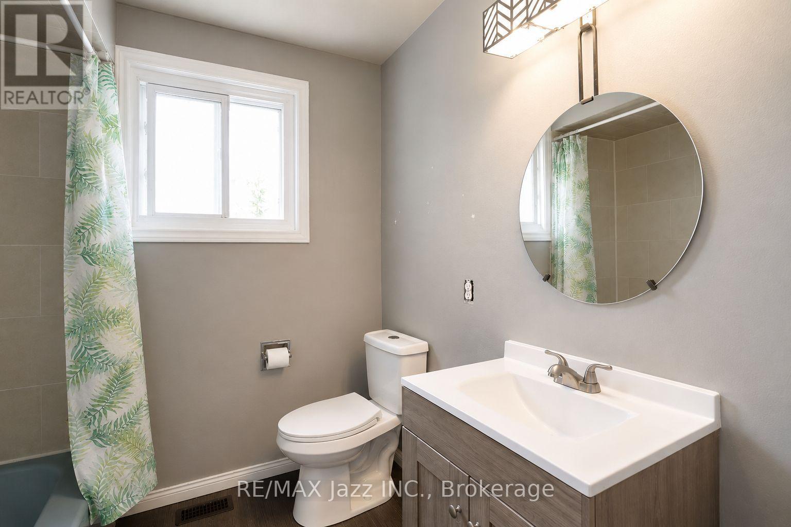
Welcome to 822 Modlin Road! This detached 2-storey home offering a versatile layout and spacious living areas. The main floor features a charming kitchen with an lots of cabinetry, providing plenty of storage and workspace, while overlooking the dining room for easy entertaining and everyday living. A large living room offers a comfortable space to relax with family and friends. Upstairs, you'll find two spacious bedrooms, each complete with large windows that fill the rooms with natural light and closet space. The second level also includes an additional kitchen and a living area with oversized windows, offering excellent flexibility for extended family, multi-generational living, or a variety of lifestyle needs. Please note the 3rd bedroom is currently converted to a kitchen but could easily be converted back. (id:64183)
Property Details
| MLS® Number | E13542932 |
| Property Type | Single Family |
| Neigbourhood | Bay Ridges |
| Community Name | Bay Ridges |
| Features | Irregular Lot Size, Carpet Free |
| Parking Space Total | 3 |
Building
| Bathroom Total | 2 |
| Bedrooms Above Ground | 3 |
| Bedrooms Total | 3 |
| Basement Development | Unfinished |
| Basement Type | N/a (unfinished) |
| Construction Style Attachment | Detached |
| Cooling Type | Central Air Conditioning |
| Exterior Finish | Brick |
| Flooring Type | Hardwood |
| Foundation Type | Poured Concrete |
| Half Bath Total | 1 |
| Heating Fuel | Natural Gas |
| Heating Type | Forced Air |
| Stories Total | 2 |
| Size Interior | 1,100 - 1,500 Ft2 |
| Type | House |
| Utility Water | Municipal Water |
Parking
| Garage |
Land
| Acreage | No |
| Sewer | Sanitary Sewer |
| Size Depth | 102 Ft ,3 In |
| Size Frontage | 59 Ft ,10 In |
| Size Irregular | 59.9 X 102.3 Ft ; Lot Is Irregular In Shape |
| Size Total Text | 59.9 X 102.3 Ft ; Lot Is Irregular In Shape|under 1/2 Acre |
| Zoning Description | Res |
Rooms
| Level | Type | Length | Width | Dimensions |
|---|---|---|---|---|
| Second Level | Primary Bedroom | 3.22 m | 2.76 m | 3.22 m x 2.76 m |
| Second Level | Bedroom 2 | 3.02 m | 2.78 m | 3.02 m x 2.78 m |
| Second Level | Kitchen | 3.94 m | 3.16 m | 3.94 m x 3.16 m |
| Second Level | Living Room | 3.41 m | 3.19 m | 3.41 m x 3.19 m |
| Main Level | Kitchen | 3.89 m | 2.73 m | 3.89 m x 2.73 m |
| Main Level | Living Room | 4.7 m | 3.64 m | 4.7 m x 3.64 m |
| Main Level | Dining Room | 3.04 m | 2.64 m | 3.04 m x 2.64 m |
Utilities
| Cable | Available |
| Electricity | Available |
| Sewer | Available |
Contact Us
Contact us for more information

The trademarks REALTOR®, REALTORS®, and the REALTOR® logo are controlled by The Canadian Real Estate Association (CREA) and identify real estate professionals who are members of CREA. The trademarks MLS®, Multiple Listing Service® and the associated logos are owned by The Canadian Real Estate Association (CREA) and identify the quality of services provided by real estate professionals who are members of CREA. The trademark DDF® is owned by The Canadian Real Estate Association (CREA) and identifies CREA's Data Distribution Facility (DDF®)
July 09 2026 03:29:18
Central Lakes Association of REALTORS®
RE/MAX Jazz Inc.