
Serving Peterborough, Kawartha Lakes, Northumberland & Durham
67 Hazel Street Kawartha Lakes, Ontario K0M 1L0

$699,900
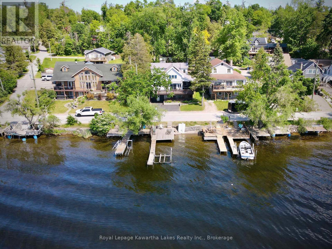
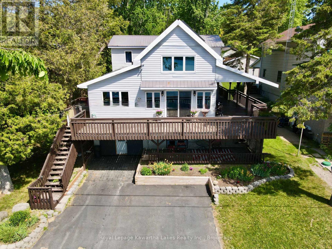
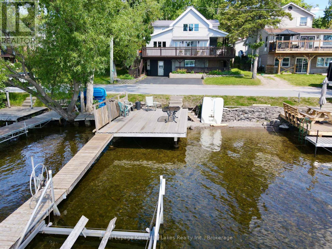
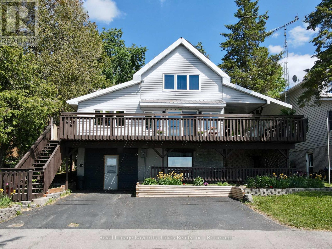
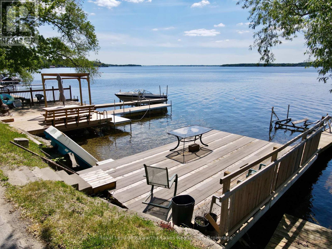
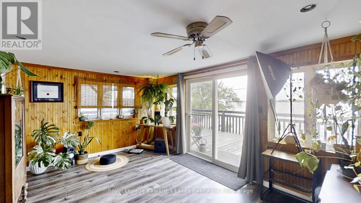
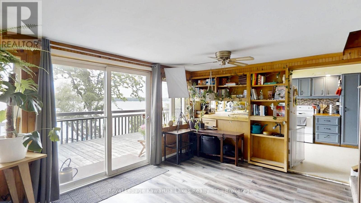
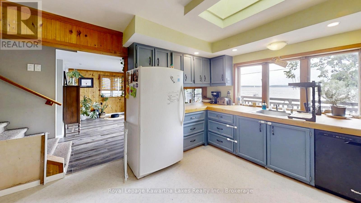
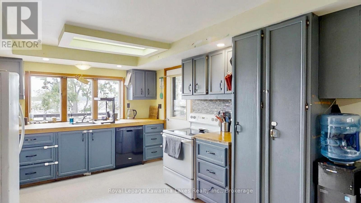
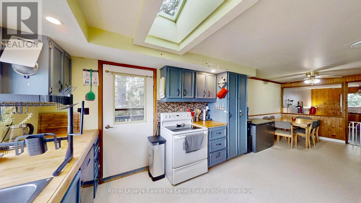
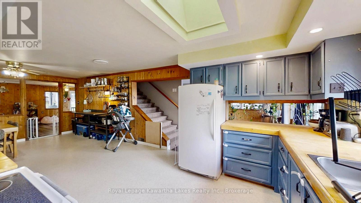
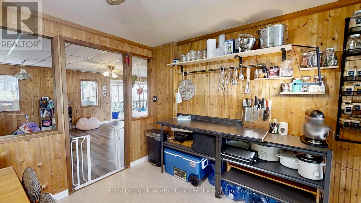
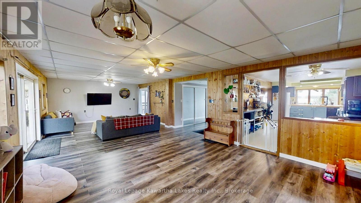
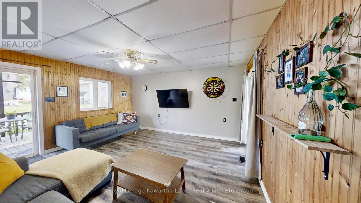
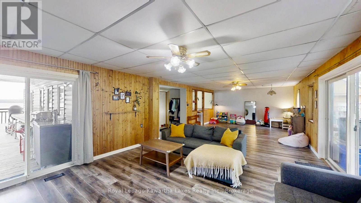
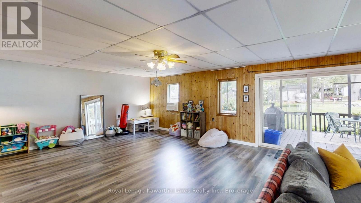
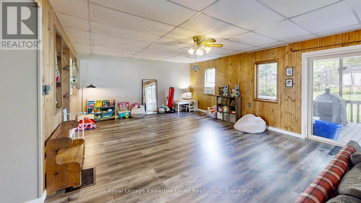
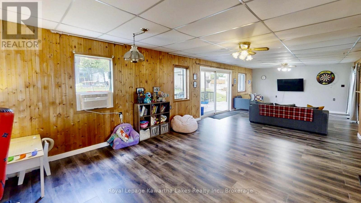
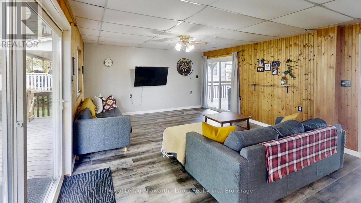
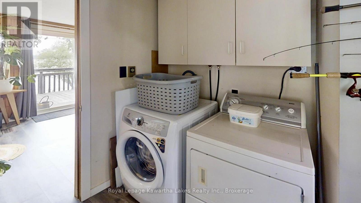
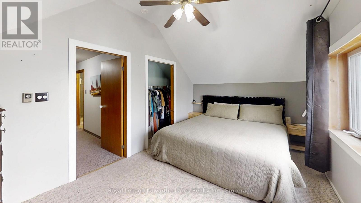
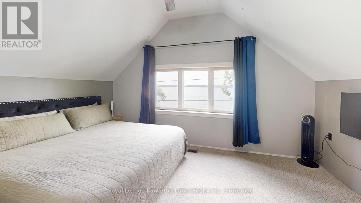
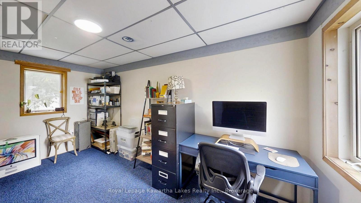
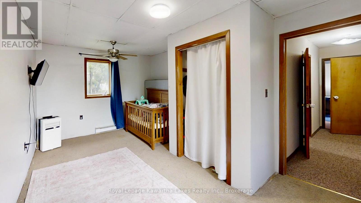
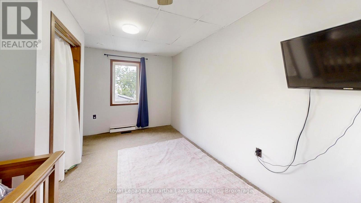
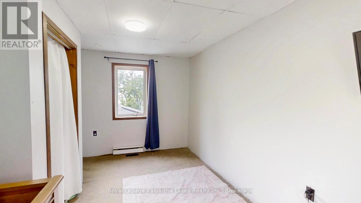
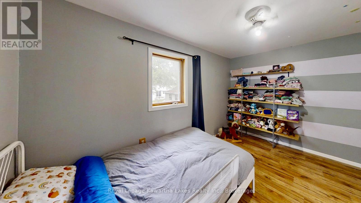
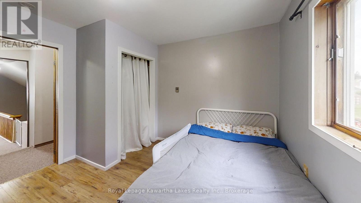
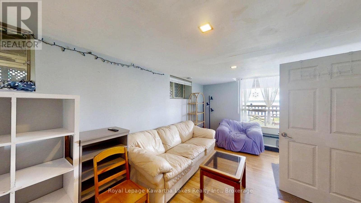
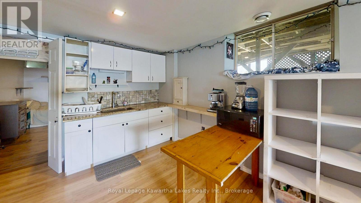
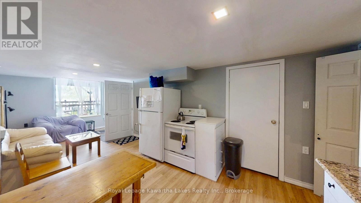
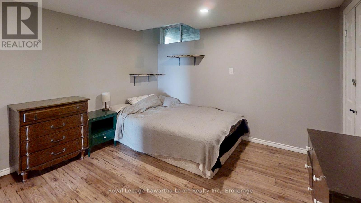
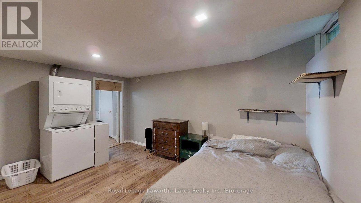
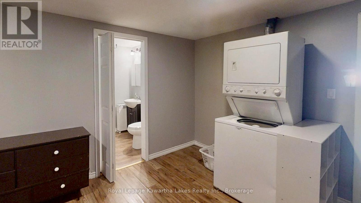
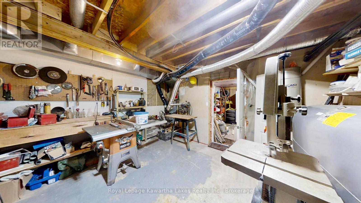
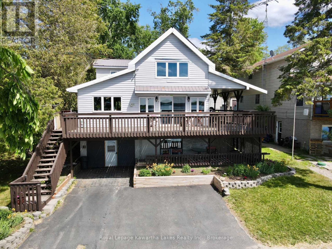
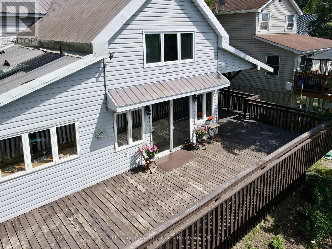
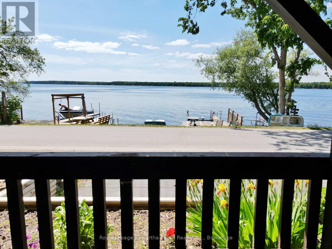
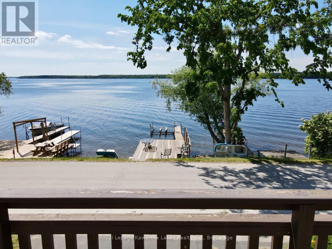
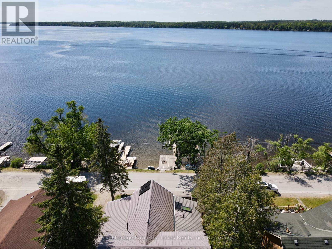
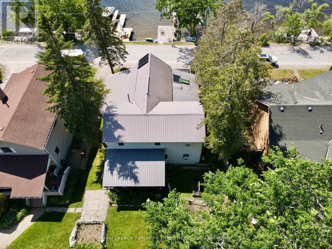
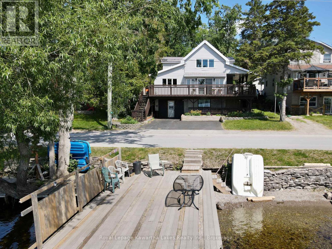
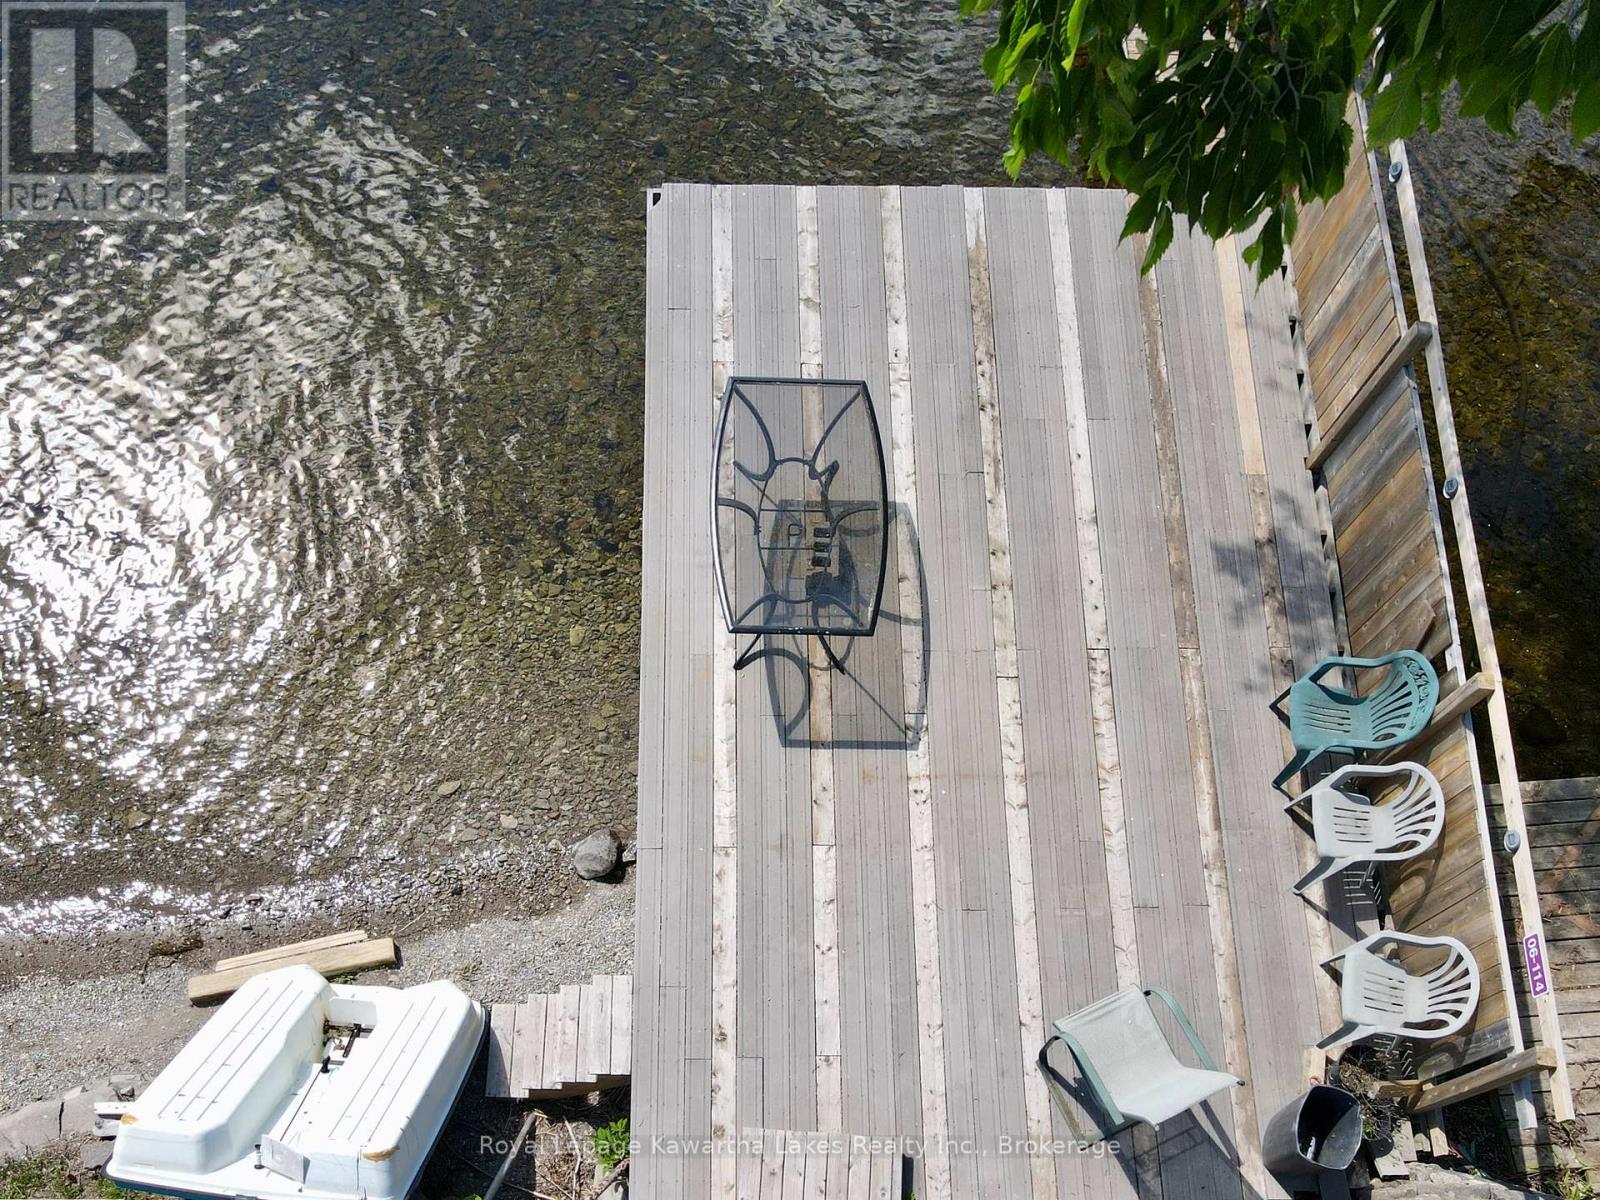
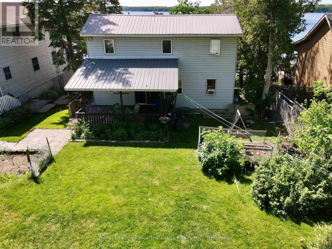
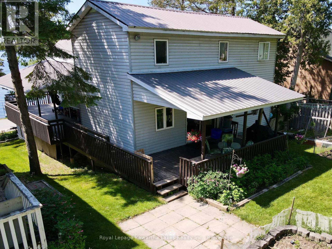
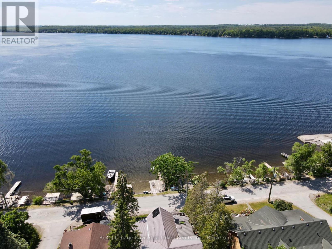
Stunning Sturgeon Lake views, income potential, and endless possibilities! This waterfront property in the charming village of Thurstonia offers a rare opportunity to enjoy lakeside living while creating the lifestyle or investment strategy that suits your needs. The main level features 4 bedrooms, generous principal rooms, new flooring throughout, and a brand-new kitchen skylight that floods the space with natural light. Step outside to expansive decking and a covered lakeside porch overlooking Sturgeon Lake-the perfect place to entertain, unwind, and take in breathtaking sunset views. A second covered rear porch with multiple walkouts provides even more outdoor living space. The fully self-contained lower-level walkout apartment features above-grade windows, a separate entrance, a walk-in closet, an in-suite laundry, and a workshop/storage area-ideal as an income-generating rental, private guest quarters, or in-law suite. Two tenants currently generate $3,800/month, with both leases expiring in November, offering maximum flexibility. Live in one unit and rent the other, accommodate extended family, or convert back to a spacious single-family waterfront home. Recent updates include a steel roof, R60 roof insulation, R32 insulation throughout the exterior walls, spray foam insulation in the primary bedroom and attic above the kitchen, a new primary bedroom window, new flooring throughout, and a new heat pump system being installed before closing to replace the oil furnace. A private dock space is included for just $150/year, with direct access to Sturgeon Lake and the Trent-Severn Waterway. Lake water is supplied via a heated cable line. Located just 20 minutes from Lindsay and Bobcaygeon. (id:64183)
Property Details
| MLS® Number | X13532356 |
| Property Type | Single Family |
| Community Name | Verulam |
| Amenities Near By | Beach, Marina |
| Community Features | Fishing |
| Easement | Unknown |
| Features | Waterway, Level, Guest Suite, In-law Suite |
| Parking Space Total | 3 |
| Structure | Deck, Porch, Dock |
| View Type | View, Lake View, View Of Water, Direct Water View, Unobstructed Water View |
| Water Front Type | Waterfront On Lake |
Building
| Bathroom Total | 3 |
| Bedrooms Above Ground | 4 |
| Bedrooms Total | 4 |
| Age | 51 To 99 Years |
| Basement Development | Finished |
| Basement Features | Walk Out, Separate Entrance |
| Basement Type | N/a (finished), Full, N/a |
| Construction Style Attachment | Detached |
| Cooling Type | None |
| Exterior Finish | Vinyl Siding |
| Foundation Type | Block |
| Half Bath Total | 1 |
| Heating Fuel | Oil |
| Heating Type | Forced Air |
| Stories Total | 2 |
| Size Interior | 2,000 - 2,500 Ft2 |
| Type | House |
| Utility Water | Lake/river Water Intake |
Parking
| Attached Garage | |
| Garage |
Land
| Access Type | Water Access, Year-round Access, Private Docking |
| Acreage | No |
| Land Amenities | Beach, Marina |
| Sewer | Holding Tank |
| Size Depth | 86 Ft |
| Size Frontage | 51 Ft |
| Size Irregular | 51 X 86 Ft ; 51.56 X 86.60 X 51.22 X 86.36 Ft |
| Size Total Text | 51 X 86 Ft ; 51.56 X 86.60 X 51.22 X 86.36 Ft|under 1/2 Acre |
| Zoning Description | R1 |
Rooms
| Level | Type | Length | Width | Dimensions |
|---|---|---|---|---|
| Lower Level | Bathroom | 1.75 m | 2.51 m | 1.75 m x 2.51 m |
| Lower Level | Kitchen | 3.2 m | 3.86 m | 3.2 m x 3.86 m |
| Lower Level | Family Room | 3.2 m | 3.89 m | 3.2 m x 3.89 m |
| Lower Level | Bedroom | 3.4 m | 4.67 m | 3.4 m x 4.67 m |
| Main Level | Living Room | 10.36 m | 4.72 m | 10.36 m x 4.72 m |
| Main Level | Dining Room | 3.53 m | 3.91 m | 3.53 m x 3.91 m |
| Main Level | Kitchen | 3.53 m | 4.19 m | 3.53 m x 4.19 m |
| Main Level | Laundry Room | 2.29 m | 4.19 m | 2.29 m x 4.19 m |
| Upper Level | Bedroom | 3.18 m | 4.72 m | 3.18 m x 4.72 m |
| Upper Level | Bedroom | 3.78 m | 3.48 m | 3.78 m x 3.48 m |
| Upper Level | Bedroom | 3.2 m | 4.72 m | 3.2 m x 4.72 m |
| Upper Level | Bathroom | 2.29 m | 3.71 m | 2.29 m x 3.71 m |
| Upper Level | Bedroom | 4.75 m | 2.92 m | 4.75 m x 2.92 m |
Utilities
| Cable | Available |
| Electricity | Installed |
Contact Us
Contact us for more information

The trademarks REALTOR®, REALTORS®, and the REALTOR® logo are controlled by The Canadian Real Estate Association (CREA) and identify real estate professionals who are members of CREA. The trademarks MLS®, Multiple Listing Service® and the associated logos are owned by The Canadian Real Estate Association (CREA) and identify the quality of services provided by real estate professionals who are members of CREA. The trademark DDF® is owned by The Canadian Real Estate Association (CREA) and identifies CREA's Data Distribution Facility (DDF®)
July 07 2026 04:01:32
Central Lakes Association of REALTORS®
Royal LePage Kawartha Lakes Realty Inc.