
Serving Peterborough, Kawartha Lakes, Northumberland & Durham
59 George Street W Kawartha Lakes, Ontario K9V 2P2

$464,900
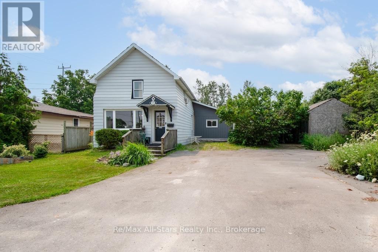
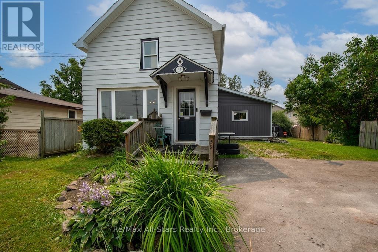
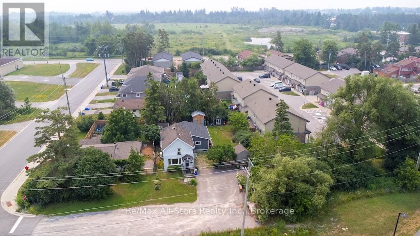
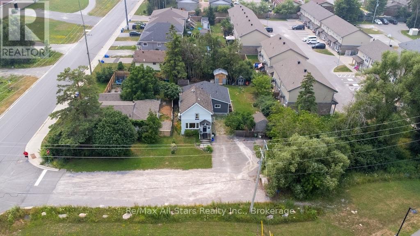
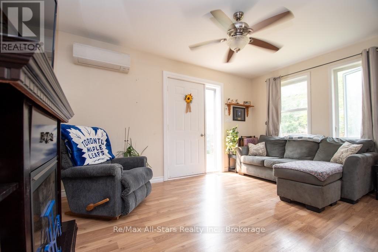
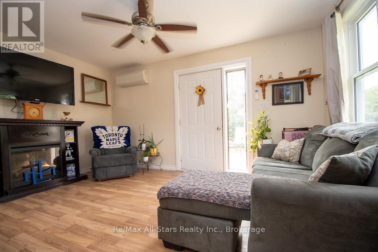
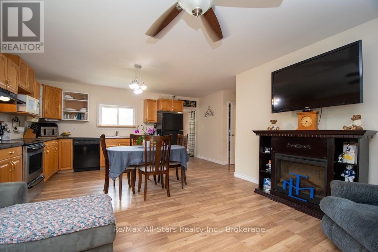
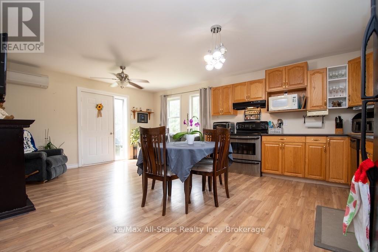
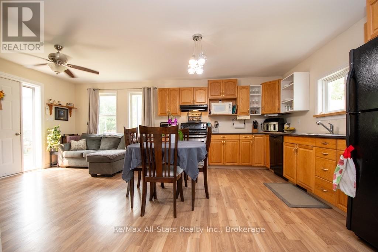
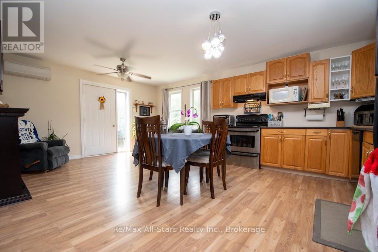
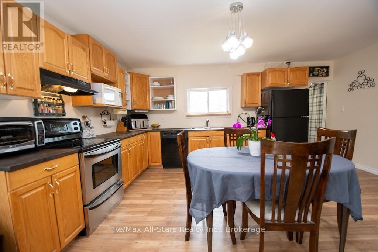
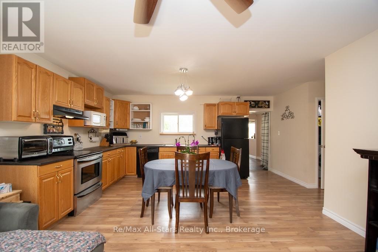
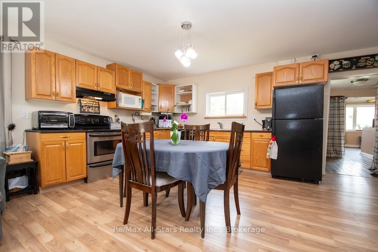
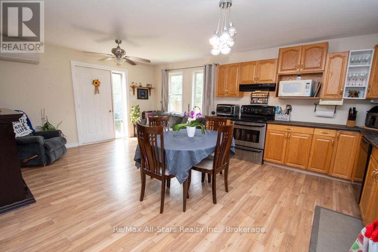
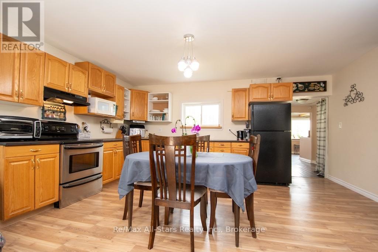
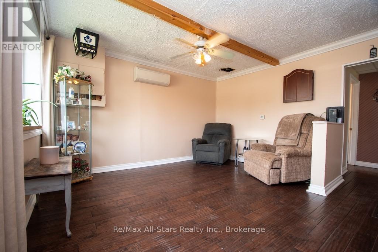
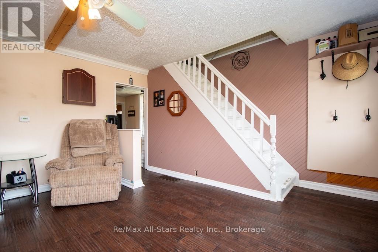
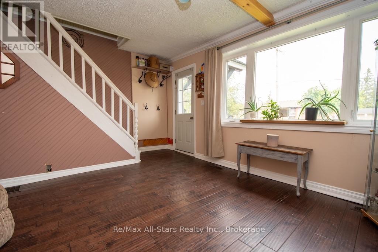
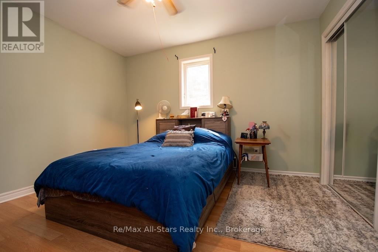
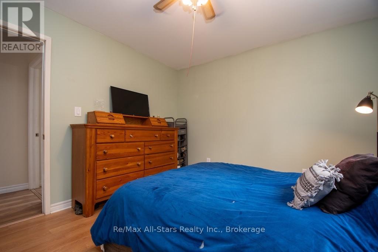
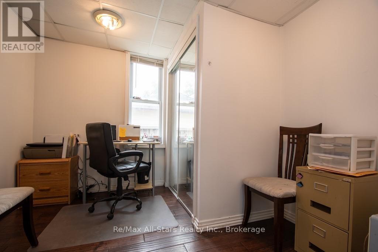
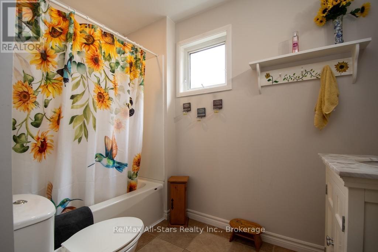
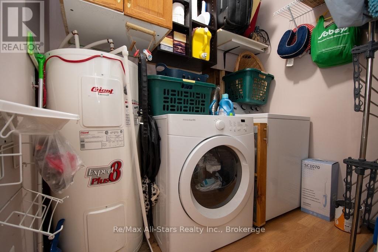
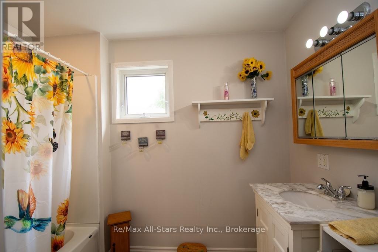
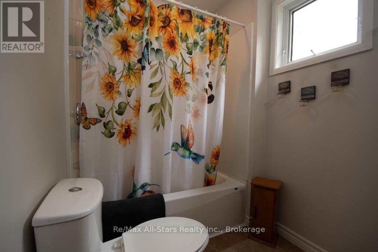
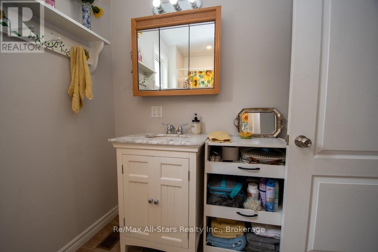
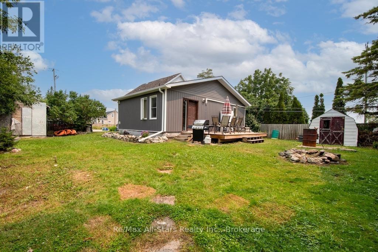
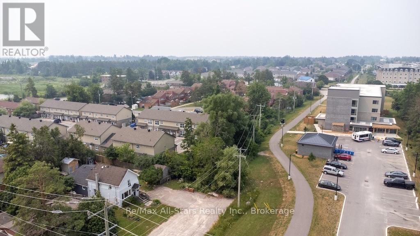
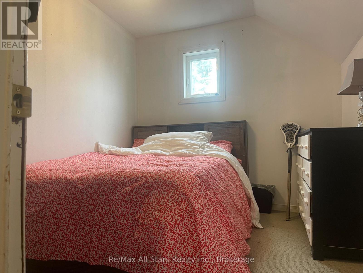
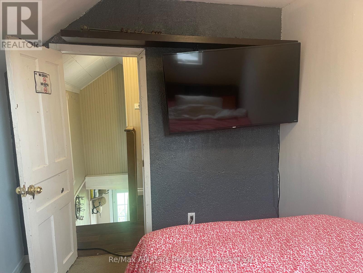
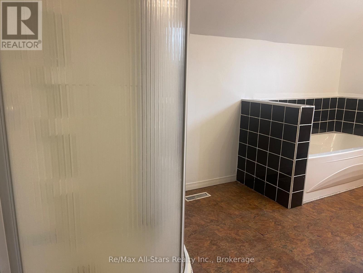
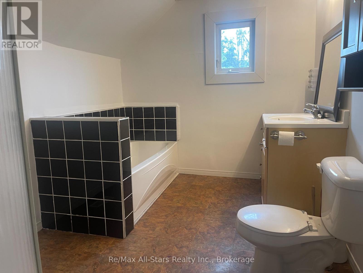
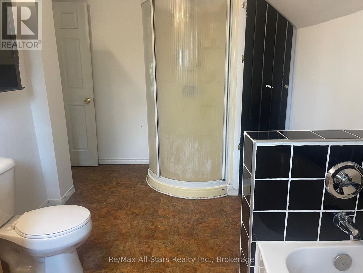
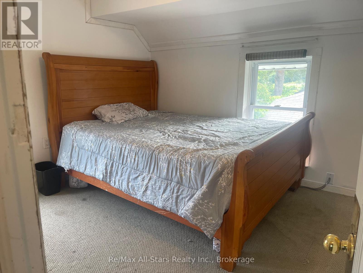
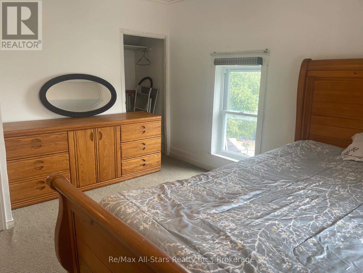
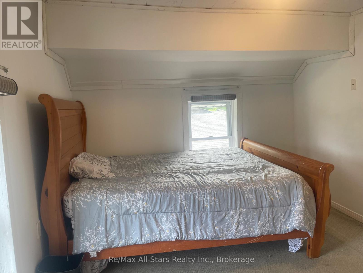
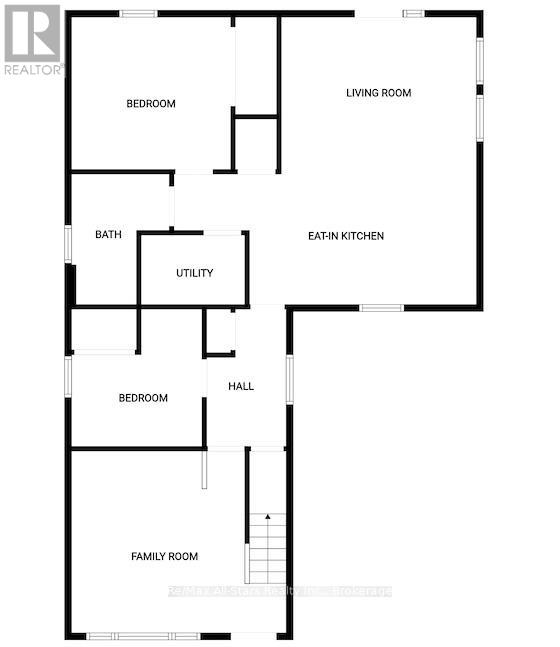
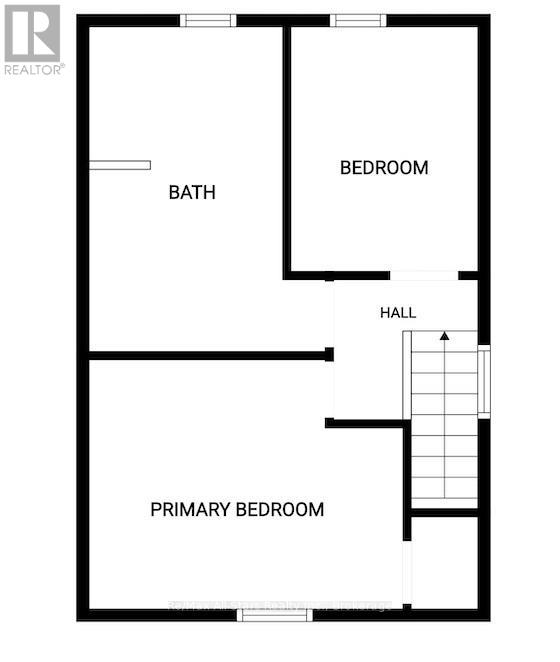
Welcome to this charming 1-storey home, ideally situated on a quiet street in a family-friendly neighbourhood. Offering four bedrooms, two full bathrooms, and a flexible layout, this property provides the space and versatility today's families are looking for. The main floor features a comfortable living room, a modern eat-in kitchen with an adjoining sitting area, convenient laundry facilities, a full bathroom, and two bedrooms. The primary bedroom is tucked away at the rear of the home, offering added privacy and quiet. Upstairs, two additional bedrooms and a four-piece bathroom provide an ideal space for children, guests, or a home office.The versatile floor plan also offers excellent potential for multigenerational living. With minor modifications, the home could be arranged into two distinct living areas-one with two bedrooms, a living room, and a full bathroom, and the other with a kitchen, living room, bedroom, and four-piece bathroom. Outside, the generous 64' x 95' fenced lot offers plenty of room for children, pets, gardening, and outdoor entertaining. A nearby park adds to the family-friendly appeal, while schools, local amenities, a convenience store, and Sir Sandford Fleming College are all within walking distance. Public transit is available just around the corner, making this a convenient option for families and students alike.The home is heated by propane forced air and features two heat pumps, installed in 2023, providing efficient heating and cooling throughout the seasons. Natural gas service is available on Hamilton Street. Adding further value, a new steel roof will be installed before closing, and the backyard sheds will also be newly sided. Filled with cherished family memories and ready for its next chapter, this welcoming home offers space, comfort, flexibility, and exceptional value-an opportunity you won't want to miss! (id:64183)
Property Details
| MLS® Number | X13611970 |
| Property Type | Single Family |
| Community Name | Lindsay |
| Amenities Near By | Park, Public Transit, Schools |
| Community Features | Community Centre |
| Features | Level |
| Parking Space Total | 6 |
| Structure | Shed |
Building
| Bathroom Total | 2 |
| Bedrooms Above Ground | 2 |
| Bedrooms Below Ground | 2 |
| Bedrooms Total | 4 |
| Age | 100+ Years |
| Appliances | Water Meter, Dryer, Water Heater, Stove, Washer, Window Coverings, Refrigerator |
| Basement Type | Partial, Crawl Space |
| Construction Style Attachment | Detached |
| Exterior Finish | Aluminum Siding, Vinyl Siding |
| Heating Fuel | Propane |
| Heating Type | Forced Air, Heat Pump |
| Stories Total | 2 |
| Size Interior | 1,500 - 2,000 Ft2 |
| Type | House |
| Utility Water | Municipal Water |
Parking
| No Garage |
Land
| Acreage | No |
| Land Amenities | Park, Public Transit, Schools |
| Sewer | Sanitary Sewer |
| Size Depth | 95 Ft ,2 In |
| Size Frontage | 64 Ft |
| Size Irregular | 64 X 95.2 Ft |
| Size Total Text | 64 X 95.2 Ft|under 1/2 Acre |
| Zoning Description | R3 |
Rooms
| Level | Type | Length | Width | Dimensions |
|---|---|---|---|---|
| Main Level | Living Room | 4.29 m | 2.89 m | 4.29 m x 2.89 m |
| Main Level | Kitchen | 6.65 m | 3.43 m | 6.65 m x 3.43 m |
| Main Level | Primary Bedroom | 3.5 m | 3.34 m | 3.5 m x 3.34 m |
| Main Level | Bathroom | 2.14 m | 2.87 m | 2.14 m x 2.87 m |
| Main Level | Laundry Room | 2.27 m | 1.52 m | 2.27 m x 1.52 m |
| Main Level | Bedroom 2 | 2.87 m | 3.02 m | 2.87 m x 3.02 m |
| Main Level | Family Room | 4.72 m | 4 m | 4.72 m x 4 m |
| Upper Level | Bedroom 3 | 3.81 m | 3.03 m | 3.81 m x 3.03 m |
| Upper Level | Bedroom 4 | 227 m | 2.97 m | 227 m x 2.97 m |
| Upper Level | Bathroom | 2.87 m | 3.94 m | 2.87 m x 3.94 m |
Utilities
| Cable | Available |
| Electricity | Installed |
| Sewer | Installed |
Contact Us
Contact us for more information

The trademarks REALTOR®, REALTORS®, and the REALTOR® logo are controlled by The Canadian Real Estate Association (CREA) and identify real estate professionals who are members of CREA. The trademarks MLS®, Multiple Listing Service® and the associated logos are owned by The Canadian Real Estate Association (CREA) and identify the quality of services provided by real estate professionals who are members of CREA. The trademark DDF® is owned by The Canadian Real Estate Association (CREA) and identifies CREA's Data Distribution Facility (DDF®)
August 25 2026 07:49:44
Central Lakes Association of REALTORS®
RE/MAX All-Stars Realty Inc.