
Serving Peterborough, Kawartha Lakes, Northumberland & Durham
475 Safari Drive Oshawa, Ontario L1K 1B5

$849,900
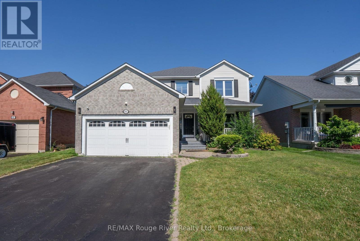
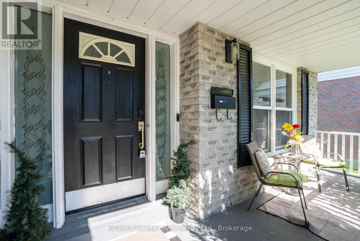
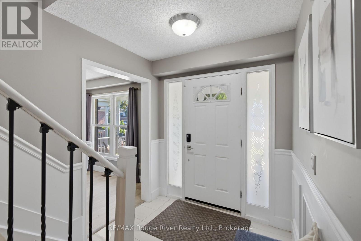
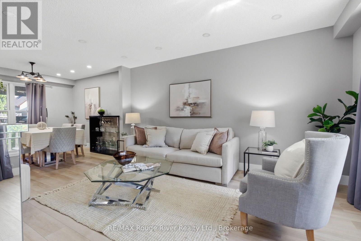
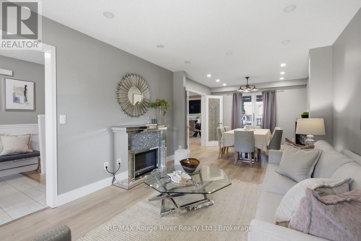
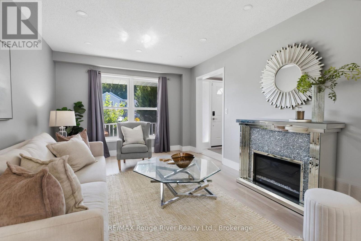
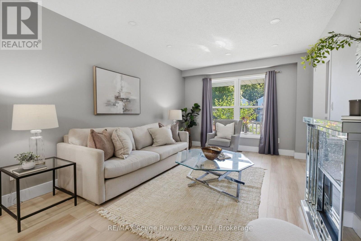
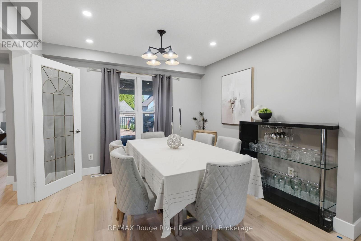
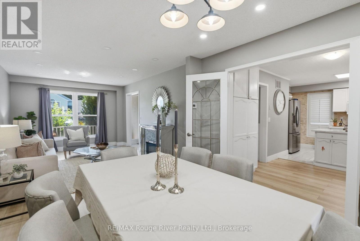
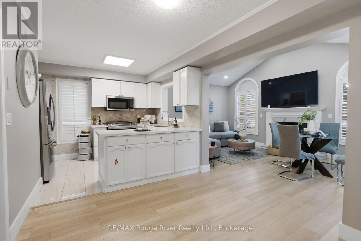
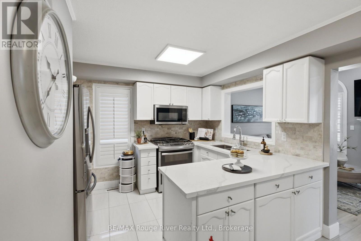
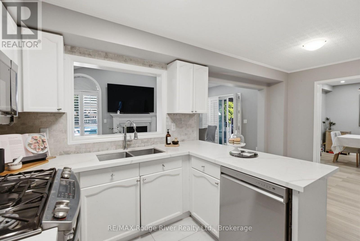
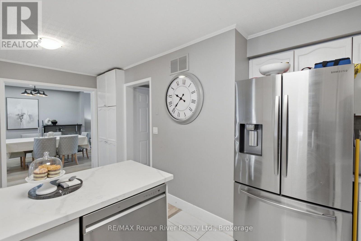
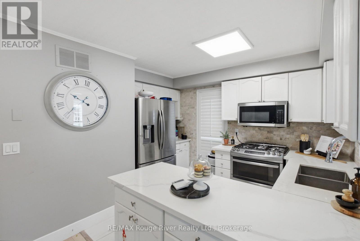
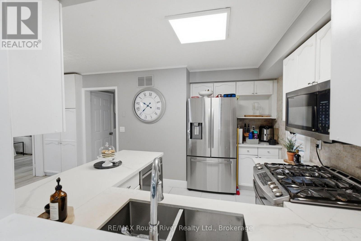
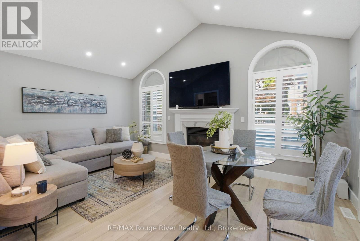
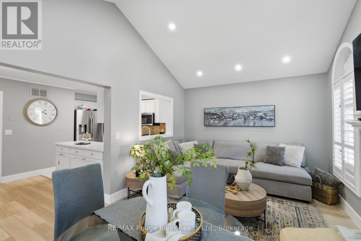
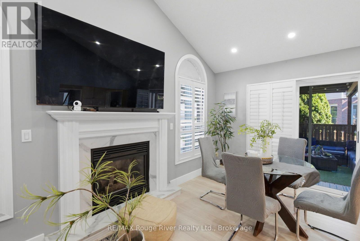
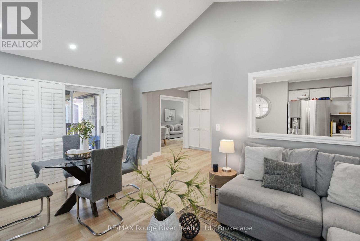
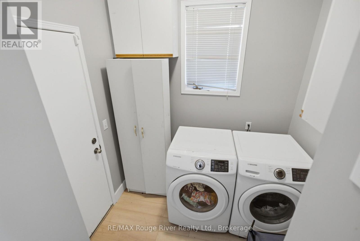
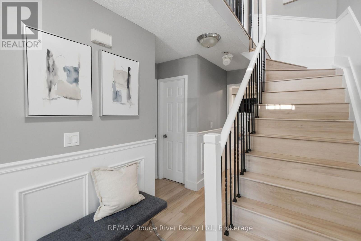
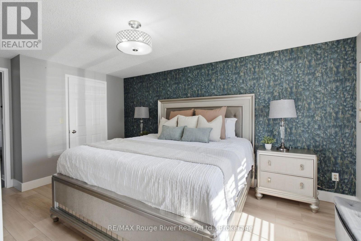
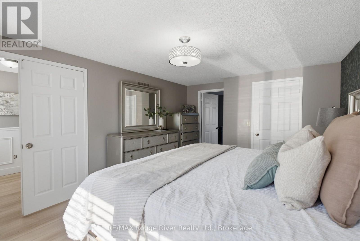
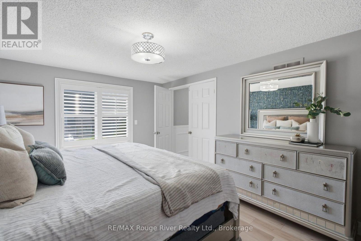
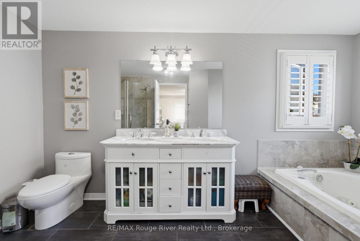
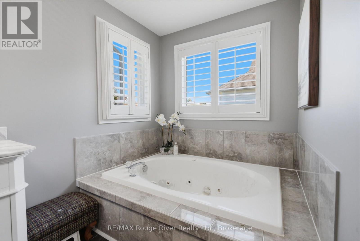
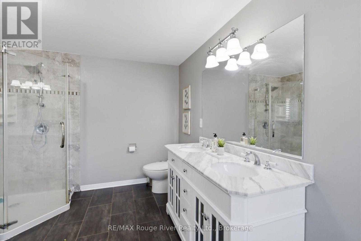
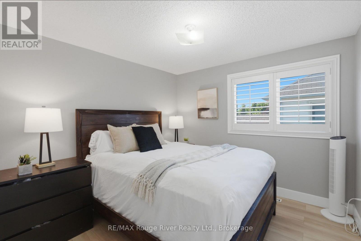
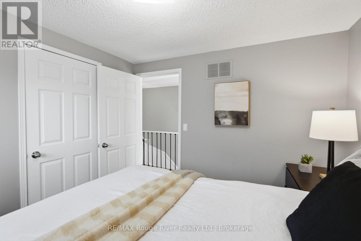
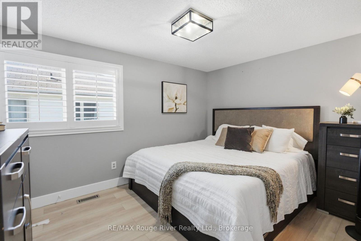
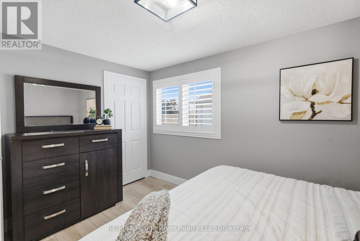
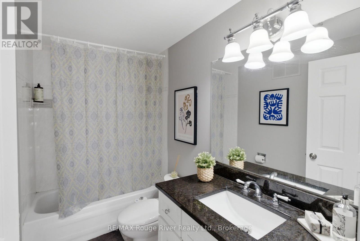
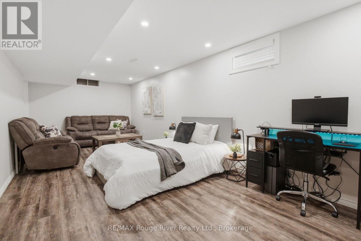
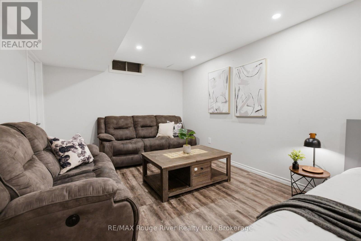
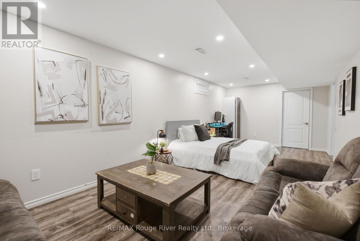
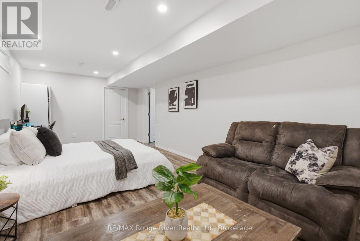
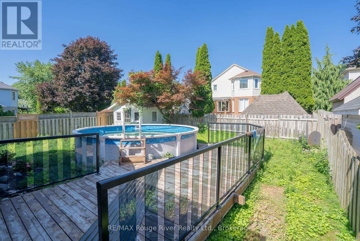
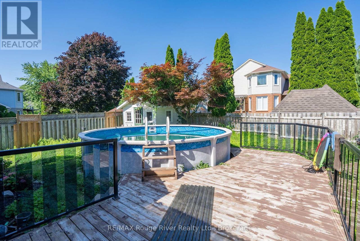
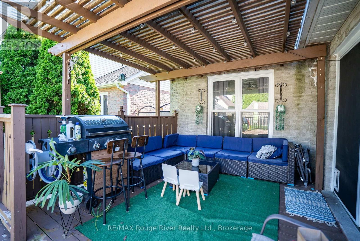
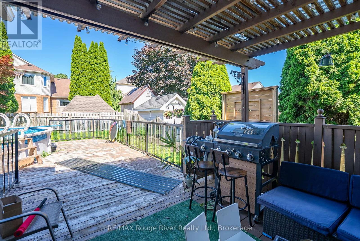
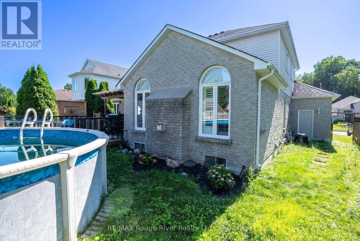
Amazing location in one of Oshawa's most desirable neighbourhoods, this beautiful sun-filled family home offers a perfect blend of comfort, style, and functionality. The inviting main floor features a bright living and dining area with large windows, French doors, and pot lighting, creating a warm and welcoming space for everyday living and entertaining. The spacious family room is the heart of the home, showcasing a stunning cathedral ceiling, gas fireplace, and walkout to the private backyard oasis complete with a deck and above-ground pool. The eat-in kitchen is designed for both functionality and style, featuring quartz countertops, stainless steel appliances, a gas stove, double oven, built-in microwave, tile backsplash, breakfast bar, and ample cabinetry. Upstairs, you will find three spacious bedrooms and two bathrooms. The luxurious primary retreat features a walk-in closet and spa-inspired five-piece ensuite with a glass shower and Jacuzzi tub. Additional bedrooms offer generous closet space, large windows, and California shutters. The partially finished basement provides additional living space with a bonus office area or fourth bedroom. Additional highlights include main floor laundry, a double car garage, no sidewalk to shovel, and a private fenced backyard perfect for enjoying summer days by the pool. Ideally located close to top-rated schools, parks, trails, shopping, grocery stores, Highway 401 and 407, this exceptional home offers everything your family needs in a prime Oshawa location. (id:64183)
Open House
This property has open houses!
2:00 pm
Ends at:4:00 pm
Property Details
| MLS® Number | E13545392 |
| Property Type | Single Family |
| Community Name | Eastdale |
| Amenities Near By | Park, Schools, Public Transit |
| Parking Space Total | 6 |
| Pool Type | Above Ground Pool |
| Structure | Shed |
Building
| Bathroom Total | 3 |
| Bedrooms Above Ground | 3 |
| Bedrooms Below Ground | 1 |
| Bedrooms Total | 4 |
| Appliances | All, Window Coverings |
| Basement Development | Partially Finished |
| Basement Type | Full (partially Finished) |
| Construction Style Attachment | Detached |
| Cooling Type | Central Air Conditioning |
| Exterior Finish | Brick |
| Fireplace Present | Yes |
| Foundation Type | Unknown |
| Half Bath Total | 1 |
| Heating Fuel | Natural Gas |
| Heating Type | Forced Air |
| Stories Total | 2 |
| Size Interior | 1,500 - 2,000 Ft2 |
| Type | House |
| Utility Water | Municipal Water |
Parking
| Attached Garage | |
| Garage |
Land
| Acreage | No |
| Land Amenities | Park, Schools, Public Transit |
| Sewer | Sanitary Sewer |
| Size Depth | 112 Ft ,8 In |
| Size Frontage | 47 Ft ,9 In |
| Size Irregular | 47.8 X 112.7 Ft |
| Size Total Text | 47.8 X 112.7 Ft |
Rooms
| Level | Type | Length | Width | Dimensions |
|---|---|---|---|---|
| Second Level | Primary Bedroom | 4.52 m | 3.42 m | 4.52 m x 3.42 m |
| Second Level | Bedroom 2 | 3.74 m | 2.89 m | 3.74 m x 2.89 m |
| Second Level | Bedroom 3 | 2.93 m | 2.86 m | 2.93 m x 2.86 m |
| Basement | Bedroom 4 | 6.98 m | 3.2 m | 6.98 m x 3.2 m |
| Main Level | Living Room | 4.22 m | 3.2 m | 4.22 m x 3.2 m |
| Main Level | Dining Room | 3.18 m | 2.88 m | 3.18 m x 2.88 m |
| Main Level | Family Room | 5.07 m | 3.35 m | 5.07 m x 3.35 m |
| Main Level | Kitchen | 4.95 m | 2.57 m | 4.95 m x 2.57 m |
Contact Us
Contact us for more information

The trademarks REALTOR®, REALTORS®, and the REALTOR® logo are controlled by The Canadian Real Estate Association (CREA) and identify real estate professionals who are members of CREA. The trademarks MLS®, Multiple Listing Service® and the associated logos are owned by The Canadian Real Estate Association (CREA) and identify the quality of services provided by real estate professionals who are members of CREA. The trademark DDF® is owned by The Canadian Real Estate Association (CREA) and identifies CREA's Data Distribution Facility (DDF®)
July 09 2026 08:29:02
Central Lakes Association of REALTORS®
RE/MAX Rouge River Realty Ltd.