
Serving Peterborough, Kawartha Lakes, Northumberland & Durham
3526 Harmony Road Tyendinaga, Ontario K0K 1V0

$664,900
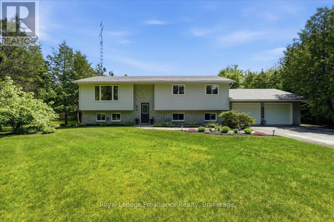
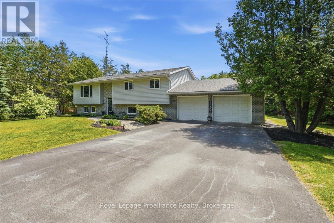
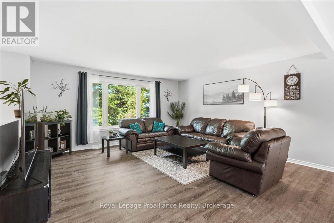
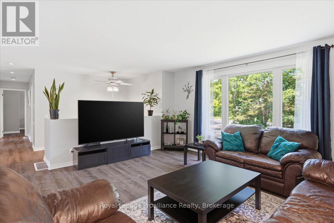
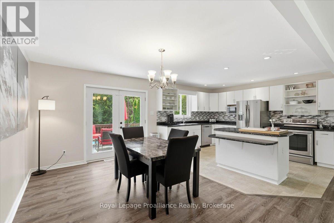
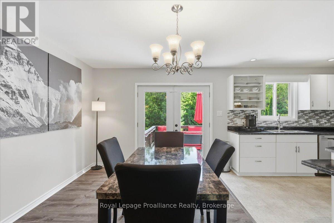
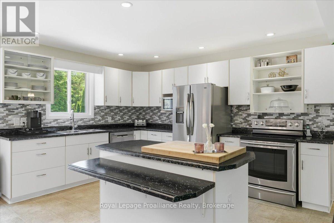
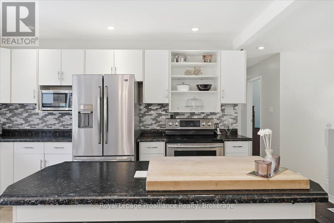
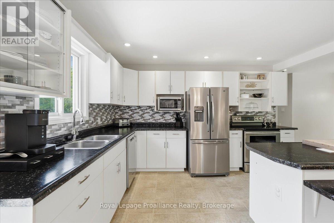
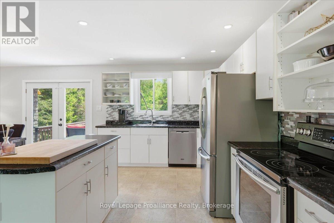
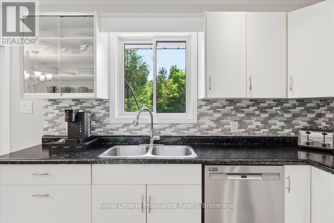
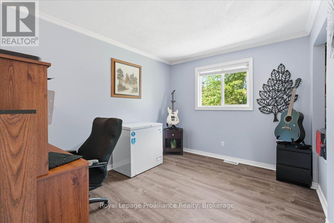
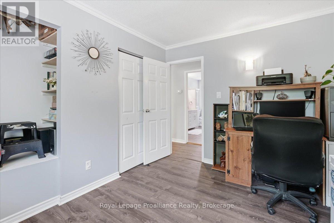
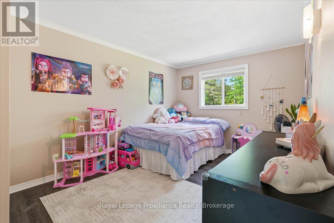
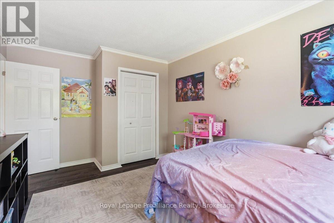
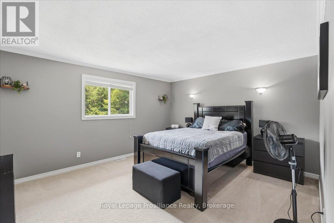
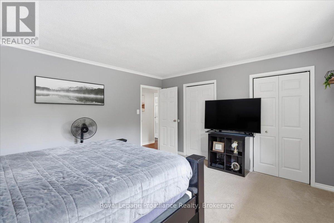
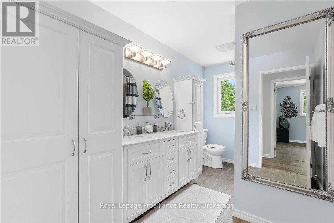
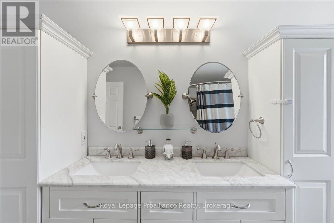
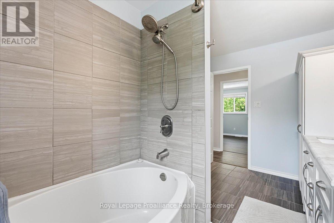
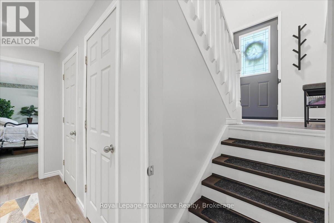
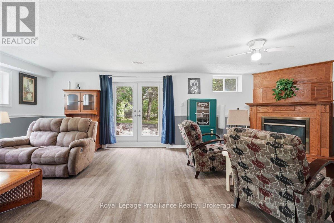
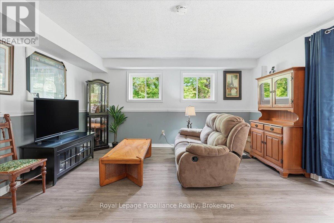
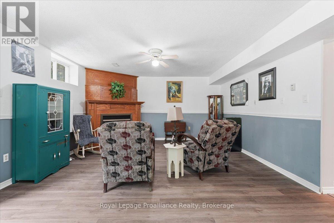
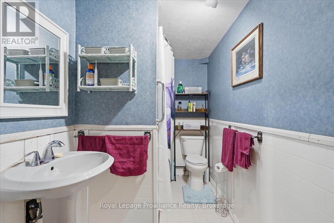
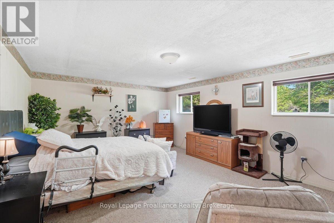
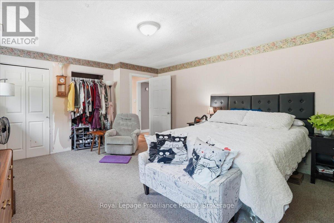
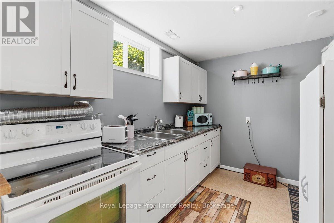
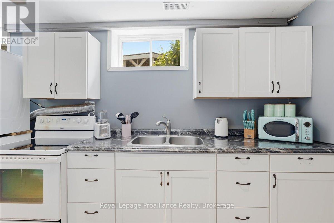
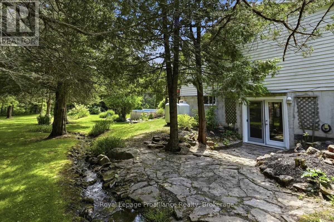
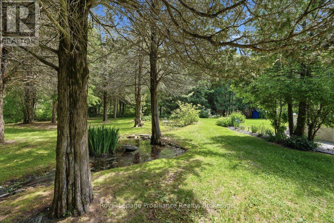
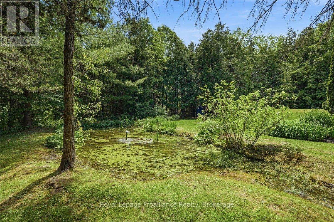
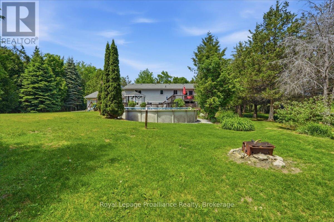
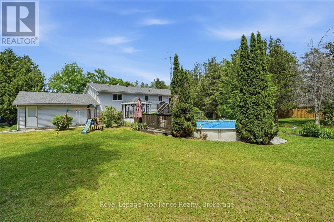
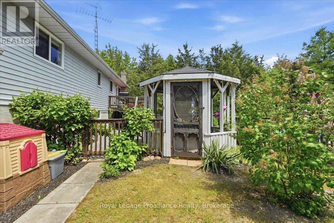
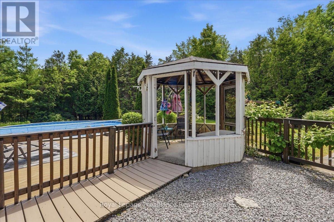
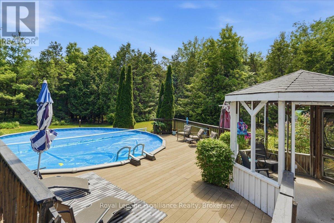
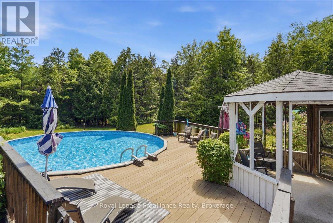
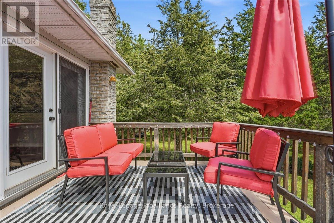
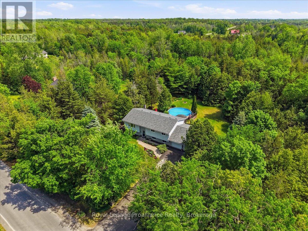
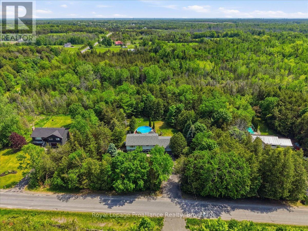
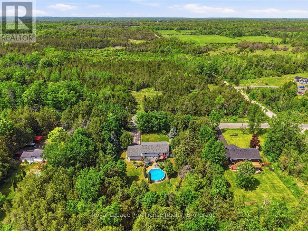
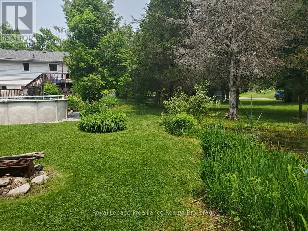
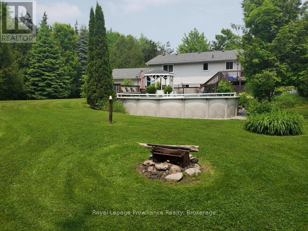
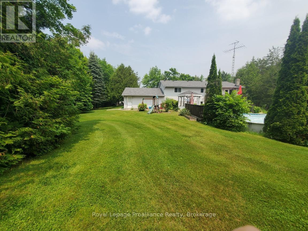
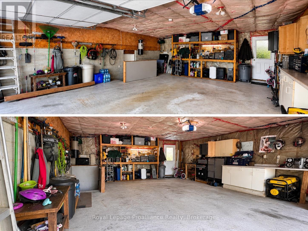
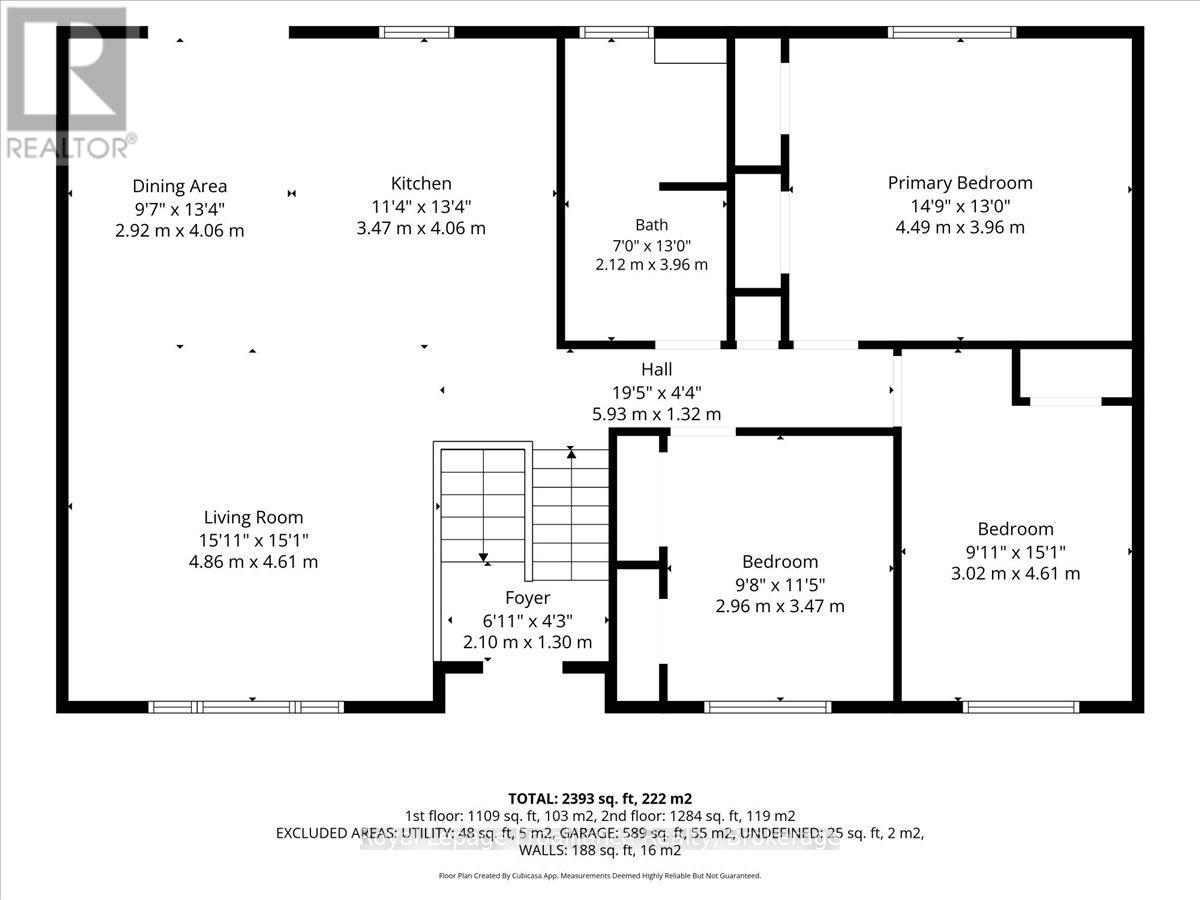
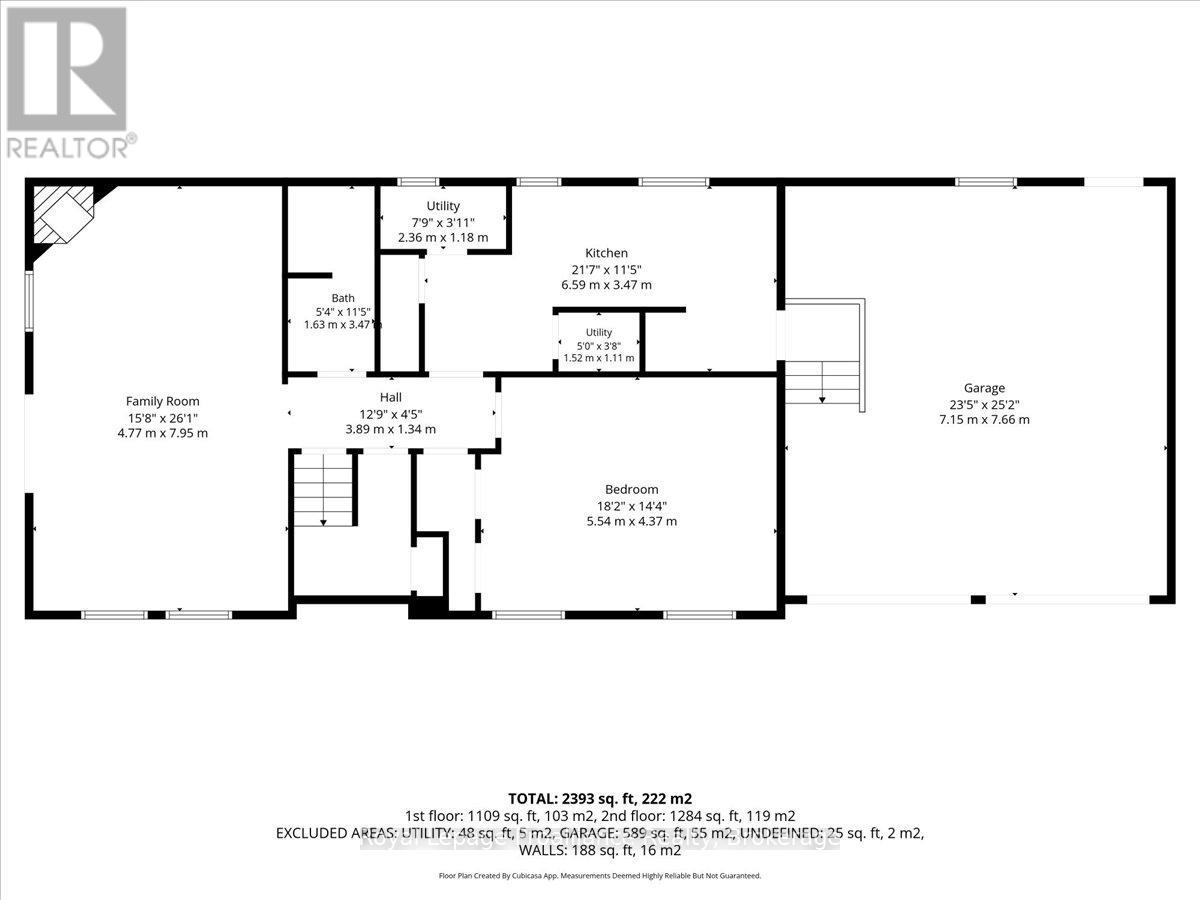
Welcome to your own private country retreat, where comfort, functionality, and peaceful surroundings come together on a picturesque 1 acre lot. The main level offers an inviting open concept kitchen, dining, and living area that's perfect for everyday living and entertaining, along with three spacious bedrooms, a beautifully appointed 5 piece main bathroom, and a private primary ensuite. The finished lower level expands your living space with a large recreation area, gas fireplace, additional bedroom, full bathroom, full sized appliances, and walkout access, making it ideal for multigenerational living, an in law suite, or future income potential.Outside, enjoy mature trees, a tranquil pond, stream, open green space, a 27 foot above ground pool, an attached double car garage, and a paved driveway. Since 2019, the home has been thoughtfully updated with high end shingles, luxury vinyl flooring, updated windows, garage doors, a 200 amp electrical panel with surge protection, increased attic insulation, UV water filtration, radon mitigation, central air, and more. Completing this exceptional property is the dependable overflowing artesian well, providing an abundant and reliable water source year round, even during dry seasons. (id:64183)
Property Details
| MLS® Number | X13415358 |
| Property Type | Single Family |
| Community Name | Tyendinaga Township |
| Amenities Near By | Schools |
| Community Features | School Bus |
| Equipment Type | Propane Tank |
| Features | Wooded Area |
| Parking Space Total | 7 |
| Pool Type | Above Ground Pool |
| Rental Equipment Type | Propane Tank |
| Structure | Deck, Shed |
Building
| Bathroom Total | 2 |
| Bedrooms Above Ground | 3 |
| Bedrooms Below Ground | 1 |
| Bedrooms Total | 4 |
| Age | 31 To 50 Years |
| Amenities | Fireplace(s) |
| Appliances | Central Vacuum, Water Heater, Stove, Window Coverings, Refrigerator |
| Architectural Style | Raised Bungalow |
| Basement Development | Finished |
| Basement Features | Walk Out, Separate Entrance |
| Basement Type | N/a (finished), N/a, Full |
| Construction Style Attachment | Detached |
| Cooling Type | Central Air Conditioning |
| Exterior Finish | Vinyl Siding |
| Fireplace Present | Yes |
| Foundation Type | Block |
| Heating Fuel | Propane |
| Heating Type | Forced Air |
| Stories Total | 1 |
| Size Interior | 2,000 - 2,500 Ft2 |
| Type | House |
| Utility Water | Artesian Well |
Parking
| Attached Garage | |
| Garage |
Land
| Acreage | No |
| Land Amenities | Schools |
| Landscape Features | Landscaped |
| Sewer | Septic System |
| Size Depth | 224 Ft ,6 In |
| Size Frontage | 200 Ft |
| Size Irregular | 200 X 224.5 Ft |
| Size Total Text | 200 X 224.5 Ft |
Rooms
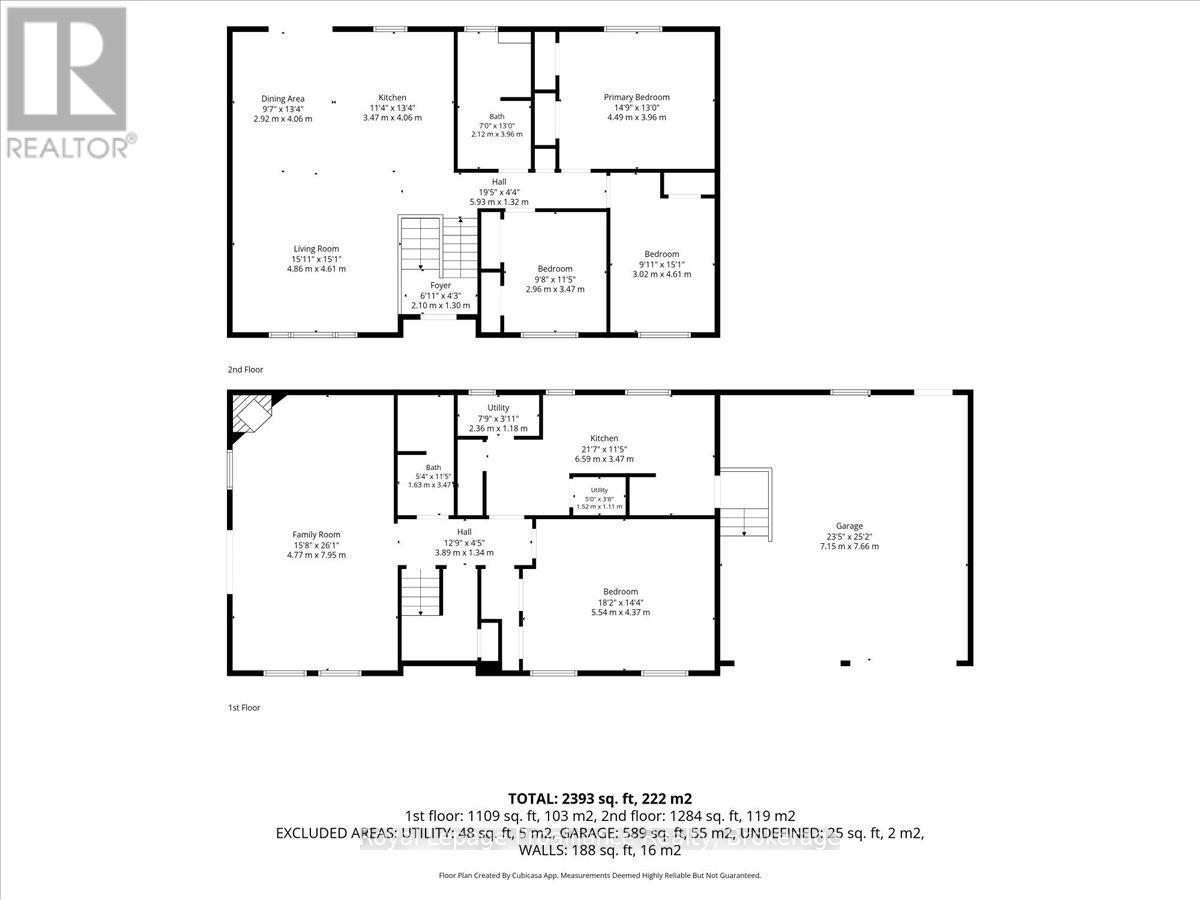
| Level | Type | Length | Width | Dimensions |
|---|---|---|---|---|
| Lower Level | Family Room | 4.77 m | 7.95 m | 4.77 m x 7.95 m |
| Lower Level | Kitchen | 6.59 m | 3.47 m | 6.59 m x 3.47 m |
| Lower Level | Bedroom | 5.54 m | 4.37 m | 5.54 m x 4.37 m |
| Lower Level | Bathroom | 1.63 m | 3.47 m | 1.63 m x 3.47 m |
| Main Level | Bathroom | 2.12 m | 3.96 m | 2.12 m x 3.96 m |
| Main Level | Dining Room | 2.96 m | 4.06 m | 2.96 m x 4.06 m |
| Main Level | Kitchen | 3.47 m | 4.06 m | 3.47 m x 4.06 m |
| Main Level | Living Room | 4.86 m | 4.61 m | 4.86 m x 4.61 m |
| Main Level | Primary Bedroom | 4.49 m | 3.96 m | 4.49 m x 3.96 m |
| Main Level | Bedroom | 2.96 m | 3.47 m | 2.96 m x 3.47 m |
| Main Level | Bedroom | 3.02 m | 4.61 m | 3.02 m x 4.61 m |
Contact Us
Contact us for more information

The trademarks REALTOR®, REALTORS®, and the REALTOR® logo are controlled by The Canadian Real Estate Association (CREA) and identify real estate professionals who are members of CREA. The trademarks MLS®, Multiple Listing Service® and the associated logos are owned by The Canadian Real Estate Association (CREA) and identify the quality of services provided by real estate professionals who are members of CREA. The trademark DDF® is owned by The Canadian Real Estate Association (CREA) and identifies CREA's Data Distribution Facility (DDF®)
July 07 2026 08:49:41
Central Lakes Association of REALTORS®
Royal LePage Proalliance Realty