
Serving Peterborough, Kawartha Lakes, Northumberland & Durham
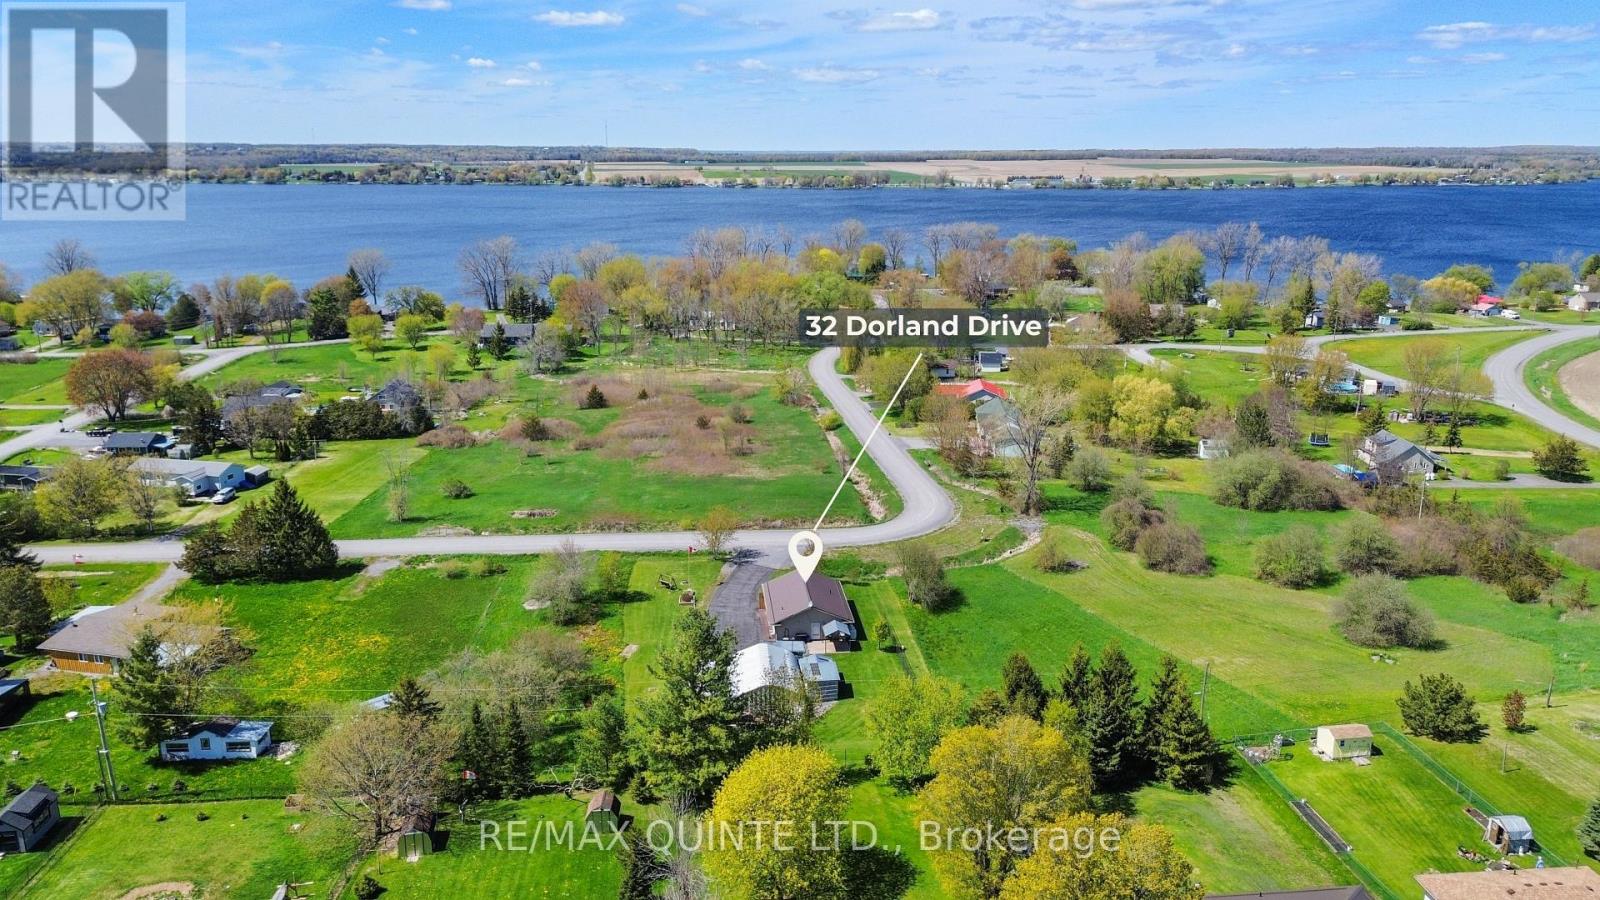
32 Dorland Drive Greater Napanee, Ontario K7R 3K7

$419,900
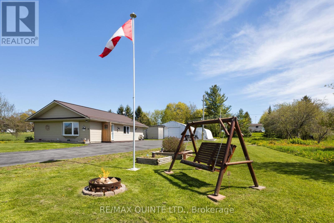
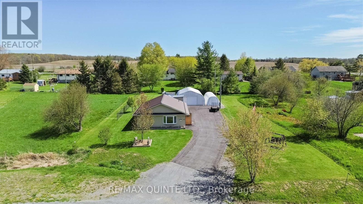
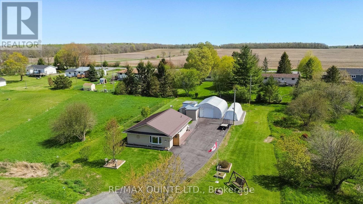
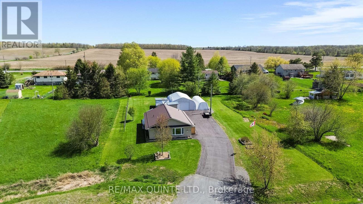
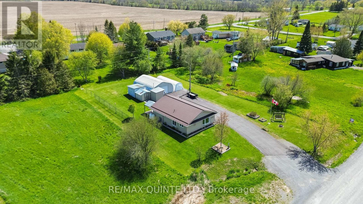
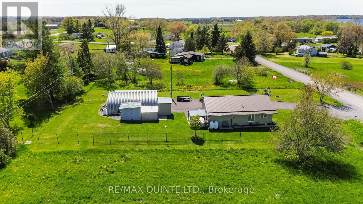
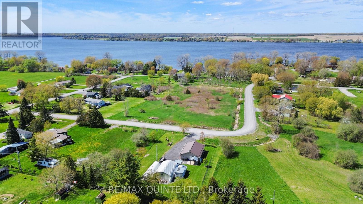
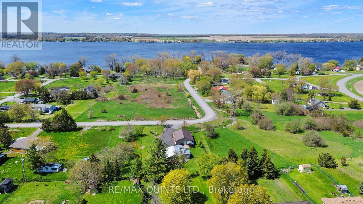
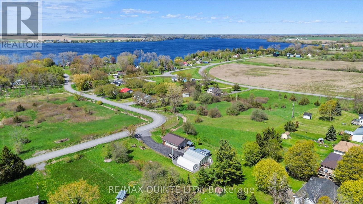
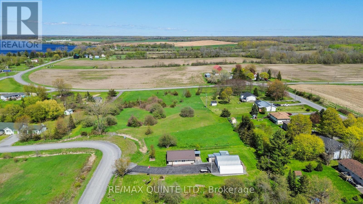
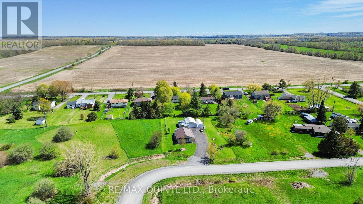
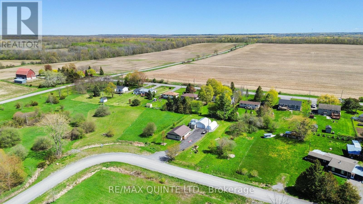
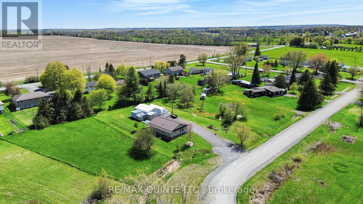
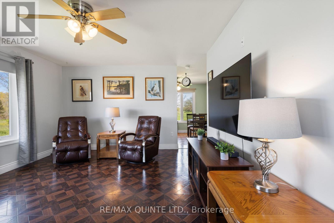
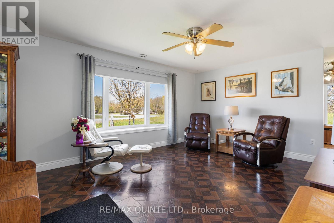
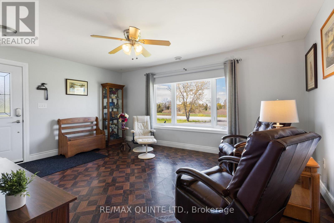
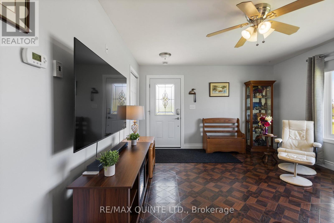
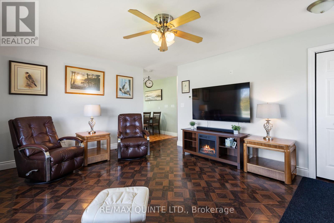
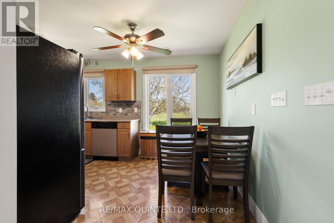
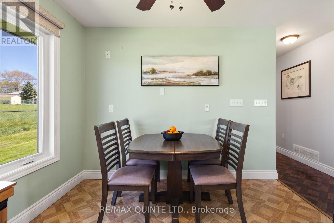
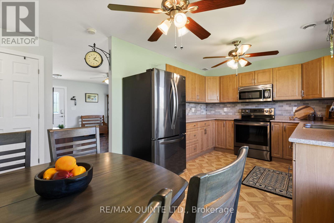
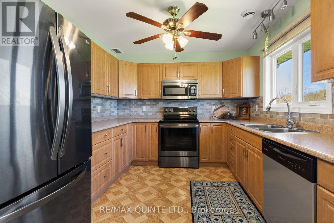
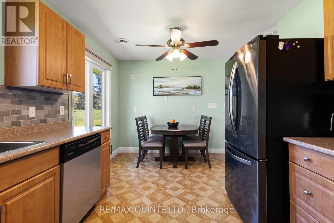
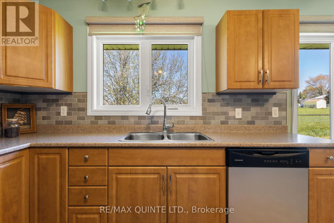
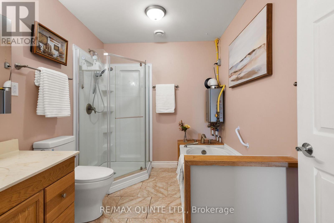
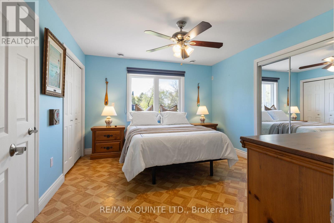
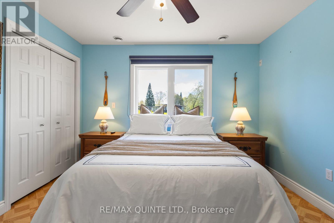
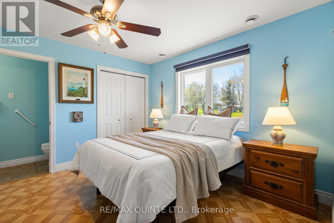
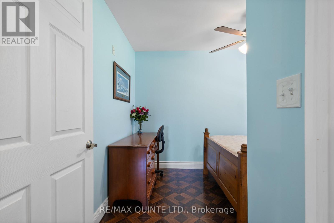
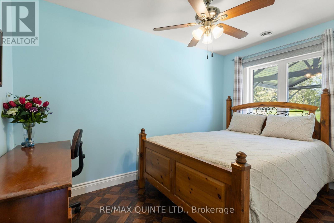
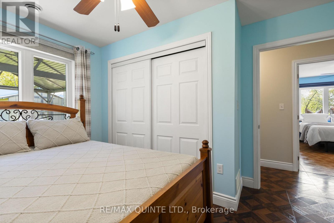
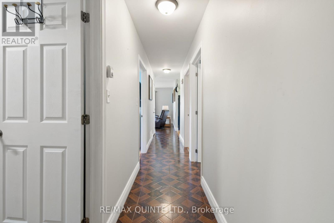
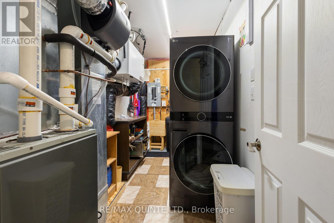
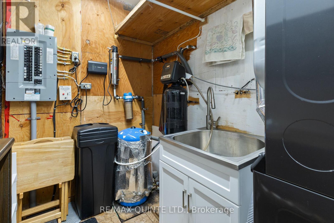
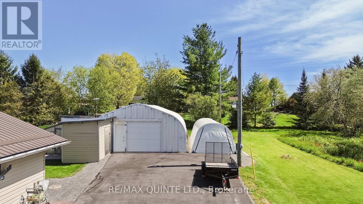
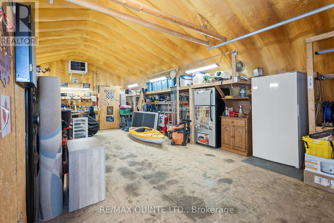
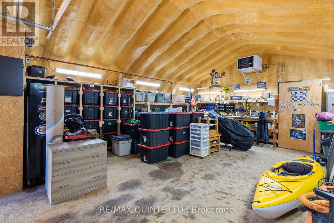
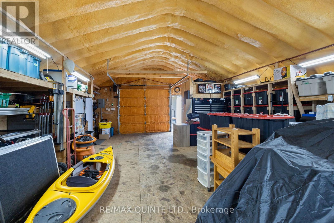
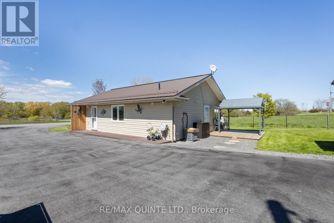
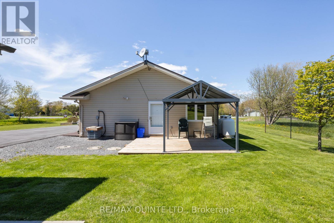
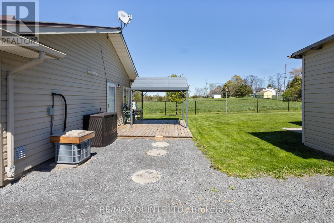
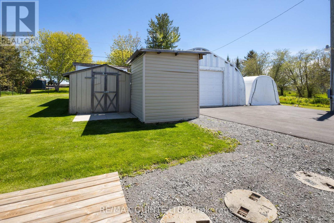
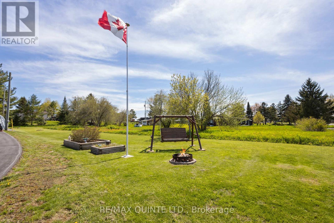
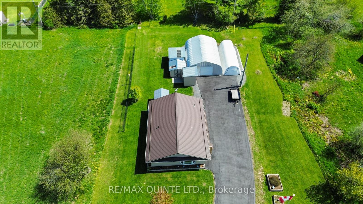
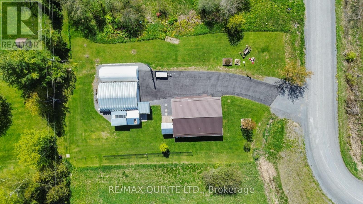
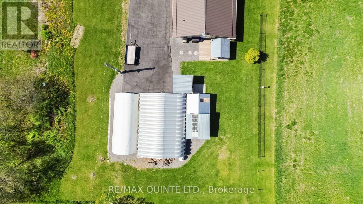
Turnkey, affordable living with deeded water access to Hay Bay. This 2012-built slab-on-grade home sits on a beautiful level lot just south of Napanee, offering easy access to Prince Edward County and Kingston. The home features 2 bedrooms, 1.5 bathrooms, bright living spaces with large windows, upgraded insulation for year-round comfort, and accessible design with no stairs, extra-wide hallways, and 36-inch doors. Updated mechanicals, a metal roof, and a paved driveway add to the overall efficiency and low-maintenance appeal. Outside, the property offers lovely landscaping, a large yard, multiple storage sheds, and a 25' x 32' fully insulated Quonset hut with electrical, heat and automatic garage door opener. A practical, well-kept property in a quaint community with water access and excellent storage or workshop space. (id:64183)
Property Details
| MLS® Number | X13142796 |
| Property Type | Single Family |
| Community Name | 58 - Greater Napanee |
| Amenities Near By | Golf Nearby, Schools |
| Equipment Type | Propane Tank |
| Features | Irregular Lot Size, Flat Site, Carpet Free, Gazebo |
| Parking Space Total | 9 |
| Rental Equipment Type | Propane Tank |
| Structure | Deck, Outbuilding, Shed |
| Water Front Type | Waterfront |
Building
| Bathroom Total | 2 |
| Bedrooms Above Ground | 2 |
| Bedrooms Total | 2 |
| Age | 6 To 15 Years |
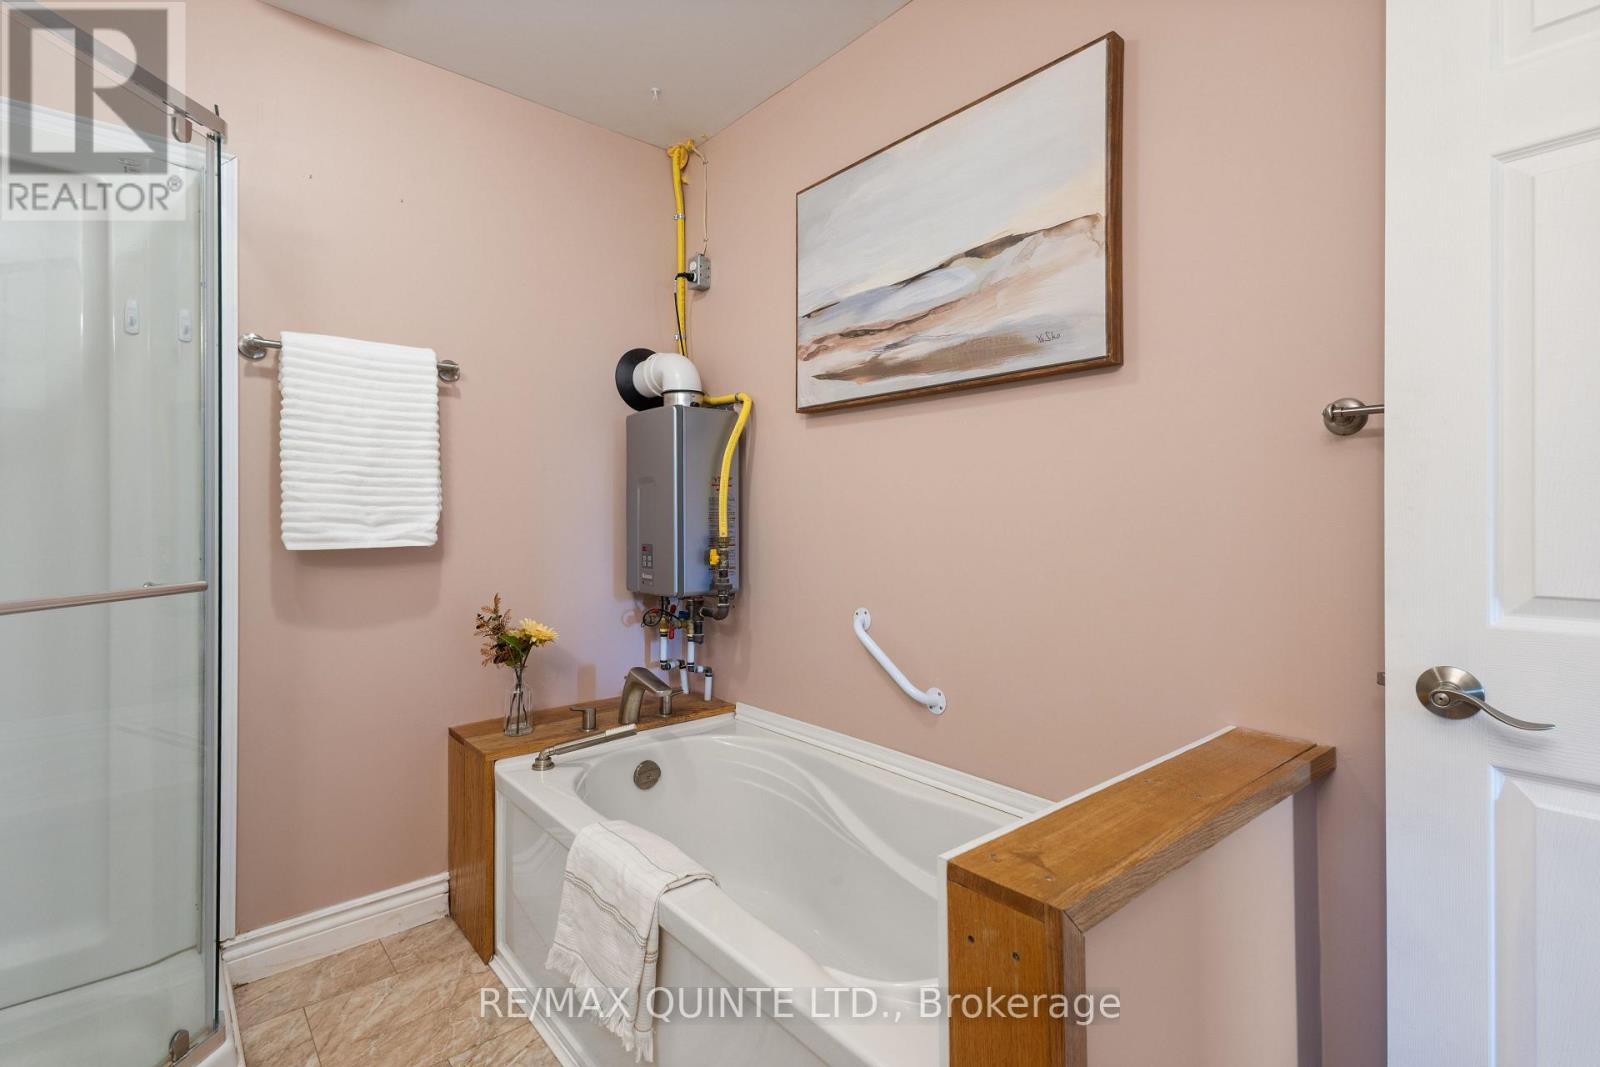
| Appliances | Water Heater - Tankless, Water Heater, Dishwasher, Dryer, Stove, Washer, Refrigerator |
| Architectural Style | Bungalow |
| Basement Type | None |
| Construction Style Attachment | Detached |
| Cooling Type | Central Air Conditioning |
| Exterior Finish | Vinyl Siding |
| Fire Protection | Smoke Detectors |
| Foundation Type | Concrete, Slab |
| Half Bath Total | 1 |
| Heating Fuel | Propane |
| Heating Type | Forced Air |
| Stories Total | 1 |
| Size Interior | 700 - 1,100 Ft2 |
| Type | House |
| Utility Water | Drilled Well |
Parking
| Detached Garage | |
| Garage |
Land
| Access Type | Public Road |
| Acreage | No |
| Land Amenities | Golf Nearby, Schools |
| Sewer | Septic System |
| Size Depth | 191 Ft ,4 In |
| Size Frontage | 90 Ft ,9 In |
| Size Irregular | 90.8 X 191.4 Ft |
| Size Total Text | 90.8 X 191.4 Ft |
Rooms
| Level | Type | Length | Width | Dimensions |
|---|---|---|---|---|
| Main Level | Living Room | 4.04 m | 5.13 m | 4.04 m x 5.13 m |
| Main Level | Kitchen | 5.08 m | 3.15 m | 5.08 m x 3.15 m |
| Main Level | Primary Bedroom | 3.56 m | 4.04 m | 3.56 m x 4.04 m |
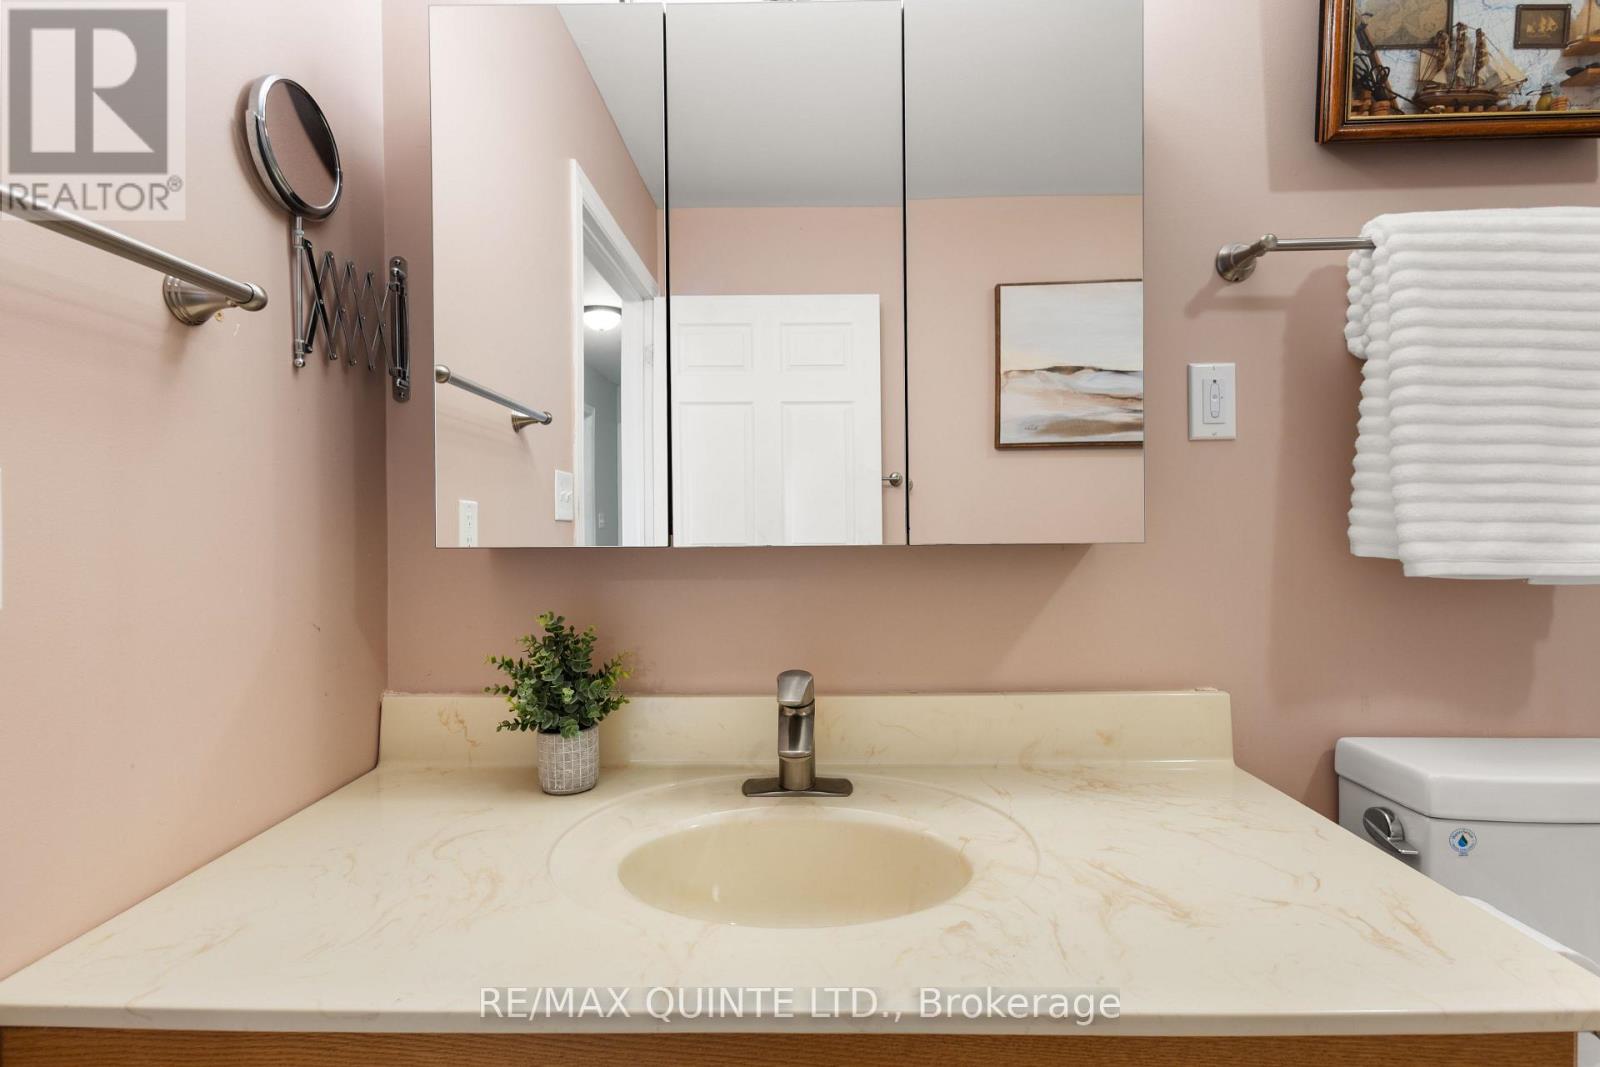
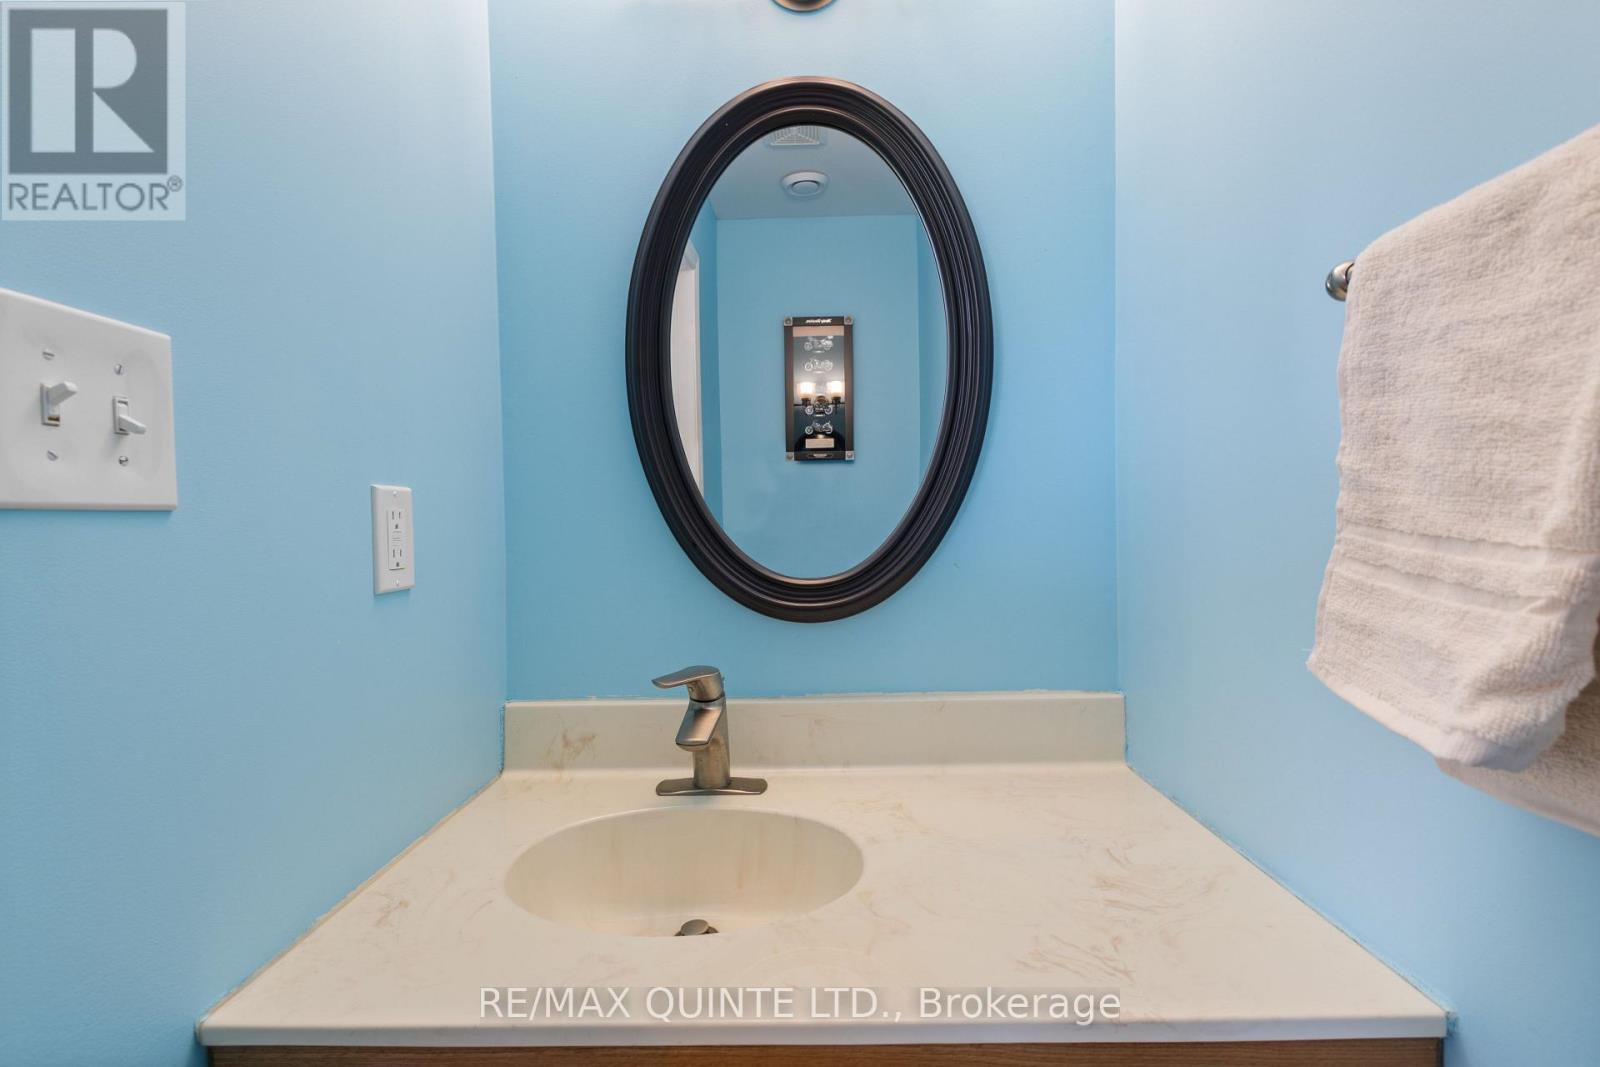
| Main Level | Partial Bathroom | 0.91 m | 2.36 m | 0.91 m x 2.36 m |
| Main Level | Bedroom 2 | 3.73 m | 3 m | 3.73 m x 3 m |
| Main Level | Bathroom | 2.29 m | 3 m | 2.29 m x 3 m |
| Main Level | Laundry Room | 1.75 m | 4.04 m | 1.75 m x 4.04 m |
Contact Us
Contact us for more information

The trademarks REALTOR®, REALTORS®, and the REALTOR® logo are controlled by The Canadian Real Estate Association (CREA) and identify real estate professionals who are members of CREA. The trademarks MLS®, Multiple Listing Service® and the associated logos are owned by The Canadian Real Estate Association (CREA) and identify the quality of services provided by real estate professionals who are members of CREA. The trademark DDF® is owned by The Canadian Real Estate Association (CREA) and identifies CREA's Data Distribution Facility (DDF®)
May 19 2026 05:02:53
Central Lakes Association of REALTORS®
RE/MAX Quinte Ltd.