
Serving Peterborough, Kawartha Lakes, Northumberland & Durham
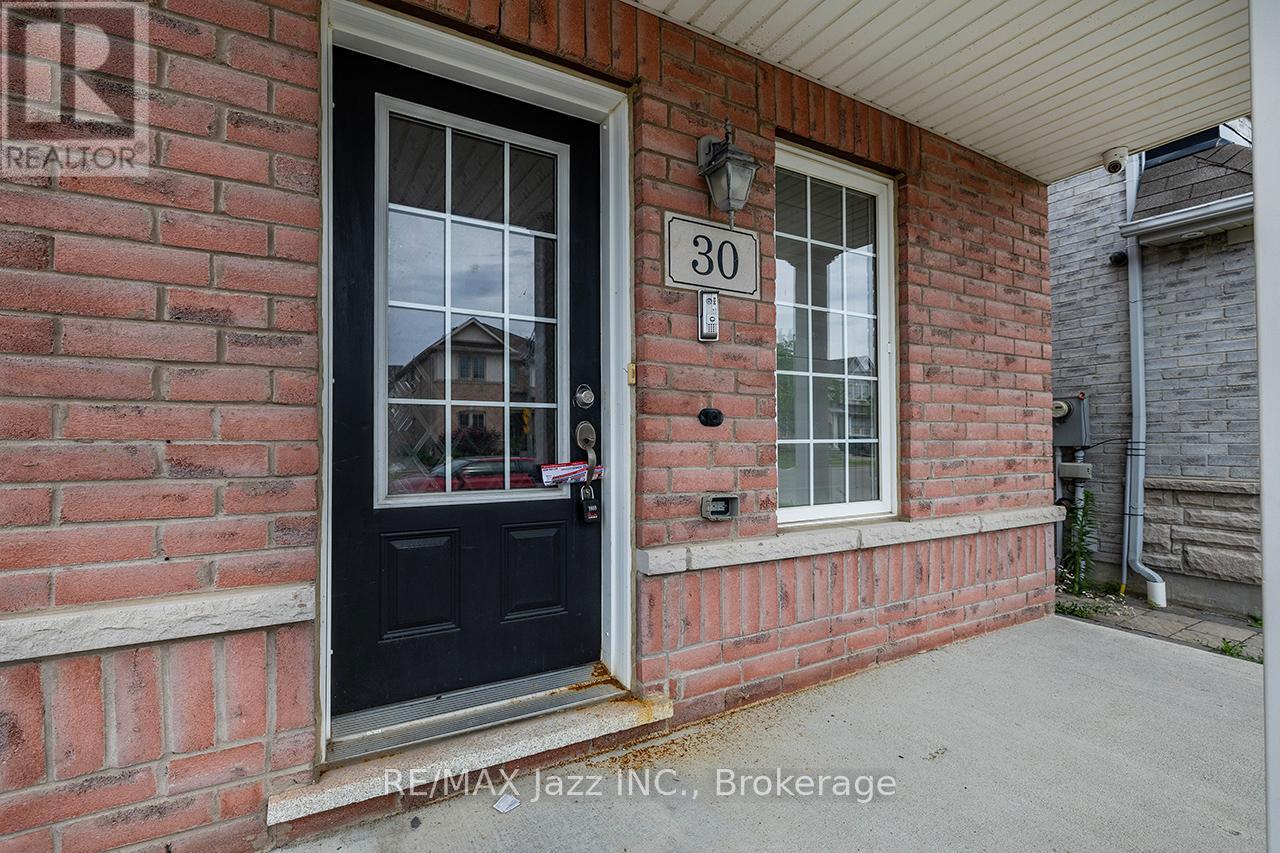
30 Lloydminster Avenue Ajax, Ontario L1Z 0N8


$899,900
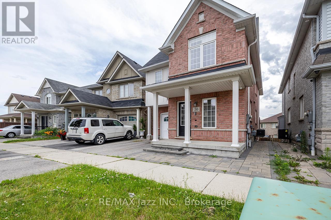
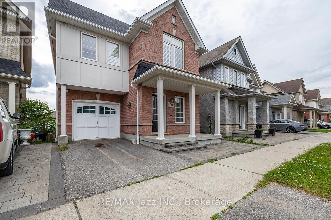
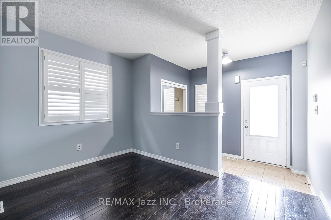
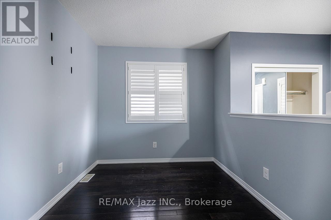
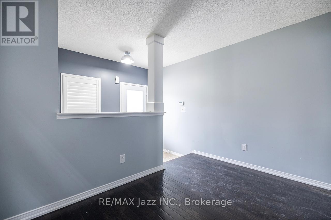
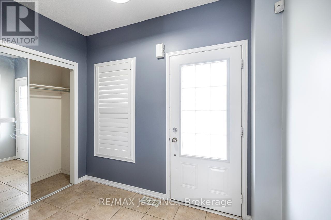
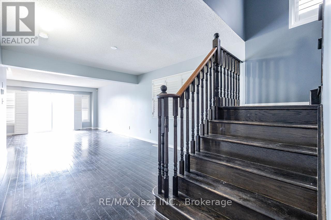
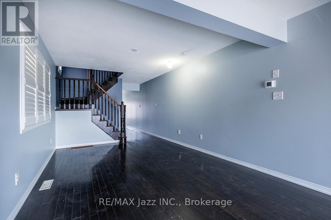
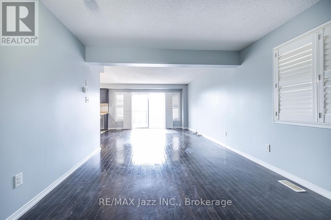
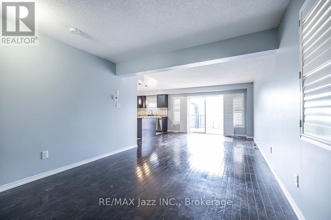
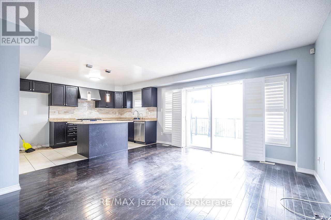
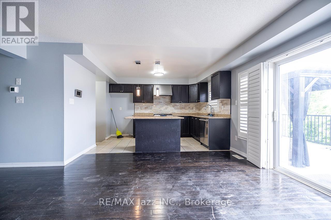
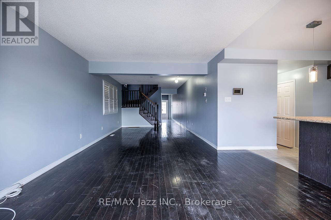
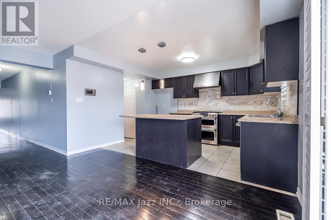
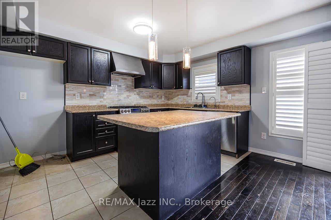
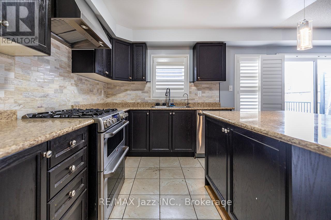
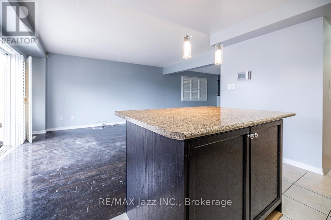
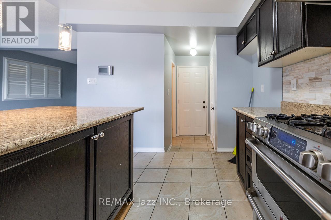
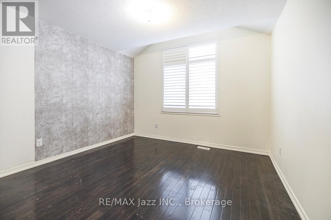
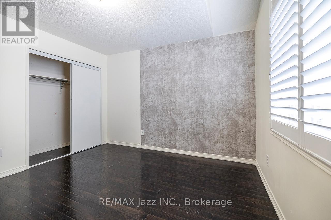
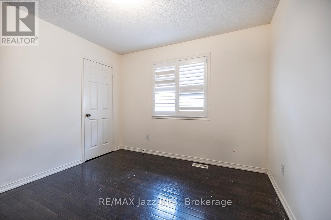
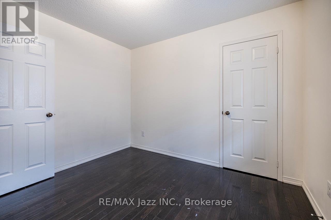
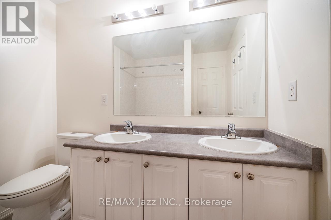
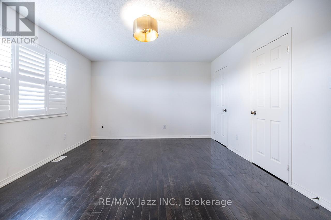
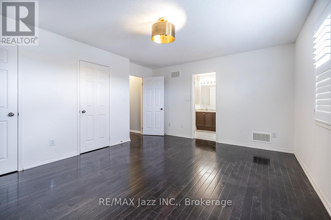
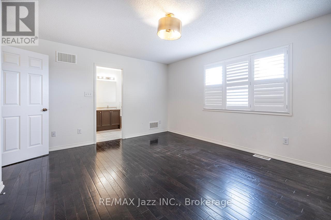
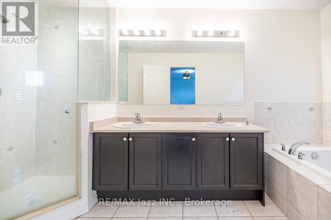
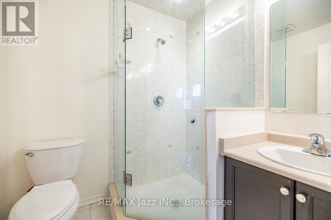
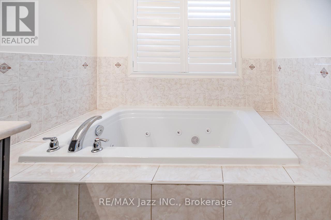
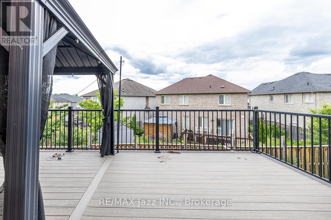
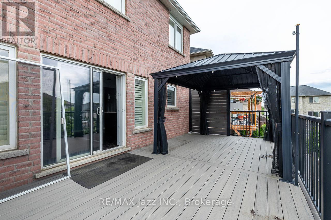
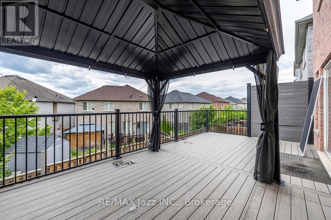
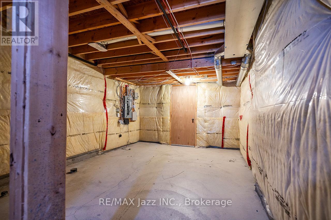
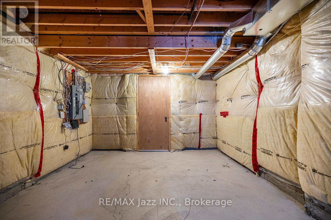
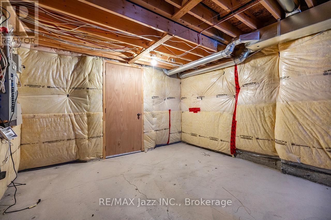
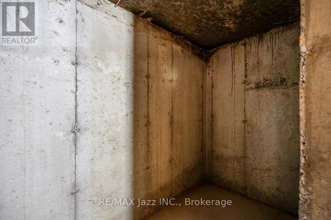
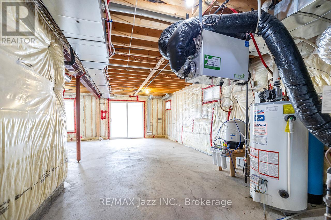
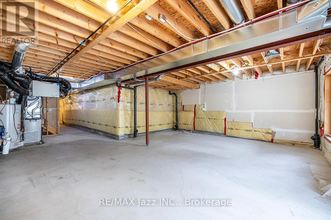
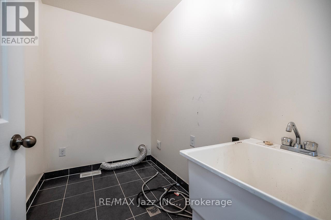
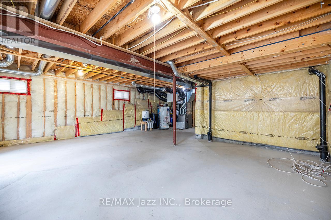
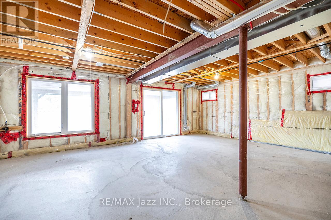
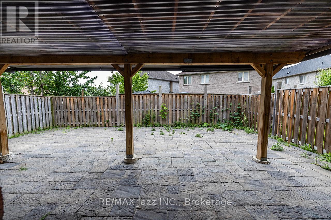
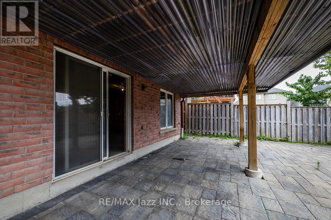
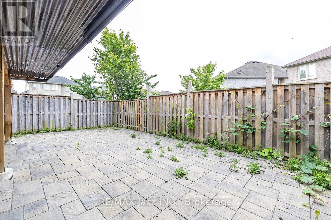
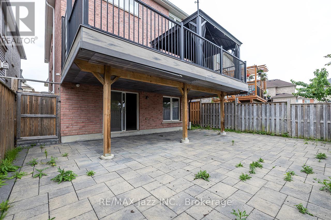
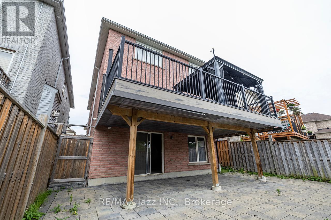
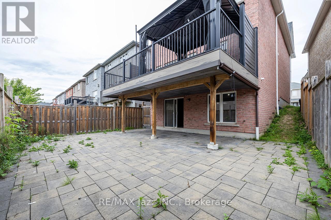
Detached home in a central north Ajax neighbourhood. Built in 2012 and 2008 sf, as per MPAC. Open concept kitchen with an island overlooking the living room. Direct garage access. Large composite deck off the living room. Main Floor den off the foyer. The second floor has four bedrooms and a convenient second-floor laundry room. Primary bedroom with an ensuite bath and walk-in closet. Unfinished basement with a walkout. It is being sold in "as is" condition with no representation and warranties. (id:64183)
Property Details
| MLS® Number | E13539460 |
| Property Type | Single Family |
| Community Name | Central East |
| Amenities Near By | Public Transit |
| Equipment Type | Water Heater - Gas, Water Heater |
| Features | Sloping |
| Parking Space Total | 2 |
| Rental Equipment Type | Water Heater - Gas, Water Heater |
| Structure | Deck |
Building
| Bathroom Total | 3 |
| Bedrooms Above Ground | 4 |
| Bedrooms Total | 4 |
| Age | 6 To 15 Years |
| Basement Development | Unfinished |
| Basement Features | Walk Out |
| Basement Type | N/a (unfinished), N/a |
| Construction Style Attachment | Detached |
| Cooling Type | Central Air Conditioning |
| Exterior Finish | Brick |
| Flooring Type | Hardwood, Ceramic |
| Foundation Type | Poured Concrete |
| Half Bath Total | 1 |
| Heating Fuel | Natural Gas |
| Heating Type | Forced Air |
| Stories Total | 2 |
| Size Interior | 2,000 - 2,500 Ft2 |
| Type | House |
| Utility Water | Municipal Water |
Parking
| Attached Garage | |
| Garage |
Land
| Acreage | No |
| Land Amenities | Public Transit |
| Sewer | Sanitary Sewer |
| Size Depth | 94 Ft |
| Size Frontage | 27 Ft ,9 In |
| Size Irregular | 27.8 X 94 Ft ; 34.7' At The Rear |
| Size Total Text | 27.8 X 94 Ft ; 34.7' At The Rear|under 1/2 Acre |
Rooms
| Level | Type | Length | Width | Dimensions |
|---|---|---|---|---|
| Second Level | Primary Bedroom | 4.73 m | 3.96 m | 4.73 m x 3.96 m |
| Second Level | Bedroom 2 | 3.1 m | 3.1 m | 3.1 m x 3.1 m |
| Second Level | Bedroom 3 | 3.62 m | 3.47 m | 3.62 m x 3.47 m |
| Second Level | Bedroom 4 | 4.7 m | 3.18 m | 4.7 m x 3.18 m |
| Main Level | Den | 2.37 m | 3.41 m | 2.37 m x 3.41 m |
| Main Level | Dining Room | 3.48 m | 3.74 m | 3.48 m x 3.74 m |
| Main Level | Living Room | 4.5 m | 3.32 m | 4.5 m x 3.32 m |
| Main Level | Kitchen | 3.4 m | 3.92 m | 3.4 m x 3.92 m |
Utilities
| Cable | Installed |
| Electricity | Installed |
| Sewer | Installed |
Contact Us
Contact us for more information

The trademarks REALTOR®, REALTORS®, and the REALTOR® logo are controlled by The Canadian Real Estate Association (CREA) and identify real estate professionals who are members of CREA. The trademarks MLS®, Multiple Listing Service® and the associated logos are owned by The Canadian Real Estate Association (CREA) and identify the quality of services provided by real estate professionals who are members of CREA. The trademark DDF® is owned by The Canadian Real Estate Association (CREA) and identifies CREA's Data Distribution Facility (DDF®)
August 20 2026 12:48:45
Central Lakes Association of REALTORS®
RE/MAX Jazz Inc.