
Serving Peterborough, Kawartha Lakes, Northumberland & Durham
30 Charlotte Street Quinte West, Ontario K8V 2B9

$594,900
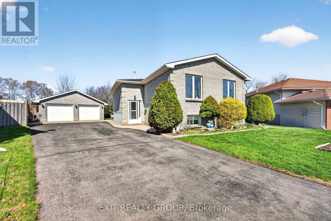
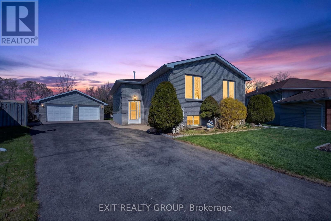
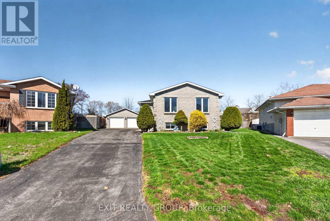
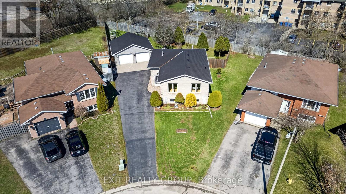
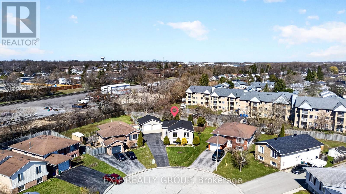
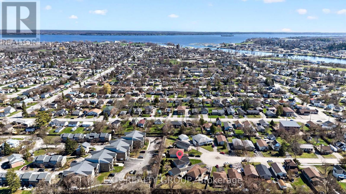
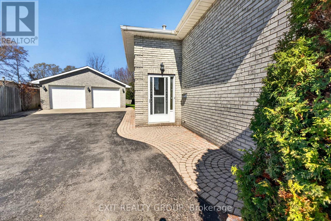
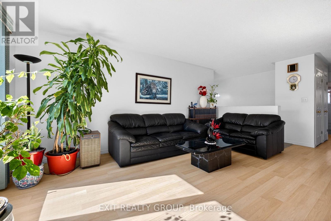
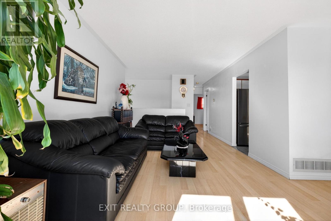
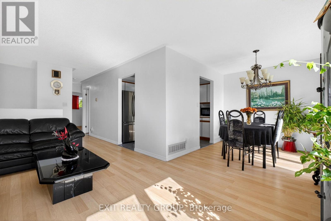
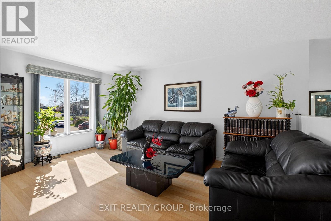
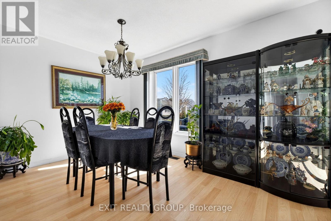
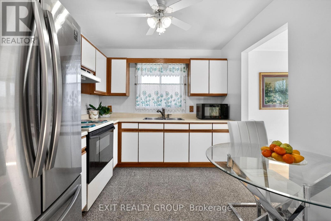
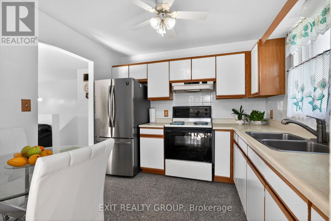
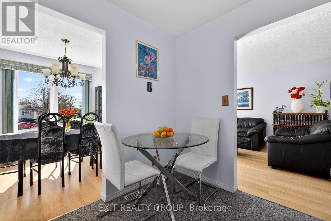
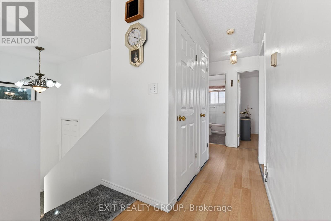
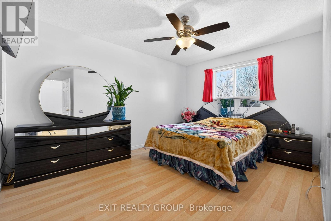
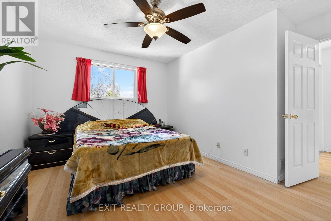
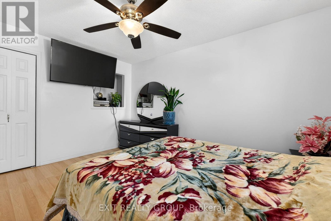
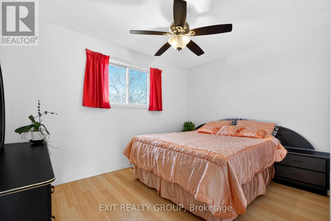
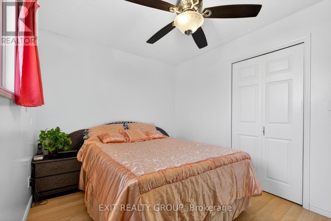
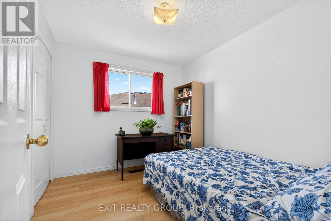
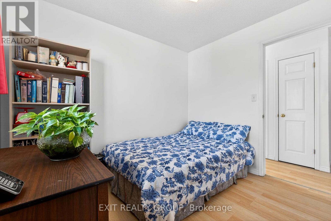
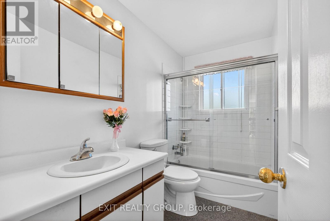
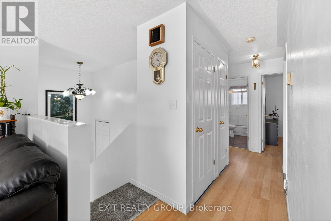
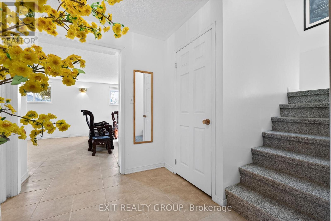
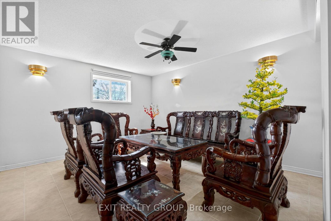
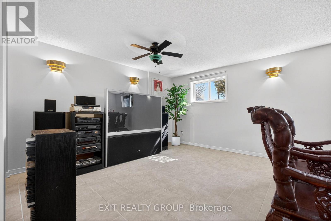
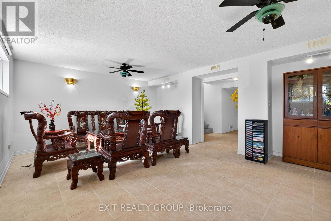
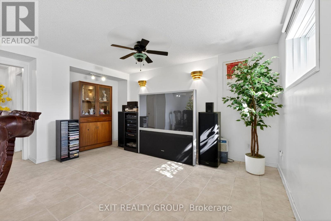
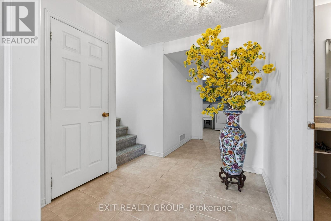
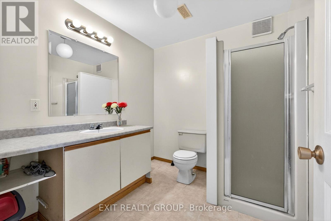
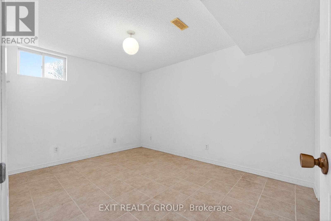
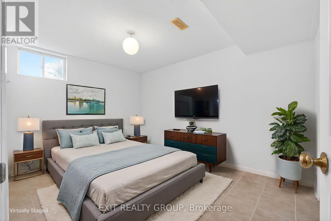
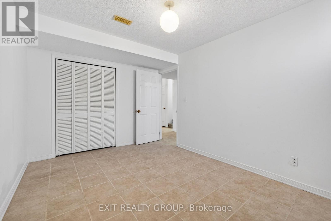
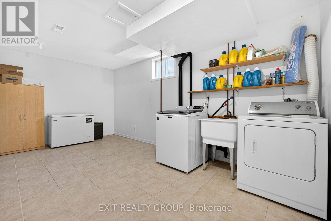
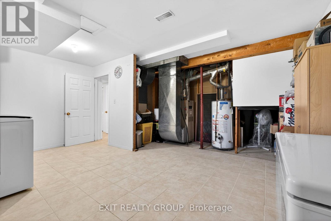
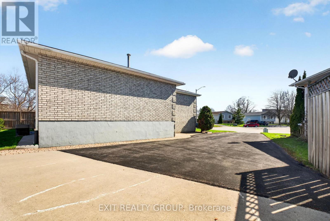
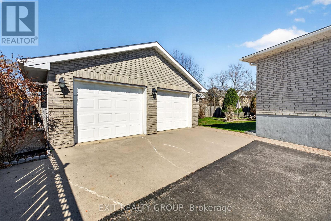
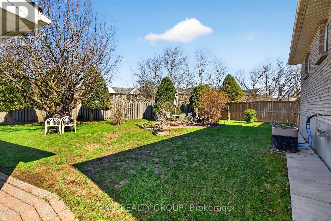
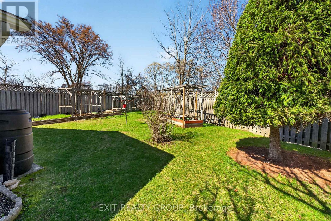
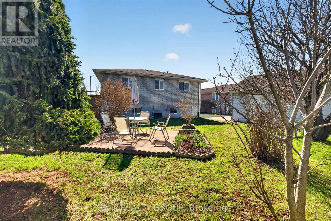
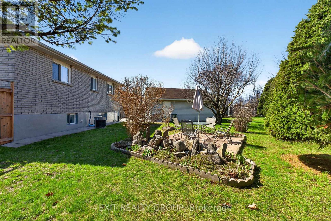
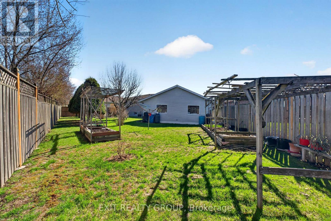
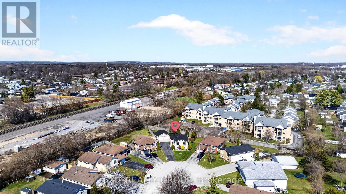
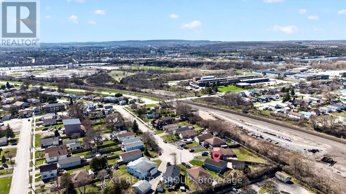
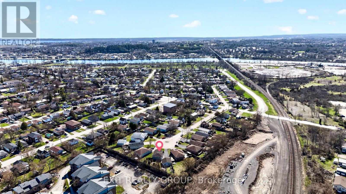
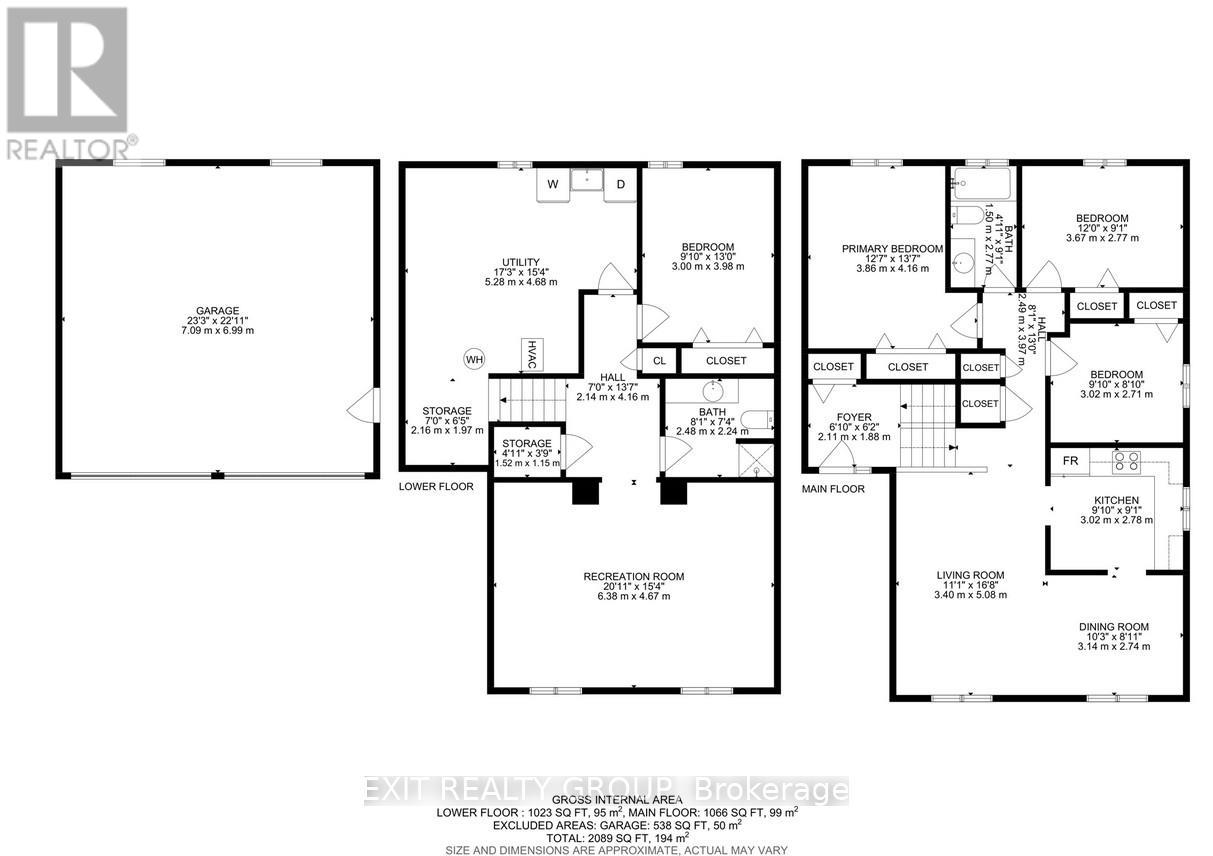
Proudly cared for over the past 30 years, this solid brick raised bungalow offers a wonderful opportunity to own a truly well-loved home. Nestled on a large pie-shaped lot in a quiet cul-de-sac, this 4-bedroom, 2 full bathroom home with a detached double-car garage, and large backyard is perfect for those seeking comfort, space, and a private retreat blending tranquil gardens with space to relax, entertain, or cultivate your own outdoor oasis. The main floor features a bright and welcoming living room, a functional kitchen, and three generously sized bedrooms - ideal for families or those looking for convenient one-level living. Downstairs, the lower level boasts impressive ceiling height and offers a spacious family room, a fourth bedroom, a full bathroom, a laundry area, and an abundance of storage space. This versatile area is ready to be customized to suit your needs and lifestyle. Additional highlights include a detached garage equipped with excellent insulation and electric heat. Conveniently located just minutes from CFB Trenton, with easy access to Highway 401, and a short drive to local beaches and Sandbanks, this home offers both peaceful living and exceptional accessibility. (id:64183)
Property Details
| MLS® Number | X13028784 |
| Property Type | Single Family |
| Community Name | Trenton Ward |
| Amenities Near By | Schools |
| Community Features | School Bus |
| Equipment Type | Water Heater |
| Features | Cul-de-sac |
| Parking Space Total | 8 |
| Rental Equipment Type | Water Heater |
| View Type | City View |
Building
| Bathroom Total | 2 |
| Bedrooms Above Ground | 3 |
| Bedrooms Below Ground | 1 |
| Bedrooms Total | 4 |
| Age | 31 To 50 Years |
| Appliances | Water Meter, Dryer, Stove, Washer, Window Coverings, Refrigerator |
| Architectural Style | Raised Bungalow |
| Basement Development | Finished |
| Basement Type | Full (finished) |
| Construction Style Attachment | Detached |
| Cooling Type | Central Air Conditioning, Air Exchanger |
| Exterior Finish | Brick |
| Fire Protection | Monitored Alarm, Security System, Smoke Detectors |
| Foundation Type | Block |
| Heating Fuel | Natural Gas |
| Heating Type | Forced Air |
| Stories Total | 1 |
| Size Interior | 1,100 - 1,500 Ft2 |
| Type | House |
| Utility Water | Municipal Water |
Parking
| Detached Garage | |
| Garage |
Land
| Acreage | No |
| Fence Type | Fenced Yard |
| Land Amenities | Schools |
| Sewer | Sanitary Sewer |
| Size Depth | 98 Ft |
| Size Frontage | 34 Ft ,7 In |
| Size Irregular | 34.6 X 98 Ft ; 121.24 Ft X 162.20ft X 34.63ft X 97.99ft |
| Size Total Text | 34.6 X 98 Ft ; 121.24 Ft X 162.20ft X 34.63ft X 97.99ft|under 1/2 Acre |
| Zoning Description | R2 |
Rooms
| Level | Type | Length | Width | Dimensions |
|---|---|---|---|---|
| Lower Level | Bathroom | 2.48 m | 2.24 m | 2.48 m x 2.24 m |
| Lower Level | Utility Room | 5.28 m | 4.68 m | 5.28 m x 4.68 m |
| Lower Level | Other | 2.16 m | 1.97 m | 2.16 m x 1.97 m |
| Lower Level | Other | 1.52 m | 1.15 m | 1.52 m x 1.15 m |
| Lower Level | Recreational, Games Room | 6.38 m | 4.67 m | 6.38 m x 4.67 m |
| Lower Level | Bedroom 4 | 3.98 m | 3 m | 3.98 m x 3 m |
| Upper Level | Living Room | 5.08 m | 3.4 m | 5.08 m x 3.4 m |
| Upper Level | Dining Room | 3.14 m | 2.74 m | 3.14 m x 2.74 m |
| Upper Level | Kitchen | 3.02 m | 2.78 m | 3.02 m x 2.78 m |
| Upper Level | Primary Bedroom | 4.16 m | 3.86 m | 4.16 m x 3.86 m |
| Upper Level | Bedroom 2 | 3.67 m | 2.77 m | 3.67 m x 2.77 m |
| Upper Level | Bedroom 3 | 3.02 m | 2.71 m | 3.02 m x 2.71 m |
| Upper Level | Bathroom | 2.77 m | 1.5 m | 2.77 m x 1.5 m |
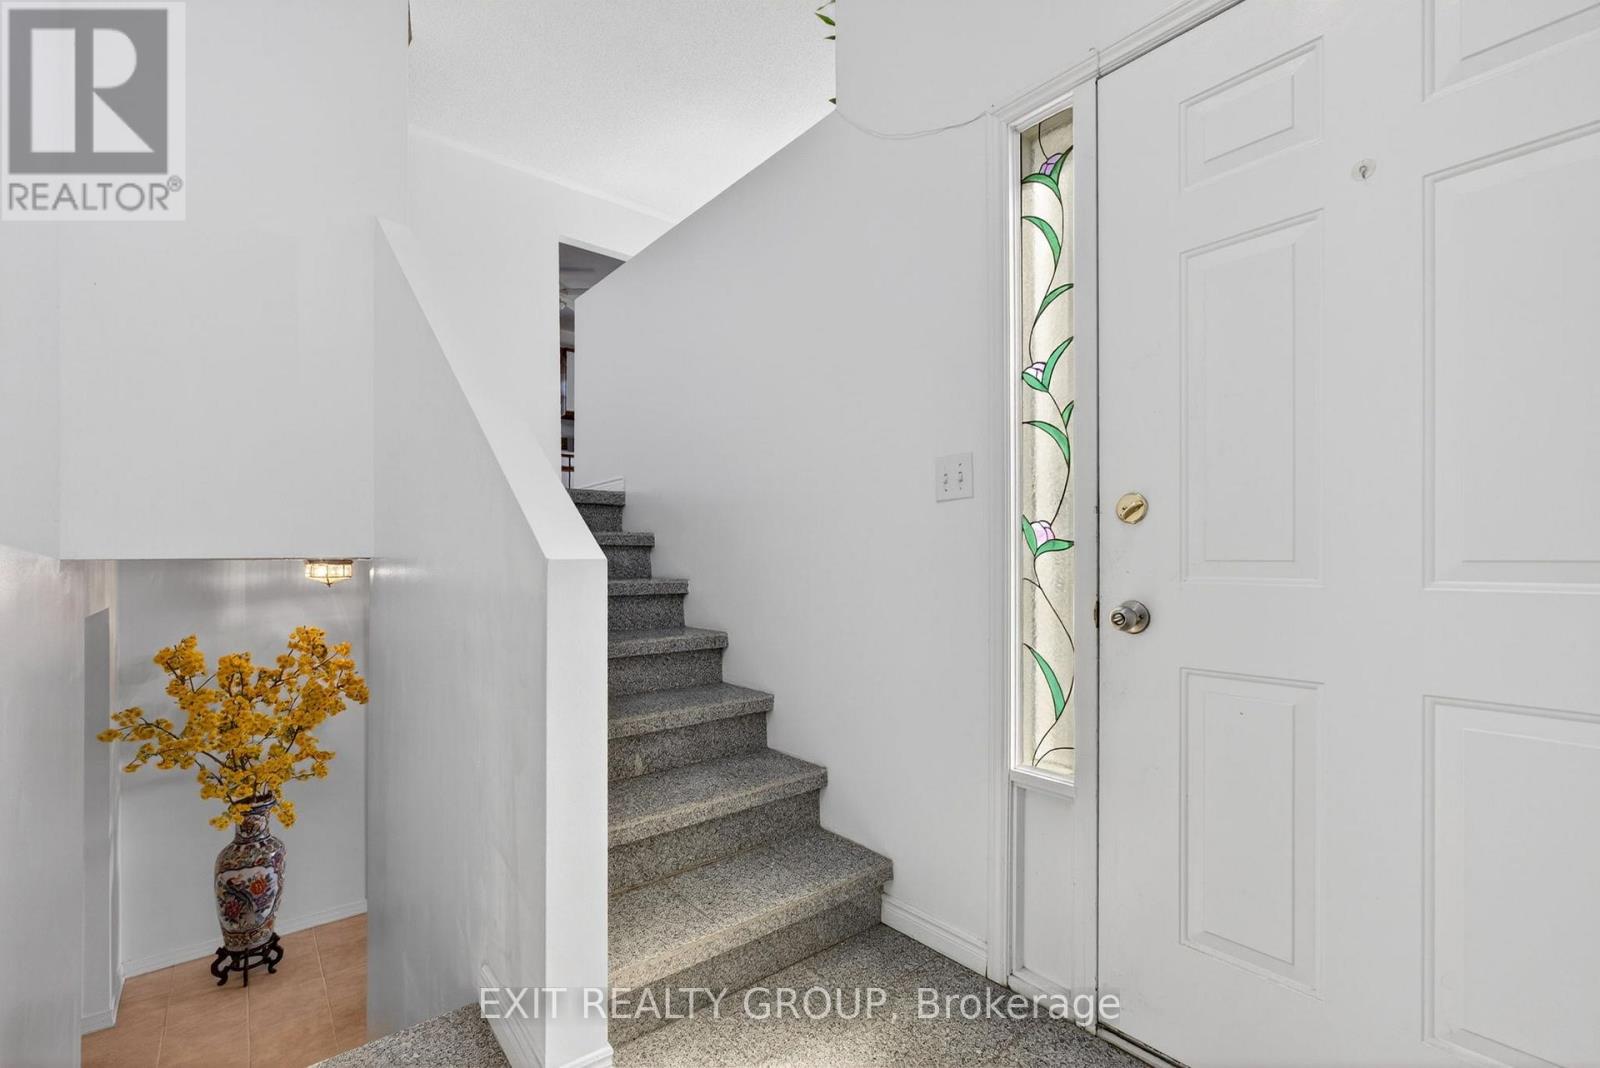
| Ground Level | Foyer | 2.11 m | 1.88 m | 2.11 m x 1.88 m |
Utilities
| Cable | Available |
| Electricity | Installed |
| Sewer | Installed |
Contact Us
Contact us for more information

The trademarks REALTOR®, REALTORS®, and the REALTOR® logo are controlled by The Canadian Real Estate Association (CREA) and identify real estate professionals who are members of CREA. The trademarks MLS®, Multiple Listing Service® and the associated logos are owned by The Canadian Real Estate Association (CREA) and identify the quality of services provided by real estate professionals who are members of CREA. The trademark DDF® is owned by The Canadian Real Estate Association (CREA) and identifies CREA's Data Distribution Facility (DDF®)
July 06 2026 09:49:22
Central Lakes Association of REALTORS®
Exit Realty Group