
Serving Peterborough, Kawartha Lakes, Northumberland & Durham
3 Leaf Street Kawartha Lakes, Ontario K0M 1L0

$329,000
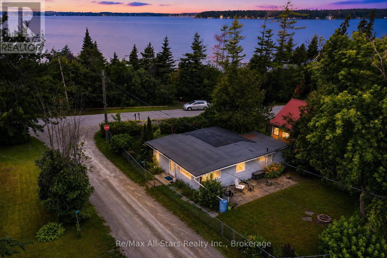
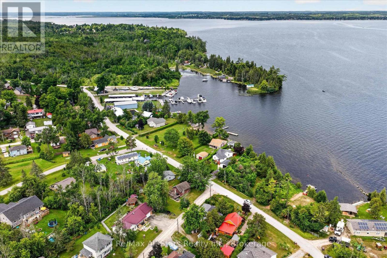
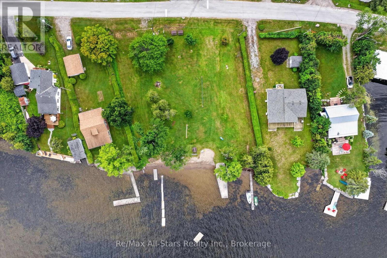
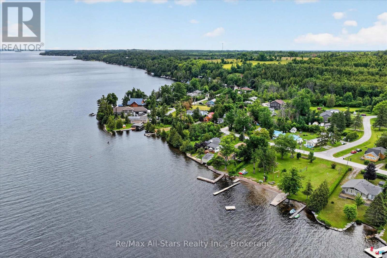
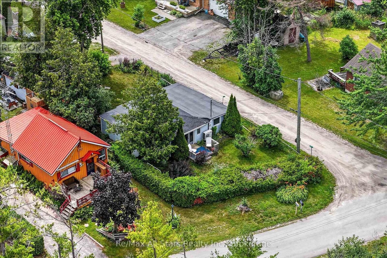
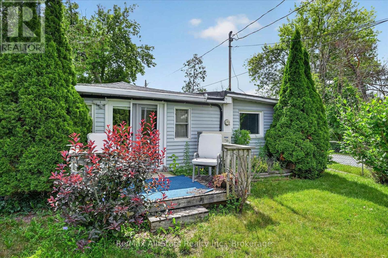
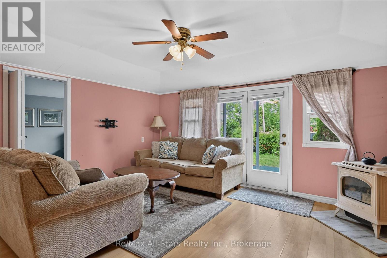
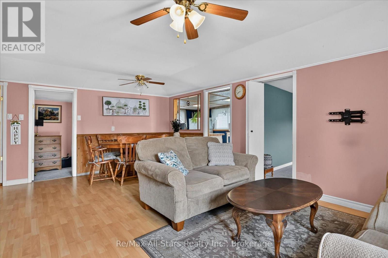
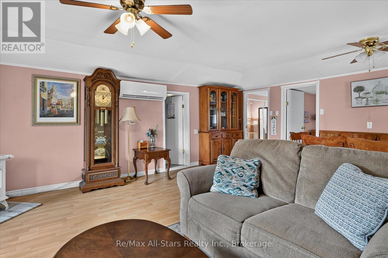
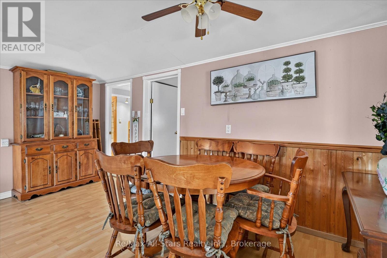
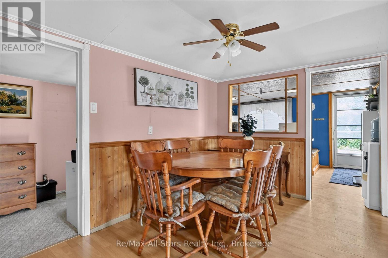
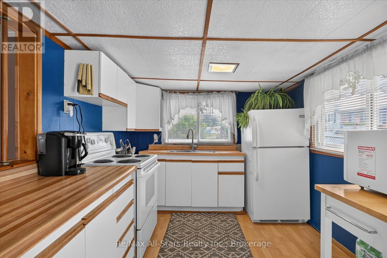
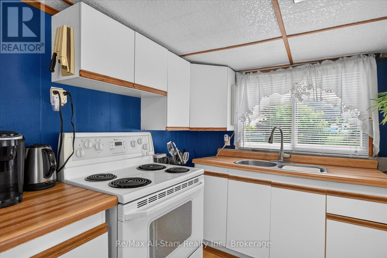
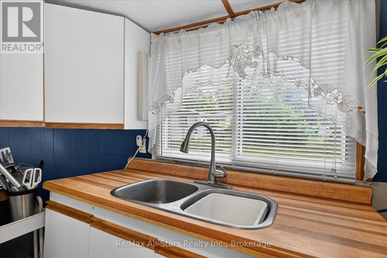
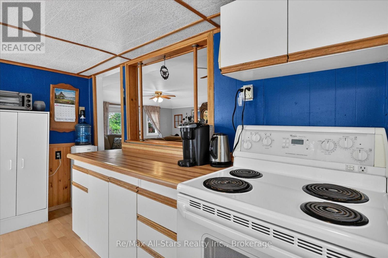
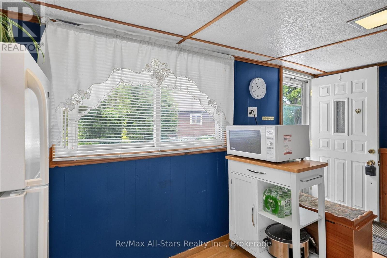
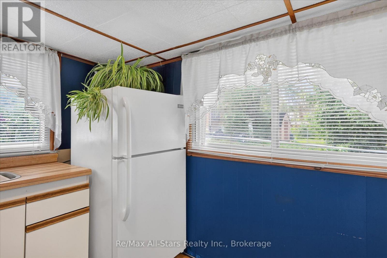
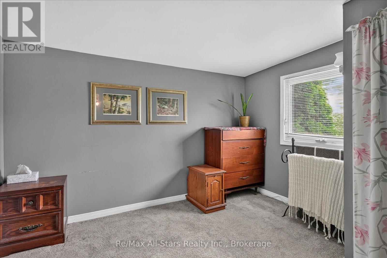
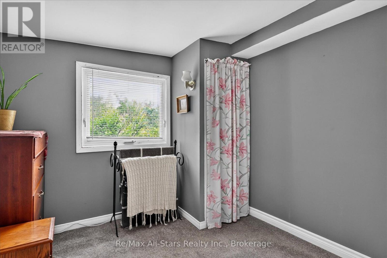
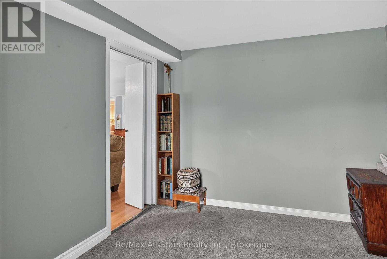
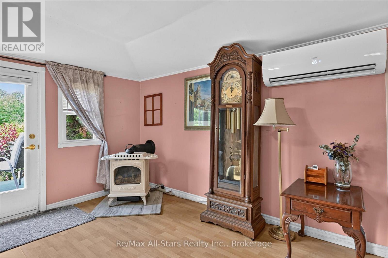
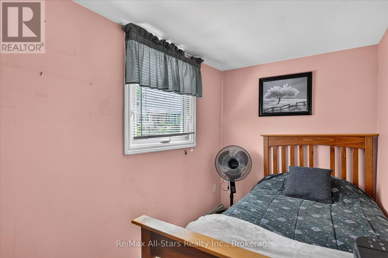
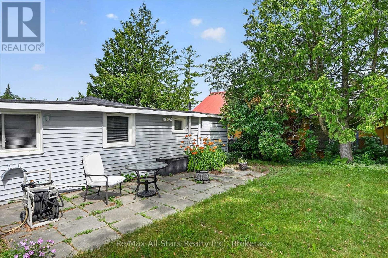
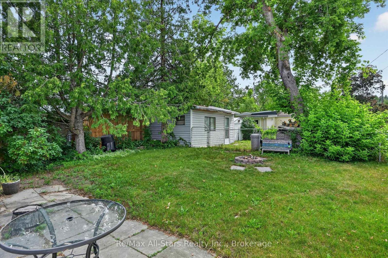
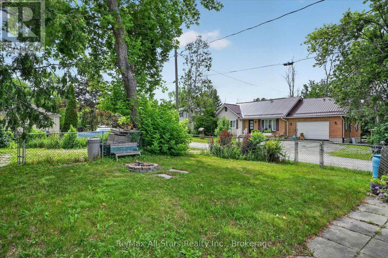
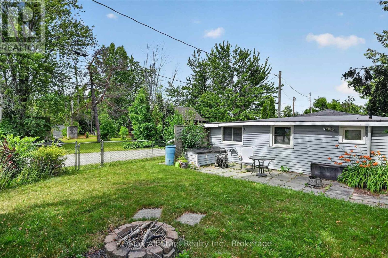
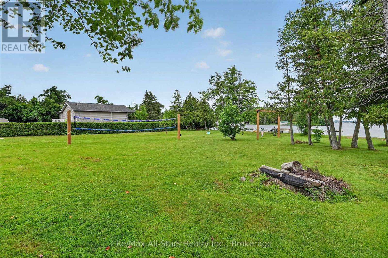
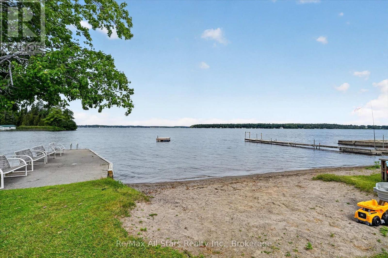
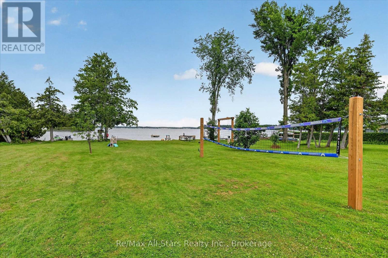
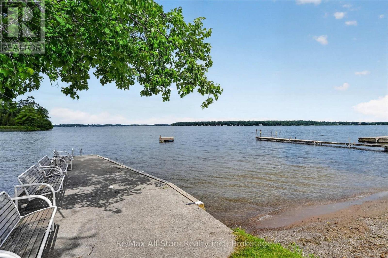
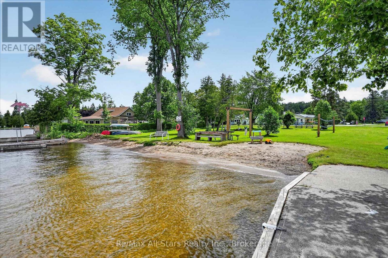
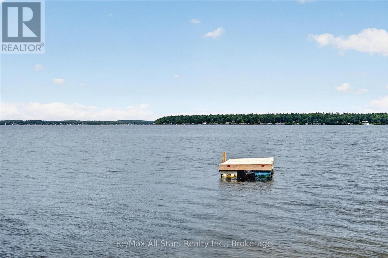
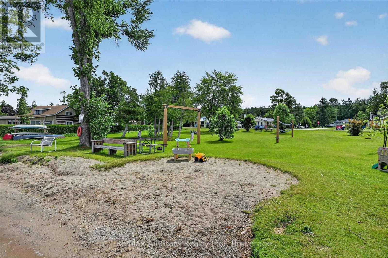
Affordable Waterfront Lifestyle Starts Here Dreaming of enjoying life at the lake without the waterfront price tag? This charming 2-bedroom, four-season home or cottage offers the perfect opportunity to enjoy everything Sturgeon Lake has to offer, complete with deeded lake access through a private association featuring a sandy beach, docking, park, and play area-an ideal gathering place for family and friends all summer long. Inside, you'll find an inviting open-concept layout with a warm, traditional cottage feel that's been converted for comfortable year-round living. Whether you're searching for a weekend escape, your first home, or an affordable retirement property, this one is full of potential. Outside, the fully fenced yard provides space for children, pets, gardening, or relaxing around the fire. A separate Bunkie offers excellent possibilities for overflow guests, storage, or a future hobby space. While both the home and Bunkie could benefit from some updating and TLC, the opportunity to add your own personal touch makes this property an exceptional value. This is your chance to enjoy the Kawartha lifestyle-boating, swimming, fishing, and making lifelong memories-without breaking the bank. Bring your vision, roll up your sleeves, and unlock the potential of this affordable four-season getaway just steps from one of the area's most desirable lakes. Whether you're looking for a cottage, an investment, or a place to call home, this is a rare opportunity to create something truly special (id:64183)
Property Details
| MLS® Number | X13537580 |
| Property Type | Single Family |
| Community Name | Dunsford |
| Easement | Unknown, None |
| Equipment Type | Propane Tank |
| Parking Space Total | 2 |
| Rental Equipment Type | Propane Tank |
| Water Front Type | Waterfront |
Building
| Bathroom Total | 1 |
| Bedrooms Above Ground | 2 |
| Bedrooms Total | 2 |
| Amenities | Fireplace(s) |
| Appliances | Water Heater |
| Architectural Style | Bungalow |
| Basement Type | None |
| Construction Style Attachment | Detached |
| Exterior Finish | Vinyl Siding |
| Fireplace Present | Yes |
| Foundation Type | Concrete, Wood/piers |
| Heating Fuel | Other, Propane |
| Heating Type | Heat Pump |
| Stories Total | 1 |
| Size Interior | 0 - 699 Ft2 |
| Type | House |
| Utility Water | Drilled Well |
Parking
| No Garage |
Land
| Access Type | Year-round Access |
| Acreage | No |
| Sewer | Holding Tank |
| Size Depth | 100 Ft |
| Size Frontage | 48 Ft |
| Size Irregular | 48 X 100 Ft |
| Size Total Text | 48 X 100 Ft|under 1/2 Acre |
| Zoning Description | Rr3 |
Rooms
| Level | Type | Length | Width | Dimensions |
|---|---|---|---|---|
| Main Level | Kitchen | 4.4 m | 2.74 m | 4.4 m x 2.74 m |
| Main Level | Dining Room | 1.64 m | 2.49 m | 1.64 m x 2.49 m |
| Main Level | Living Room | 5.94 m | 4.76 m | 5.94 m x 4.76 m |
| Main Level | Bedroom | 3.25 m | 2.62 m | 3.25 m x 2.62 m |
| Main Level | Bedroom 2 | 1.7 m | 3.29 m | 1.7 m x 3.29 m |
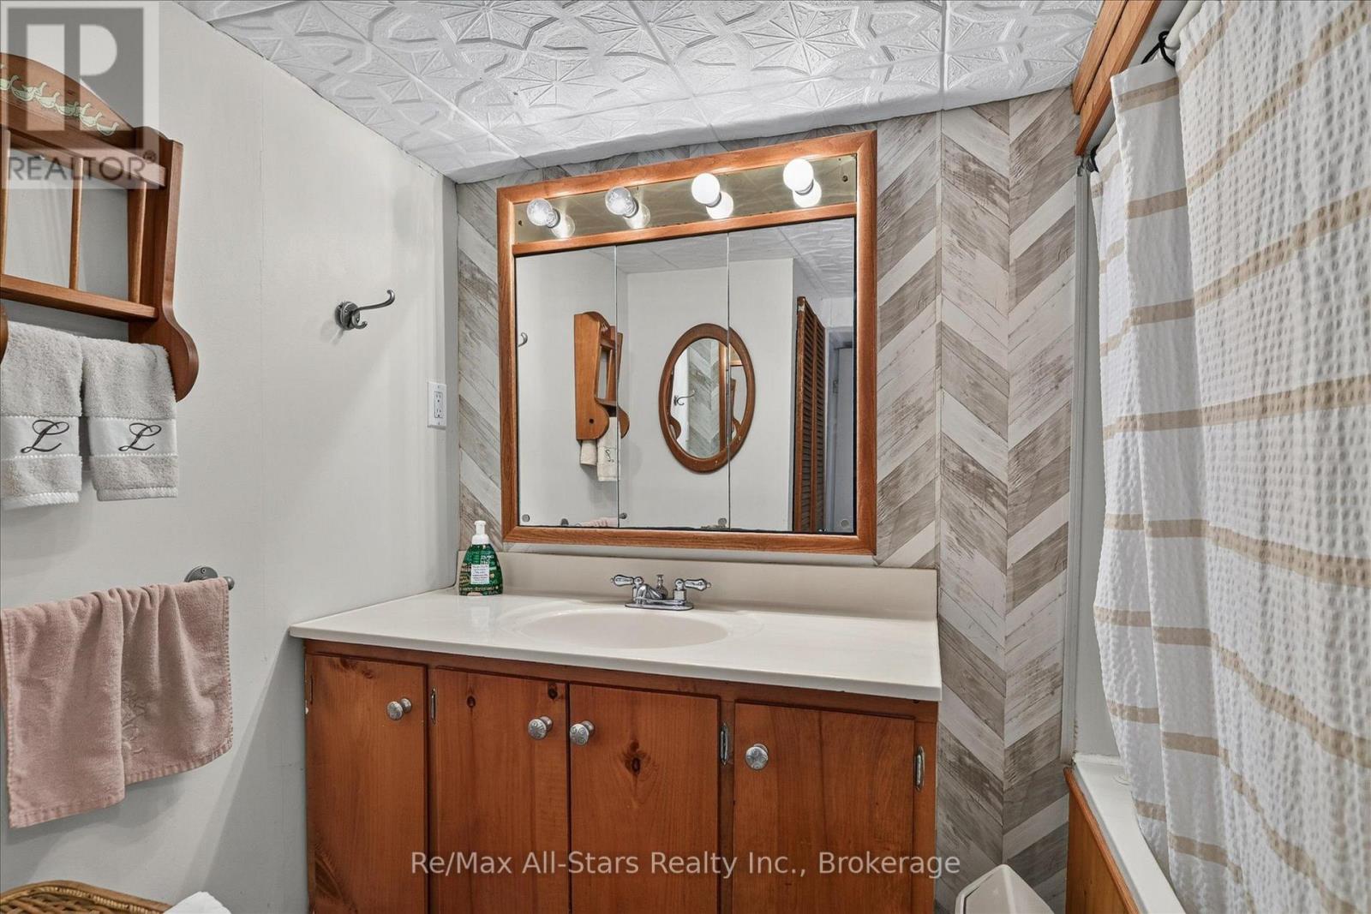
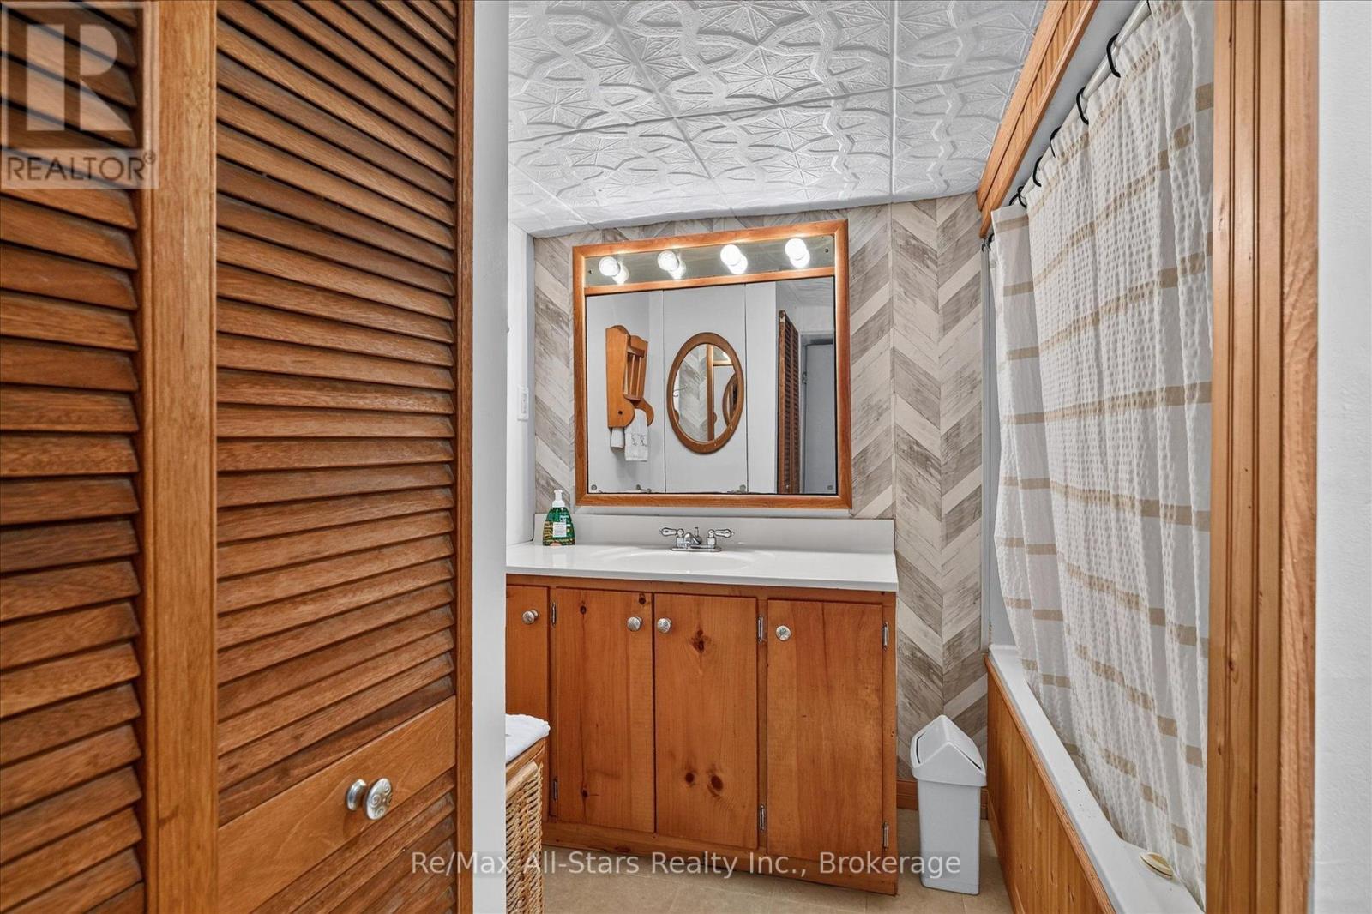
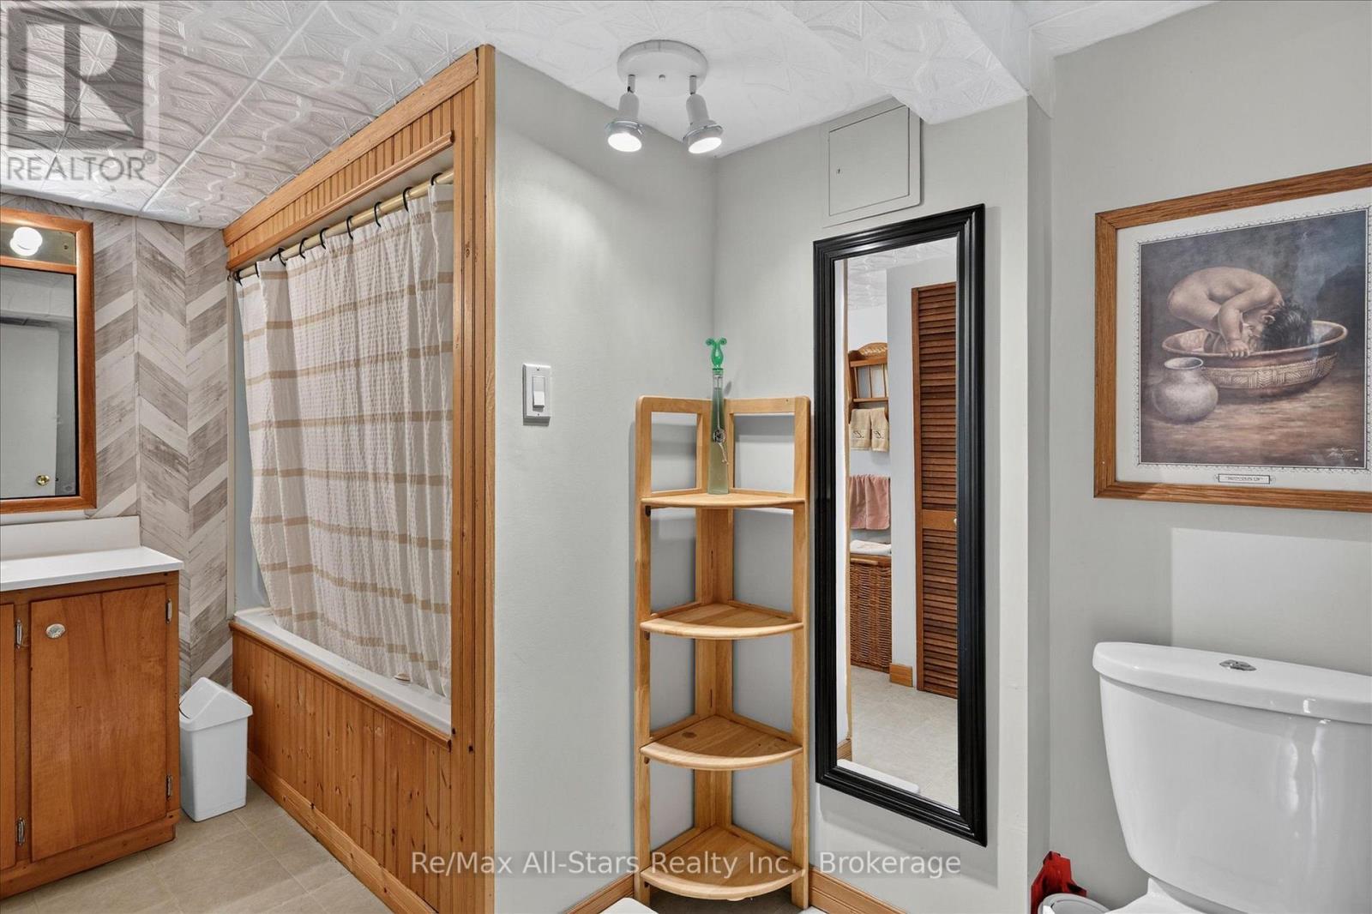
| Main Level | Bathroom | 2.35 m | 3.77 m | 2.35 m x 3.77 m |
| Main Level | Laundry Room | 2.25 m | 2.3 m | 2.25 m x 2.3 m |
Utilities
| Electricity | Installed |
Contact Us
Contact us for more information

The trademarks REALTOR®, REALTORS®, and the REALTOR® logo are controlled by The Canadian Real Estate Association (CREA) and identify real estate professionals who are members of CREA. The trademarks MLS®, Multiple Listing Service® and the associated logos are owned by The Canadian Real Estate Association (CREA) and identify the quality of services provided by real estate professionals who are members of CREA. The trademark DDF® is owned by The Canadian Real Estate Association (CREA) and identifies CREA's Data Distribution Facility (DDF®)
July 09 2026 08:30:09
Central Lakes Association of REALTORS®
RE/MAX All-Stars Realty Inc.