
Serving Peterborough, Kawartha Lakes, Northumberland & Durham
3 Governors Drive Kawartha Lakes, Ontario K0M 1A0

$745,000
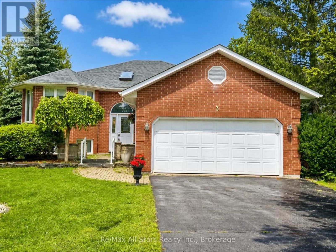
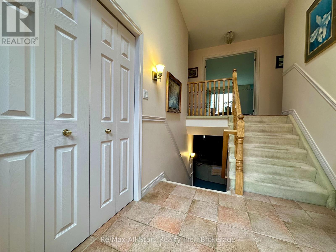
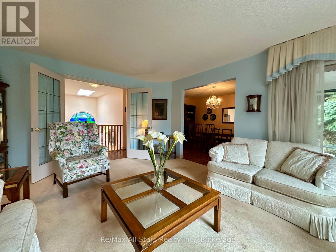
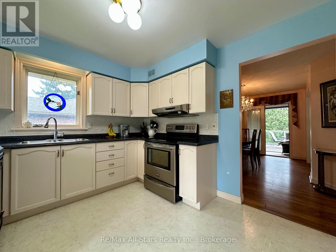
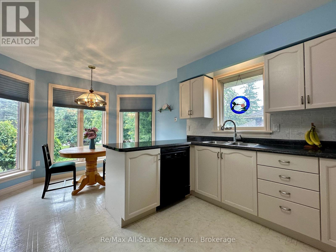
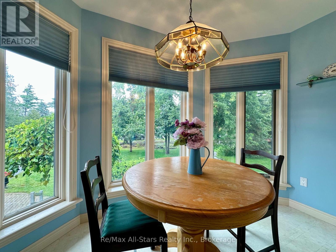
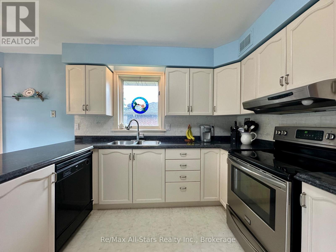
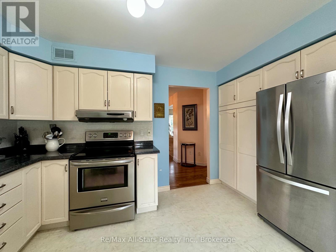
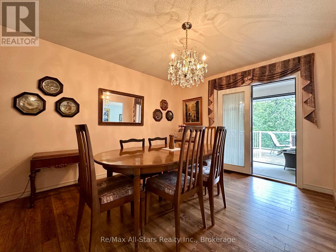
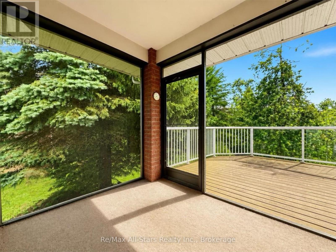
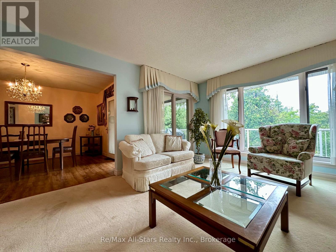
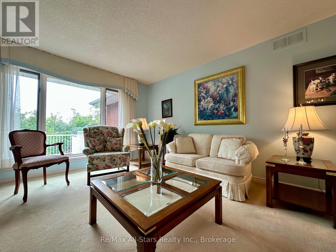
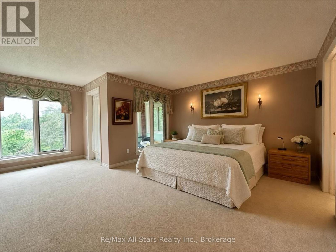
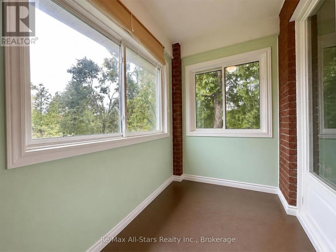
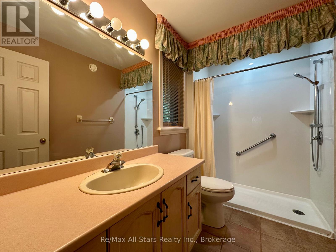
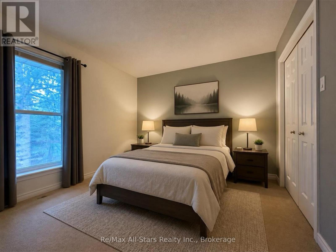
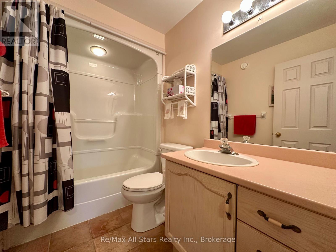
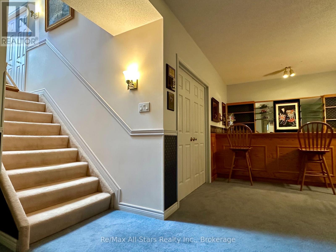
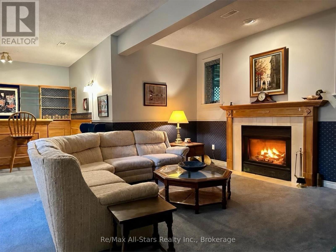
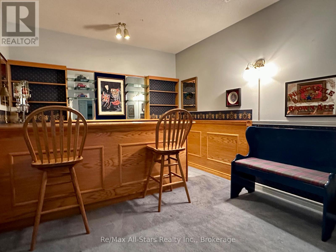
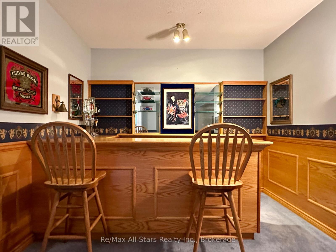
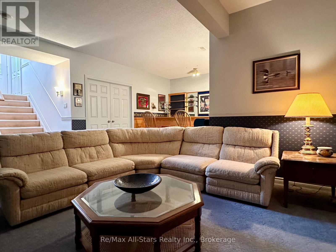
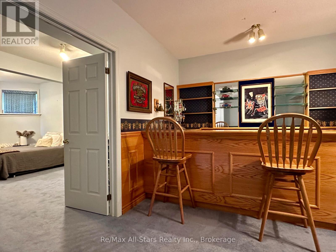
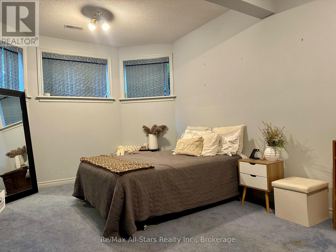
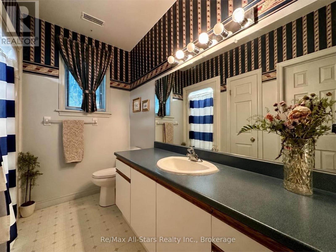
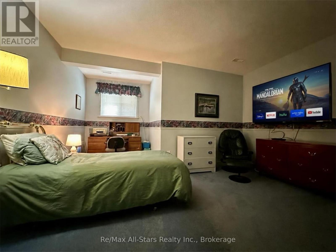
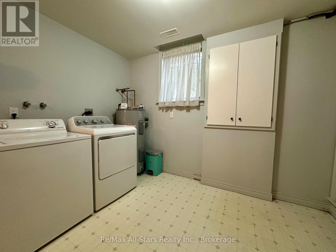
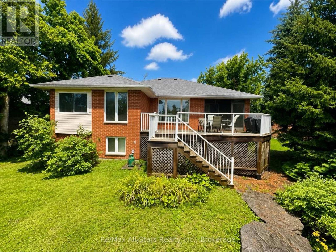
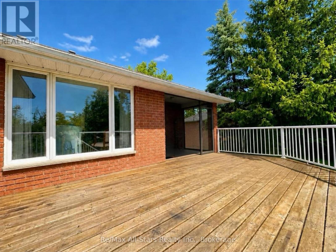
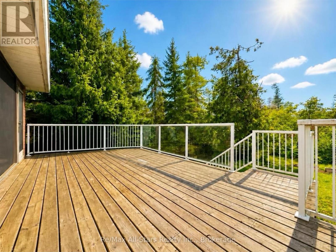
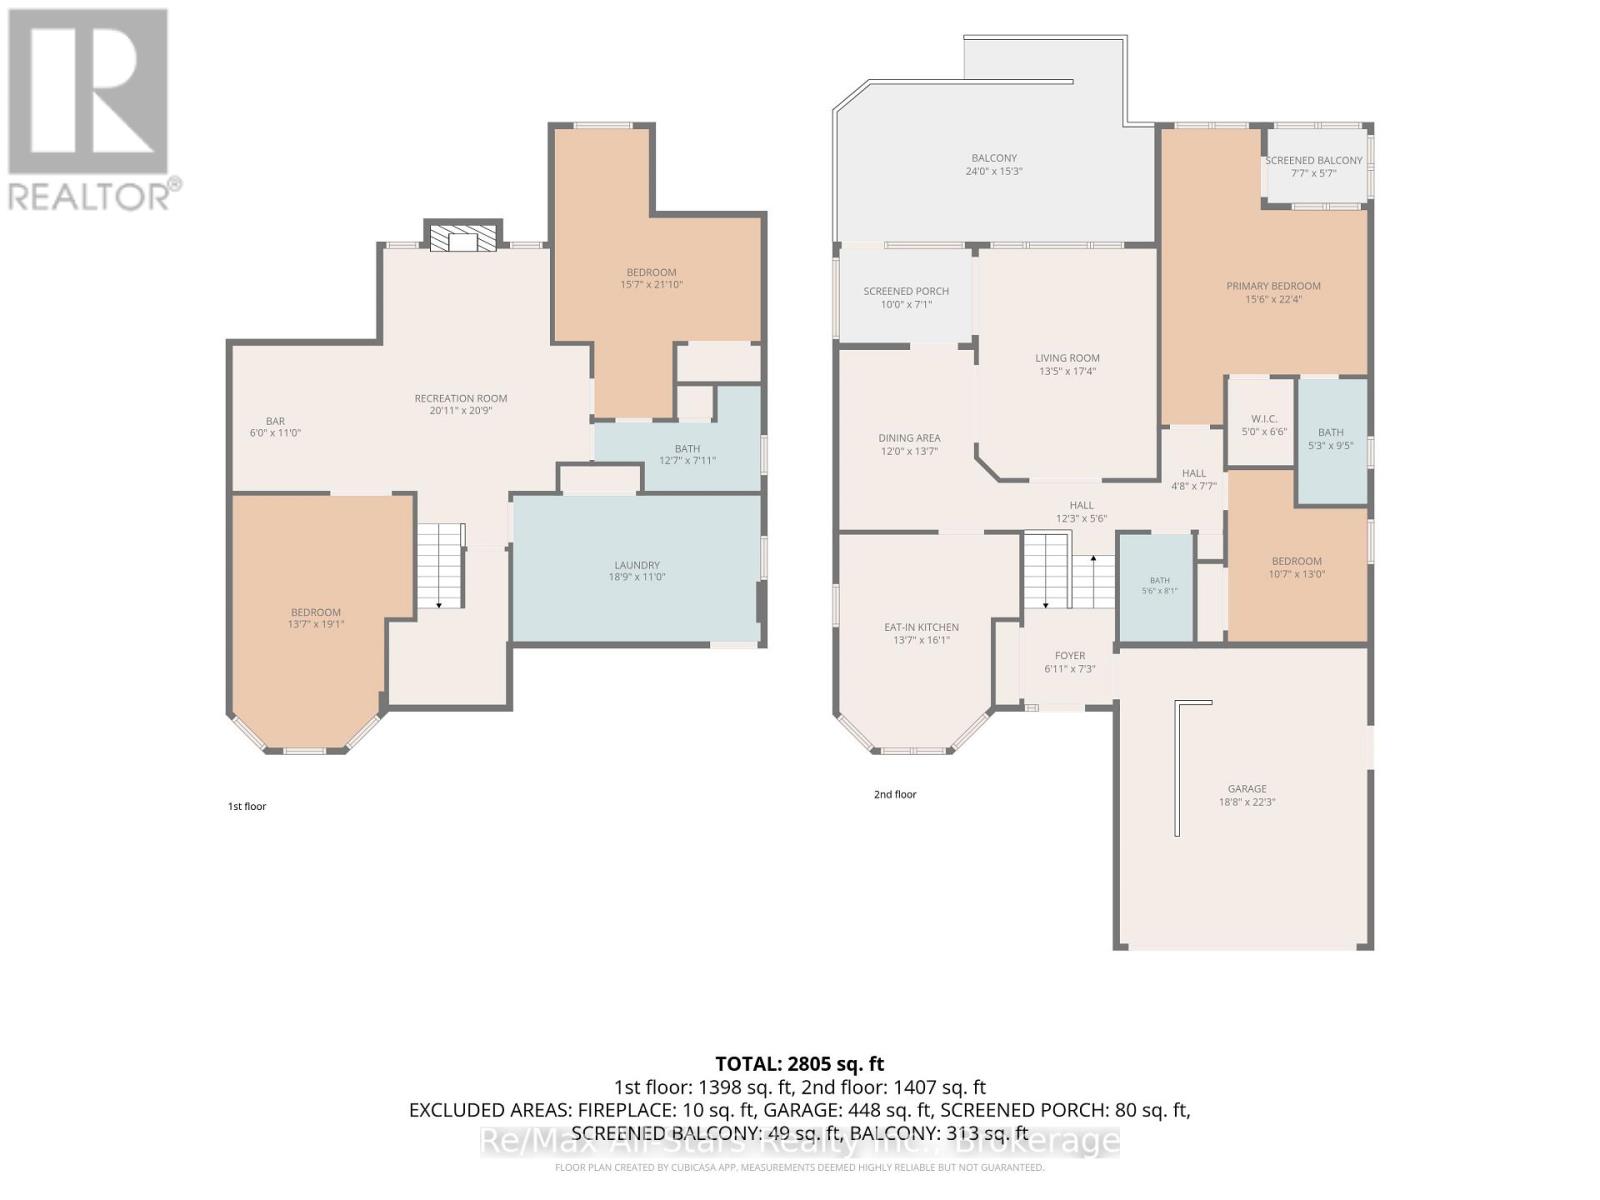
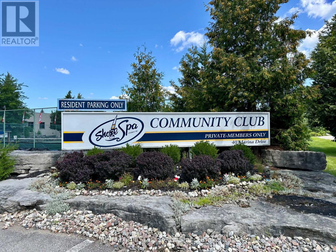
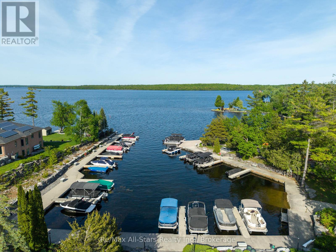
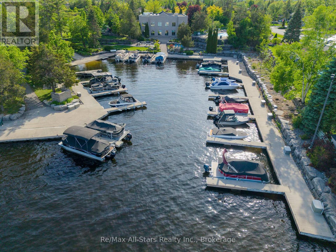
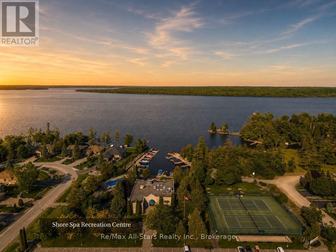
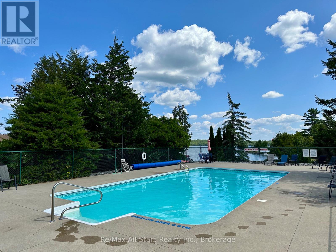
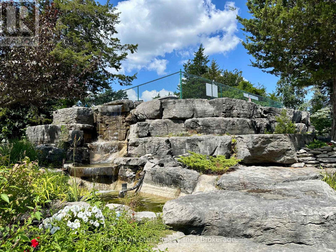
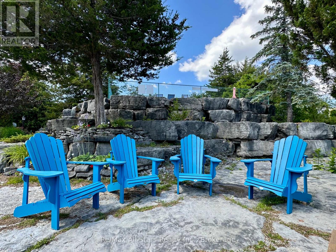
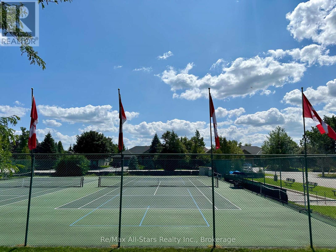
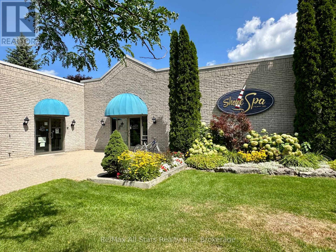
Welcome to Port 32, one of Bobcaygeon's most sought-after communities, where an exceptional collection of amenities and a welcoming neighbourhood setting create a truly special lifestyle. This spacious 4-bedroom, 3-bathroom home offers plenty of room for everyday living and entertaining, complete with an attached double-car garage and a private backyard. The primary bedroom features a full ensuite and adjoining sunroom, providing a comfortable space to relax and unwind. The large dining room connects to a screened-in porch with a walkout to the expansive back deck, extending the living space outdoors and creating an ideal setting for dining, entertaining, or enjoying the privacy of the backyard. The fully finished lower level provides additional living space with a generous recreation room featuring a propane fireplace, built-in bar, additional bedrooms, bathroom, and a large laundry room. Ownership includes exclusive Shore Spa membership, providing access to an impressive collection of amenities including the clubhouse, fitness centre, outdoor pool, tennis and pickleball courts, walking trails throughout the community, Pigeon Lake access, and the exclusive Water Garden on Pigeon Lake. Enjoy everything the Port 32 lifestyle has to offer, from recreation and waterfront access to a strong sense of community, all just minutes from the shops, restaurants, services, and charm of downtown Bobcaygeon. (id:64183)
Open House
This property has open houses!
11:00 am
Ends at:1:00 pm
Property Details
| MLS® Number | X13712186 |
| Property Type | Single Family |
| Community Name | Bobcaygeon |
| Amenities Near By | Golf Nearby, Schools, Park |
| Community Features | Community Centre |
| Equipment Type | Propane Tank |
| Features | Wooded Area, Dry |
| Parking Space Total | 8 |
| Rental Equipment Type | Propane Tank |
| Structure | Deck |
Building
| Bathroom Total | 3 |
| Bedrooms Above Ground | 2 |
| Bedrooms Below Ground | 2 |
| Bedrooms Total | 4 |
| Age | 31 To 50 Years |
| Amenities | Fireplace(s) |
| Appliances | Water Heater, Dishwasher, Dryer, Garage Door Opener, Stove, Washer, Refrigerator |
| Architectural Style | Raised Bungalow |
| Basement Development | Finished |
| Basement Type | Full (finished) |
| Construction Style Attachment | Detached |
| Cooling Type | Central Air Conditioning |
| Exterior Finish | Brick |
| Fire Protection | Smoke Detectors |
| Fireplace Present | Yes |
| Fireplace Total | 1 |
| Foundation Type | Poured Concrete |
| Heating Fuel | Propane |
| Heating Type | Forced Air |
| Stories Total | 1 |
| Size Interior | 2,500 - 3,000 Ft2 |
| Type | House |
| Utility Water | Municipal Water |
Parking
| Attached Garage | |
| Garage |
Land
| Acreage | No |
| Land Amenities | Golf Nearby, Schools, Park |
| Sewer | Sanitary Sewer |
| Size Depth | 187 Ft ,9 In |
| Size Frontage | 72 Ft ,2 In |
| Size Irregular | 72.2 X 187.8 Ft |
| Size Total Text | 72.2 X 187.8 Ft|under 1/2 Acre |
| Zoning Description | R1-s1 |
Rooms
| Level | Type | Length | Width | Dimensions |
|---|---|---|---|---|
| Lower Level | Recreational, Games Room | 6.13 m | 6.37 m | 6.13 m x 6.37 m |
| Lower Level | Bedroom 3 | 4.79 m | 6.43 m | 4.79 m x 6.43 m |
| Lower Level | Bedroom 4 | 4.18 m | 5.82 m | 4.18 m x 5.82 m |
| Lower Level | Laundry Room | 5.76 m | 3.35 m | 5.76 m x 3.35 m |
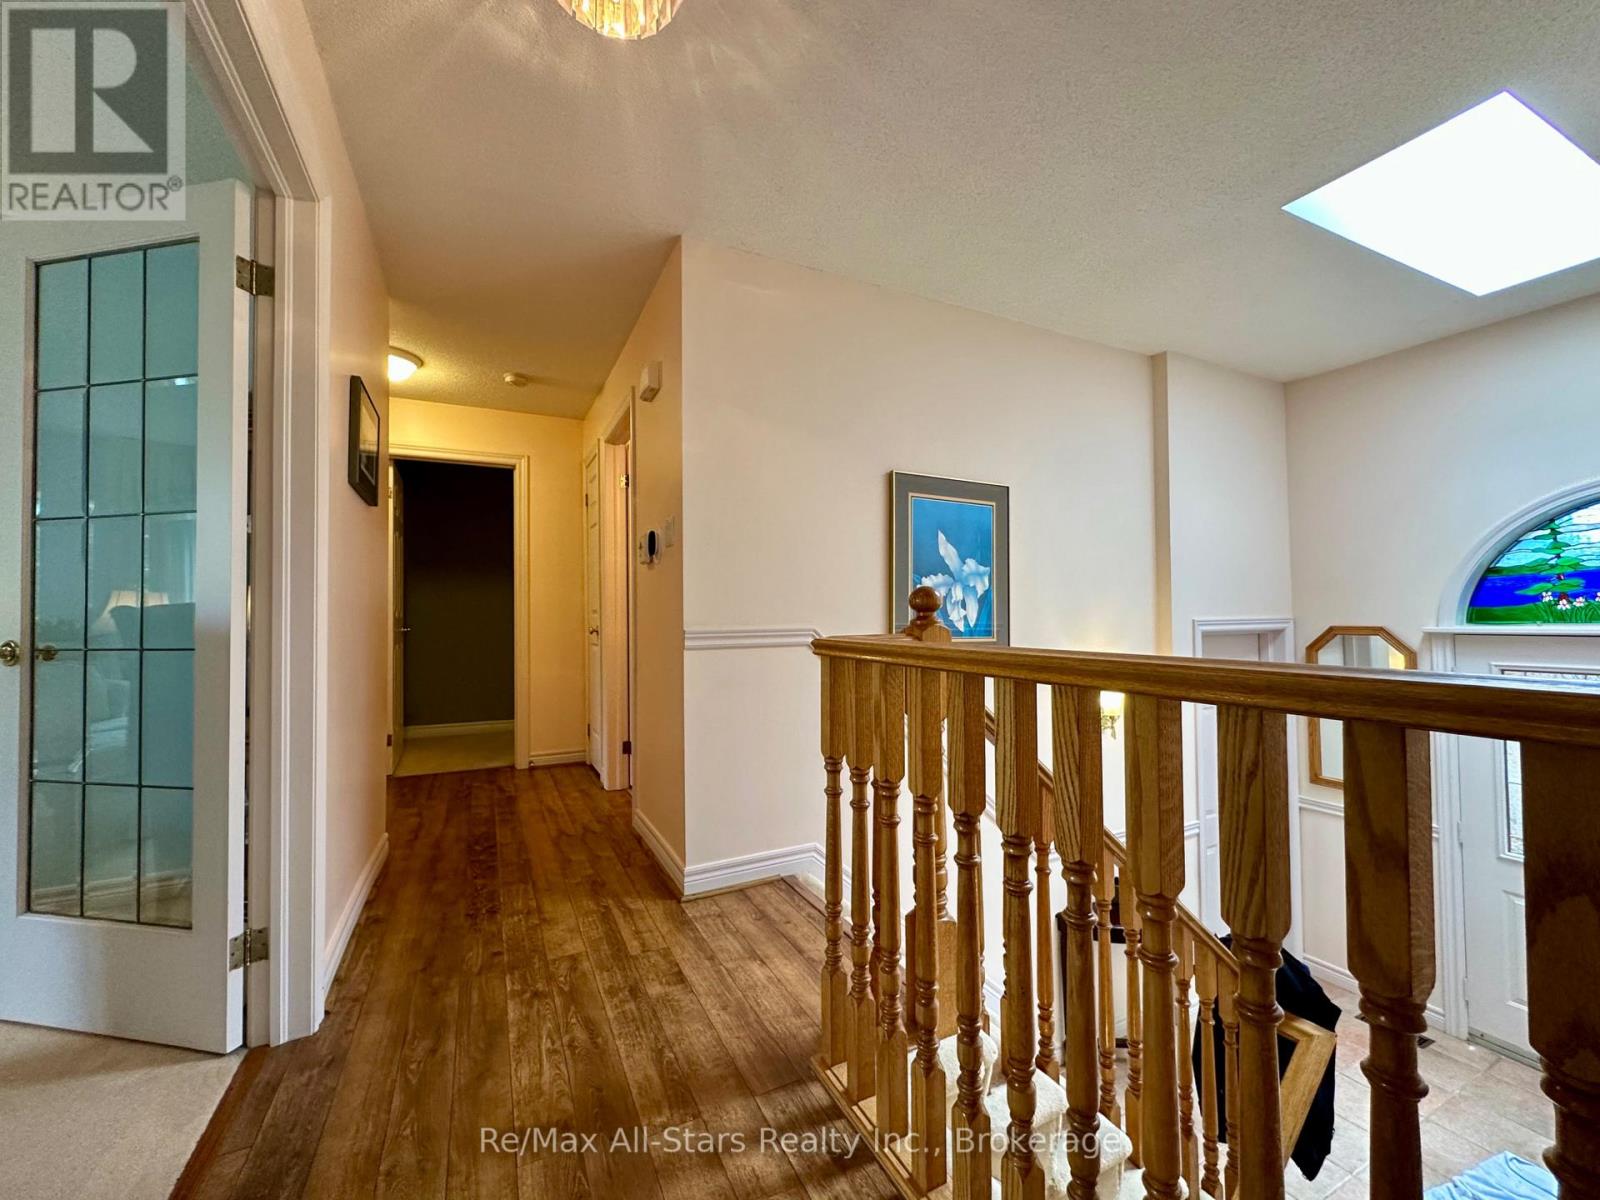
| Main Level | Foyer | 1.86 m | 2.23 m | 1.86 m x 2.23 m |
| Main Level | Kitchen | 4.18 m | 4.91 m | 4.18 m x 4.91 m |
| Main Level | Living Room | 4.12 m | 5.3 m | 4.12 m x 5.3 m |
| Main Level | Dining Room | 3.66 m | 4.18 m | 3.66 m x 4.18 m |
| Main Level | Primary Bedroom | 4.76 m | 6.83 m | 4.76 m x 6.83 m |
| Main Level | Bedroom 2 | 3.26 m | 3.96 m | 3.26 m x 3.96 m |
Utilities
| Cable | Installed |
| Electricity | Installed |
| Sewer | Installed |
Contact Us
Contact us for more information

The trademarks REALTOR®, REALTORS®, and the REALTOR® logo are controlled by The Canadian Real Estate Association (CREA) and identify real estate professionals who are members of CREA. The trademarks MLS®, Multiple Listing Service® and the associated logos are owned by The Canadian Real Estate Association (CREA) and identify the quality of services provided by real estate professionals who are members of CREA. The trademark DDF® is owned by The Canadian Real Estate Association (CREA) and identifies CREA's Data Distribution Facility (DDF®)
August 25 2026 11:49:40
Central Lakes Association of REALTORS®
RE/MAX All-Stars Realty Inc.