
Serving Peterborough, Kawartha Lakes, Northumberland & Durham
23 Sidney Shore Lane Prince Edward County, Ontario K0K 2T0

$899,900
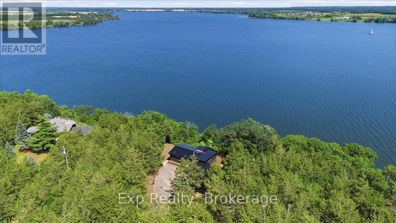
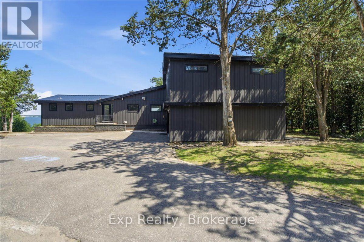
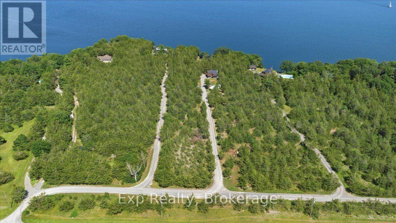
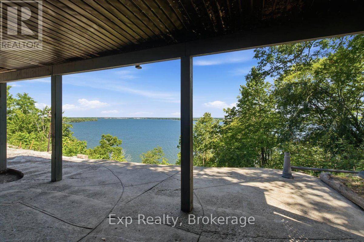
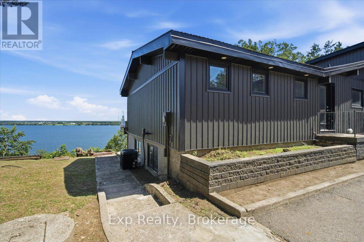
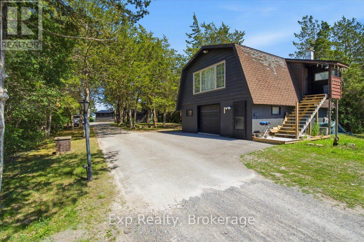
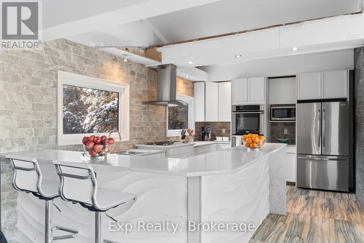
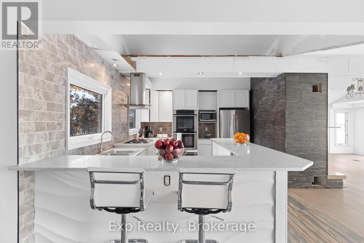
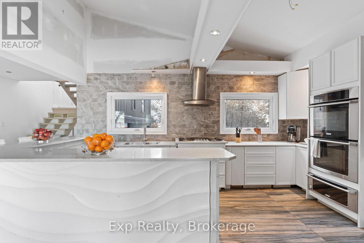
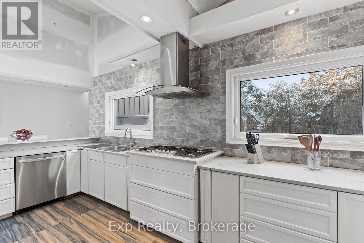
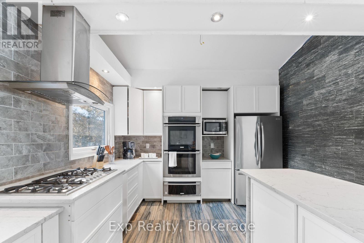
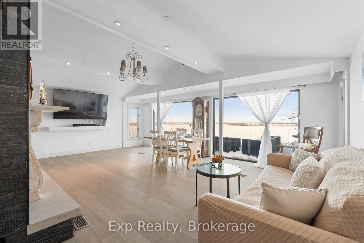
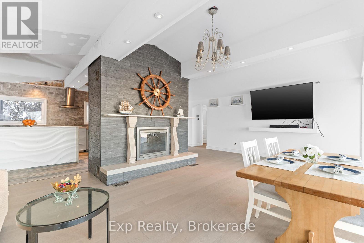
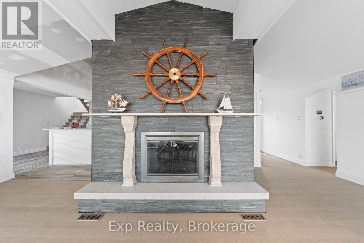
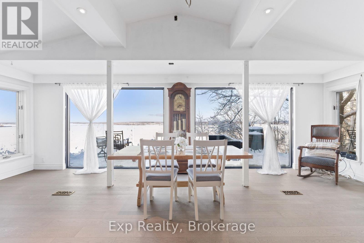
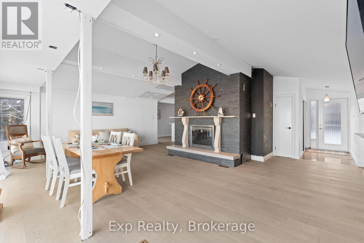
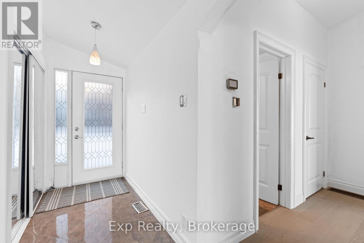
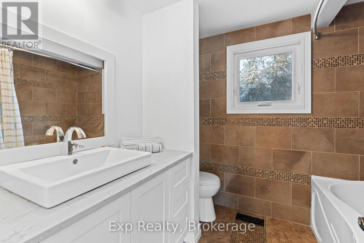
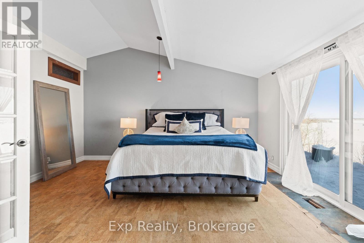
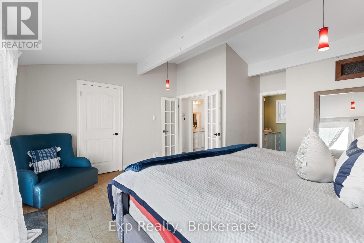
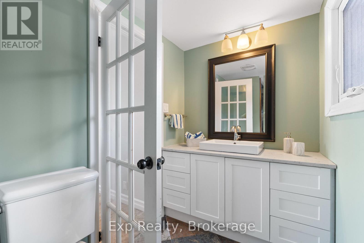
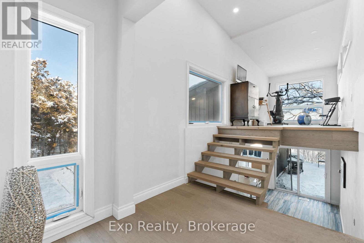
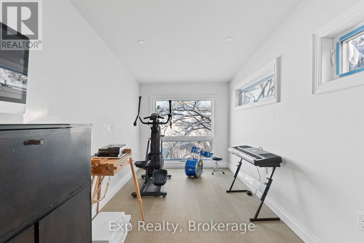
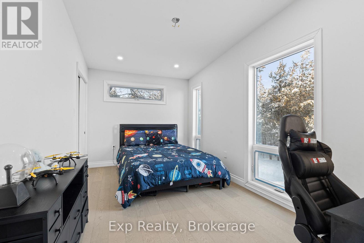
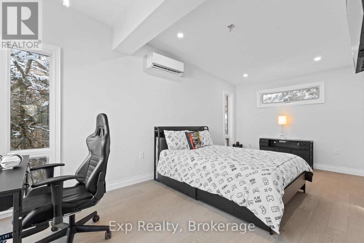
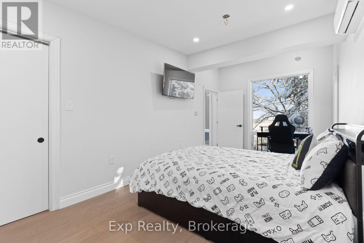
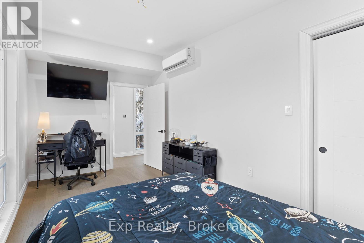
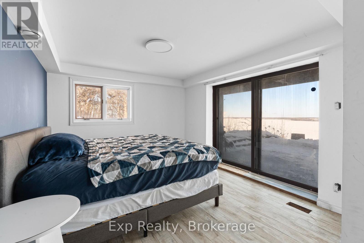
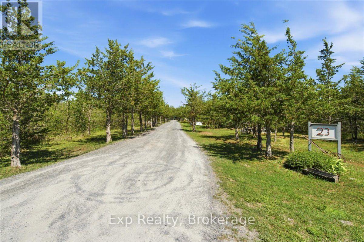
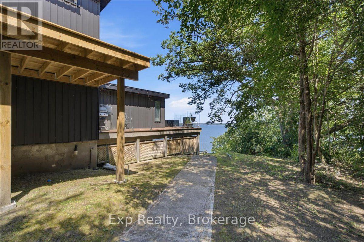
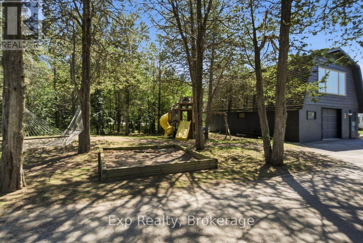
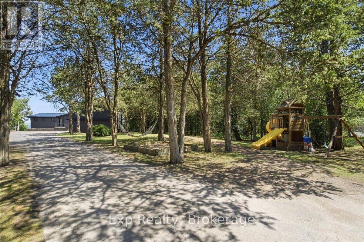
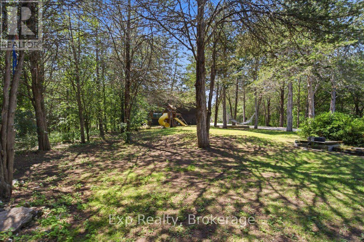
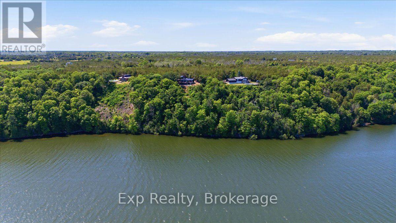
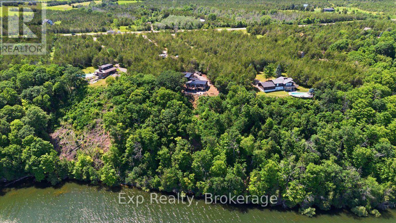
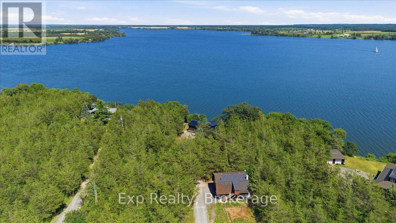
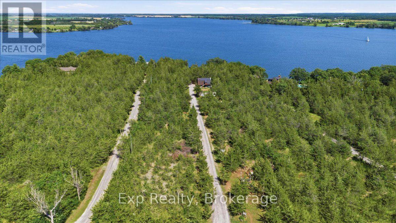
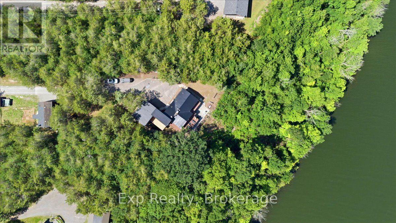
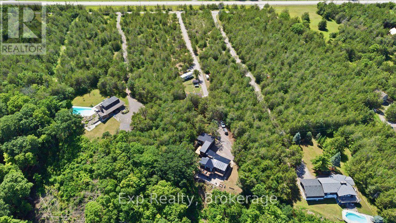
A million-dollar view with built-in income potential! This raised bungalow overlooks the Bay of Quinte with private waterfront, composite decking and glass railings. Above the detached garage is a fully self-contained loft apartment with its own kitchen, bathroom, bedroom, living room, private entrance and parking-ideal for rental income, Airbnb potential or giving family and guests their own private retreat. The home features a waterfront primary suite with ensuite and deck access, plus a newly built wing offering a beautiful new bathroom, two additional bedrooms and office space. A third additional bedroom, bright open living areas, walkout basement, attached double garage and the opportunity to add stairs to the shoreline complete this rare waterfront opportunity. (id:64183)
Property Details
| MLS® Number | X13543982 |
| Property Type | Single Family |
| Community Name | Sophiasburg Ward |
| Easement | Unknown, None |
| Parking Space Total | 12 |
| Structure | Porch |
| View Type | Direct Water View |
| Water Front Type | Waterfront |
Building
| Bathroom Total | 3 |
| Bedrooms Above Ground | 3 |
| Bedrooms Below Ground | 1 |
| Bedrooms Total | 4 |
| Appliances | Dishwasher, Dryer, Water Heater, Hood Fan, Stove, Washer, Refrigerator |
| Architectural Style | Raised Bungalow |
| Basement Development | Finished |
| Basement Features | Walk Out |
| Basement Type | N/a (finished) |
| Construction Style Attachment | Detached |
| Cooling Type | Central Air Conditioning |
| Exterior Finish | Vinyl Siding |
| Foundation Type | Unknown |
| Heating Fuel | Propane |
| Heating Type | Forced Air |
| Stories Total | 1 |
| Size Interior | 1,100 - 1,500 Ft2 |
| Type | House |
Parking
| Attached Garage | |
| Garage |
Land
| Acreage | No |
| Sewer | Septic System |
| Size Depth | 905 Ft ,8 In |
| Size Frontage | 100 Ft |
| Size Irregular | 100 X 905.7 Ft |
| Size Total Text | 100 X 905.7 Ft |
Rooms
| Level | Type | Length | Width | Dimensions |
|---|---|---|---|---|
| Basement | Recreational, Games Room | 8.06 m | 4.19 m | 8.06 m x 4.19 m |
| Basement | Laundry Room | 3.19 m | 3 m | 3.19 m x 3 m |
| Basement | Bedroom | 4.58 m | 3.25 m | 4.58 m x 3.25 m |
| Main Level | Kitchen | 5.25 m | 3.55 m | 5.25 m x 3.55 m |
| Main Level | Living Room | 7.11 m | 4.75 m | 7.11 m x 4.75 m |
| Main Level | Dining Room | 7.11 m | 1.83 m | 7.11 m x 1.83 m |
| Main Level | Primary Bedroom | 4.84 m | 5.44 m | 4.84 m x 5.44 m |
| Main Level | Bathroom | 3.24 m | 2.21 m | 3.24 m x 2.21 m |
| Main Level | Bathroom | 2.36 m | 2.31 m | 2.36 m x 2.31 m |
| Main Level | Bedroom | 5.8 m | 3.04 m | 5.8 m x 3.04 m |
| Main Level | Bedroom | 4.66 m | 2.74 m | 4.66 m x 2.74 m |
| Main Level | Bathroom | 3.3 m | 1.55 m | 3.3 m x 1.55 m |
Contact Us
Contact us for more information

The trademarks REALTOR®, REALTORS®, and the REALTOR® logo are controlled by The Canadian Real Estate Association (CREA) and identify real estate professionals who are members of CREA. The trademarks MLS®, Multiple Listing Service® and the associated logos are owned by The Canadian Real Estate Association (CREA) and identify the quality of services provided by real estate professionals who are members of CREA. The trademark DDF® is owned by The Canadian Real Estate Association (CREA) and identifies CREA's Data Distribution Facility (DDF®)
July 09 2026 05:01:22
Central Lakes Association of REALTORS®
Exp Realty