
Serving Peterborough, Kawartha Lakes, Northumberland & Durham
23 Anders Drive Scugog, Ontario L9L 1T6

$829,000
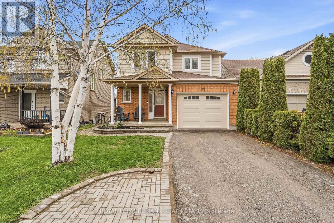
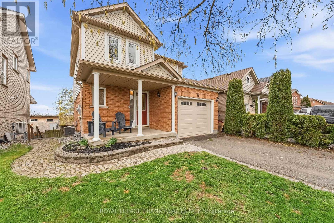
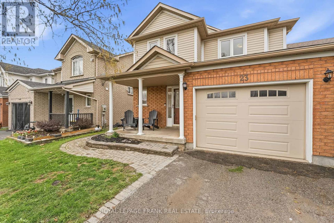
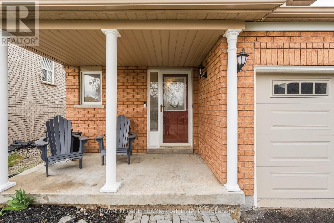
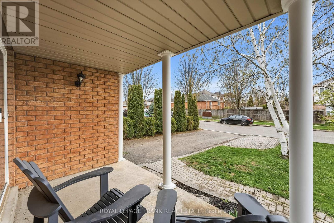
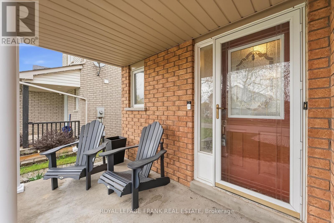
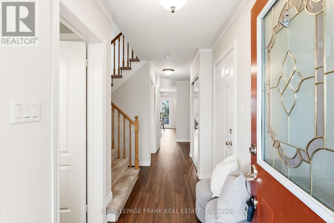
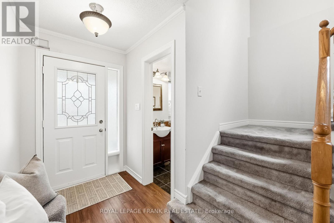
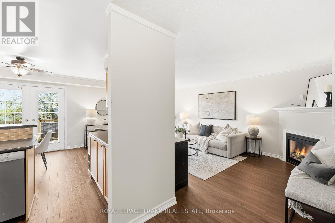
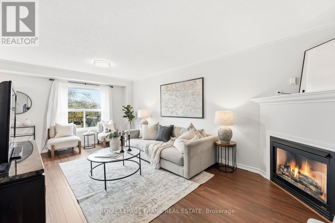
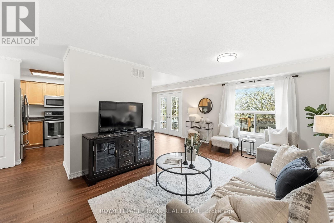
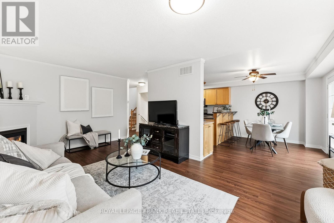
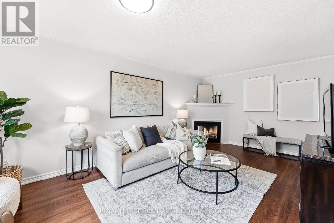
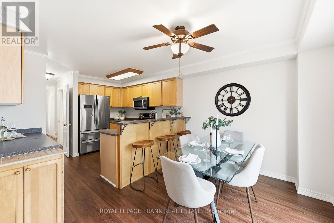
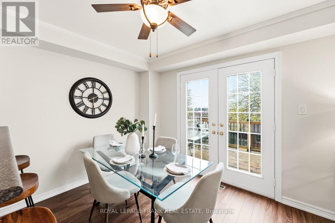
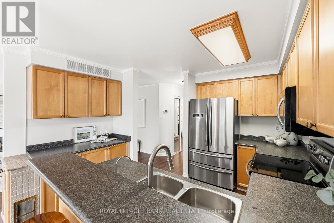
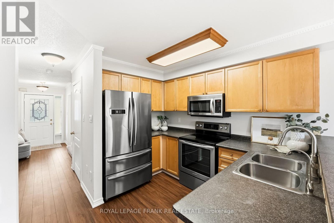
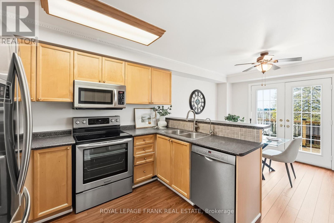
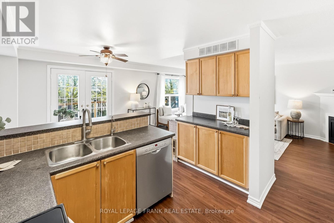
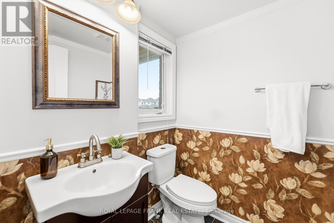
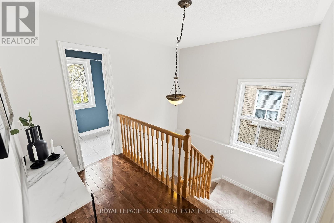
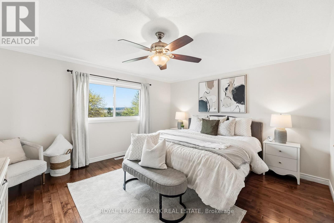
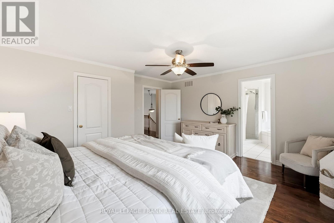
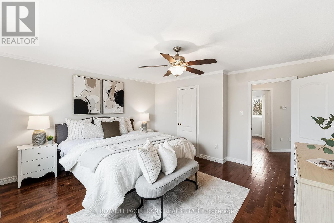
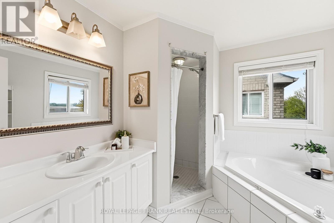
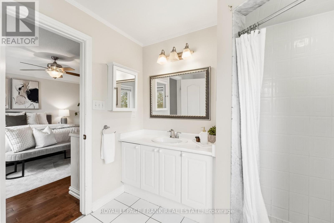
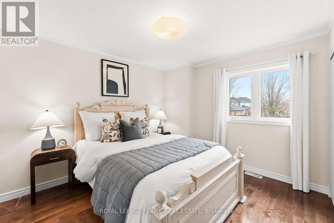
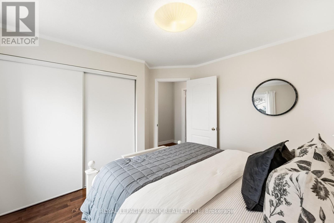
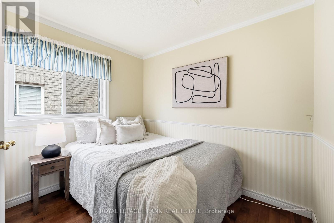
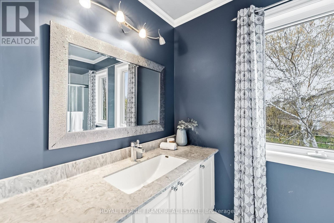
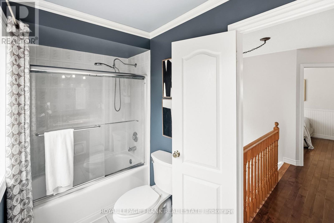
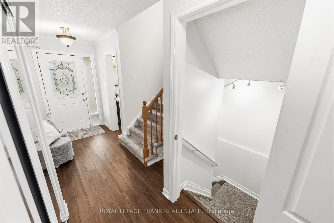
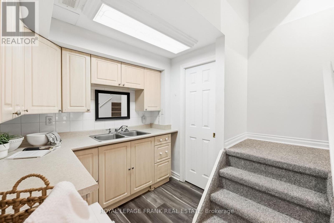
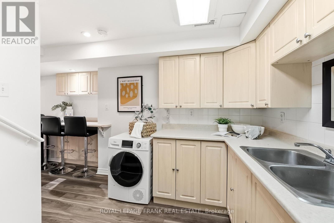
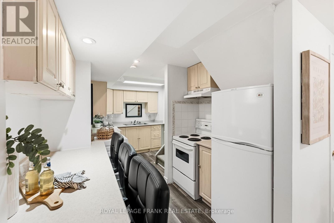
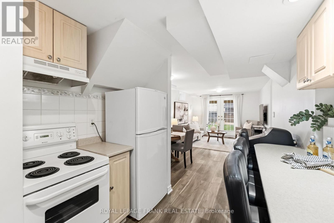
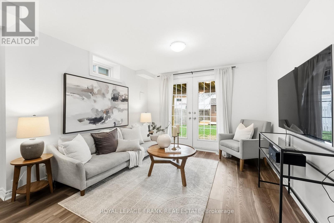
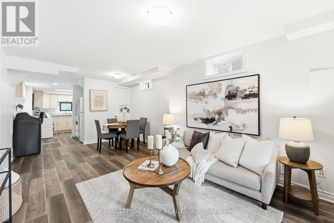
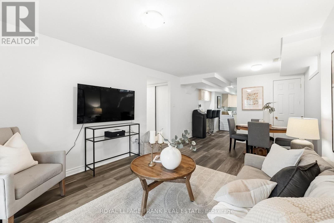
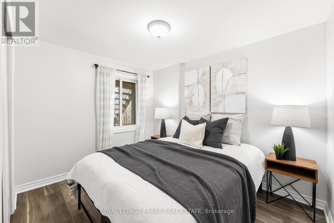
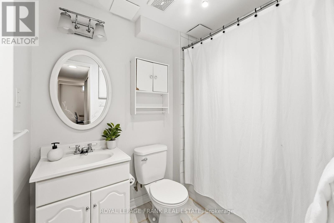
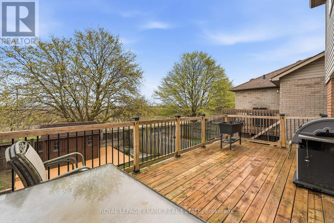
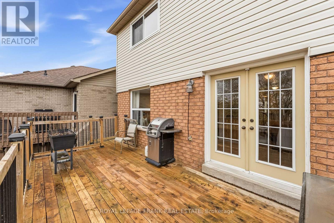
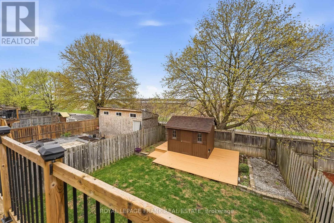
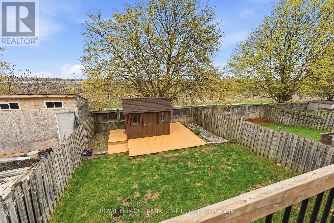
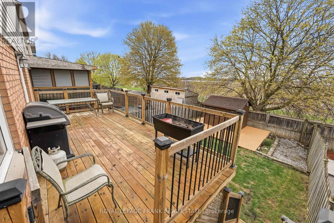
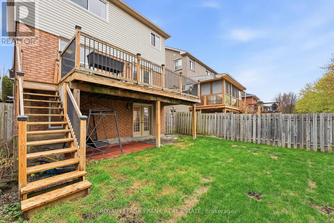
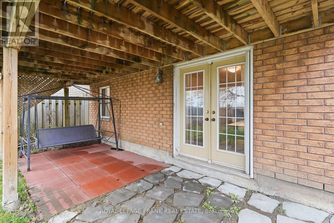
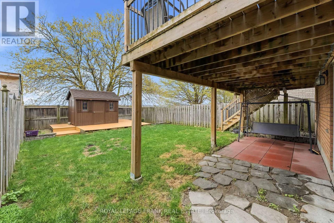
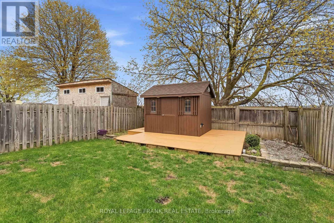
Welcome to this beautifully maintained 2-storey home, ideally located in a quiet, family-friendly Port Perry neighbourhood just a short drive to downtown and the waterfront. Offering 3+1 bedrooms and 4 bathrooms, this versatile home is perfect for growing families, multi-generational living, or rental income. The main floor features updated vinyl flooring, a warm and inviting living room with a gas fireplace, and a functional layout designed for everyday living. Step out from the main floor to a raised deck-perfect for entertaining-with stairs leading down to the fully fenced backyard. Enjoy ultimate privacy with no rear neighbours, plus a large shed complete with an additional deck space. Upstairs, you'll find hardwood flooring throughout and a spacious primary retreat featuring a walk-in closet and a private 4-piece ensuite. The walkout basement offers incredible flexibility with a fully equipped in-law suite, including a kitchen, separate laundry, 4-piece bathroom, and a bedroom with a completely above-grade window-ideal for extended family or potential rental income. Additional features include a covered front porch, attached garage, and parking for 3vehicles. Major updates have been taken care of, including the roof (2021), furnace (2017), A/C (2024), owned hot water tank (2022), and some windows (2026), along with a water softener. This is a fantastic opportunity to own a well-appointed home in a desirable location-offering space, privacy, and versatility all in one. ** This is a linked property.** (id:64183)
Property Details
| MLS® Number | E13096420 |
| Property Type | Single Family |
| Community Name | Port Perry |
| Amenities Near By | Hospital, Public Transit, Schools |
| Community Features | School Bus |
| Features | Carpet Free, In-law Suite |
| Parking Space Total | 4 |
| Structure | Deck, Shed |
| View Type | View, Lake View |
Building
| Bathroom Total | 4 |
| Bedrooms Above Ground | 3 |
| Bedrooms Below Ground | 1 |
| Bedrooms Total | 4 |
| Age | 16 To 30 Years |
| Amenities | Fireplace(s) |
| Appliances | Water Heater, Water Softener, Dishwasher, Dryer, Stove, Washer, Window Coverings, Refrigerator |
| Basement Development | Finished |
| Basement Features | Walk Out |
| Basement Type | N/a, N/a (finished) |
| Construction Style Attachment | Detached |
| Cooling Type | Central Air Conditioning |
| Exterior Finish | Brick, Vinyl Siding |
| Fireplace Present | Yes |
| Fireplace Total | 1 |
| Flooring Type | Vinyl, Hardwood |
| Foundation Type | Unknown |
| Half Bath Total | 1 |
| Heating Fuel | Natural Gas |
| Heating Type | Forced Air |
| Stories Total | 2 |
| Size Interior | 1,100 - 1,500 Ft2 |
| Type | House |
| Utility Water | Municipal Water |
Parking
| Attached Garage | |
| Garage |
Land
| Acreage | No |
| Fence Type | Fenced Yard |
| Land Amenities | Hospital, Public Transit, Schools |
| Sewer | Sanitary Sewer |
| Size Depth | 109 Ft ,10 In |
| Size Frontage | 32 Ft ,9 In |
| Size Irregular | 32.8 X 109.9 Ft |
| Size Total Text | 32.8 X 109.9 Ft|under 1/2 Acre |
Rooms
| Level | Type | Length | Width | Dimensions |
|---|---|---|---|---|
| Second Level | Primary Bedroom | 4.41 m | 4.31 m | 4.41 m x 4.31 m |
| Second Level | Bedroom 2 | 3.23 m | 3.54 m | 3.23 m x 3.54 m |
| Second Level | Bedroom 3 | 2.76 m | 3 m | 2.76 m x 3 m |
| Basement | Kitchen | 4.64 m | 2.6 m | 4.64 m x 2.6 m |
| Basement | Living Room | 5.47 m | 3.53 m | 5.47 m x 3.53 m |
| Basement | Dining Room | 5.47 m | 2.54 m | 5.47 m x 2.54 m |
| Basement | Bedroom 4 | 3.53 m | 3.22 m | 3.53 m x 3.22 m |
| Main Level | Kitchen | 3.63 m | 3.38 m | 3.63 m x 3.38 m |
| Main Level | Living Room | 3.63 m | 5.85 m | 3.63 m x 5.85 m |
| Main Level | Dining Room | 3.62 m | 2.48 m | 3.62 m x 2.48 m |
Utilities
| Cable | Available |
| Electricity | Installed |
| Sewer | Installed |
Contact Us
Contact us for more information

The trademarks REALTOR®, REALTORS®, and the REALTOR® logo are controlled by The Canadian Real Estate Association (CREA) and identify real estate professionals who are members of CREA. The trademarks MLS®, Multiple Listing Service® and the associated logos are owned by The Canadian Real Estate Association (CREA) and identify the quality of services provided by real estate professionals who are members of CREA. The trademark DDF® is owned by The Canadian Real Estate Association (CREA) and identifies CREA's Data Distribution Facility (DDF®)
May 11 2026 11:39:53
Central Lakes Association of REALTORS®
Royal LePage Frank Real Estate