
Serving Peterborough, Kawartha Lakes, Northumberland & Durham
18130 Telephone Road Quinte West, Ontario K8V 5P4

$599,000
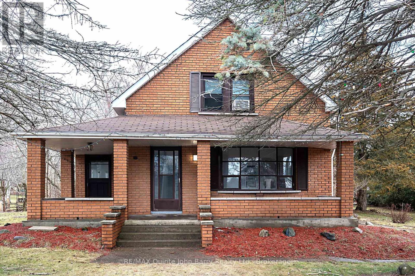
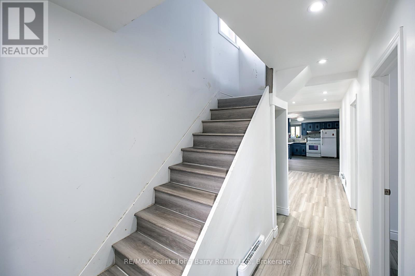
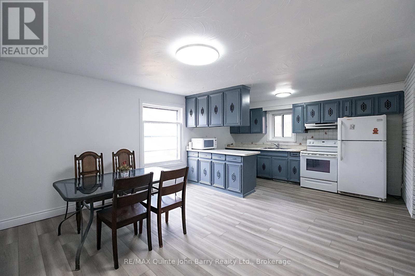
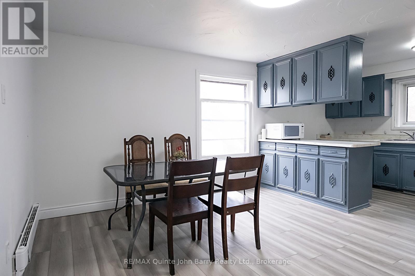
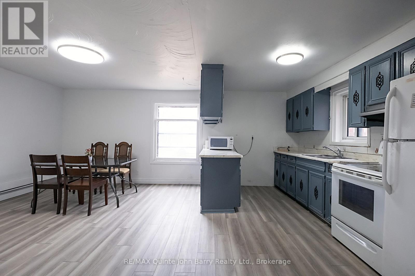
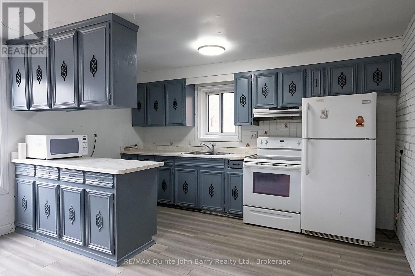
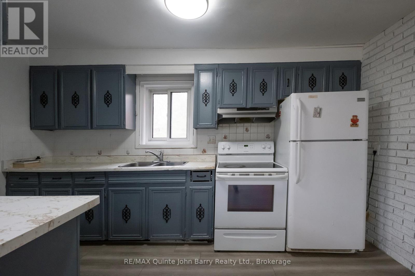
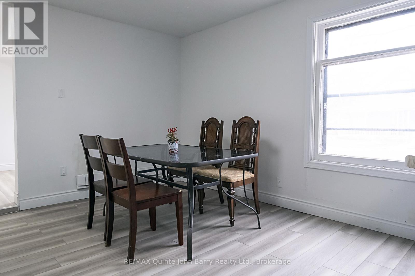
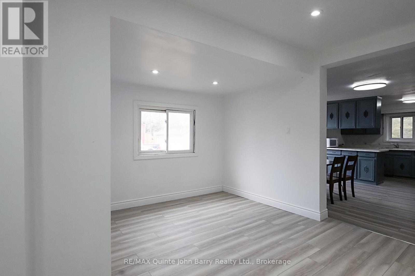
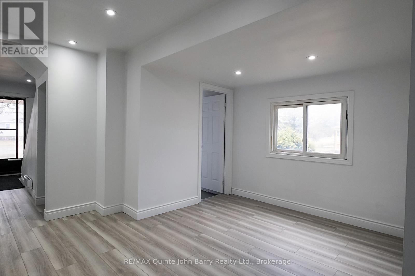
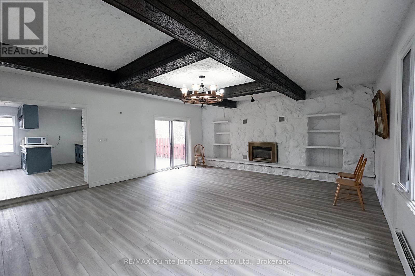
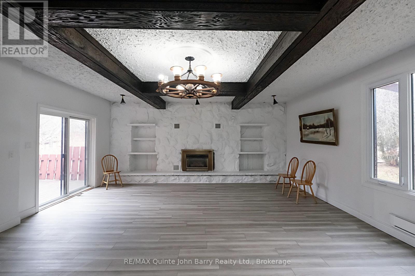
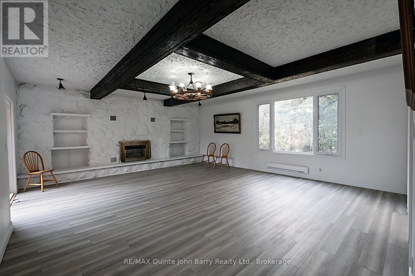
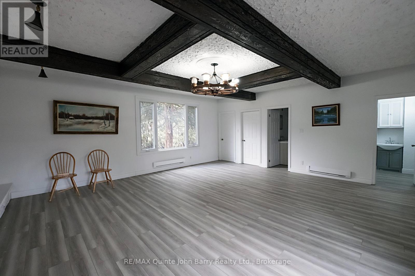
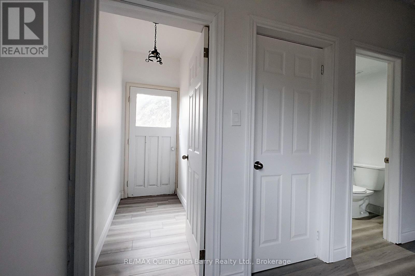
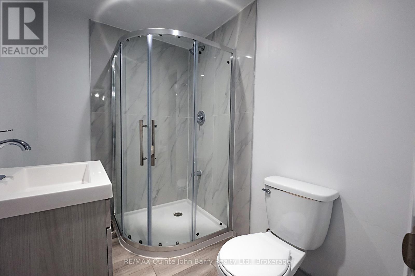
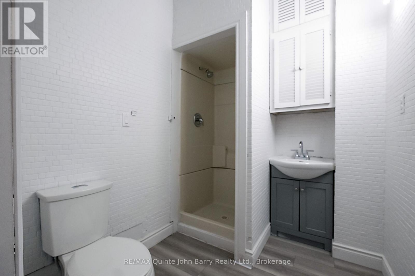
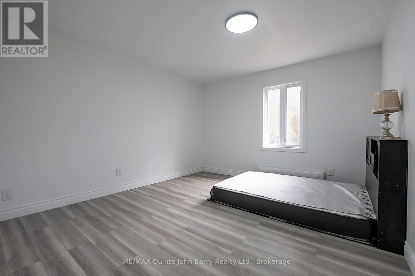
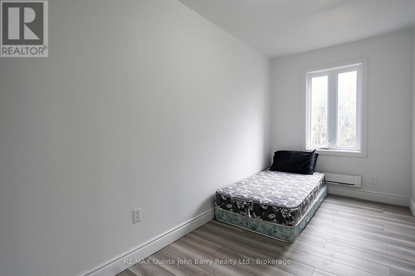
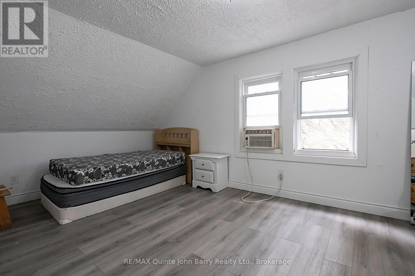
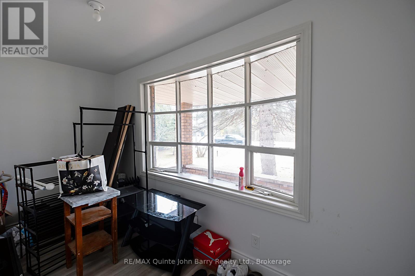
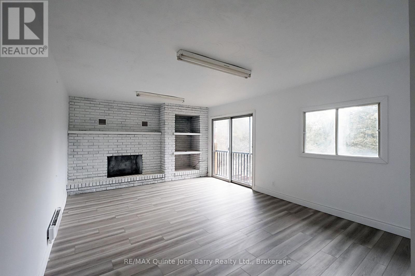
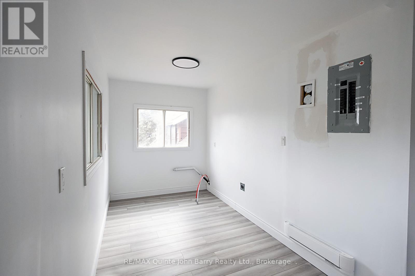
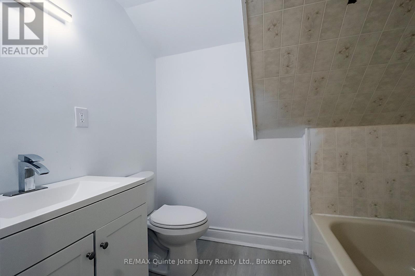
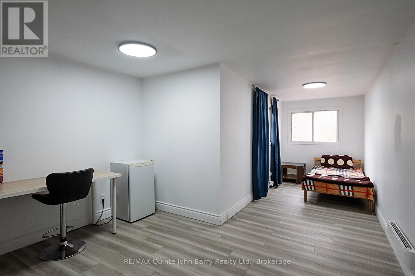
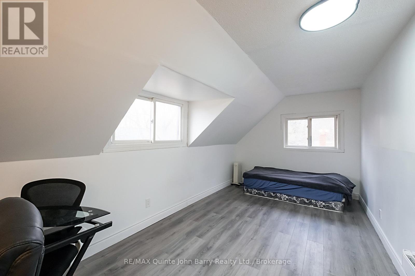
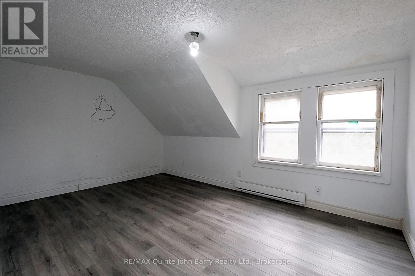
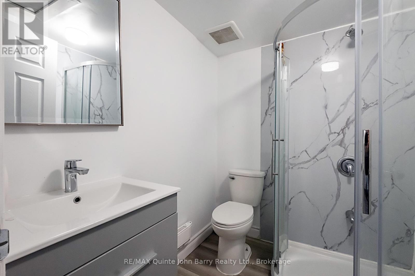
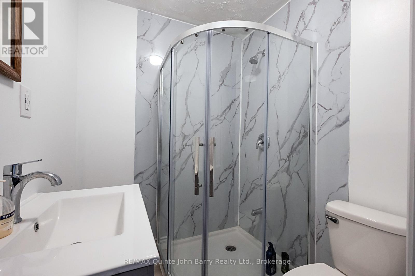
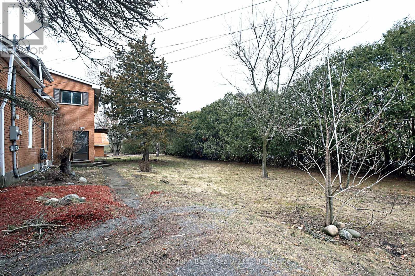
Step inside this bright, fully renovated all-brick home offering over 3,200 sq ft of versatile living space, thoughtfully designed with 7 bedrooms and 5 bathrooms to comfortably accommodate large or multi-generational families. Situated on a sprawling 0.7+ acre lot, this exceptional property combines space, functionality, and flexibility. The property features two separate municipal road entrances for convenient access, a massive detached garage and an expansive driveway with parking for 8+ vehicles ideal for trailers, work vehicles, heavy equipment or hobbyists. The generous backyard provides endless possibilities for outdoor entertaining, gardening, recreation or simply enjoying the extra space and privacy. Conveniently located close to everyday amenities, this rare offering delivers the perfect balance of country sized living with in town convenience. Whether you're searching for a spacious family home, multi-generational living or a property with exceptional versatility, this one truly has it all. Don't miss your opportunity to experience everything this remarkable home has to offer - schedule your private showing today! (id:64183)
Property Details
| MLS® Number | X13545498 |
| Property Type | Single Family |
| Community Name | Murray Ward |
| Amenities Near By | Hospital, Marina |
| Community Features | School Bus |
| Equipment Type | Water Heater |
| Features | Irregular Lot Size, Flat Site, Carpet Free, Sump Pump |
| Parking Space Total | 7 |
| Rental Equipment Type | Water Heater |
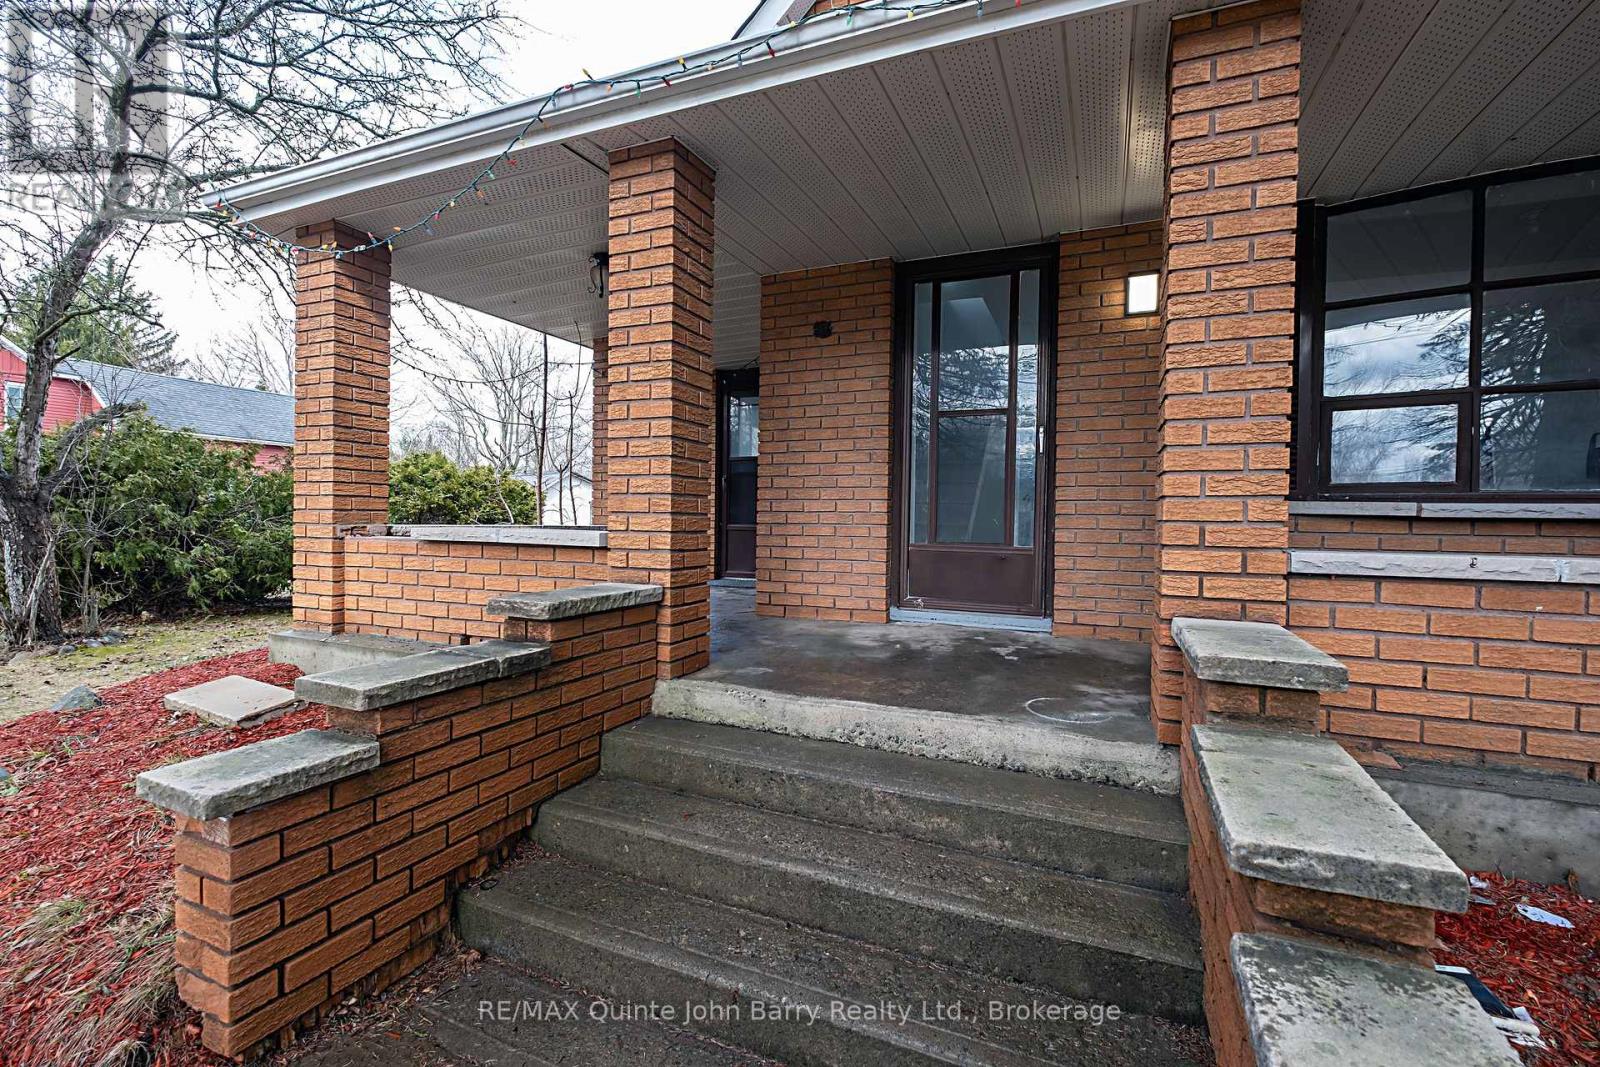
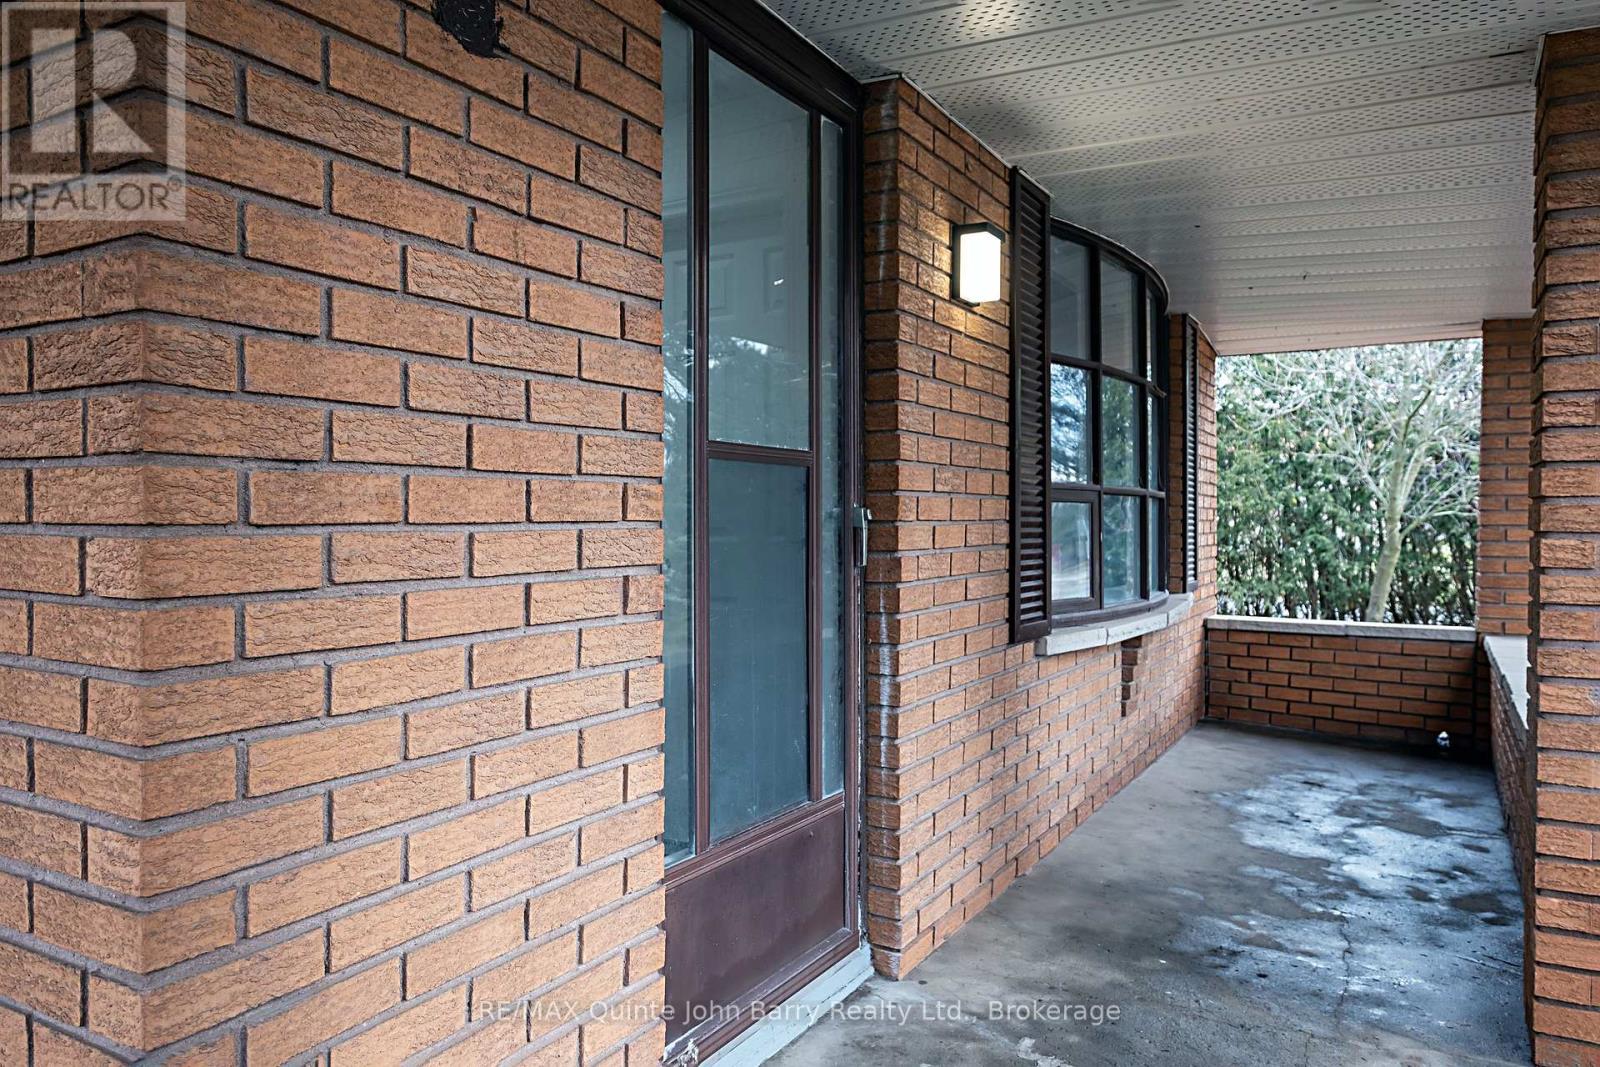
| Structure | Porch |
Building
| Bathroom Total | 5 |
| Bedrooms Above Ground | 7 |
| Bedrooms Total | 7 |
| Age | 100+ Years |
| Amenities | Fireplace(s) |
| Appliances | Dryer, Stove, Washer, Refrigerator |
| Basement Development | Unfinished |
| Basement Type | Full (unfinished) |
| Construction Style Attachment | Detached |
| Cooling Type | None |
| Exterior Finish | Brick |
| Fire Protection | Smoke Detectors |
| Fireplace Present | Yes |
| Fireplace Total | 1 |
| Flooring Type | Laminate |
| Heating Fuel | Electric |
| Heating Type | Baseboard Heaters |
| Stories Total | 2 |
| Size Interior | 3,000 - 3,500 Ft2 |
| Type | House |
| Utility Water | Dug Well |
Parking
| Detached Garage | |
| No Garage |
Land
| Acreage | No |
| Land Amenities | Hospital, Marina |
| Sewer | Septic System |
| Size Depth | 248 Ft |
| Size Frontage | 112 Ft ,4 In |
| Size Irregular | 112.4 X 248 Ft |
| Size Total Text | 112.4 X 248 Ft |
| Zoning Description | R2 |
Rooms
| Level | Type | Length | Width | Dimensions |
|---|---|---|---|---|
| Second Level | Bedroom | 5.97 m | 2.83 m | 5.97 m x 2.83 m |
| Second Level | Bedroom | 3.1 m | 4.68 m | 3.1 m x 4.68 m |
| Second Level | Living Room | 8.59 m | 3.69 m | 8.59 m x 3.69 m |
| Second Level | Bedroom | 5.03 m | 2.77 m | 5.03 m x 2.77 m |
| Second Level | Bedroom | 3.1 m | 4.68 m | 3.1 m x 4.68 m |
| Main Level | Kitchen | 5.79 m | 4.19 m | 5.79 m x 4.19 m |
| Main Level | Dining Room | 4.19 m | 3.05 m | 4.19 m x 3.05 m |
| Main Level | Living Room | 5.92 m | 6.62 m | 5.92 m x 6.62 m |
| Main Level | Laundry Room | 2.65 m | 1.83 m | 2.65 m x 1.83 m |
| Main Level | Bedroom | 3.94 m | 1.96 m | 3.94 m x 1.96 m |
| Main Level | Bedroom | 3.94 m | 1.96 m | 3.94 m x 1.96 m |
| Main Level | Bedroom | 3.98 m | 3.63 m | 3.98 m x 3.63 m |
Utilities
| Electricity | Installed |
Contact Us
Contact us for more information

The trademarks REALTOR®, REALTORS®, and the REALTOR® logo are controlled by The Canadian Real Estate Association (CREA) and identify real estate professionals who are members of CREA. The trademarks MLS®, Multiple Listing Service® and the associated logos are owned by The Canadian Real Estate Association (CREA) and identify the quality of services provided by real estate professionals who are members of CREA. The trademark DDF® is owned by The Canadian Real Estate Association (CREA) and identifies CREA's Data Distribution Facility (DDF®)
August 20 2026 04:49:31
Central Lakes Association of REALTORS®
RE/MAX Quinte John Barry Realty Ltd.