
Serving Peterborough, Kawartha Lakes, Northumberland & Durham
1727 County Rd 14 Road Prince Edward County, Ontario K0K 1A0


$1,131,000
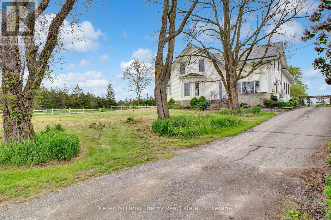
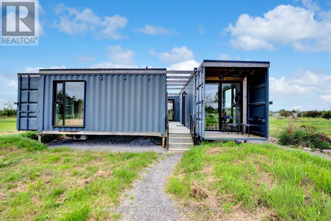
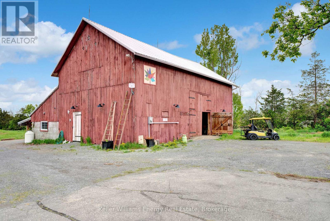
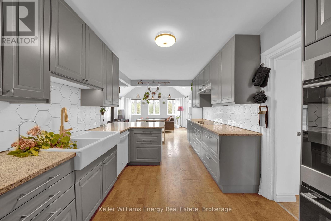
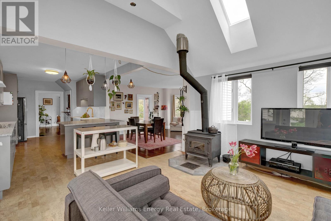
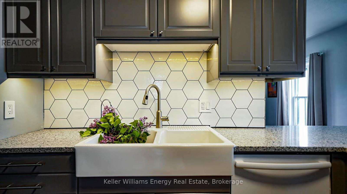
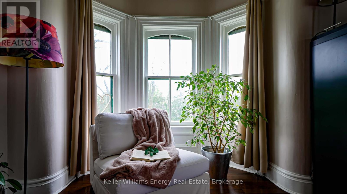
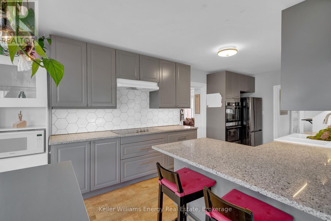
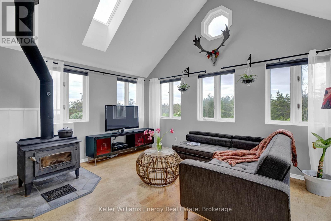
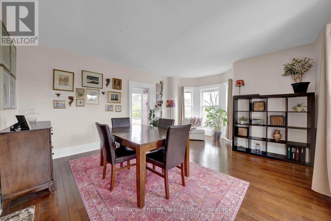
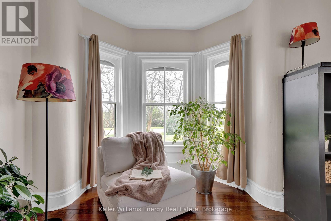
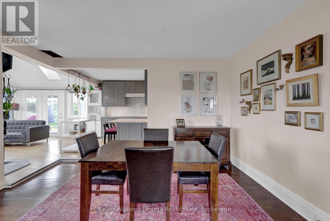
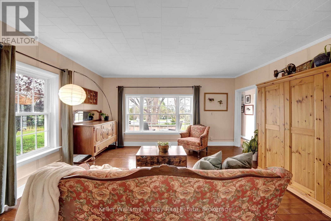
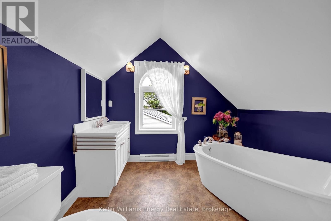
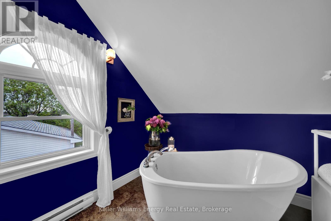
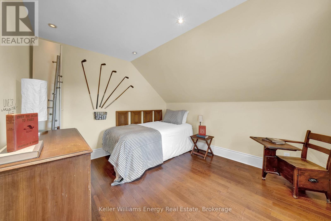
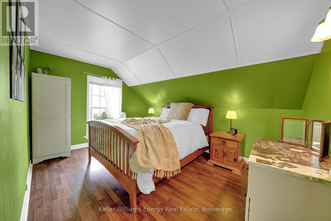
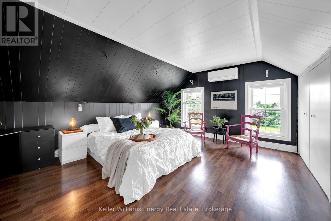
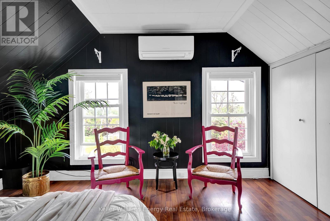
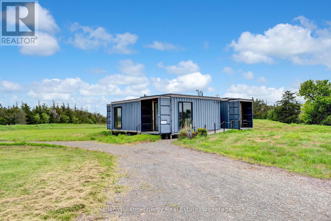
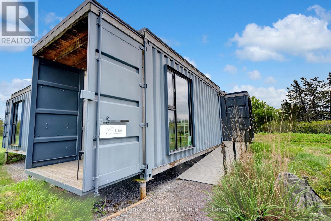
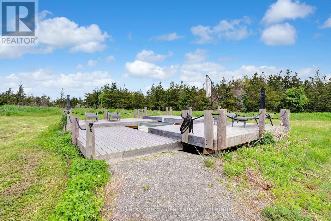
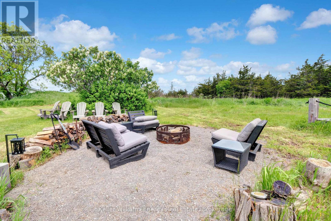
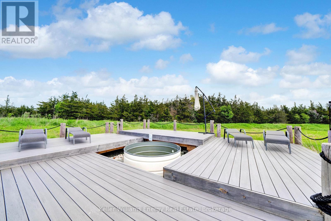
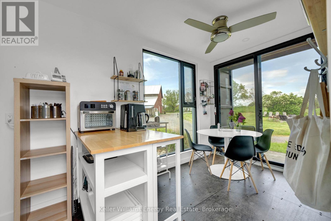
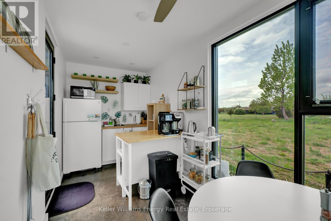
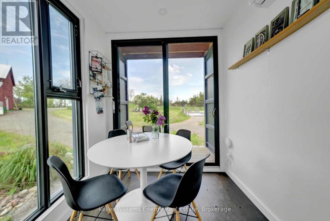
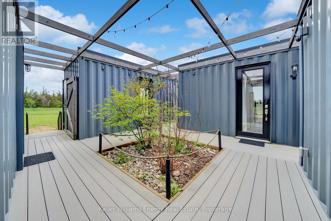
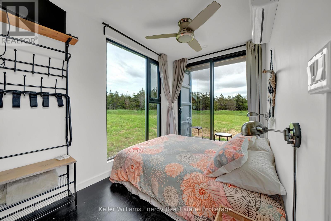
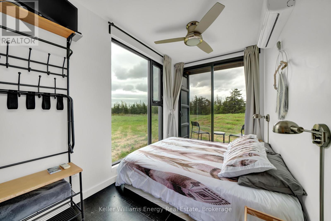
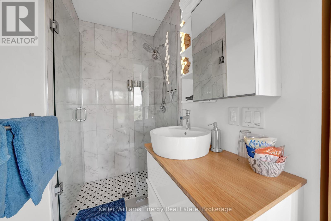
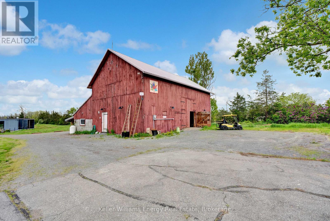
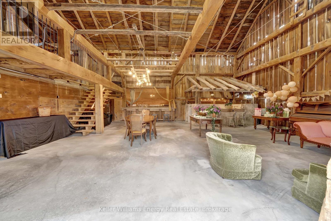
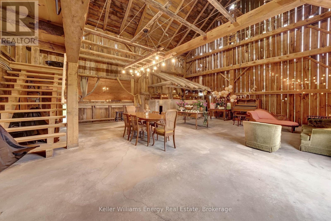
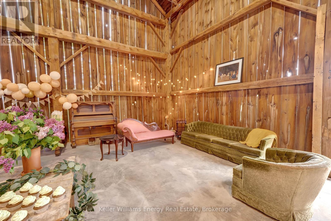
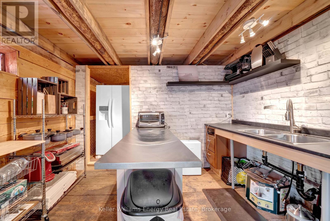
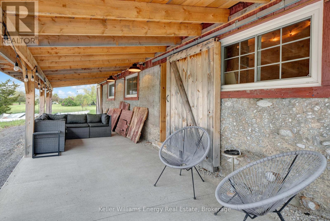
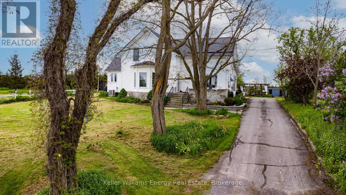
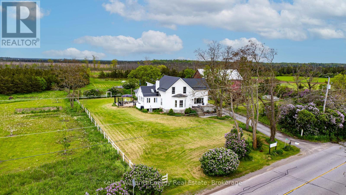
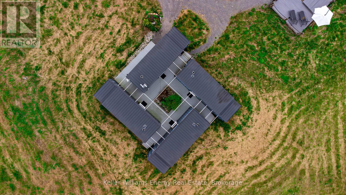
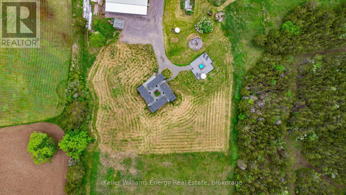
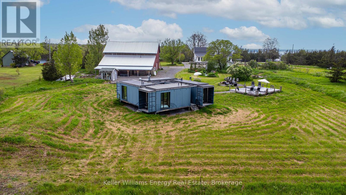
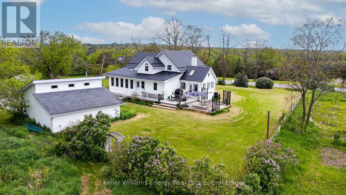
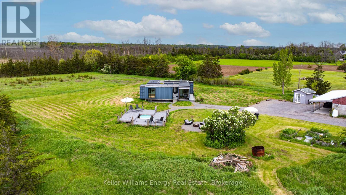
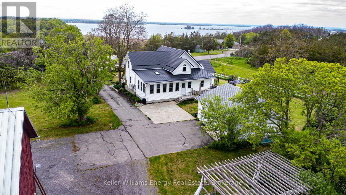
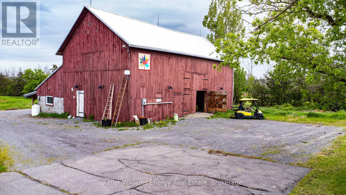
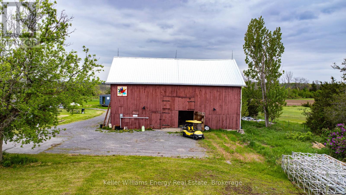
Welcome to 1727 County Road 14, Prince Edward County, this remarkable property presents a rare blend of historical charm and modern entrepreneurship. Spanning 14 acres, this estate offers an updated century home, a bespoke short-term accommodation space, a renovated barn, and an updated century home with water views. The main residence is a three-bedroom century home that has been updated while maintaining its historic charm. The updated kitchen features an abundance of cabinets and a large farmhouse apron-front fireclay sink. The kitchen overlooks the family room with a cozy wood-burning fireplace, while the separate dining room and formal living room offer incredible outdoor views. Upstairs, you'll find three large bedrooms, an office, and a charming 3-piece bathroom with a freestanding soaker bathtub. A unique highlight of this property is its innovative sea cans, consisting of four converted containers. Three accommodation containers each offer stunning one-bedroom suites with exceptional views from their private decks. The fourth container serves as a communal kitchen area, ideal for guest interactions. Added luxuries include sunbathing deck and a fire pit. The spectacular renovated barn has been professionally engineered and updated. It features modern washrooms, poured concrete floors, and sturdy staircases and railings while maintaining the rustic aesthetics and history of the structure. Discover all the potential waiting to be unlocked in this Prince Edward County haven. Your dream of an idyllic countryside life awaits. Come explore this property today, and you too can call the County home! (id:64183)
Property Details
| MLS® Number | X13526608 |
| Property Type | Single Family |
| Community Name | Sophiasburg Ward |
| Equipment Type | Propane Tank |
| Features | Carpet Free, Guest Suite |
| Parking Space Total | 13 |
| Rental Equipment Type | Propane Tank |
| Structure | Patio(s), Deck |
| View Type | Lake View |
Building
| Bathroom Total | 8 |
| Bedrooms Above Ground | 6 |
| Bedrooms Total | 6 |
| Appliances | Water Heater, Dishwasher, Dryer, Furniture, Stove, Washer, Window Coverings, Refrigerator |
| Basement Type | Partial |
| Construction Style Attachment | Detached |
| Cooling Type | Central Air Conditioning |
| Exterior Finish | Wood, Steel |
| Fireplace Present | Yes |
| Fireplace Total | 1 |
| Fireplace Type | Woodstove |
| Flooring Type | Hardwood |
| Foundation Type | Stone |
| Half Bath Total | 3 |
| Heating Fuel | Propane |
| Heating Type | Forced Air, Heat Pump |
| Stories Total | 2 |
| Size Interior | 2,500 - 3,000 Ft2 |
| Type | House |
Parking
| Detached Garage | |
| Garage |
Land
| Acreage | No |
| Size Depth | 3511 Ft |
| Size Frontage | 186 Ft ,9 In |
| Size Irregular | 186.8 X 3511 Ft |
| Size Total Text | 186.8 X 3511 Ft |
| Zoning Description | Rr |
Rooms
| Level | Type | Length | Width | Dimensions |
|---|---|---|---|---|
| Second Level | Primary Bedroom | 3.96 m | 4.73 m | 3.96 m x 4.73 m |
| Second Level | Bedroom 2 | 3.97 m | 3.03 m | 3.97 m x 3.03 m |
| Second Level | Bedroom 3 | 3.37 m | 2.98 m | 3.37 m x 2.98 m |
| Main Level | Living Room | 4.55 m | 4.81 m | 4.55 m x 4.81 m |
| Main Level | Family Room | 4.5 m | 3.73 m | 4.5 m x 3.73 m |
| Main Level | Kitchen | 3.02 m | 5.71 m | 3.02 m x 5.71 m |
| Main Level | Dining Room | 5.76 m | 4.32 m | 5.76 m x 4.32 m |
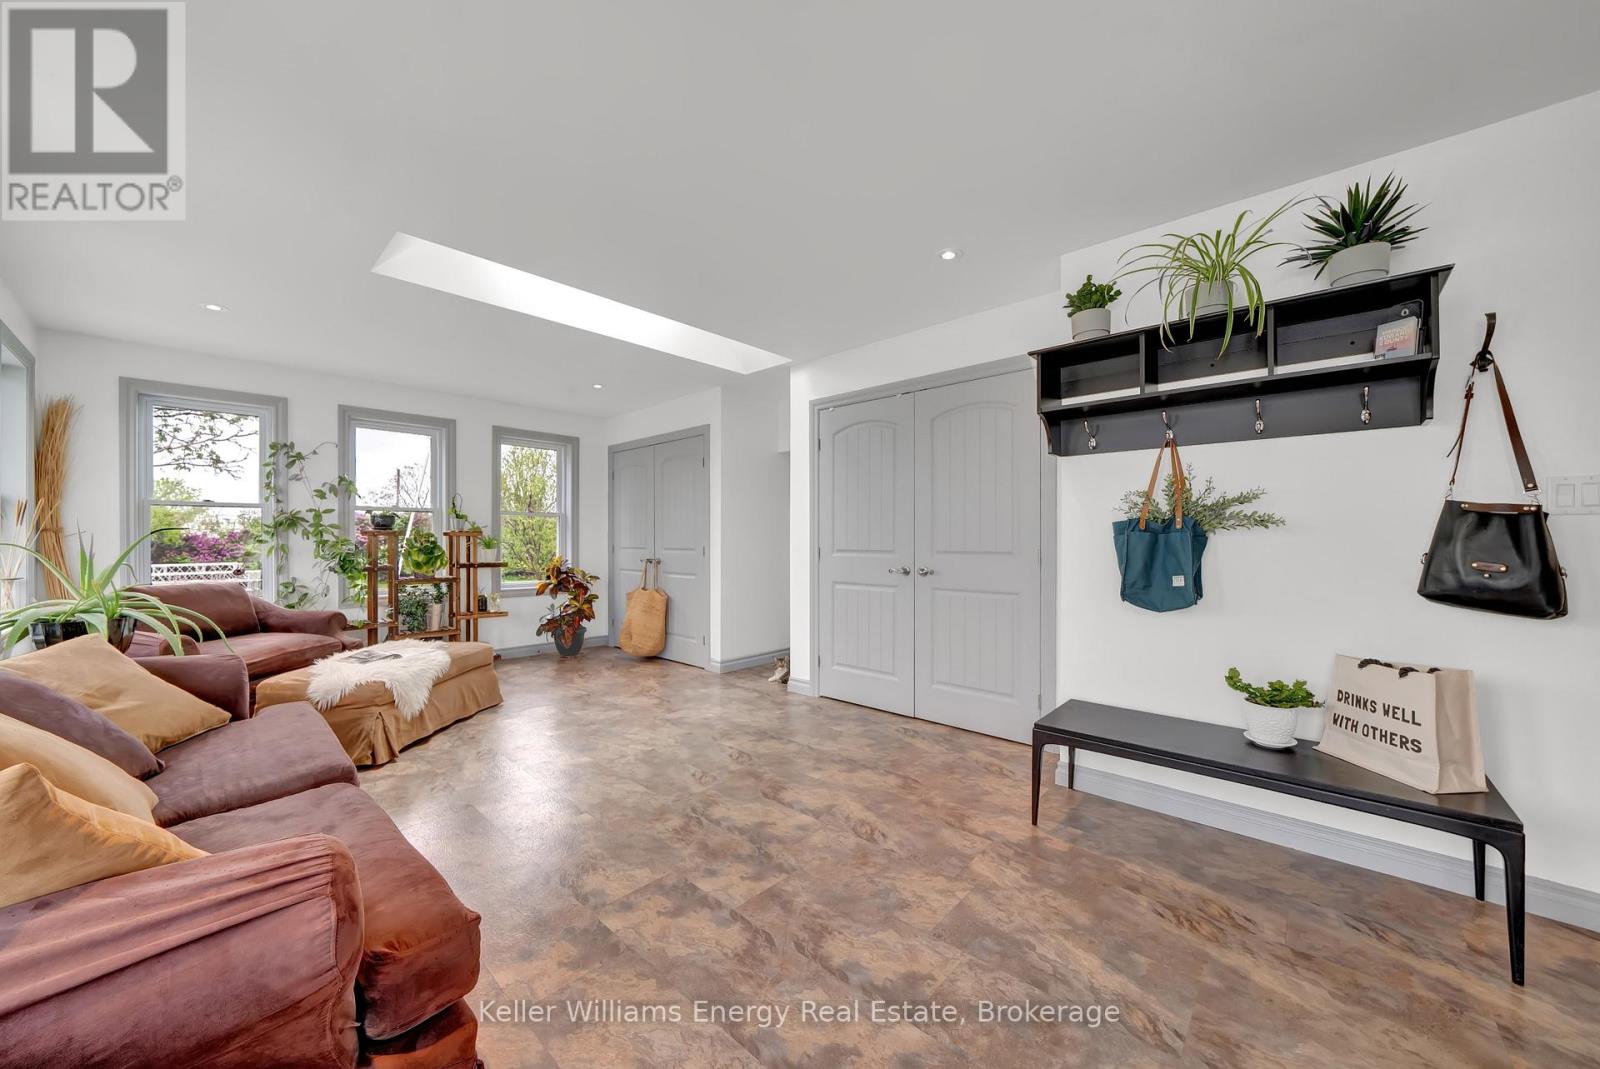
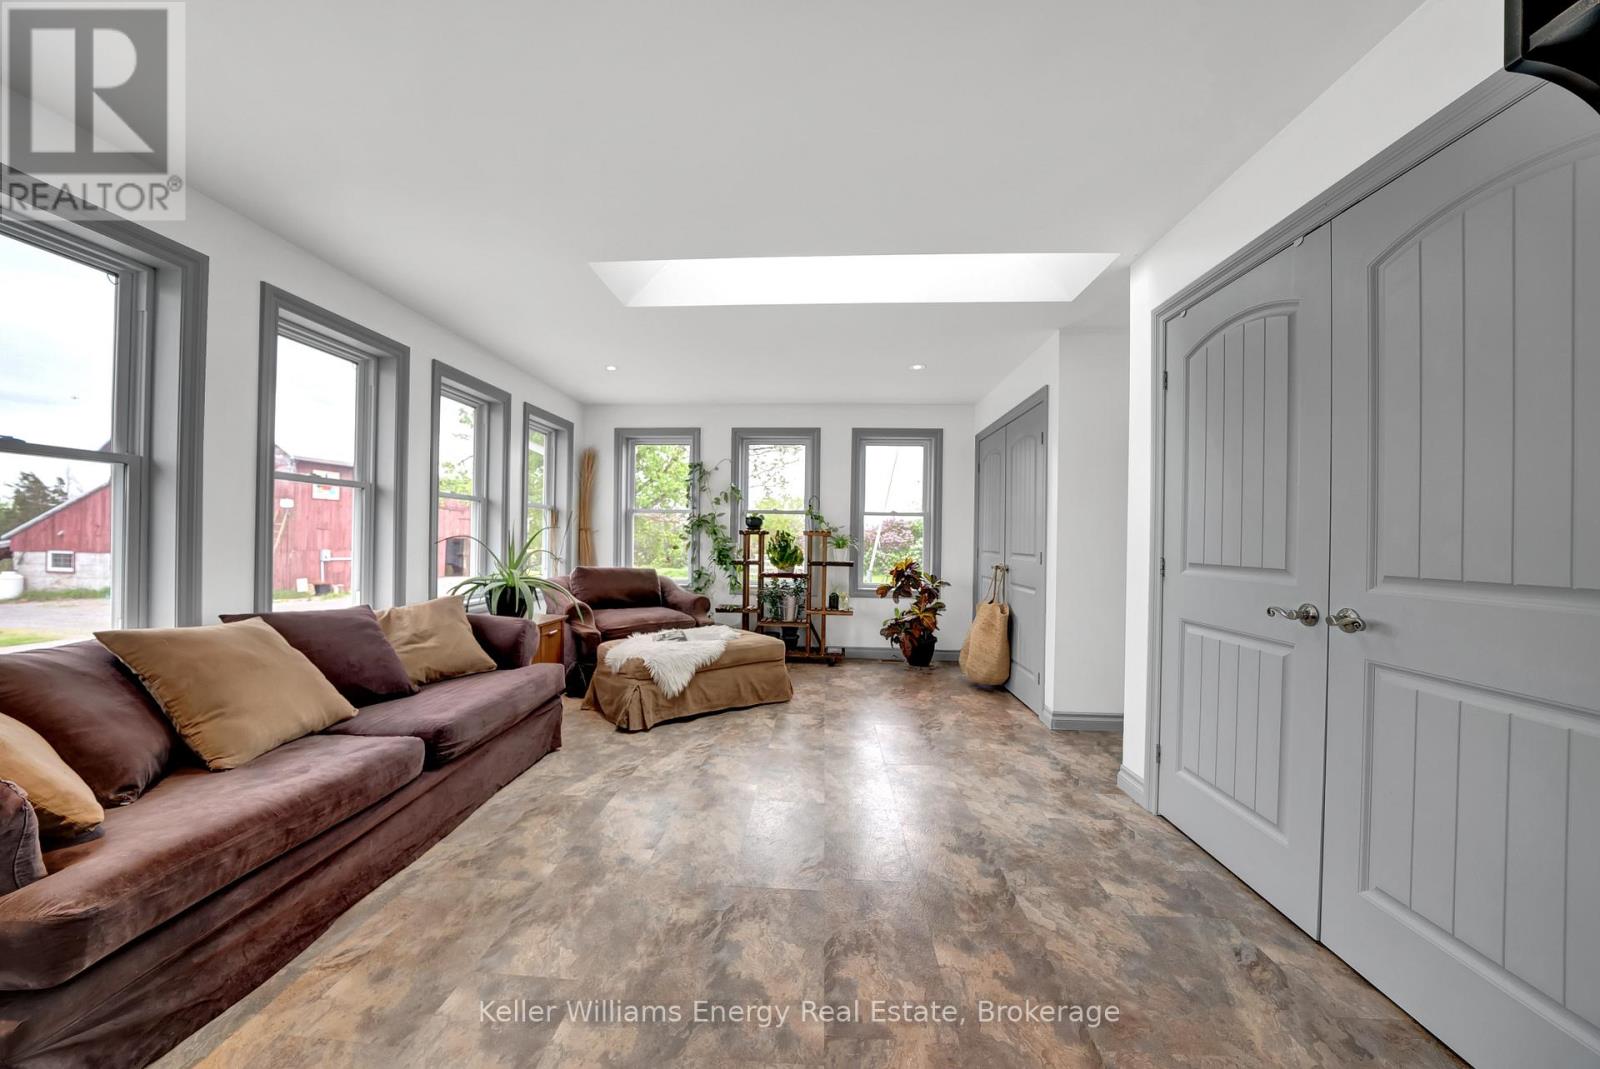
| Main Level | Games Room | 4.76 m | 6.62 m | 4.76 m x 6.62 m |
Utilities
| Electricity | Installed |
Contact Us
Contact us for more information

The trademarks REALTOR®, REALTORS®, and the REALTOR® logo are controlled by The Canadian Real Estate Association (CREA) and identify real estate professionals who are members of CREA. The trademarks MLS®, Multiple Listing Service® and the associated logos are owned by The Canadian Real Estate Association (CREA) and identify the quality of services provided by real estate professionals who are members of CREA. The trademark DDF® is owned by The Canadian Real Estate Association (CREA) and identifies CREA's Data Distribution Facility (DDF®)
July 06 2026 03:31:02
Central Lakes Association of REALTORS®
Keller Williams Energy Real Estate