
Serving Peterborough, Kawartha Lakes, Northumberland & Durham
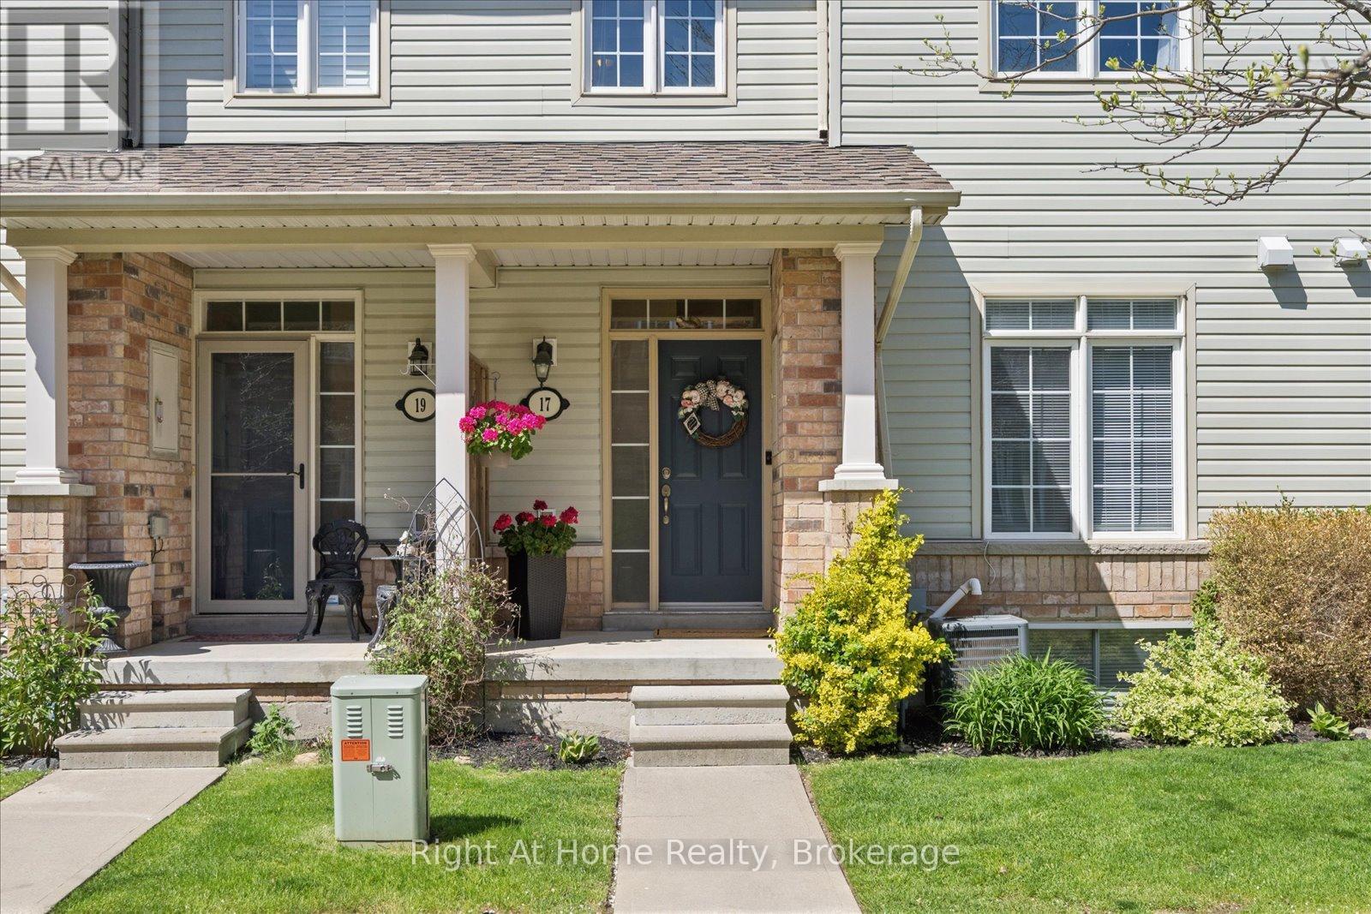
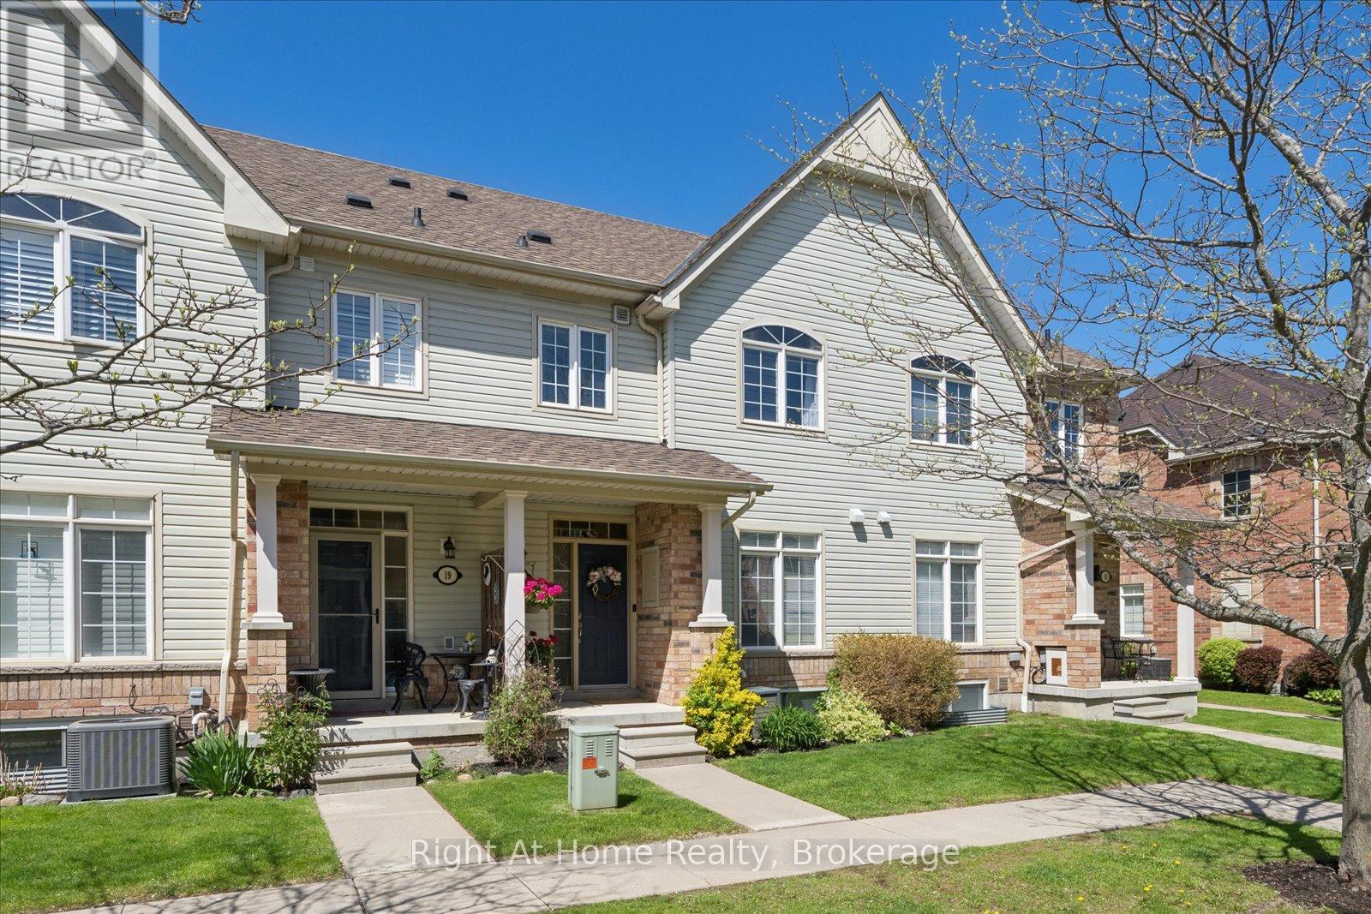
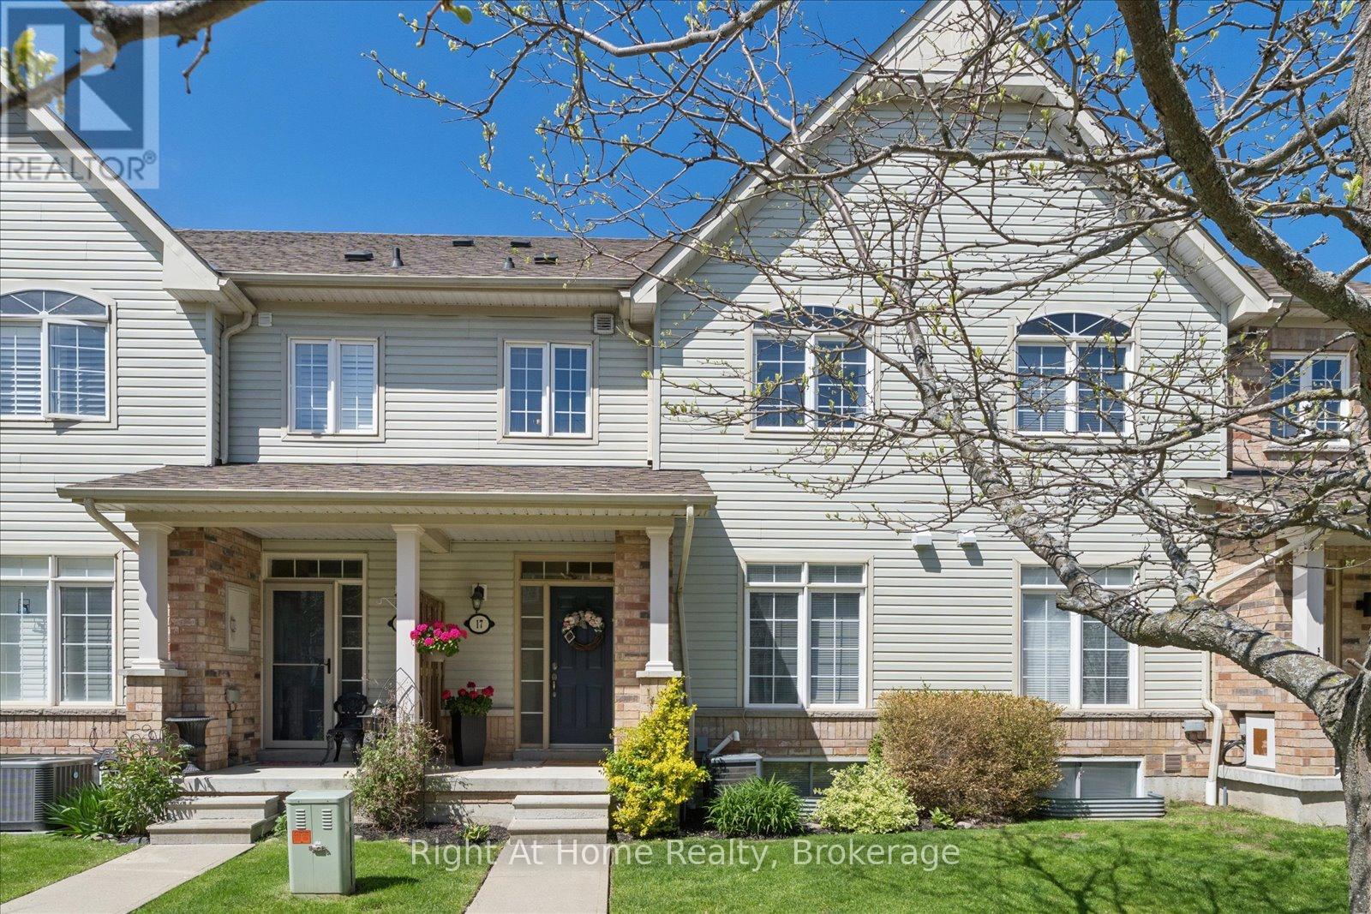
17 Wicker Park Way Whitby, Ontario L1R 0C8

$699,900Maintenance, Parcel of Tied Land
$223.14 Monthly
Maintenance, Parcel of Tied Land
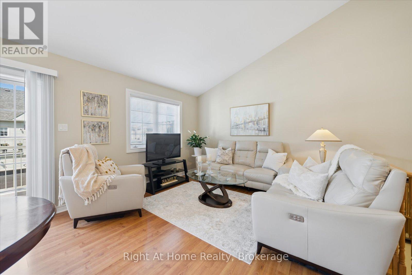
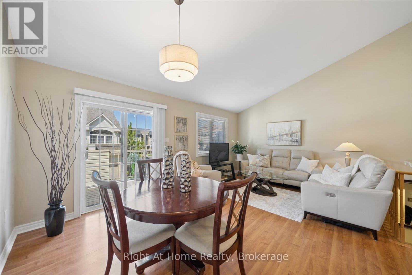
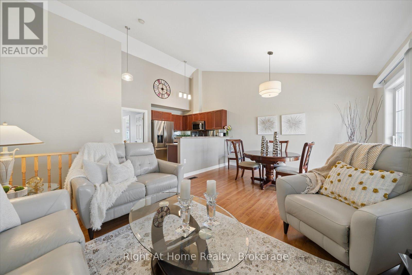
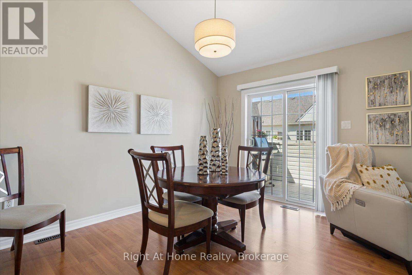
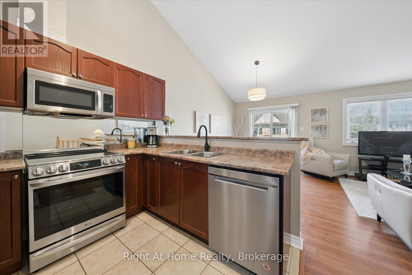
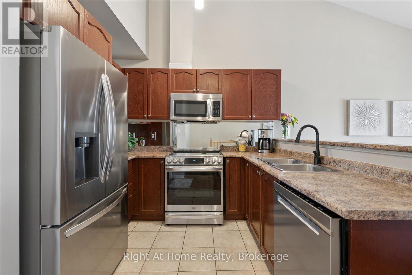
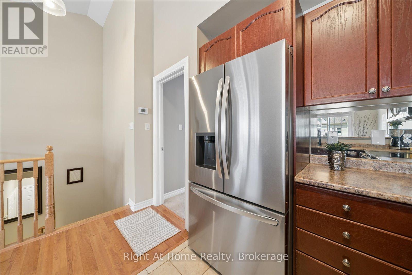
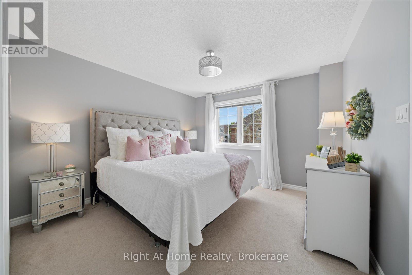
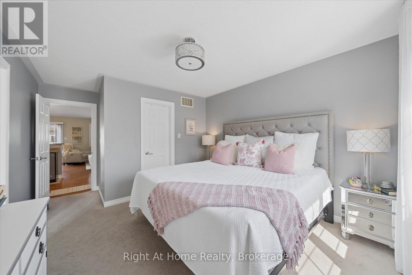
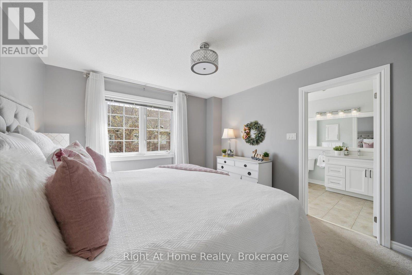
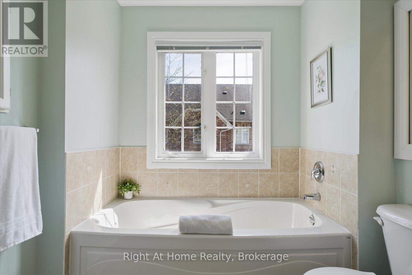
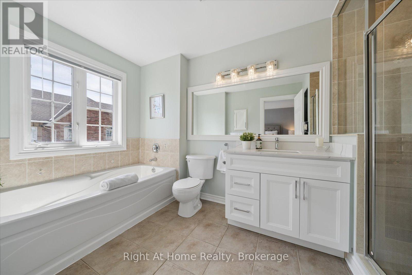
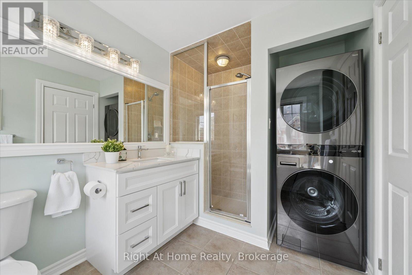
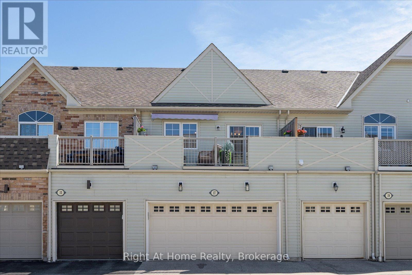
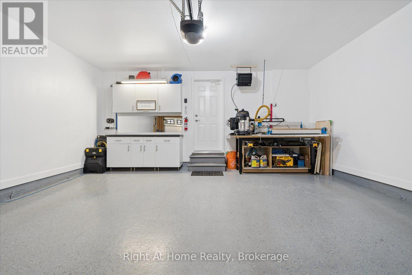
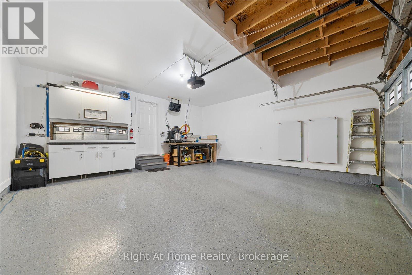
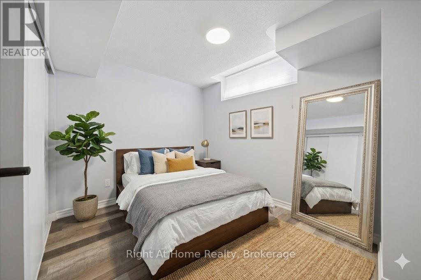
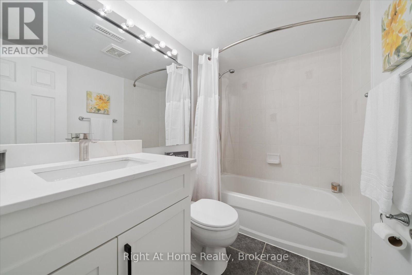
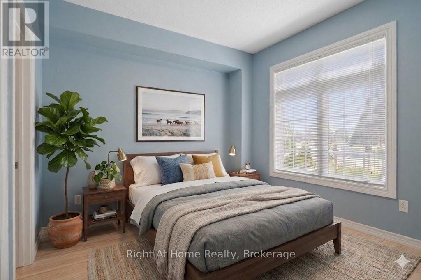
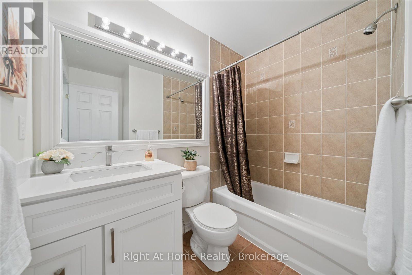
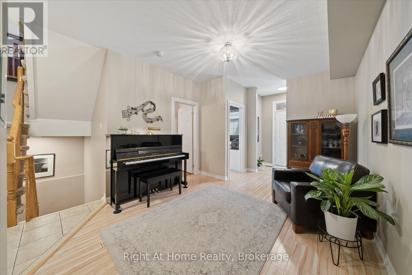
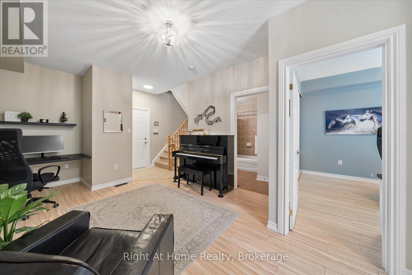
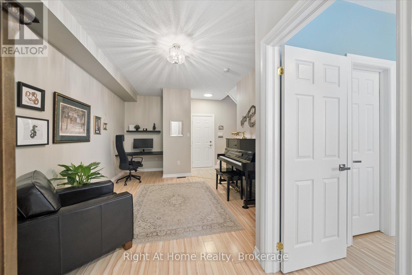
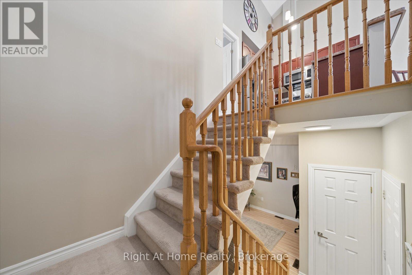
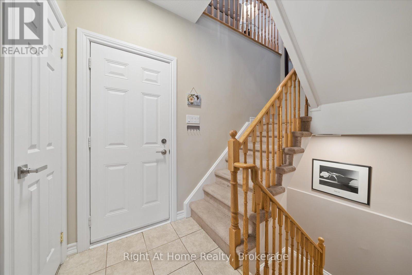
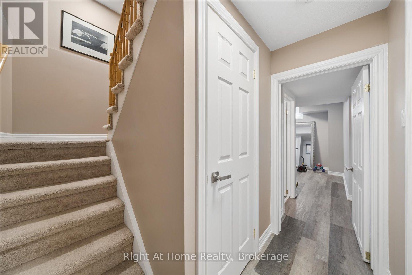
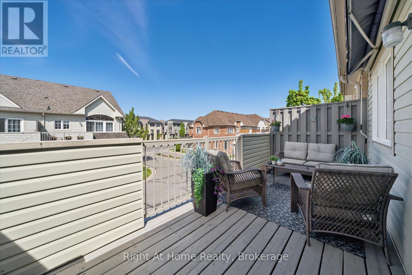
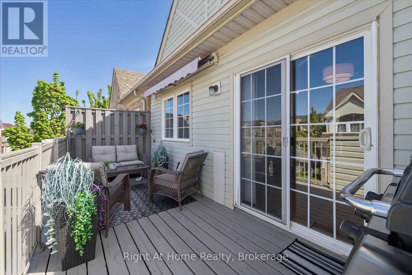
$223.14 MonthlyTRIPLE ENSUITE MASTERPIECE - TURN-KEY LUXURY IN PRINGLE CREEK! Why buy a fixer-upper and spend 50k+ on renovations? Move right into this exceptionally rare 2-storey layout where EVERY bedroom features its own private full ensuite bathroom! This is not just a standard townhome. It includes a fully, comfortable 3rd bedroom suite in the basement, complete with a proper above-grade egress window and private bath (perfect for older kids, guests, or roommates).THE UPGRADE ADVANTAGE: * All 3 bathrooms beautifully renovated (April 2026) * Premium high-end LG appliance suite and major mechanical updates done. * Freshly professionally painted and spotless throughout. *Soaring vaulted ceilings highlight the open living/dining space. PARKING WIN: Forget cold winter walks; step directly inside from your heated double-car garage. Unbeatable value steps from top schools, shopping, and the Whitby Civic Recreation Complex. This combination of structural layout, premium finishes, and parking is simply unavailable elsewhere in this price range. Avoid the renovation headaches - book your private tour today! (id:64183)
Property Details
| MLS® Number | E13494348 |
| Property Type | Single Family |
| Community Name | Pringle Creek |
| Equipment Type | Water Heater |
| Parking Space Total | 3 |
| Rental Equipment Type | Water Heater |
Building
| Bathroom Total | 3 |
| Bedrooms Above Ground | 2 |
| Bedrooms Below Ground | 1 |
| Bedrooms Total | 3 |
| Appliances | Garage Door Opener Remote(s), Blinds, Dishwasher, Dryer, Garage Door Opener, Microwave, Stove, Washer, Refrigerator |
| Basement Development | Partially Finished |
| Basement Type | N/a (partially Finished) |
| Construction Style Attachment | Attached |
| Cooling Type | Central Air Conditioning |
| Exterior Finish | Vinyl Siding |
| Flooring Type | Laminate, Ceramic, Carpeted |
| Foundation Type | Poured Concrete |
| Heating Fuel | Natural Gas |
| Heating Type | Forced Air |
| Stories Total | 2 |
| Size Interior | 1,100 - 1,500 Ft2 |
| Type | Row / Townhouse |
| Utility Water | Municipal Water |
Parking
| Attached Garage | |
| Garage |
Land
| Acreage | No |
| Sewer | Sanitary Sewer |
| Size Depth | 67 Ft ,4 In |
| Size Frontage | 20 Ft |
| Size Irregular | 20 X 67.4 Ft |
| Size Total Text | 20 X 67.4 Ft |
Rooms
| Level | Type | Length | Width | Dimensions |
|---|---|---|---|---|
| Second Level | Living Room | 3.81 m | 5.79 m | 3.81 m x 5.79 m |
| Second Level | Dining Room | 3.81 m | 5.79 m | 3.81 m x 5.79 m |
| Second Level | Kitchen | 3.66 m | 3.05 m | 3.66 m x 3.05 m |
| Second Level | Primary Bedroom | 3.73 m | 5.03 m | 3.73 m x 5.03 m |
| Basement | Bedroom 3 | 3.33 m | 3.25 m | 3.33 m x 3.25 m |
| Ground Level | Family Room | 3.81 m | 5.66 m | 3.81 m x 5.66 m |
| Ground Level | Bedroom 2 | 2.79 m | 3.28 m | 2.79 m x 3.28 m |
Contact Us
Contact us for more information

The trademarks REALTOR®, REALTORS®, and the REALTOR® logo are controlled by The Canadian Real Estate Association (CREA) and identify real estate professionals who are members of CREA. The trademarks MLS®, Multiple Listing Service® and the associated logos are owned by The Canadian Real Estate Association (CREA) and identify the quality of services provided by real estate professionals who are members of CREA. The trademark DDF® is owned by The Canadian Real Estate Association (CREA) and identifies CREA's Data Distribution Facility (DDF®)
July 09 2026 08:00:06
Central Lakes Association of REALTORS®
Right At Home Realty