
Serving Peterborough, Kawartha Lakes, Northumberland & Durham
160 Gray Road Kawartha Lakes, Ontario L0B 1K0

$849,900
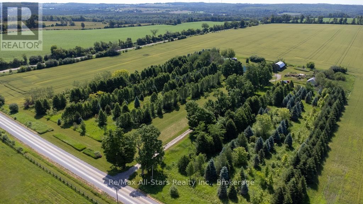
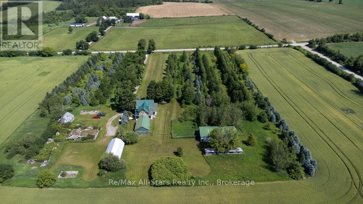
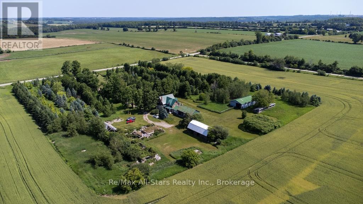
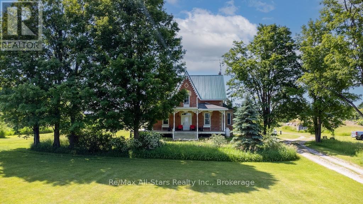
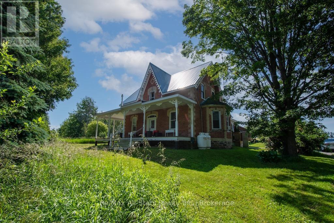
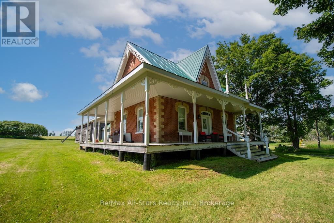
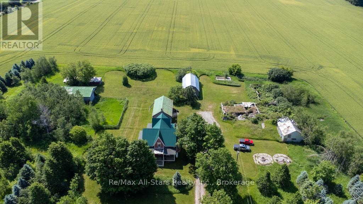
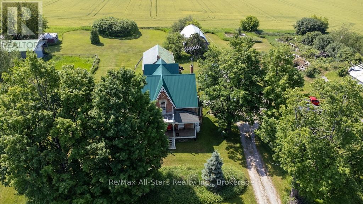
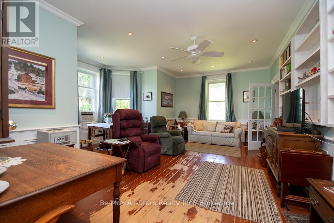
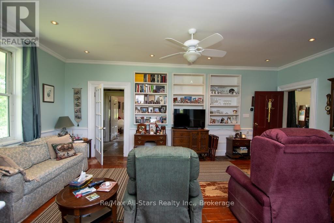
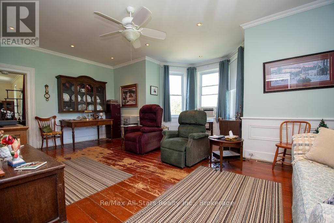
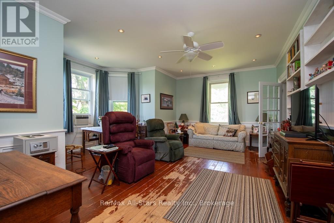
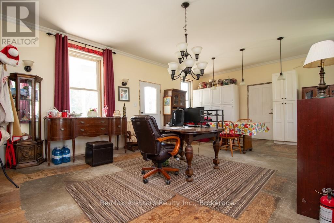
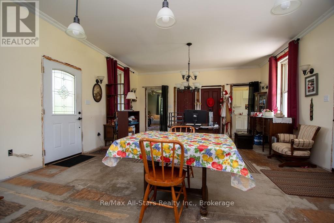
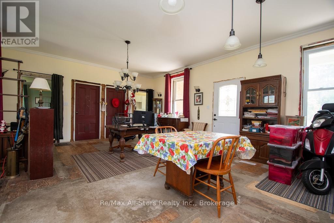
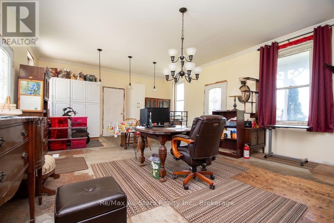
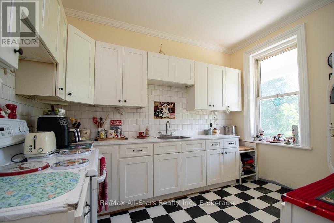
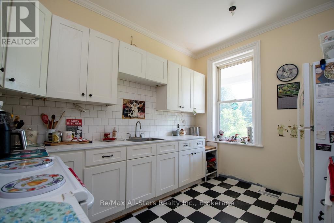
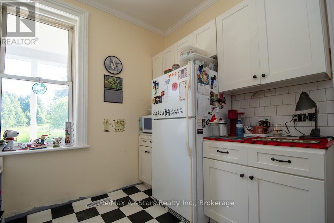
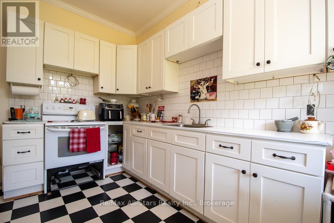
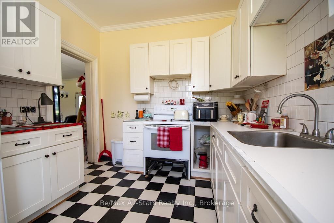
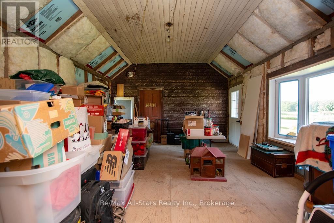
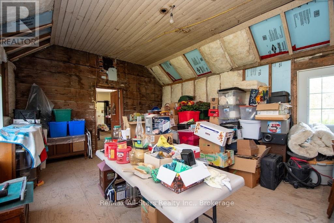
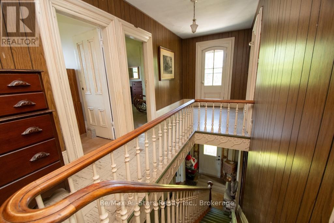
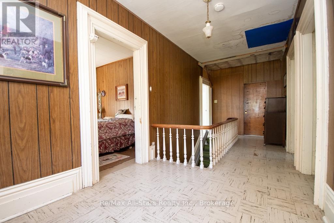
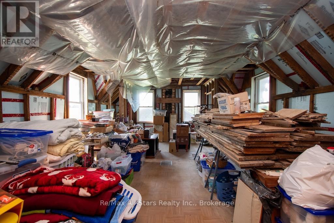
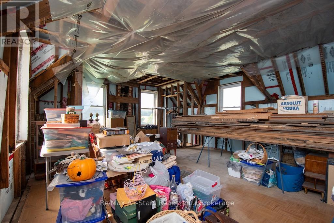
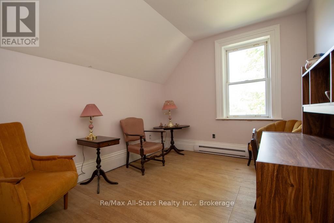
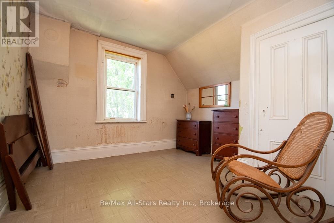
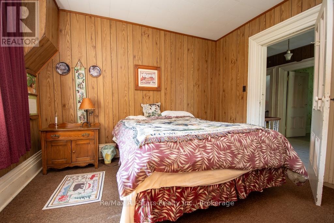
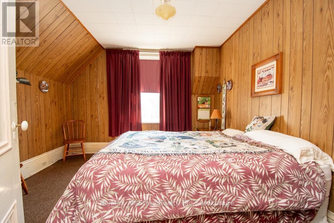
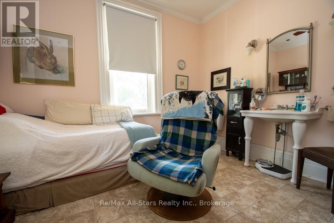
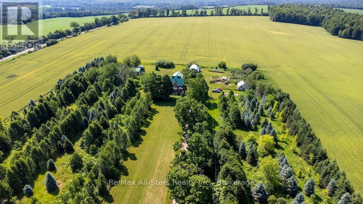
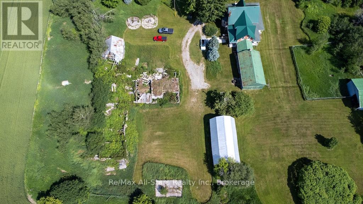
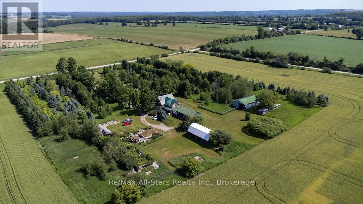
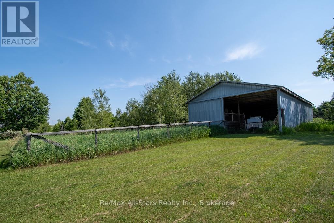
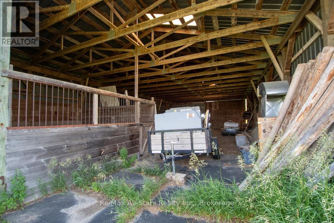
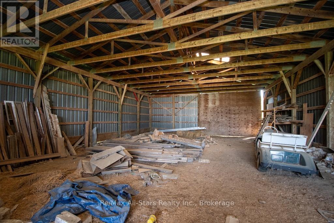
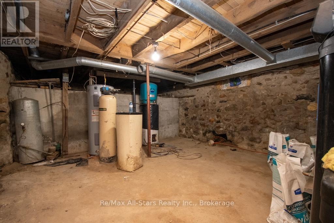
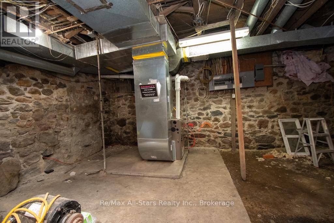
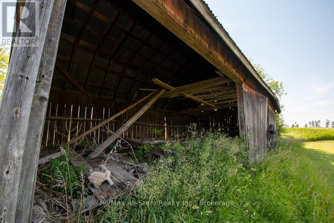
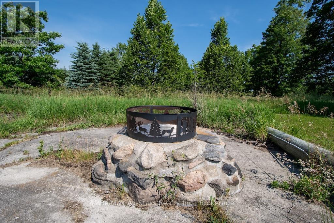
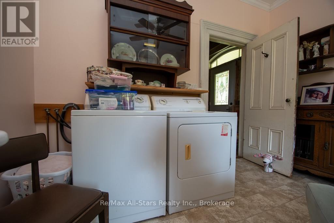
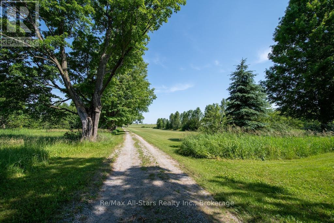
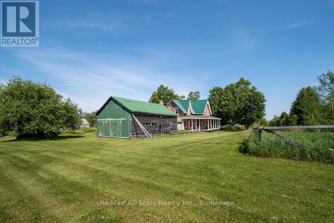
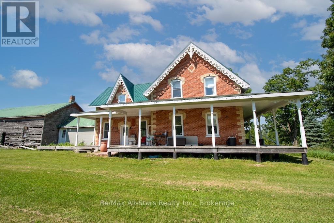
Welcome to 160 Gray Rd! This enchanting century brick, center-hall plan farmhouse is set well back from the road on 13 picturesque acres, featuring approximately 5 cleared acres and the balance in beautiful mature trees. Steeped in character, the partially renovated home boasts a classic wrap-around porch, original trim, and gorgeous pine floors. The main level offers a large eat-in kitchen, a formal living room with built-in bookcases, and a partially finished office or den. Follow the beautiful staircase upstairs to find three spacious bedrooms and a large, partially finished bonus room just waiting to be transformed into an incredible primary suite. Rest easy knowing the heavy lifting has been done, with major upgrades including a propane furnace, updated electrical panel and wiring, a drilled well, a durable steel roof, and most windows and door replaced, along with a substantial amount of new drywall and insulation. Outside, the property features 30x50 pole barn with one box stall and an older drive shed with fantastic potential for a workshop or garage. Most of the work is completed-just bring your finishing touches to make this historic Janetville estate your own! (id:64183)
Property Details
| MLS® Number | X13527880 |
| Property Type | Agriculture |
| Community Name | Manvers |
| Equipment Type | Propane Tank |
| Farm Type | Farm |
| Features | Wooded Area, Level |
| Parking Space Total | 20 |
| Rental Equipment Type | Propane Tank |
| Structure | Porch, Drive Shed |
Building
| Bathroom Total | 2 |
| Bedrooms Above Ground | 3 |
| Bedrooms Total | 3 |
| Age | 100+ Years |
| Appliances | Water Heater, Stove, Refrigerator |
| Basement Development | Unfinished |
| Basement Type | N/a (unfinished) |
| Cooling Type | None |
| Exterior Finish | Brick |
| Foundation Type | Stone |
| Half Bath Total | 1 |
| Heating Fuel | Propane |
| Heating Type | Forced Air |
| Stories Total | 2 |
| Size Interior | 2,500 - 3,000 Ft2 |
| Utility Water | Drilled Well |
Parking
| No Garage |
Land
| Acreage | Yes |
| Size Depth | 727 Ft |
| Size Frontage | 775 Ft |
| Size Irregular | 775 X 727 Ft |
| Size Total Text | 775 X 727 Ft|10 - 24.99 Acres |
Rooms
| Level | Type | Length | Width | Dimensions |
|---|---|---|---|---|
| Second Level | Other | 5.2 m | 7.19 m | 5.2 m x 7.19 m |
| Second Level | Bedroom | 3.68 m | 2.93 m | 3.68 m x 2.93 m |
| Second Level | Bedroom | 3.68 m | 3.66 m | 3.68 m x 3.66 m |
| Second Level | Bedroom | 3.64 m | 3.66 m | 3.64 m x 3.66 m |
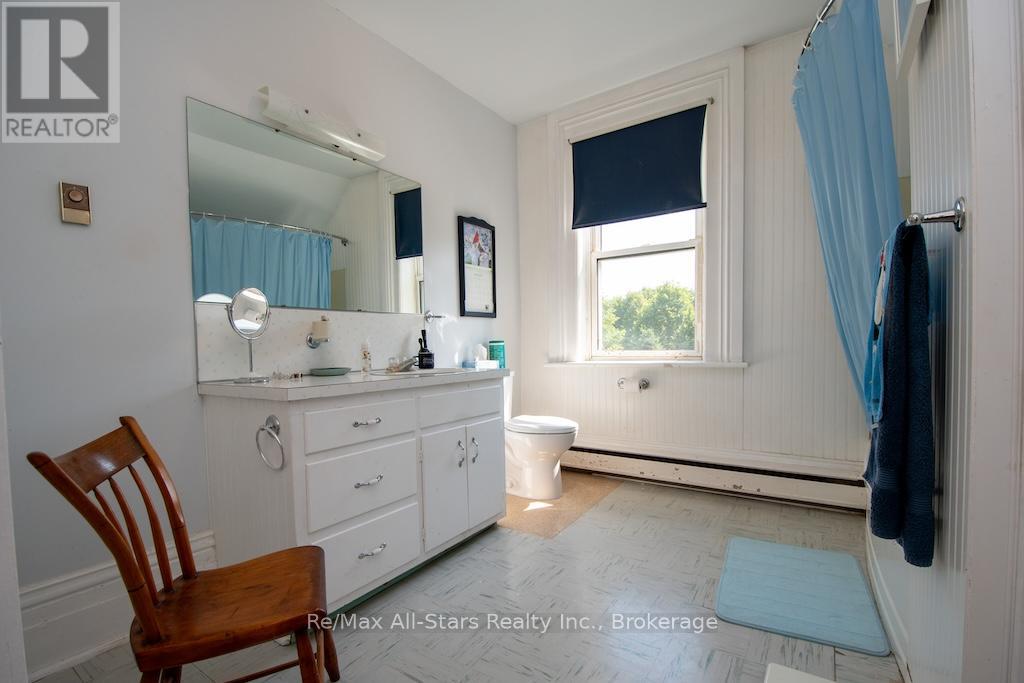
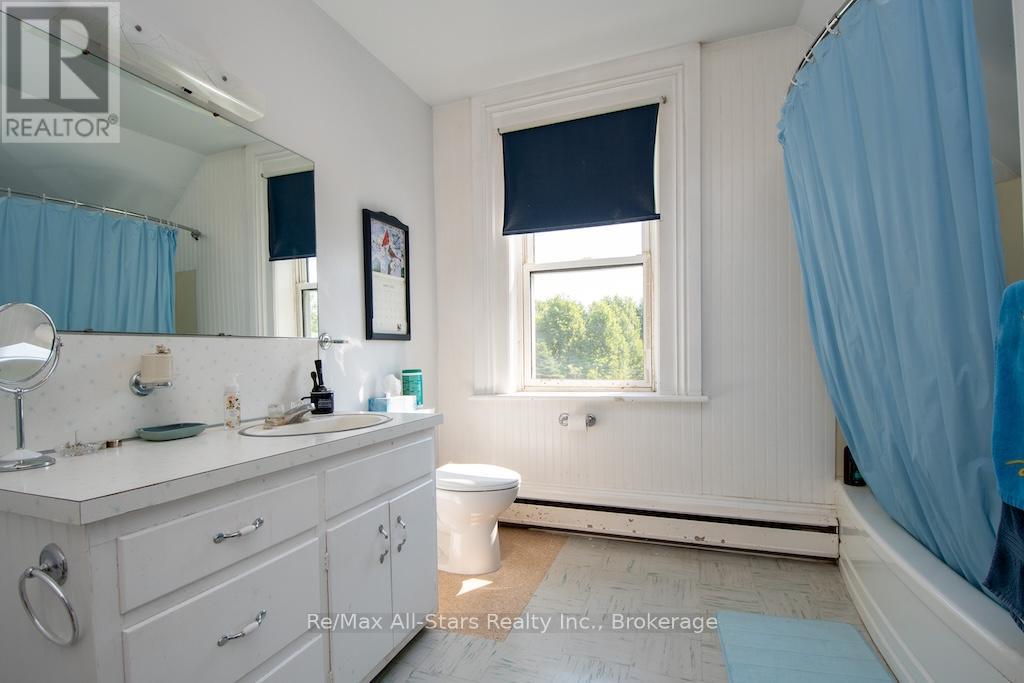
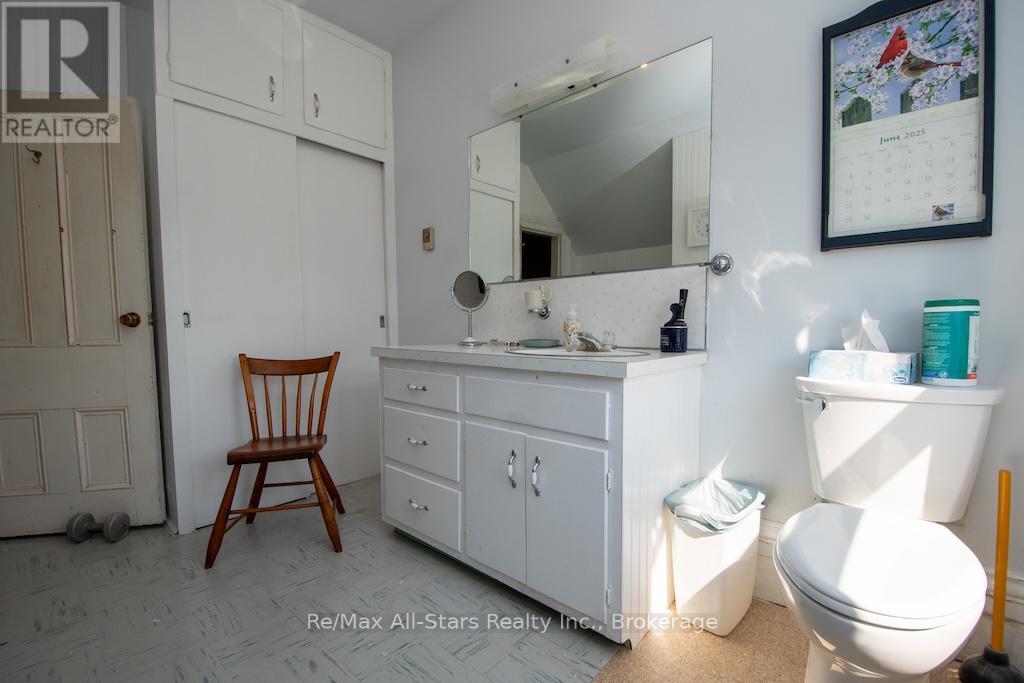
| Second Level | Bathroom | 3.64 m | 2.93 m | 3.64 m x 2.93 m |
| Basement | Utility Room | 5.2 m | 4.84 m | 5.2 m x 4.84 m |
| Main Level | Foyer | 2.09 m | 6.69 m | 2.09 m x 6.69 m |
| Main Level | Living Room | 5.56 m | 6.69 m | 5.56 m x 6.69 m |
| Main Level | Dining Room | 5.2 m | 7.19 m | 5.2 m x 7.19 m |
| Main Level | Family Room | 4.44 m | 5.45 m | 4.44 m x 5.45 m |
| Main Level | Kitchen | 3.64 m | 2.93 m | 3.64 m x 2.93 m |
| Main Level | Bathroom | 3.64 m | 3.66 m | 3.64 m x 3.66 m |
Utilities
| Electricity | Installed |
| Wireless | Available |
Contact Us
Contact us for more information

The trademarks REALTOR®, REALTORS®, and the REALTOR® logo are controlled by The Canadian Real Estate Association (CREA) and identify real estate professionals who are members of CREA. The trademarks MLS®, Multiple Listing Service® and the associated logos are owned by The Canadian Real Estate Association (CREA) and identify the quality of services provided by real estate professionals who are members of CREA. The trademark DDF® is owned by The Canadian Real Estate Association (CREA) and identifies CREA's Data Distribution Facility (DDF®)
July 06 2026 05:49:55
Central Lakes Association of REALTORS®
RE/MAX All-Stars Realty Inc.