
Serving Peterborough, Kawartha Lakes, Northumberland & Durham
16 Ravenview Drive Toronto, Ontario M1E 3M1

$2,650 Monthly
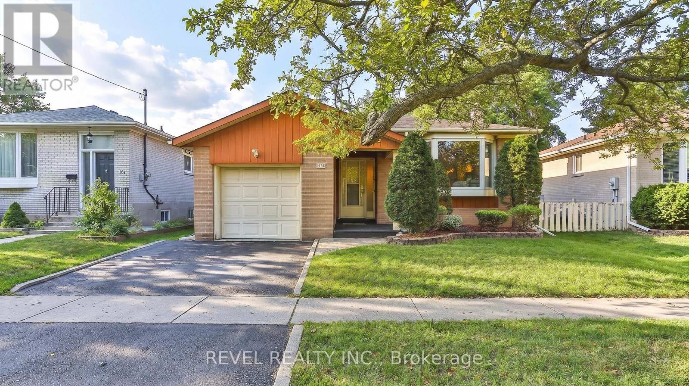
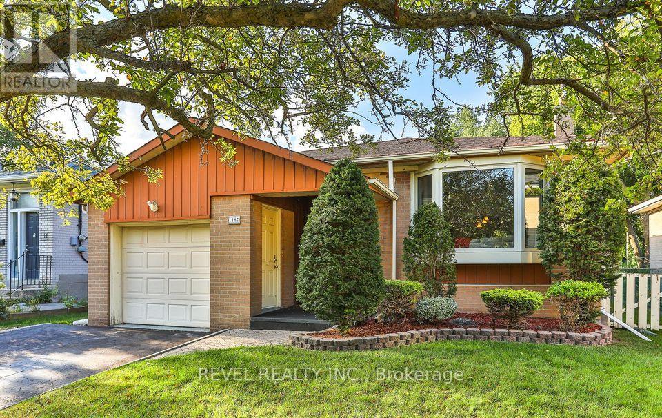
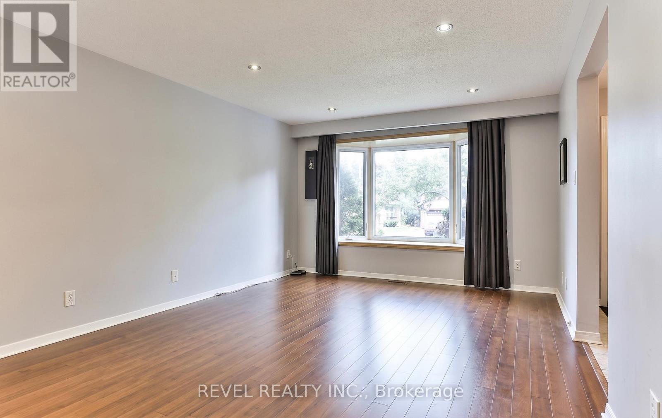
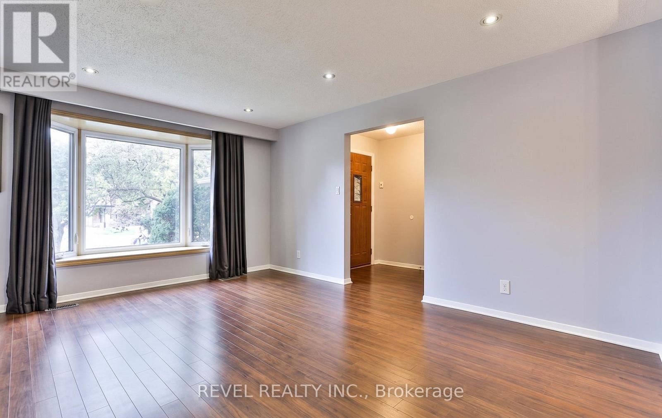
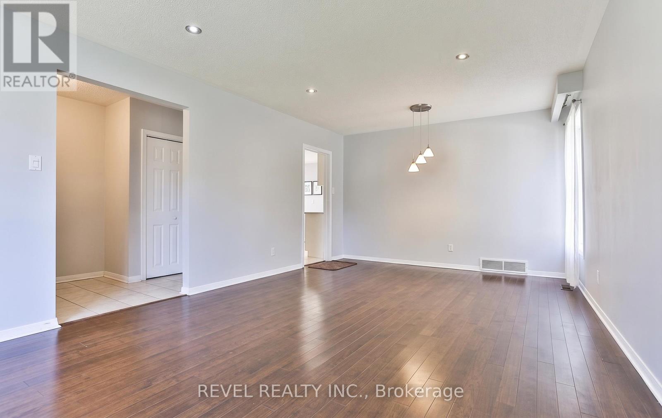
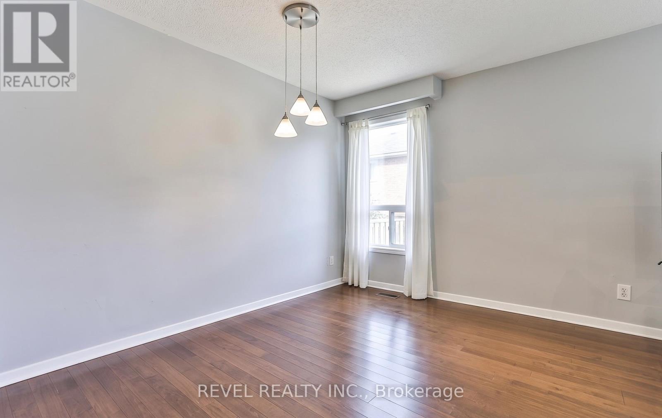
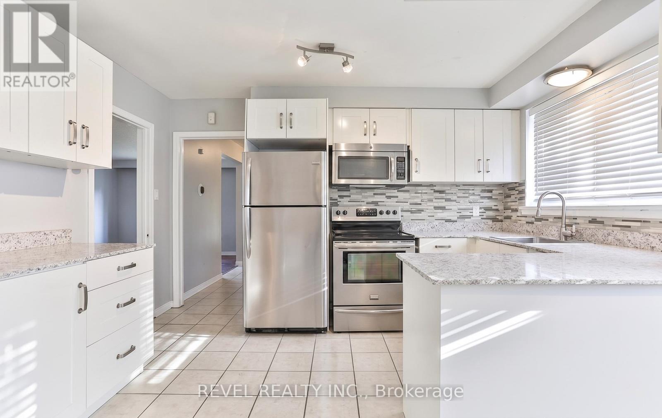
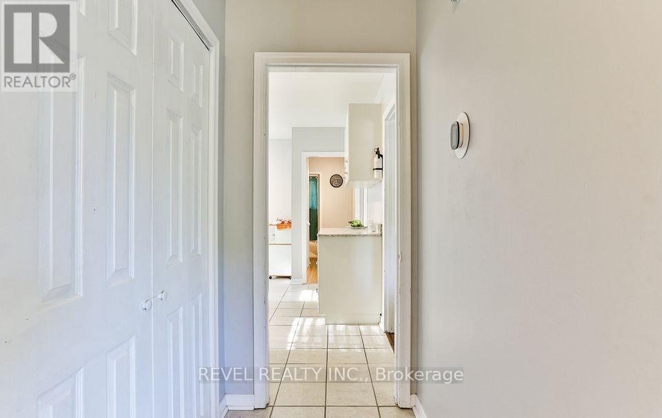
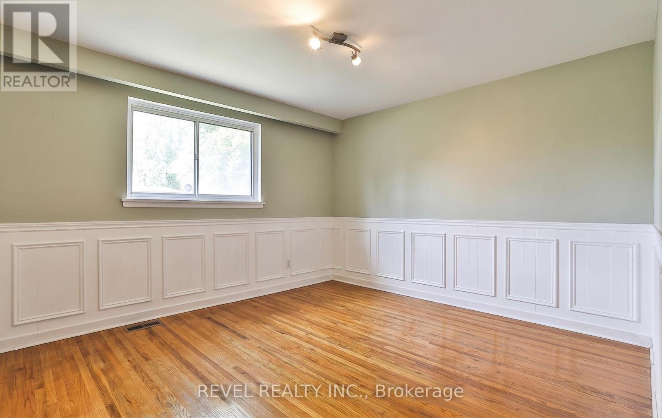
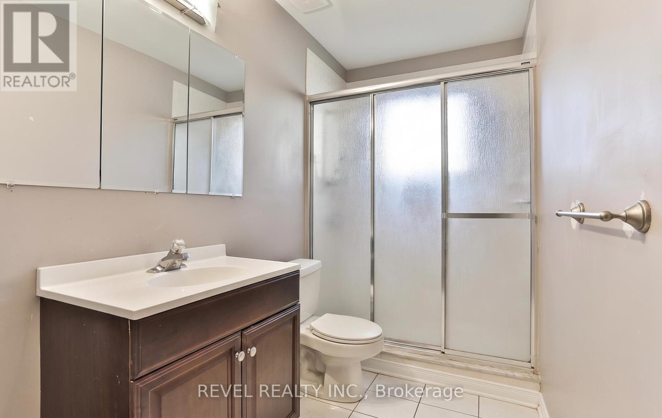
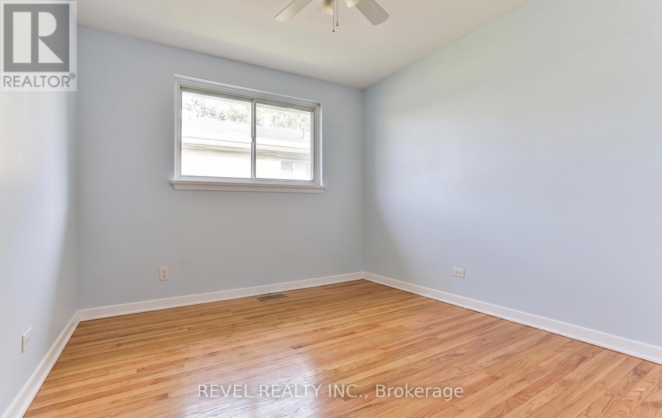
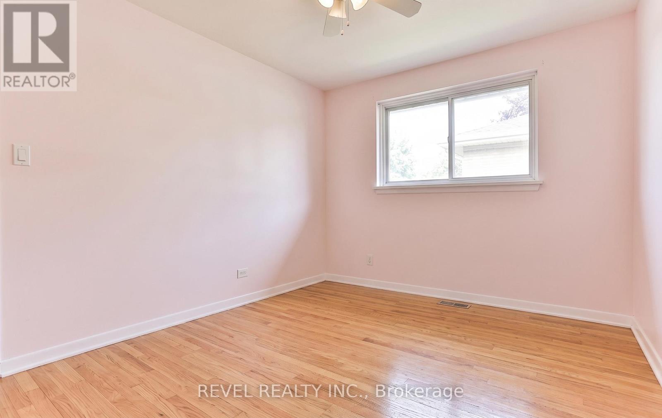
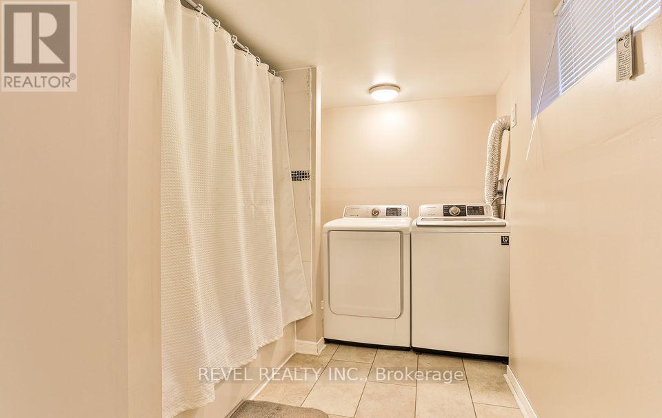
Welcome To This Bright & Spacious Fully Renovated 3-Bedroom Upper-Level Bungalow Located In A Highly Desirable Neighborhood! This Beautifully Maintained Home Offers Hardwood Flooring & Ceramic Tiles Throughout, Large Windows Bringing In Tons Of Natural Light, And A Warm, Comfortable Layout Perfect For Families Or Professionals. Enjoy A Spacious Kitchen With Breakfast Area, 3 Generous Bedrooms, And A Cozy Reading Nook By The Window - The Perfect Spot To Relax. Equipped With Stainless Steel Appliances, Nest Thermostat, Fire Safety Equipment & Energy-Efficient Features For Comfortable Living. The Upper Level Includes A Main Washroom Plus Access To A Second Washroom Located In The Basement Common Area, Shared With Laundry Facilities For Added Convenience. Shared Laundry Available. Conveniently Located Close To UofT Scarborough Campus, Centennial College, Transit, GO Train, Grocery Stores, Recreation Centre, Parks, Elementary & French Immersion Schools. Easy Commute To Downtown Toronto With Approx. 30 Minutes To Union Station. A Wonderful Place To Call Home! (id:64183)
Property Details
| MLS® Number | E13143378 |
| Property Type | Single Family |
| Neigbourhood | West Hill |
| Community Name | West Hill |
| Features | Carpet Free |
| Parking Space Total | 2 |
Building
| Bathroom Total | 2 |
| Bedrooms Above Ground | 3 |
| Bedrooms Total | 3 |
| Appliances | Dryer, Garage Door Opener, Stove, Washer, Window Coverings, Refrigerator |
| Architectural Style | Bungalow |
| Basement Development | Other, See Remarks |
| Basement Type | N/a (other, See Remarks), None |
| Construction Style Attachment | Detached |
| Cooling Type | Central Air Conditioning |
| Exterior Finish | Brick |
| Foundation Type | Concrete |
| Heating Fuel | Natural Gas |
| Heating Type | Forced Air |
| Stories Total | 1 |
| Size Interior | 1,100 - 1,500 Ft2 |
| Type | House |
| Utility Water | Municipal Water |
Parking
| Attached Garage | |
| Garage |
Land
| Acreage | No |
| Sewer | Sanitary Sewer |
| Size Depth | 105 Ft ,9 In |
| Size Frontage | 49 Ft ,1 In |
| Size Irregular | 49.1 X 105.8 Ft |
| Size Total Text | 49.1 X 105.8 Ft |
Rooms
| Level | Type | Length | Width | Dimensions |
|---|---|---|---|---|
| Main Level | Living Room | 3 m | 4.26 m | 3 m x 4.26 m |
| Main Level | Dining Room | 2.5 m | 4.26 m | 2.5 m x 4.26 m |
| Main Level | Kitchen | 4.26 m | 3.65 m | 4.26 m x 3.65 m |
| Main Level | Eating Area | 2.2 m | 3.65 m | 2.2 m x 3.65 m |
| Main Level | Primary Bedroom | 3.65 m | 3.65 m | 3.65 m x 3.65 m |
| Main Level | Bedroom 2 | 3.65 m | 2.74 m | 3.65 m x 2.74 m |
| Main Level | Bedroom 3 | 3.04 m | 2.74 m | 3.04 m x 2.74 m |
| Main Level | Bathroom | 1.2 m | 1.2 m | 1.2 m x 1.2 m |
Utilities
| Cable | Installed |
| Electricity | Installed |
| Sewer | Installed |
Contact Us
Contact us for more information

The trademarks REALTOR®, REALTORS®, and the REALTOR® logo are controlled by The Canadian Real Estate Association (CREA) and identify real estate professionals who are members of CREA. The trademarks MLS®, Multiple Listing Service® and the associated logos are owned by The Canadian Real Estate Association (CREA) and identify the quality of services provided by real estate professionals who are members of CREA. The trademark DDF® is owned by The Canadian Real Estate Association (CREA) and identifies CREA's Data Distribution Facility (DDF®)
May 19 2026 05:01:10
Central Lakes Association of REALTORS®
Revel Realty Inc.