
Serving Peterborough, Kawartha Lakes, Northumberland & Durham
12 - 91 Livingston Avenue Grimsby, Ontario L3M 1L4

$555,000Maintenance, Insurance, Common Area Maintenance
$450 Monthly
Maintenance, Insurance, Common Area Maintenance
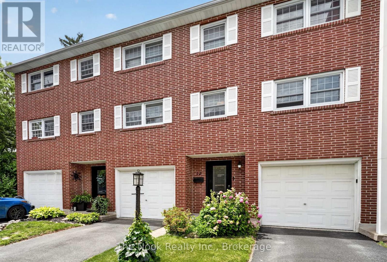
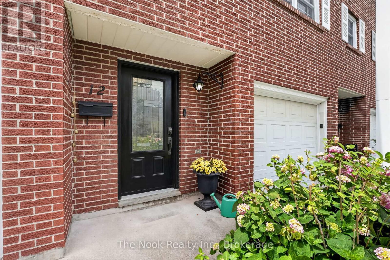
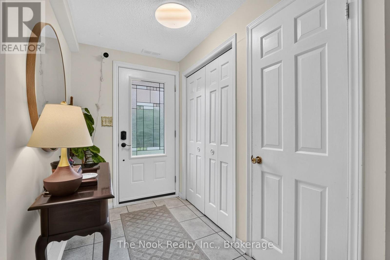
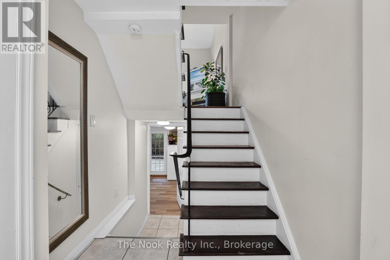
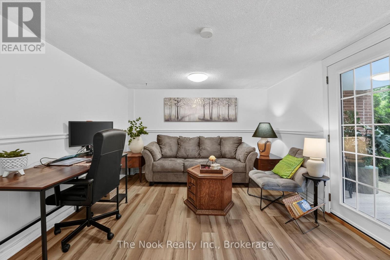
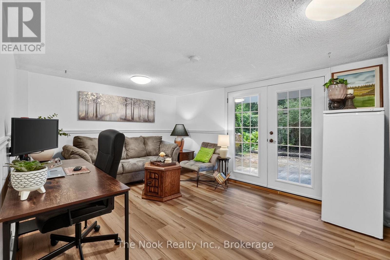
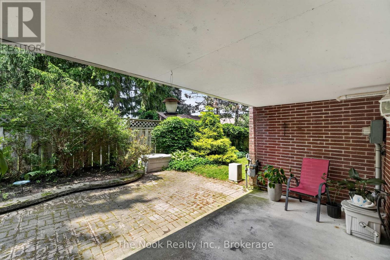
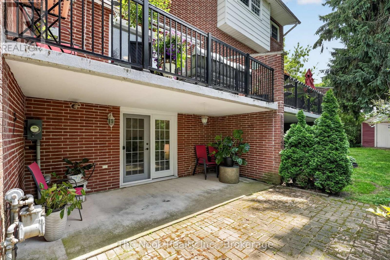
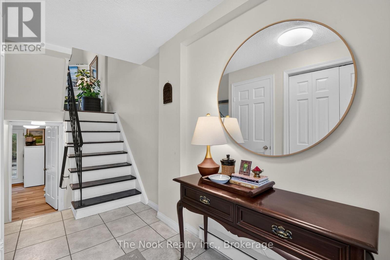
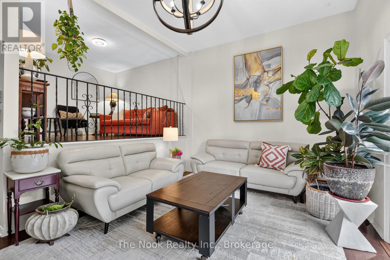
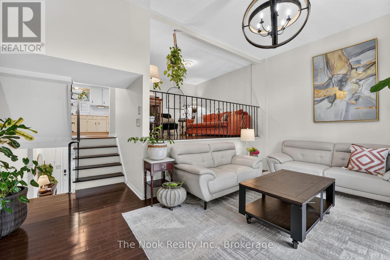
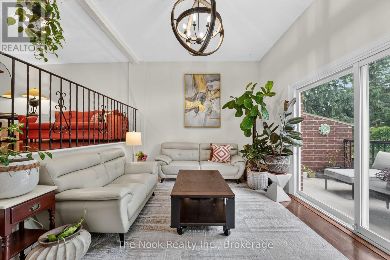
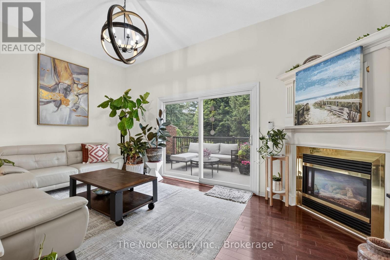
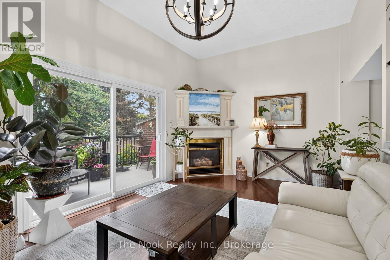
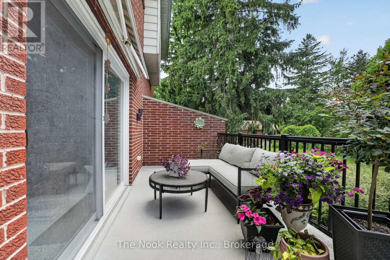
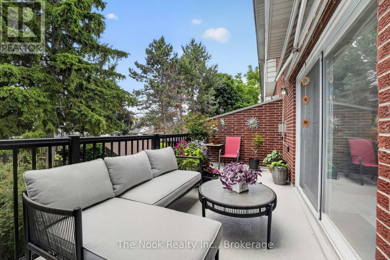
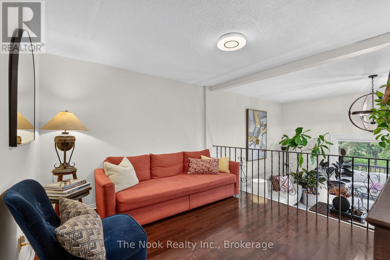
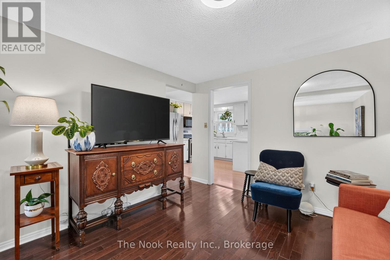
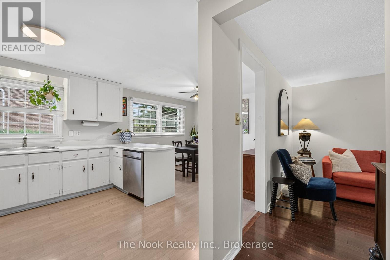
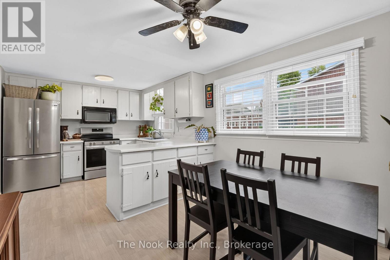
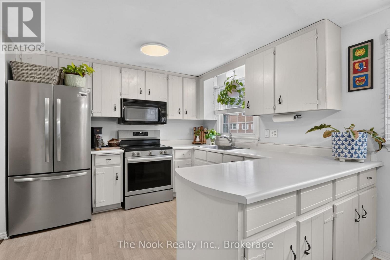
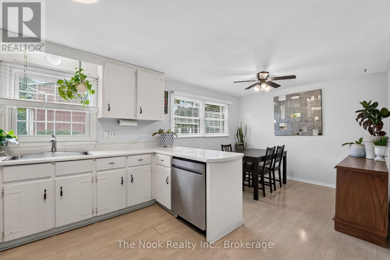
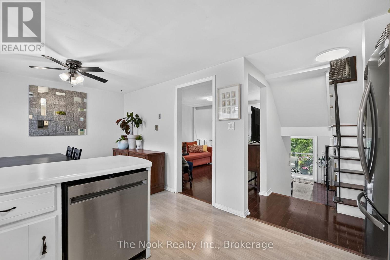
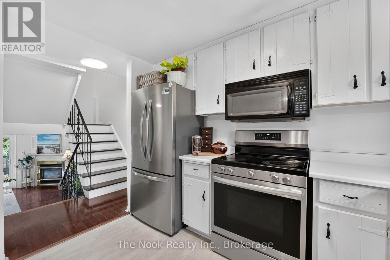
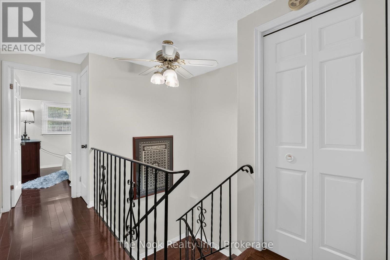
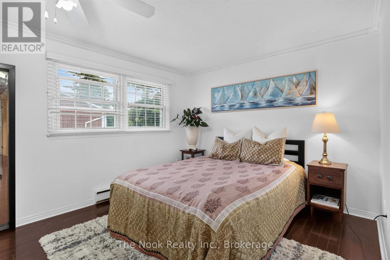
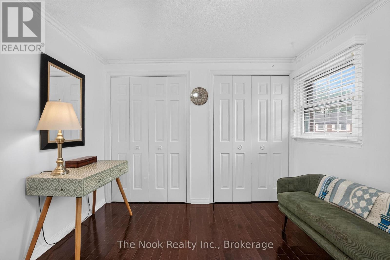
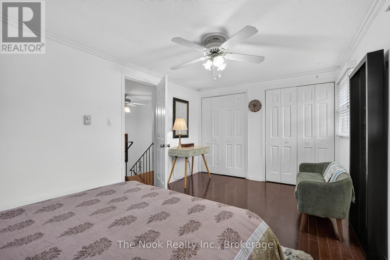
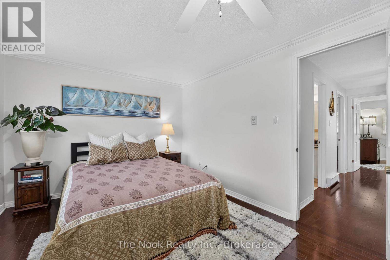
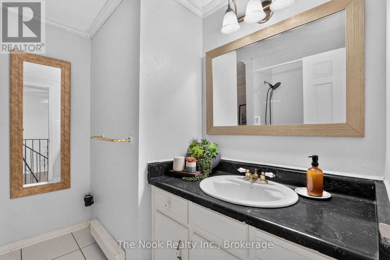
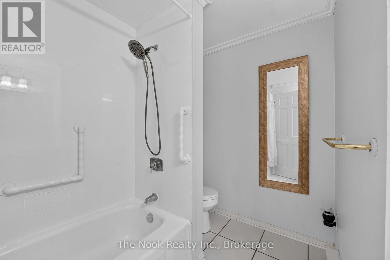
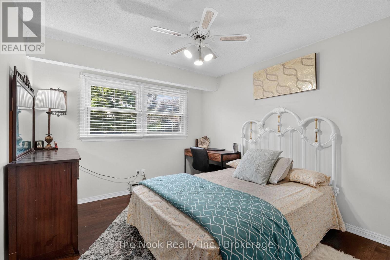
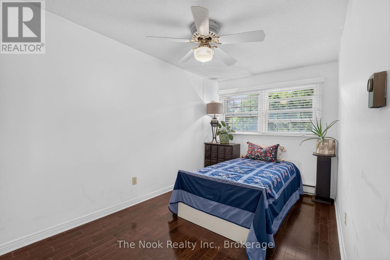
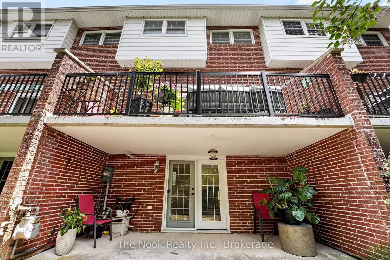
$450 MonthlyPerfect for first-time buyers and growing families! Welcome to this spacious and beautifully updated 3-bedroom, 2-bathroom condo townhouse located in one of Grimsby's most sought-after communities. Offering over 1,800 sq. ft. of living space, this multi-level home combines style, functionality, and exceptional value. The bright open-concept layout features updated hardwood flooring, new windows, French doors, oversized patio doors, and modern blinds throughout. The inviting living room boasts soaring cathedral ceilings and a cozy corner gas fireplace, while the formal dining area overlooks the main living space, creating the perfect setting for family gatherings and entertaining. Enjoy two private outdoor spaces with desirable west-facing exposure: a large deck with a built-in awning overlooking beautifully manicured gardens, plus a ground-level patio accessed from the spacious family room. Whether you're hosting friends or enjoying quiet evenings outdoors, there's plenty of room to relax and entertain. Ideally located within walking distance to shopping, parks, schools, restaurants, and all the amenities Grimsby has to offer, with quick access to the QEW and the future GO Station. This well-managed community offers a low-maintenance lifestyle that's perfect for busy families, young professionals, and first-time homebuyers. Don't miss this incredible opportunity (id:64183)
Open House
This property has open houses!
11:00 am
Ends at:1:00 pm
Property Details
| MLS® Number | X13532432 |
| Property Type | Single Family |
| Community Name | 541 - Grimsby West |
| Amenities Near By | Golf Nearby, Hospital |
| Community Features | Pets Allowed With Restrictions |
| Equipment Type | Water Heater |
| Features | Balcony |
| Parking Space Total | 2 |
| Rental Equipment Type | Water Heater |
Building
| Bathroom Total | 2 |
| Bedrooms Above Ground | 3 |
| Bedrooms Total | 3 |
| Age | 31 To 50 Years |
| Amenities | Fireplace(s) |
| Appliances | Central Vacuum |
| Basement Development | Finished |
| Basement Features | Walk Out |
| Basement Type | N/a, N/a (finished) |
| Exterior Finish | Brick |
| Fire Protection | Alarm System |
| Fireplace Present | Yes |
| Fireplace Total | 1 |
| Foundation Type | Poured Concrete |
| Half Bath Total | 1 |
| Heating Fuel | Electric |
| Heating Type | Baseboard Heaters |
| Stories Total | 3 |
| Size Interior | 1,800 - 1,999 Ft2 |
| Type | Row / Townhouse |
Parking
| Attached Garage | |
| Garage | |
| Inside Entry |
Land
| Acreage | No |
| Land Amenities | Golf Nearby, Hospital |
| Zoning Description | Rm1 |
Rooms
| Level | Type | Length | Width | Dimensions |
|---|---|---|---|---|
| Second Level | Kitchen | 5.56 m | 3.09 m | 5.56 m x 3.09 m |
| Second Level | Living Room | 5.56 m | 3.5 m | 5.56 m x 3.5 m |
| Second Level | Dining Room | 3.42 m | 3.22 m | 3.42 m x 3.22 m |
| Third Level | Bathroom | 2.5 m | 2 m | 2.5 m x 2 m |
| Third Level | Primary Bedroom | 5.02 m | 3.09 m | 5.02 m x 3.09 m |
| Third Level | Bedroom | 3.4 m | 3.04 m | 3.4 m x 3.04 m |
| Third Level | Bedroom | 4.26 m | 2.43 m | 4.26 m x 2.43 m |
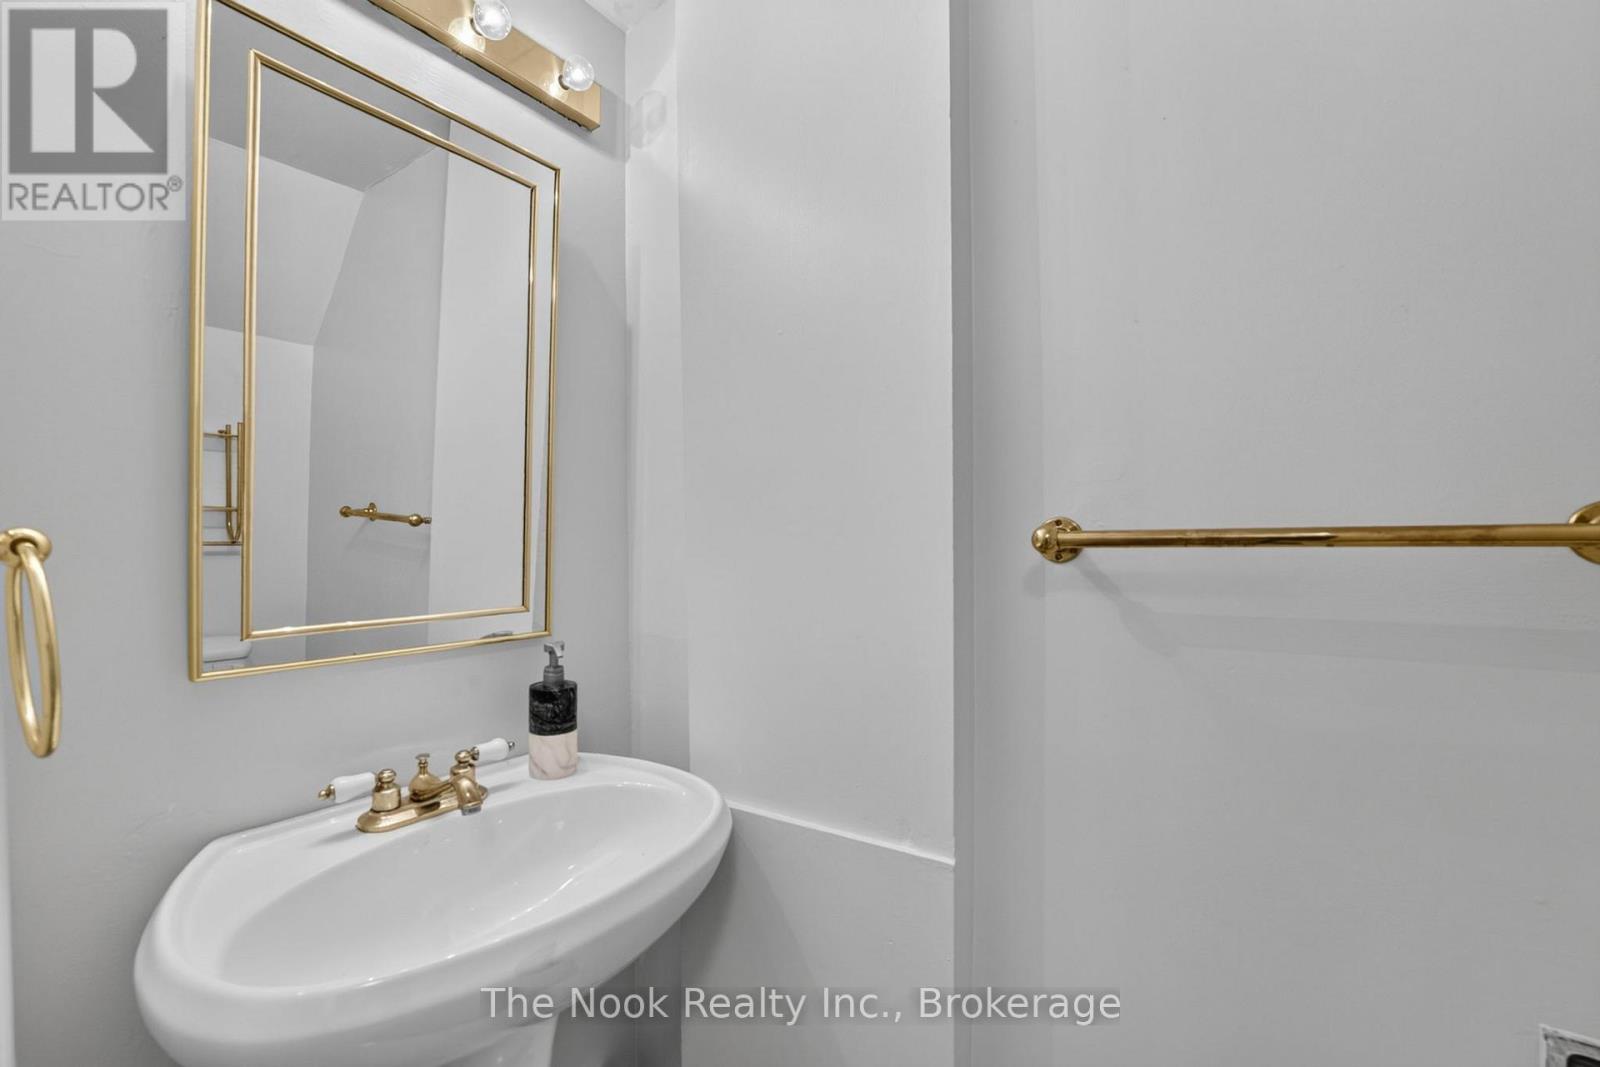
| Main Level | Bathroom | 1.73 m | 0.81 m | 1.73 m x 0.81 m |
| Main Level | Family Room | 5.56 m | 3.42 m | 5.56 m x 3.42 m |
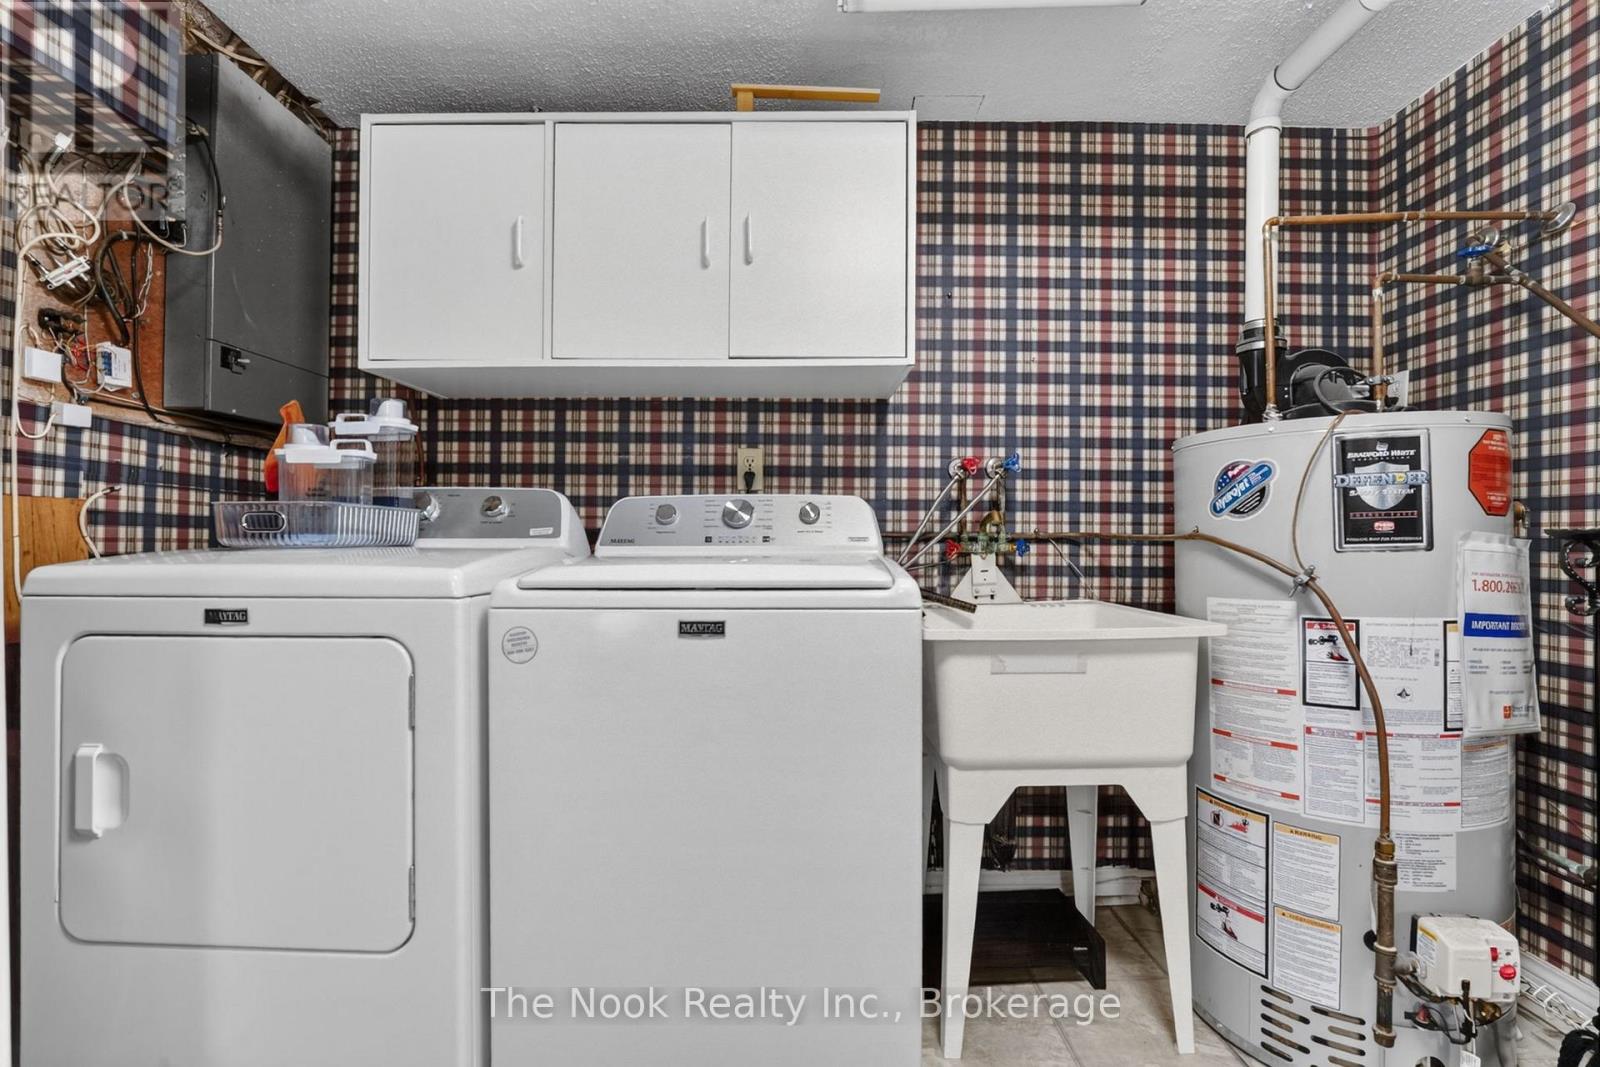
| Main Level | Laundry Room | Measurements not available |
Contact Us
Contact us for more information

The trademarks REALTOR®, REALTORS®, and the REALTOR® logo are controlled by The Canadian Real Estate Association (CREA) and identify real estate professionals who are members of CREA. The trademarks MLS®, Multiple Listing Service® and the associated logos are owned by The Canadian Real Estate Association (CREA) and identify the quality of services provided by real estate professionals who are members of CREA. The trademark DDF® is owned by The Canadian Real Estate Association (CREA) and identifies CREA's Data Distribution Facility (DDF®)
July 09 2026 05:30:37
Central Lakes Association of REALTORS®
The Nook Realty Inc.