
Serving Peterborough, Kawartha Lakes, Northumberland & Durham
1185 Killarney Bay Road Kawartha Lakes, Ontario K0M 1G0

$3,500 Monthly
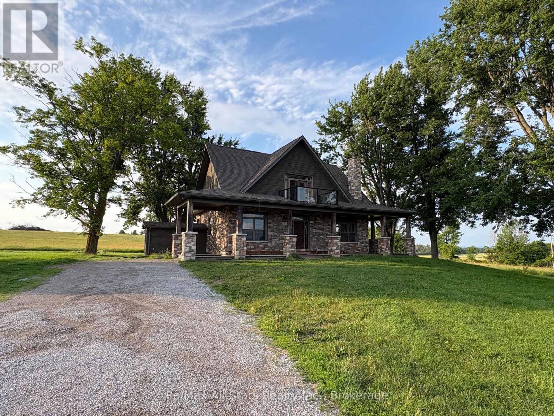
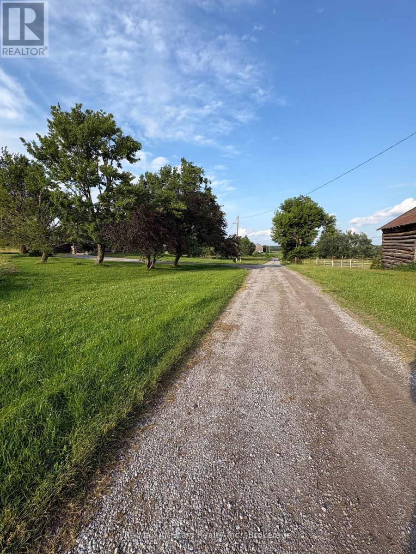
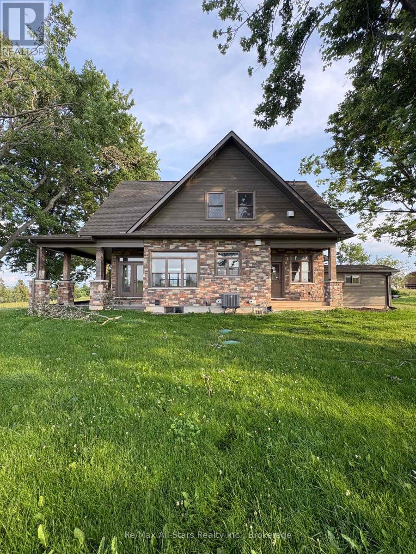
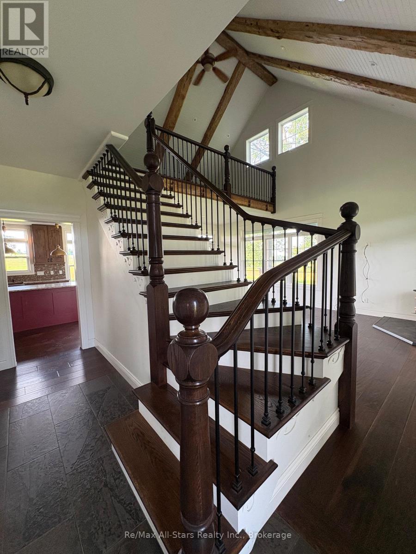
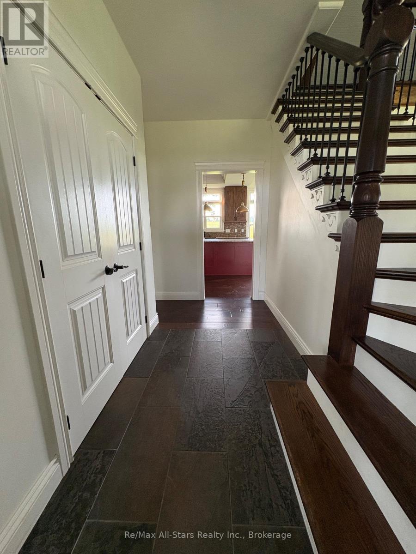
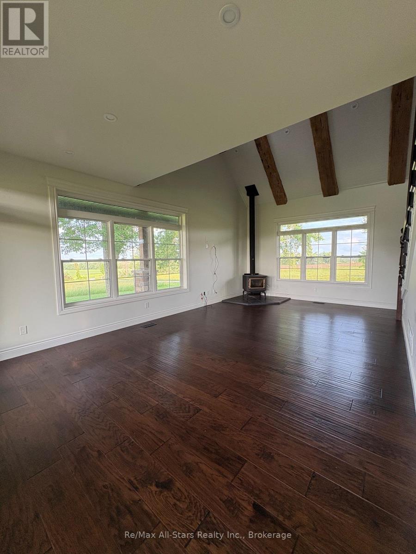
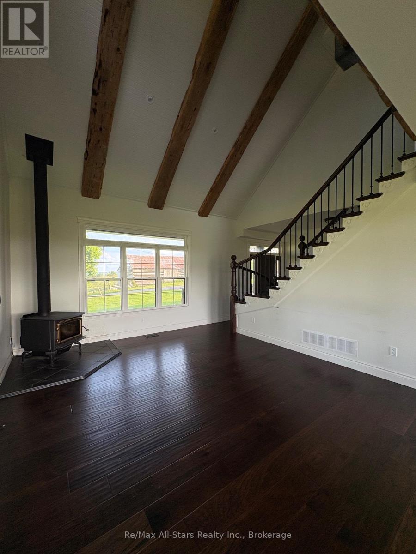
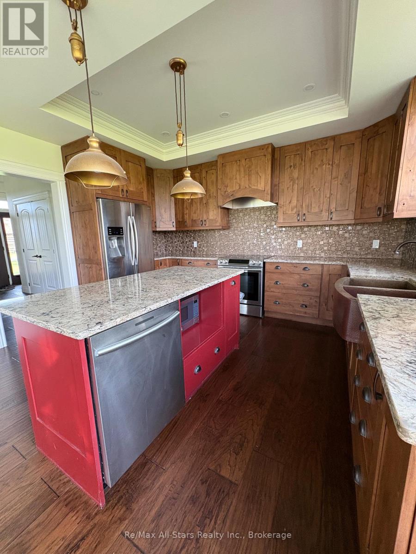
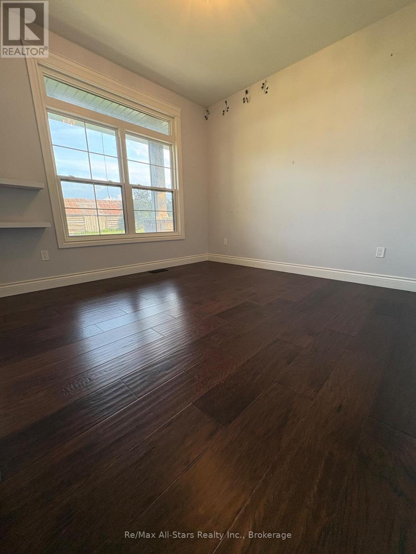
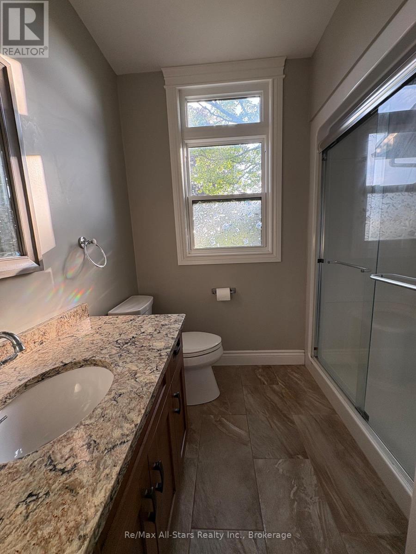
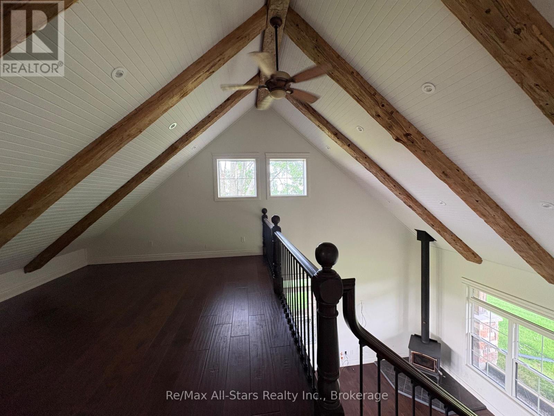
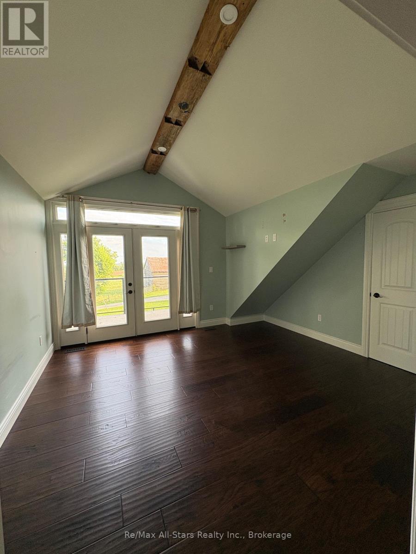
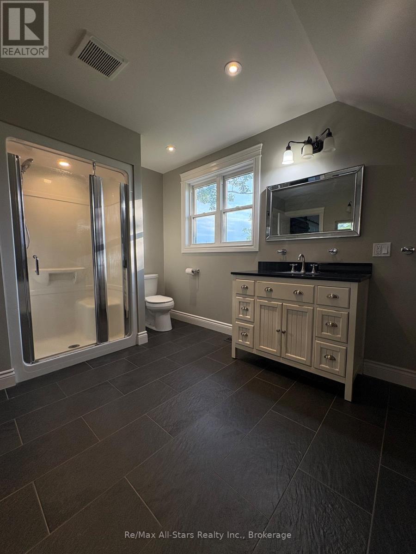
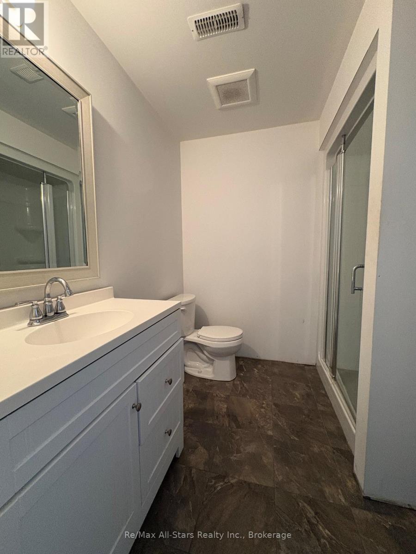
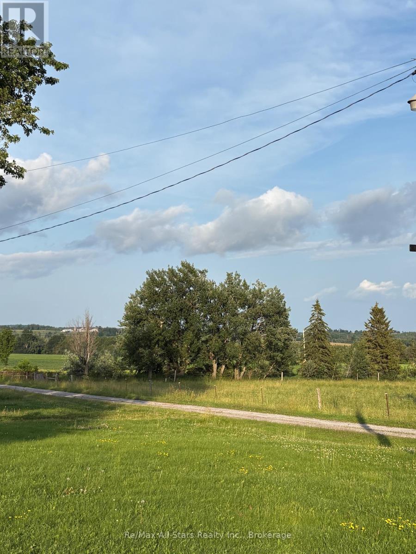
2016 custom-built home perfect for professionals seeking a peaceful transition from city life to relaxed country living. This beautifully maintained property with 3+1 bedrooms, and 3 full bathrooms features hardwood flooring throughout, an open-concept layout. Enjoy the generous wrap-around deck with plenty of space for outdoor relaxation and entertaining. Ideal for those who value comfort, quality, and country serenity. Please note: ONLY House & 0.5 acres approx. for lease. Additional structures on-site or pasture(s) are NOT for tenant use, and no livestock is permitted. Lease is for $3,500/month plus all utilities. (id:64183)
Property Details
| MLS® Number | X13531320 |
| Property Type | Agriculture |
| Community Name | Fenelon |
| Farm Type | Farm |
| Features | Sloping, Flat Site, Dry, Sump Pump |
| Parking Space Total | 8 |
| Structure | Porch |
Building
| Bathroom Total | 3 |
| Bedrooms Above Ground | 3 |
| Bedrooms Total | 3 |
| Age | 6 To 15 Years |
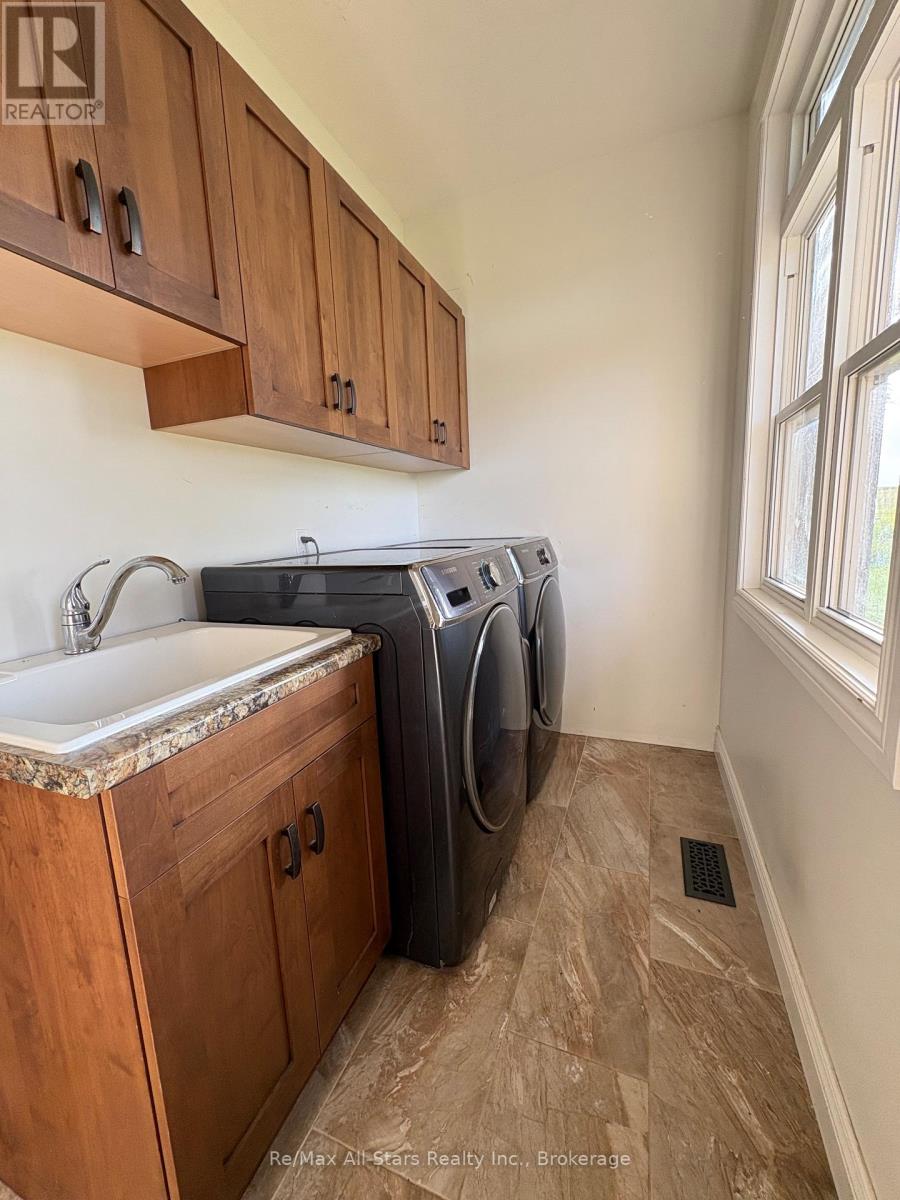
| Appliances | Water Heater - Tankless, Water Heater, Dishwasher, Dryer, Microwave, Stove, Washer, Refrigerator |
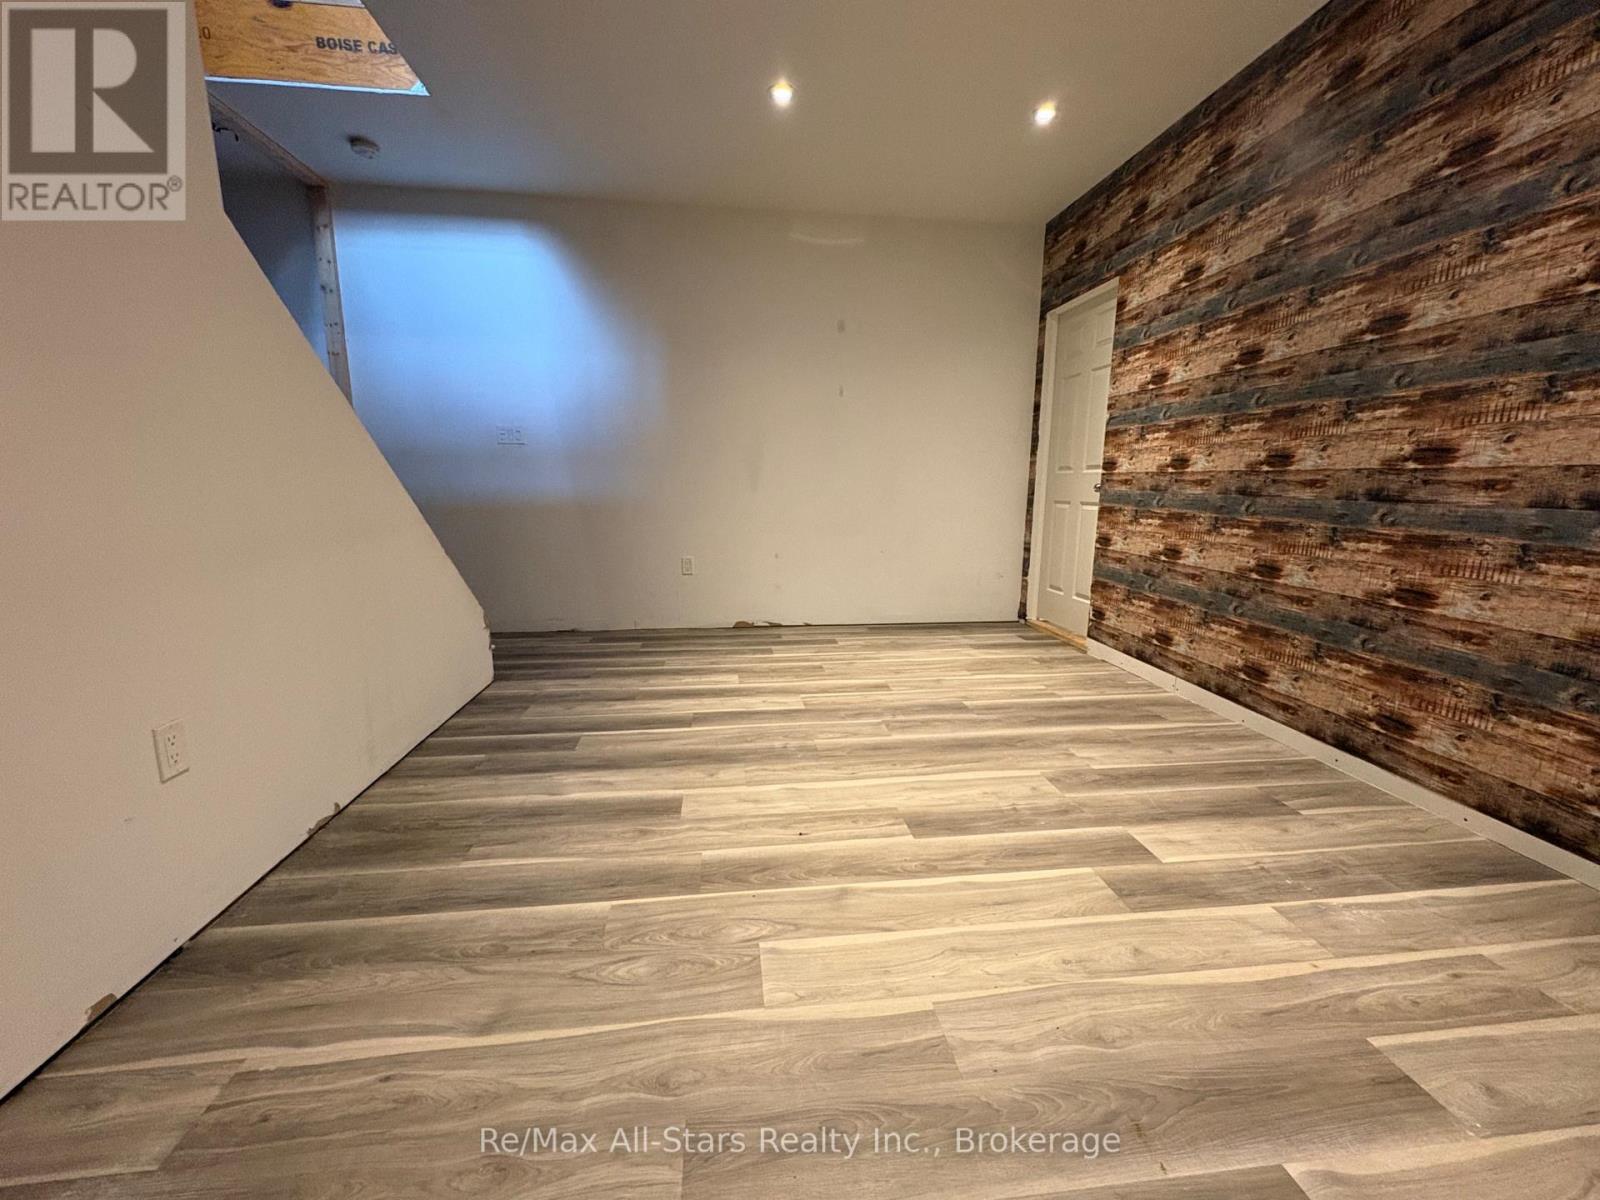
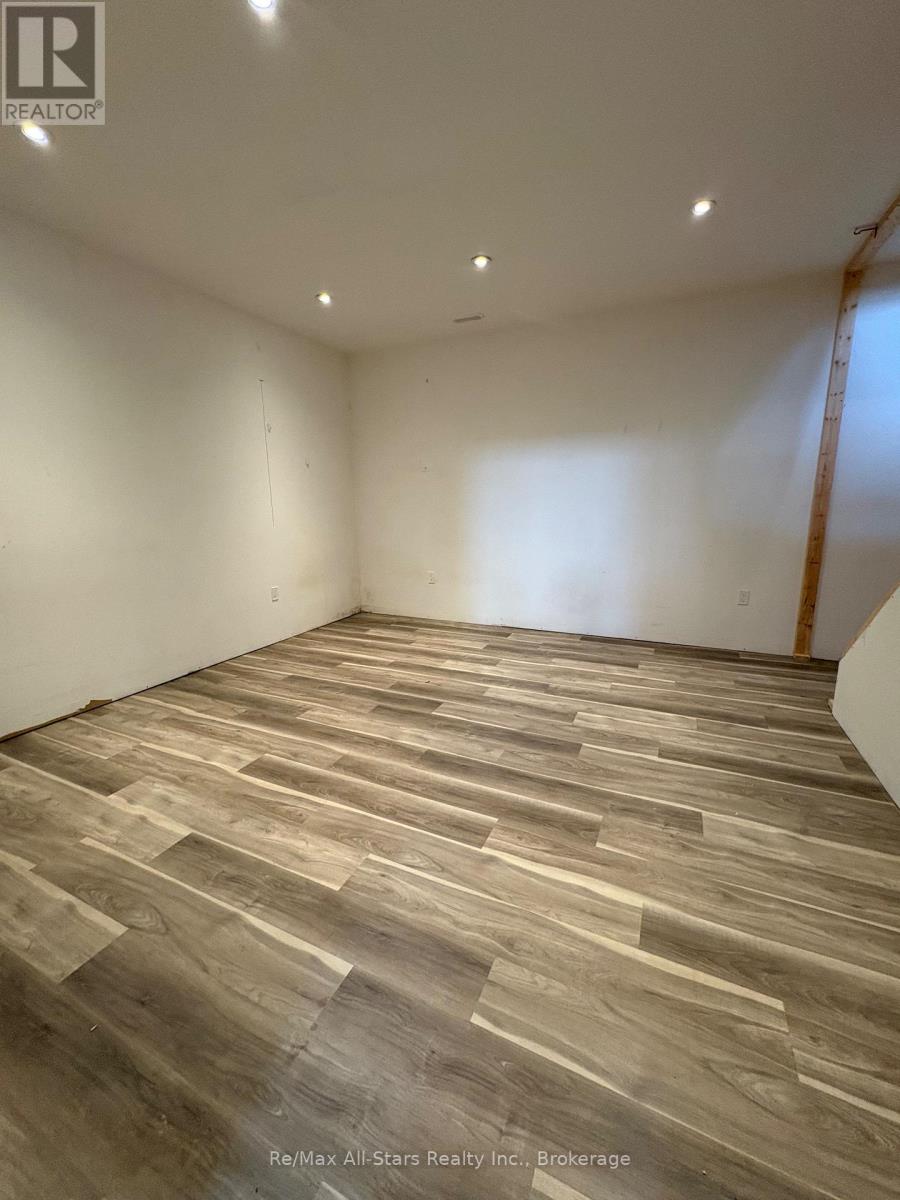
| Basement Development | Partially Finished |
| Basement Type | Full (partially Finished) |
| Cooling Type | Central Air Conditioning |
| Exterior Finish | Brick |
| Foundation Type | Concrete |
| Heating Fuel | Propane |
| Heating Type | Forced Air |
| Stories Total | 2 |
| Size Interior | 700 - 1,100 Ft2 |
Parking
| No Garage |
Land
| Acreage | Yes |
| Size Depth | 2141 Ft ,3 In |
| Size Frontage | 2230 Ft ,6 In |
| Size Irregular | 2230.5 X 2141.3 Ft |
| Size Total Text | 2230.5 X 2141.3 Ft|50 - 100 Acres |
Rooms
| Level | Type | Length | Width | Dimensions |
|---|---|---|---|---|
| Second Level | Primary Bedroom | 4 m | 4.4 m | 4 m x 4.4 m |
| Second Level | Bedroom | 2.9 m | 3.8 m | 2.9 m x 3.8 m |
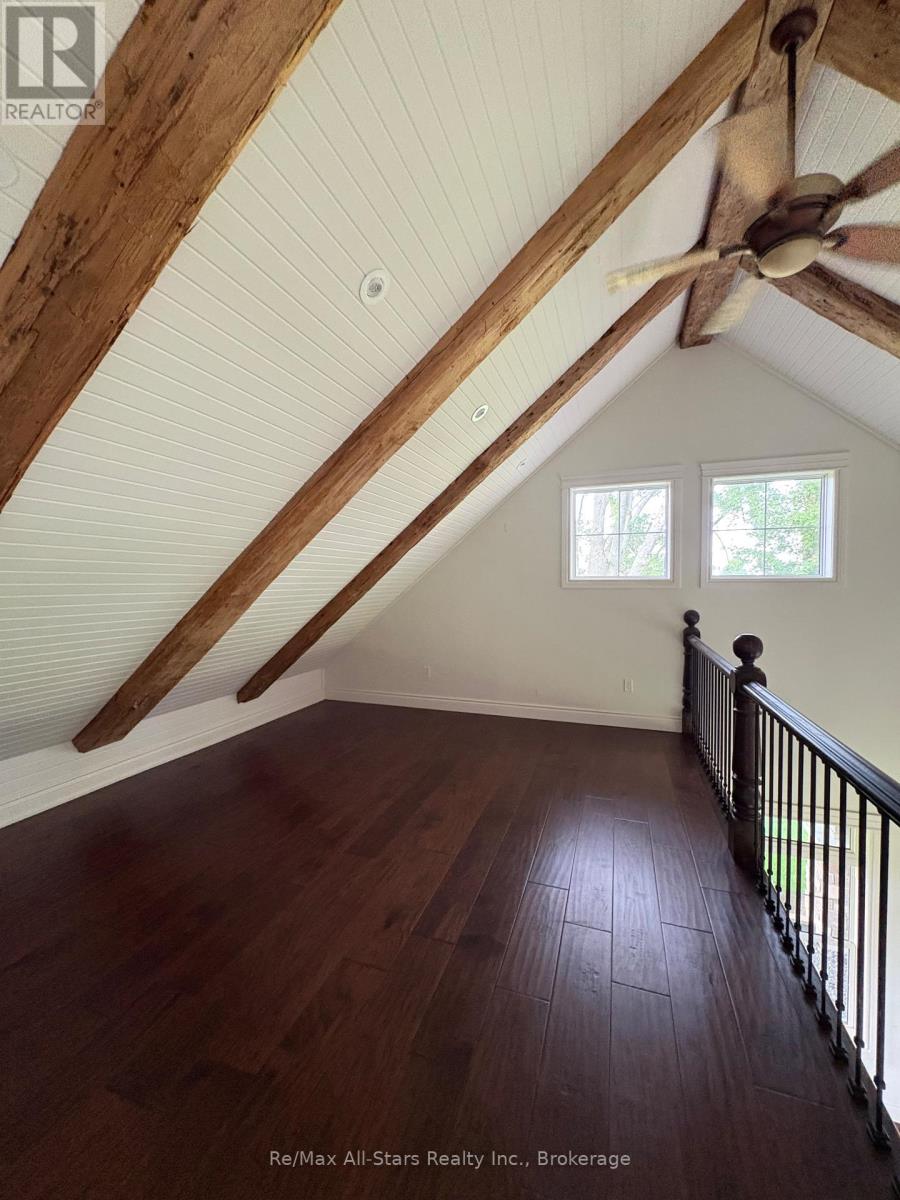
| Second Level | Loft | 4.3 m | 4.6 m | 4.3 m x 4.6 m |
| Main Level | Living Room | 6.7 m | 7.8 m | 6.7 m x 7.8 m |
| Main Level | Dining Room | 1.5 m | 2 m | 1.5 m x 2 m |
| Main Level | Kitchen | 4.1 m | 4.1 m | 4.1 m x 4.1 m |
| Main Level | Bedroom | 3.4 m | 4.1 m | 3.4 m x 4.1 m |
| Main Level | Laundry Room | 3.2 m | 2.3 m | 3.2 m x 2.3 m |
Utilities
| Electricity | Installed |
Contact Us
Contact us for more information

The trademarks REALTOR®, REALTORS®, and the REALTOR® logo are controlled by The Canadian Real Estate Association (CREA) and identify real estate professionals who are members of CREA. The trademarks MLS®, Multiple Listing Service® and the associated logos are owned by The Canadian Real Estate Association (CREA) and identify the quality of services provided by real estate professionals who are members of CREA. The trademark DDF® is owned by The Canadian Real Estate Association (CREA) and identifies CREA's Data Distribution Facility (DDF®)
July 07 2026 02:31:17
Central Lakes Association of REALTORS®
RE/MAX All-Stars Realty Inc.