
Serving Peterborough, Kawartha Lakes, Northumberland & Durham
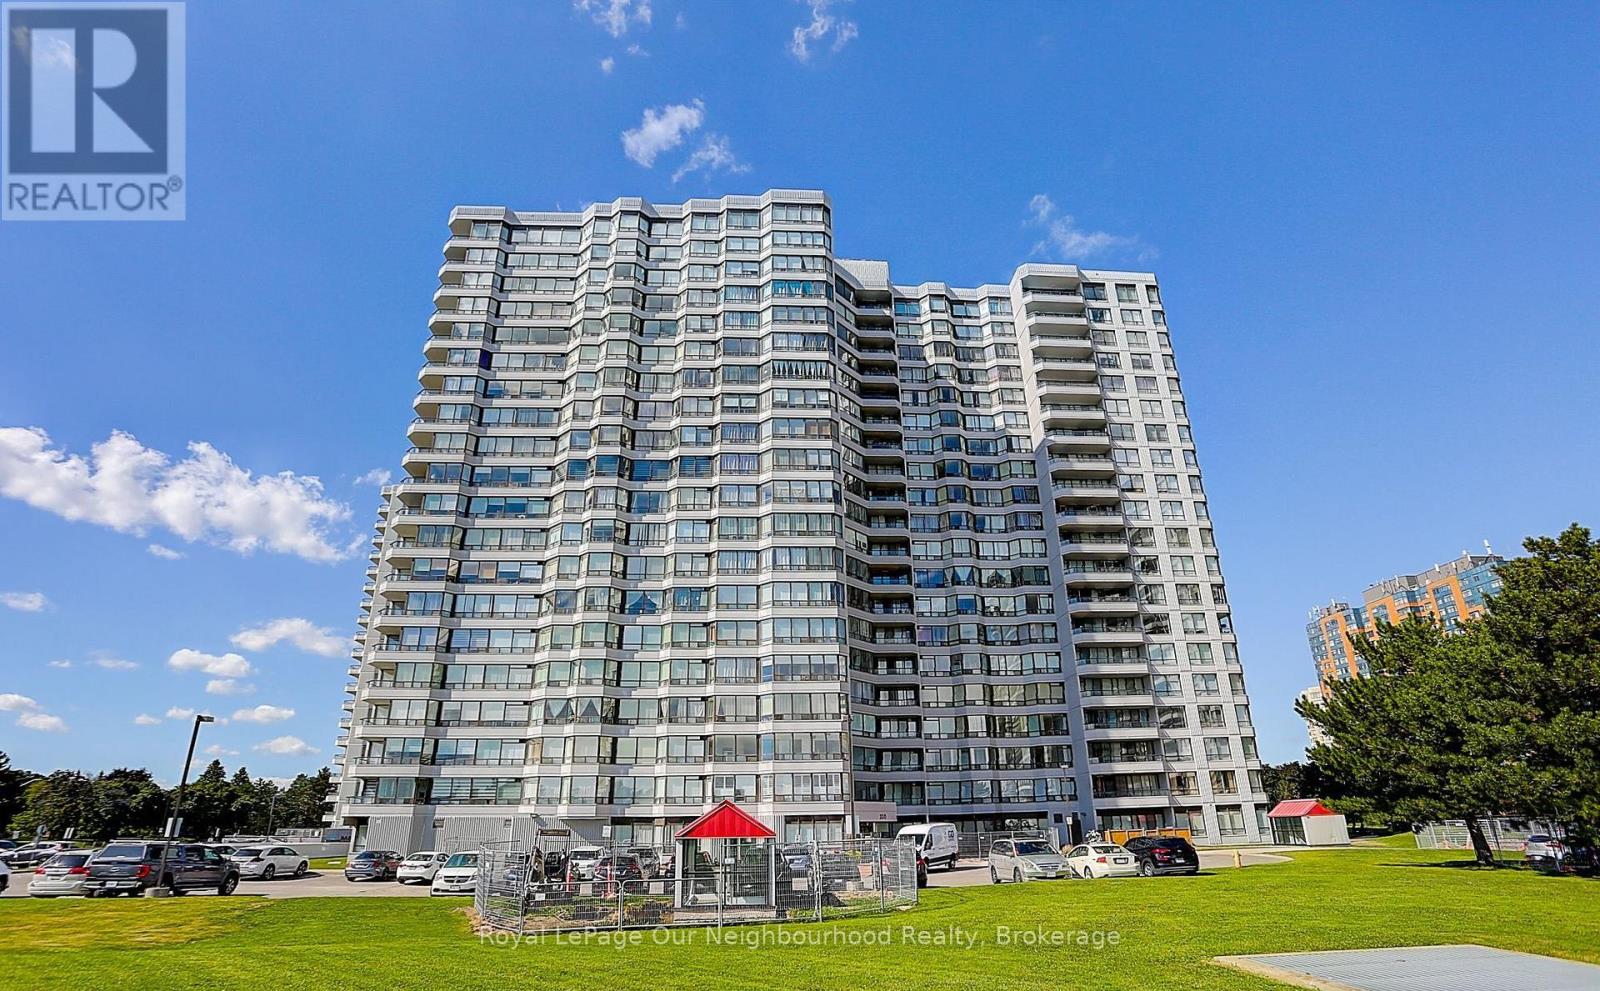
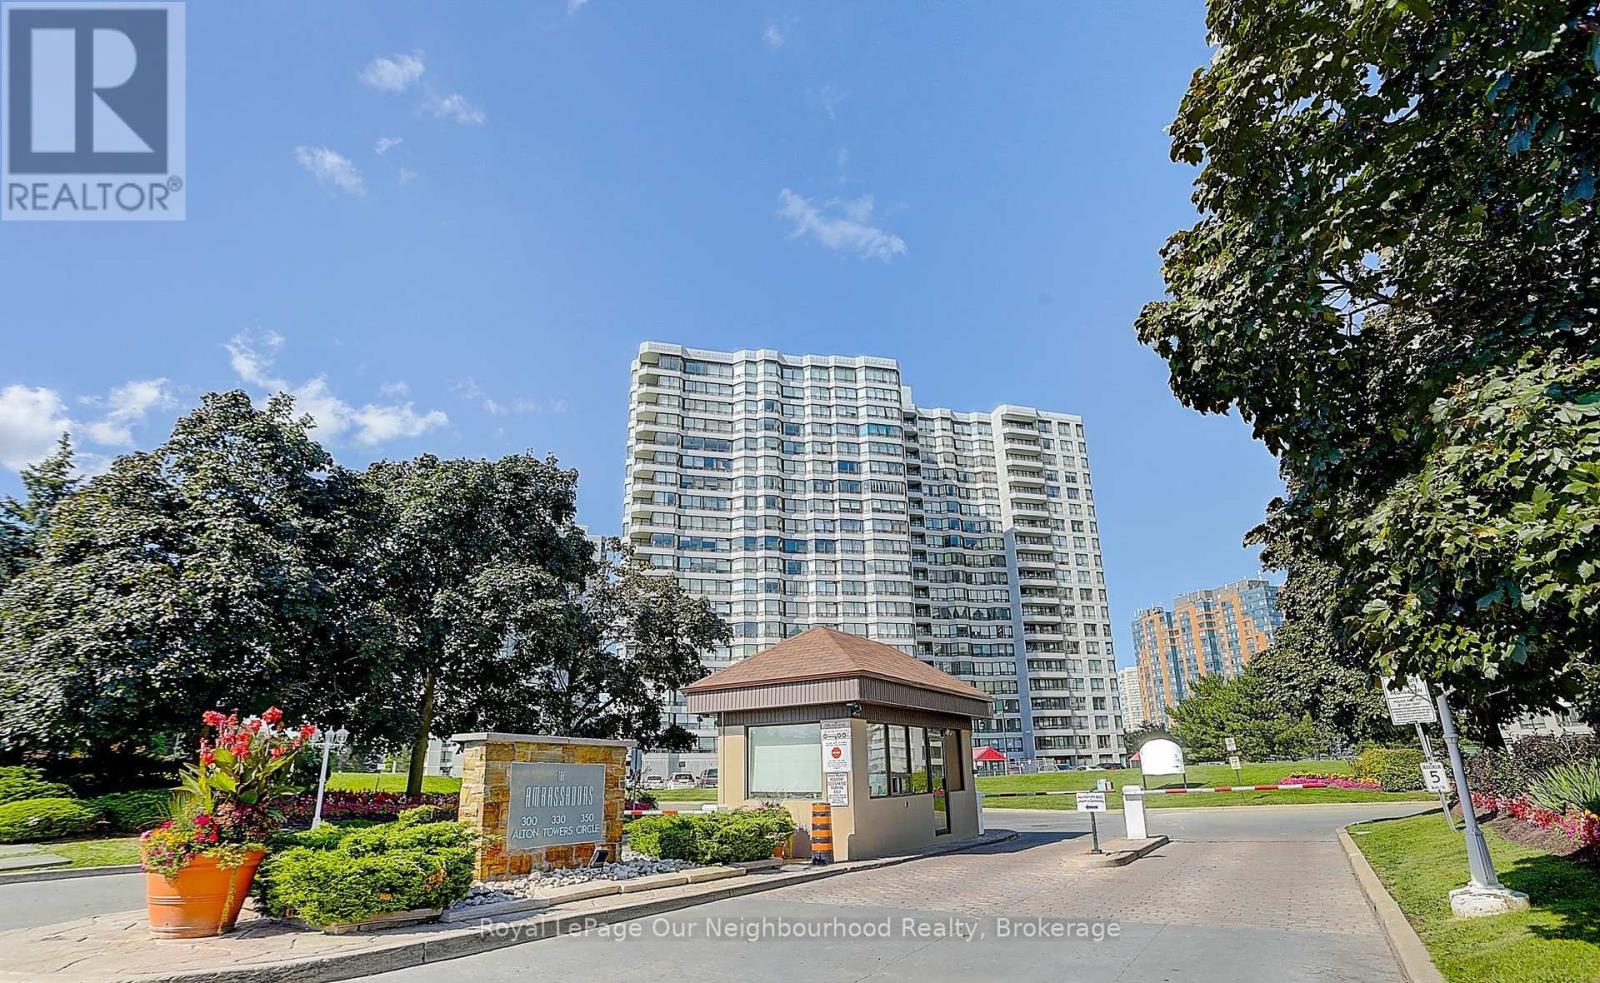
1103 - 330 Alton Towers Circle Toronto, Ontario M1V 5H3

$2,750 Monthly
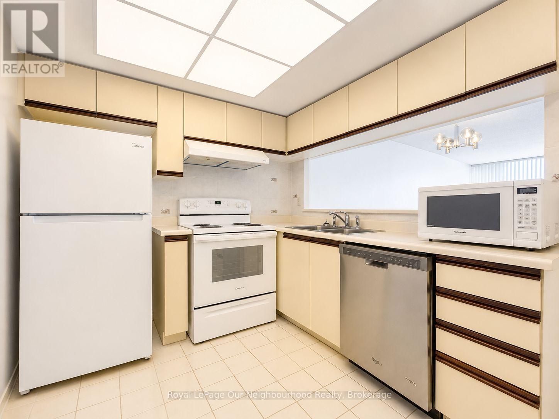
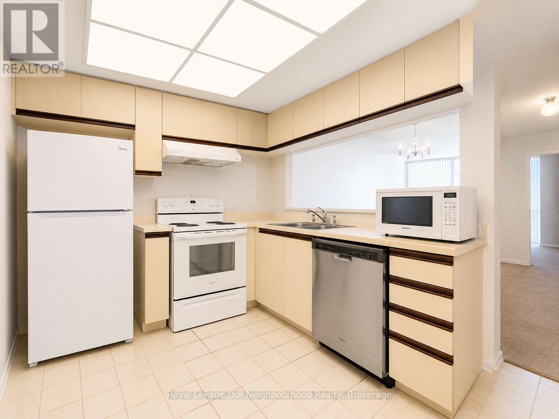
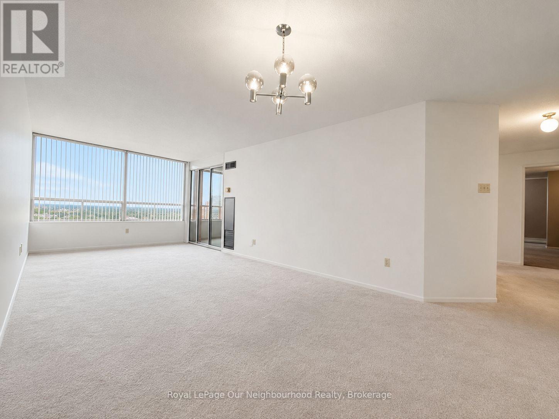
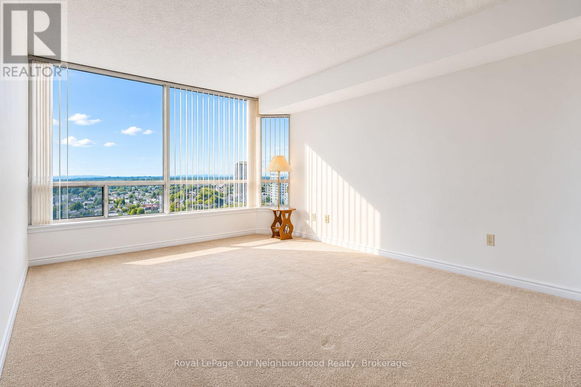
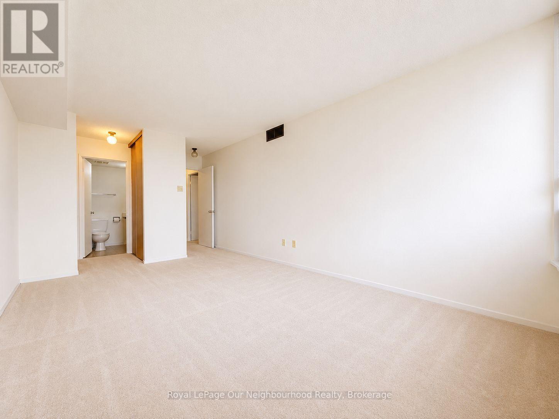
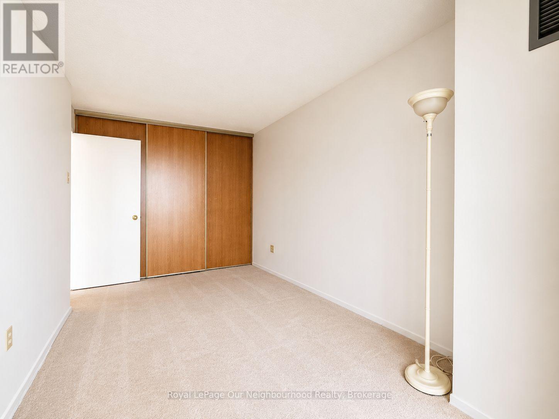
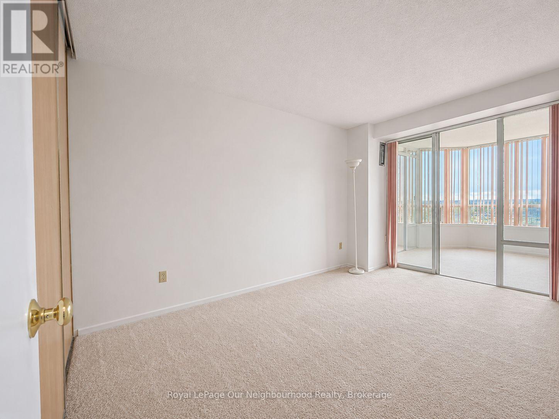
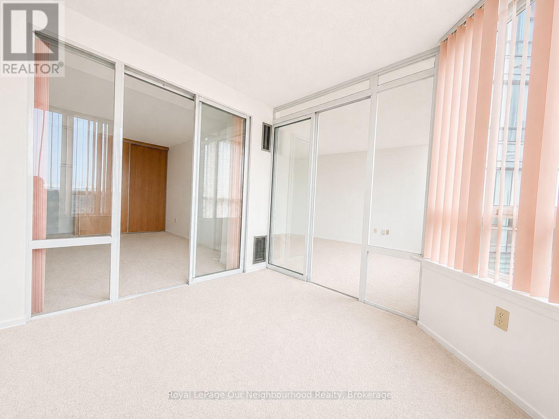
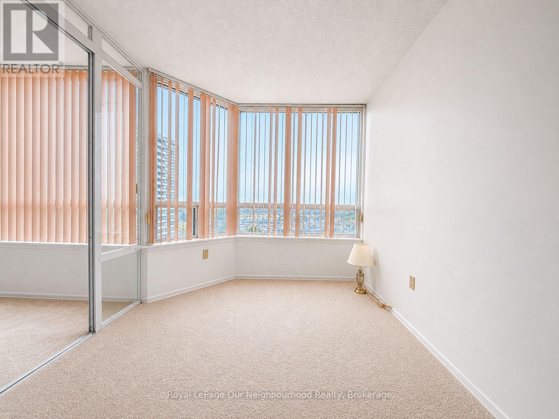
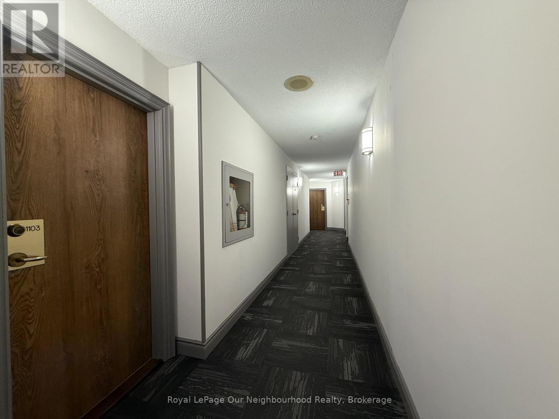
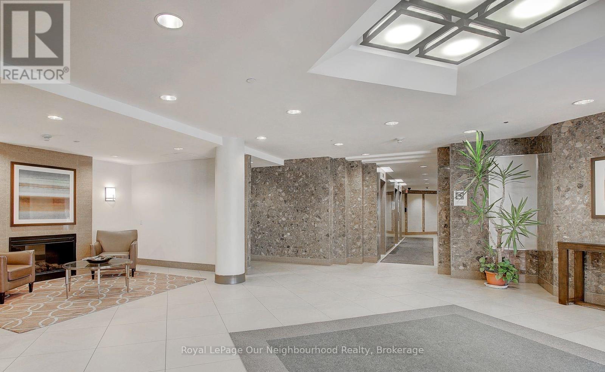
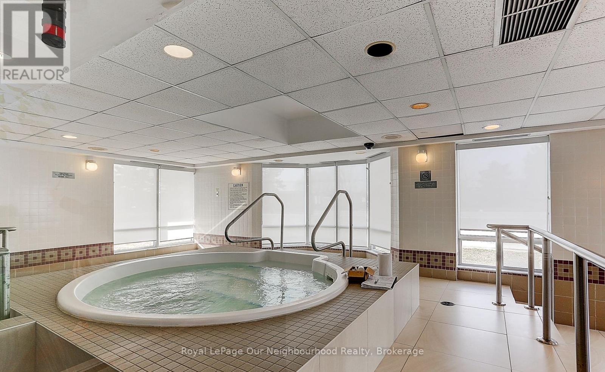
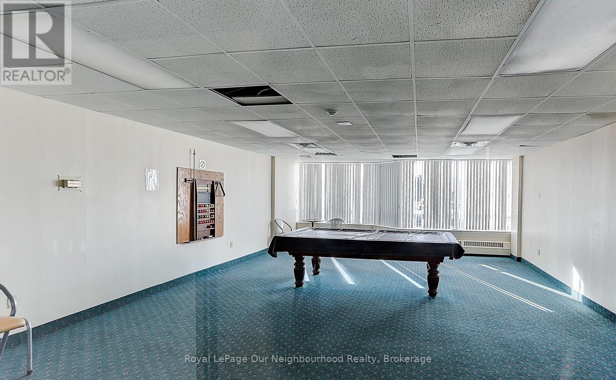
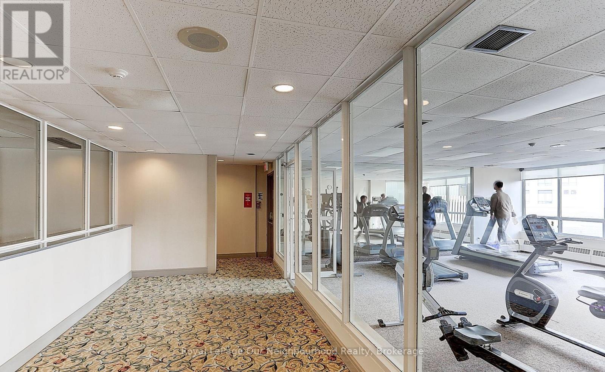
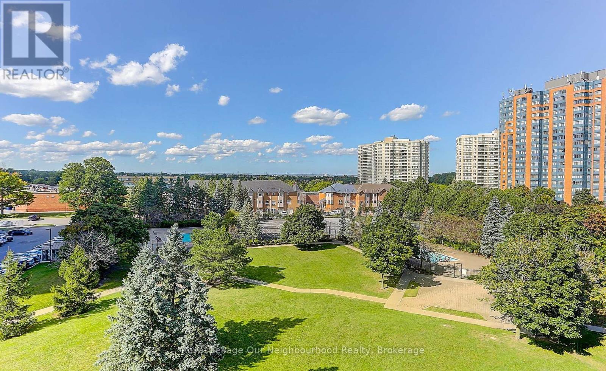
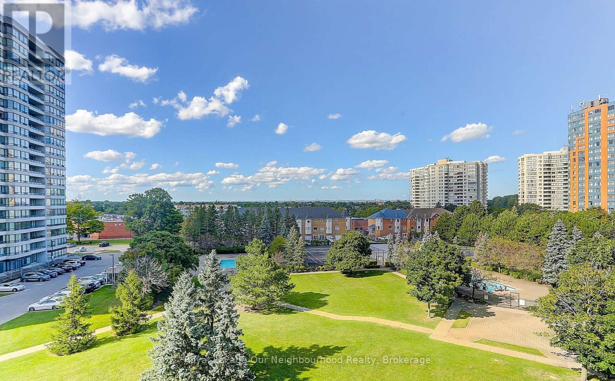
Welcome to this bright and spacious 2-bedroom plus oversized den, 2-bathroom condo in the highly desirable Milliken community. Offering approximately 1,180 sq. ft. of well-designed living space, this functional layout provides exceptional flexibility for families, professionals, or roommates. The large den can easily serve as a third bedroom, home office, nursery, or guest room.The open-concept living and dining area is filled with natural light, while the modern kitchen offers ample counter and cabinet space for everyday living. The thoughtful floor plan provides excellent separation between rooms, creating both comfort and privacy. One underground parking space is included.Rent includes all utilities, as well as internet and cable, providing outstanding value and convenience.Residents enjoy an excellent selection of building amenities, including an indoor swimming pool, jacuzzi, fitness centre, tennis court, games room, 24-hour security, visitor parking, and a well-maintained, family-friendly environment.Ideally located close to McCowan Road, Finch Avenue East, Steeles Avenue East, and Highway 404, this home offers easy access throughout Toronto and Markham. Shopping is nearby at Pacific Mall, Woodside Square, SkyCity Shopping Centre, Walmart, supermarkets, banks, pharmacies, and retail plazas. Enjoy a wide variety of restaurants, cafs, and everyday conveniences, along with nearby parks, walking trails, schools, community centres, the Toronto Public Library, and healthcare facilities. TTC transit is just steps away, making commuting simple.Available immediately. A rare opportunity to lease a spacious 2-bedroom plus den that lives like a 3-bedroom, with all utilities, internet, cable, parking, and exceptional amenities included. (id:64183)
Property Details
| MLS® Number | E13516166 |
| Property Type | Single Family |
| Community Name | Milliken |
| Community Features | Pets Not Allowed |
| Features | Balcony |
| Parking Space Total | 1 |
| Structure | Tennis Court |
Building
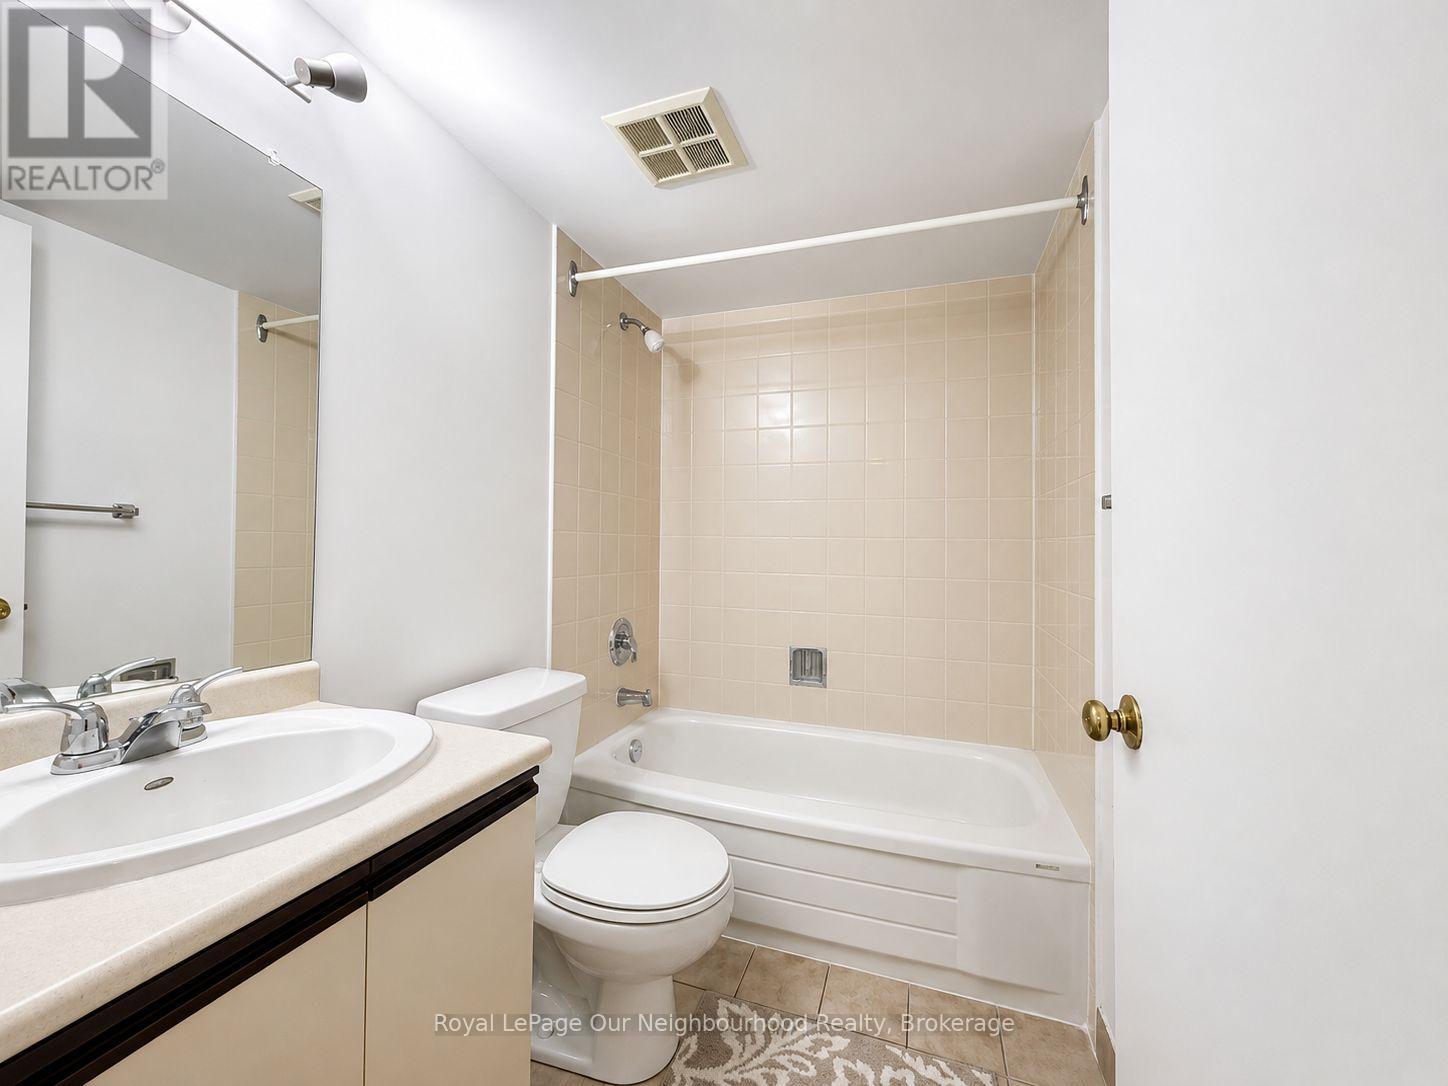
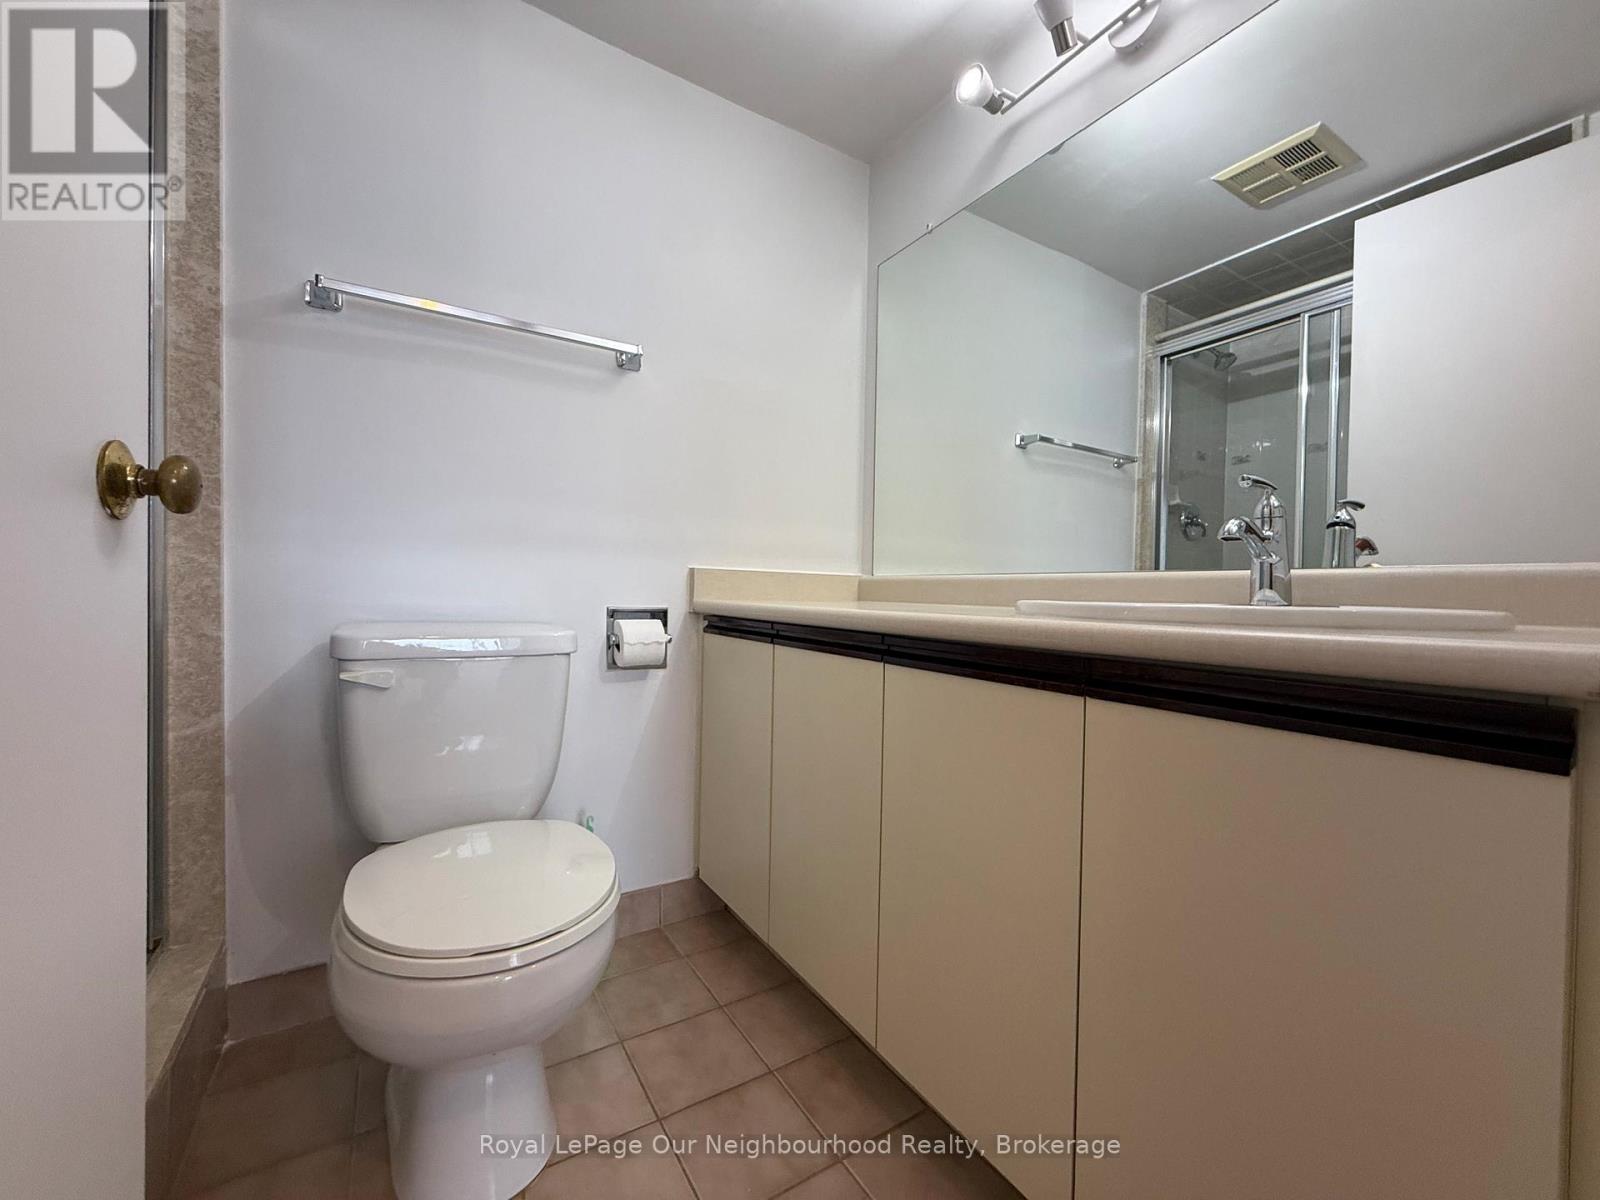
| Bathroom Total | 2 |
| Bedrooms Above Ground | 2 |
| Bedrooms Below Ground | 1 |
| Bedrooms Total | 3 |
| Amenities | Exercise Centre, Party Room, Visitor Parking, Recreation Centre, Sauna |
| Basement Type | None |
| Cooling Type | Central Air Conditioning |
| Exterior Finish | Brick |
| Fire Protection | Security Guard, Security System |
| Flooring Type | Carpeted |
| Heating Fuel | Natural Gas |
| Heating Type | Forced Air |
| Size Interior | 1,000 - 1,199 Ft2 |
| Type | Apartment |
Parking
| Underground | |
| Garage |
Land
| Acreage | No |
Rooms
| Level | Type | Length | Width | Dimensions |
|---|---|---|---|---|
| Flat | Living Room | 5.65 m | 5.4 m | 5.65 m x 5.4 m |
| Flat | Dining Room | 5.65 m | 5.4 m | 5.65 m x 5.4 m |
| Flat | Primary Bedroom | 4.5 m | 3.55 m | 4.5 m x 3.55 m |
| Flat | Bedroom | 4.55 m | 3.35 m | 4.55 m x 3.35 m |
| Flat | Kitchen | 5.75 m | 2.65 m | 5.75 m x 2.65 m |
| Flat | Solarium | 3.1 m | 2.65 m | 3.1 m x 2.65 m |
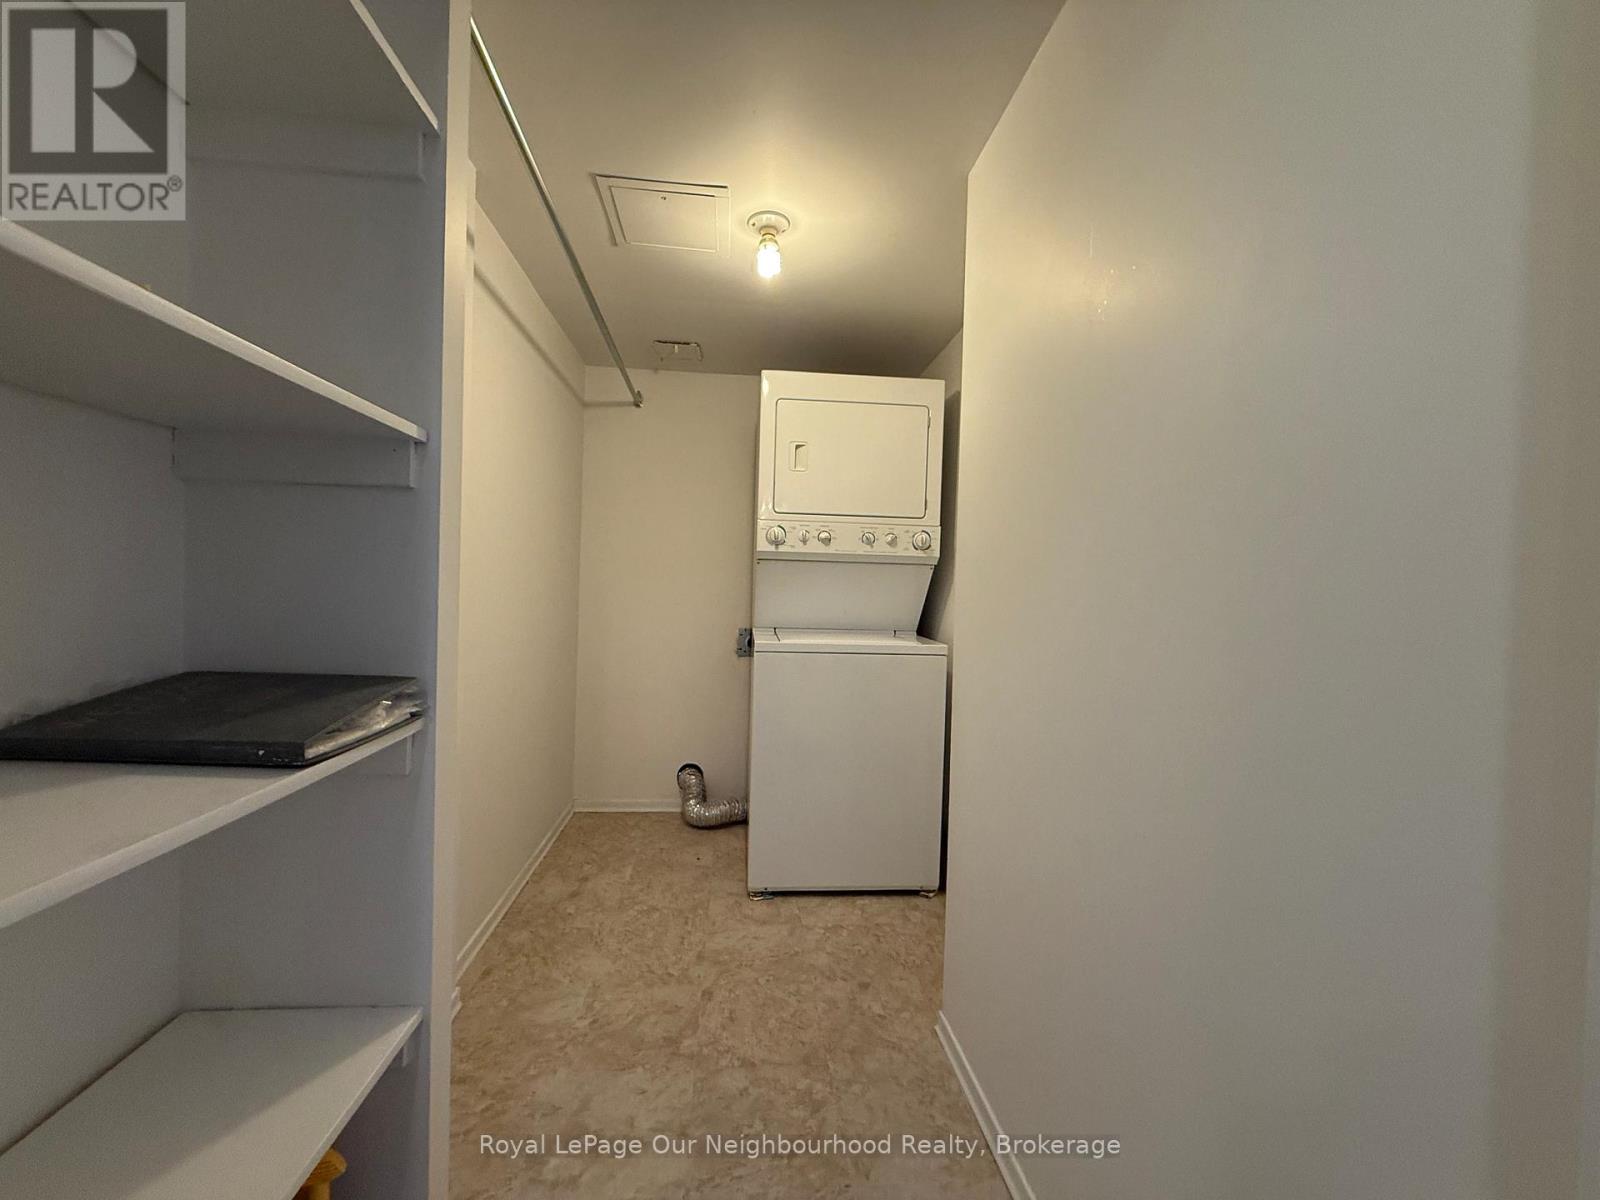
| Flat | Laundry Room | Measurements not available |
Contact Us
Contact us for more information

The trademarks REALTOR®, REALTORS®, and the REALTOR® logo are controlled by The Canadian Real Estate Association (CREA) and identify real estate professionals who are members of CREA. The trademarks MLS®, Multiple Listing Service® and the associated logos are owned by The Canadian Real Estate Association (CREA) and identify the quality of services provided by real estate professionals who are members of CREA. The trademark DDF® is owned by The Canadian Real Estate Association (CREA) and identifies CREA's Data Distribution Facility (DDF®)
July 06 2026 09:49:05
Central Lakes Association of REALTORS®
Royal LePage Our Neighbourhood Realty