
Serving Peterborough, Kawartha Lakes, Northumberland & Durham
1031 B Rekrview Lane Frontenac, Ontario K0H 1K0

$2,295,000
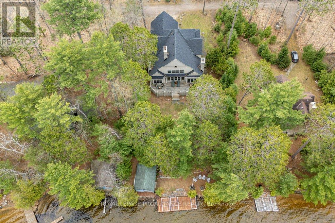
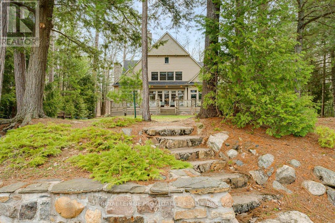
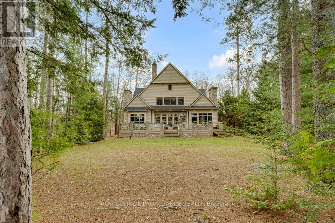
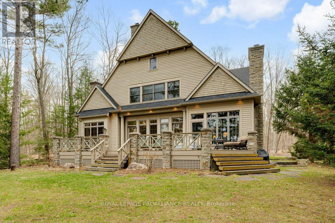
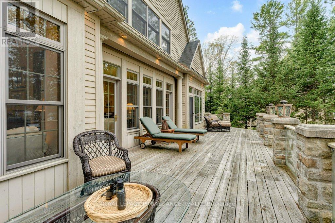
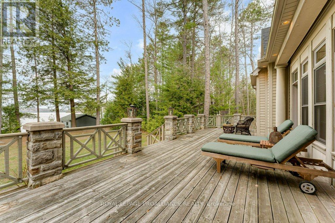
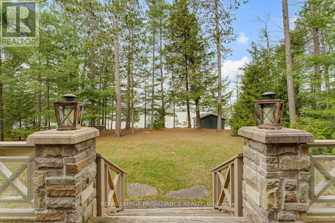
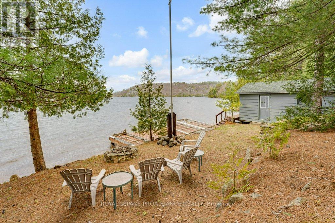
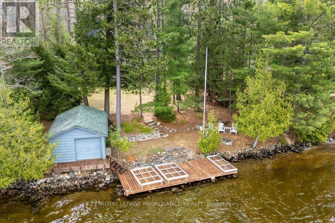
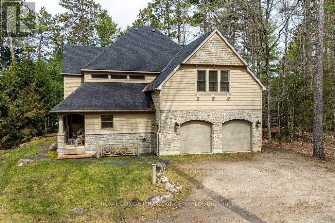
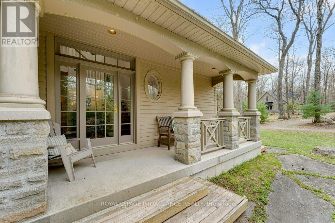
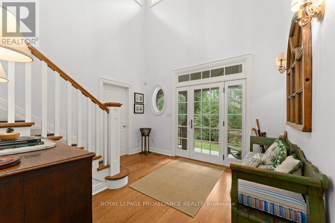
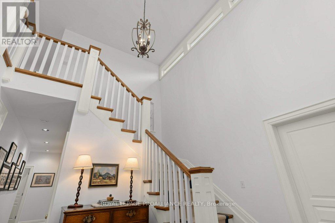
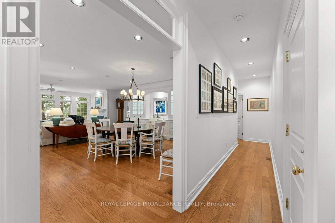
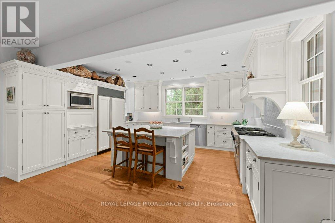
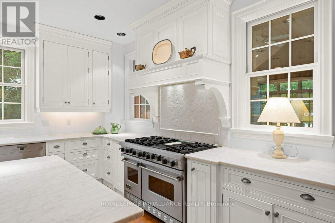
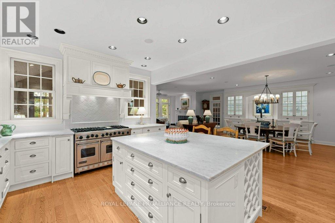
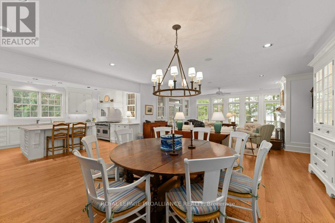
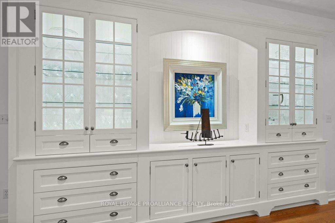
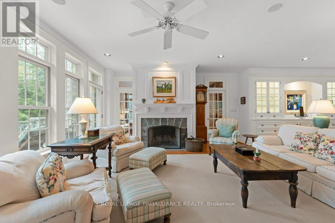
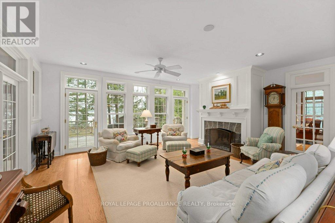
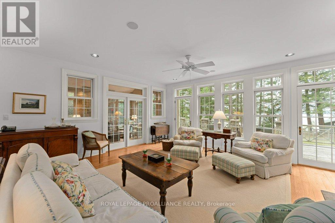
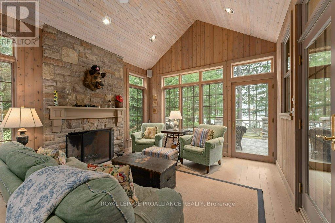
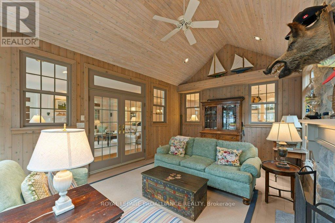
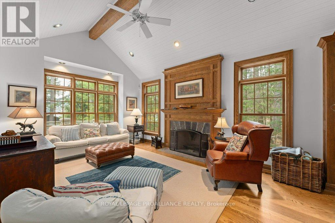
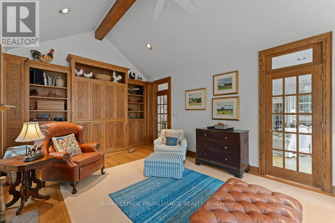
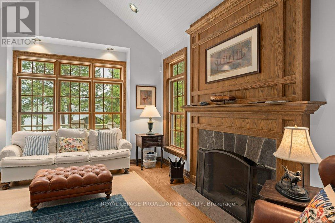
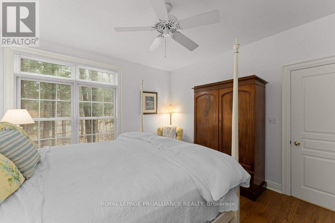
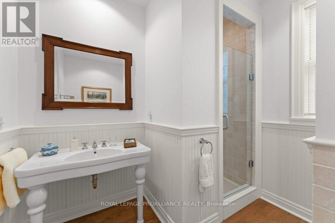
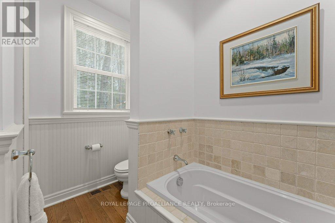
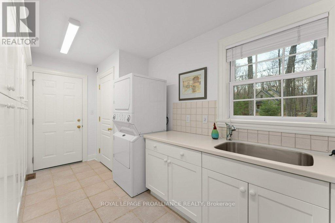
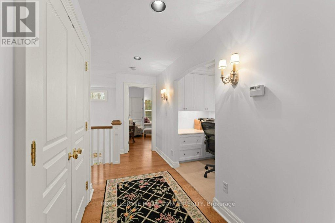
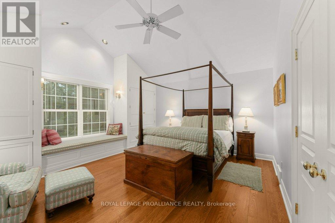
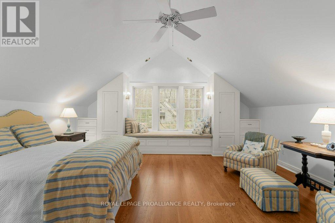
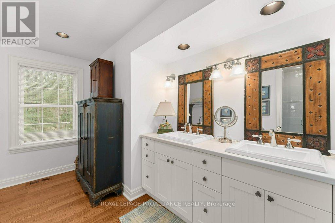
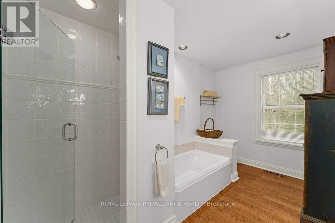
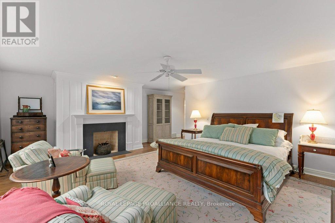
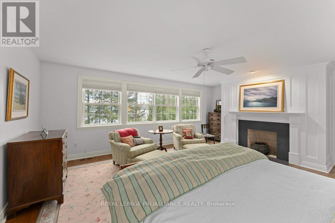
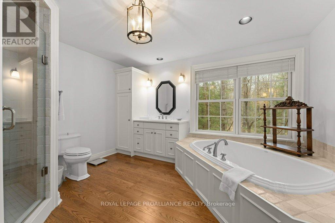
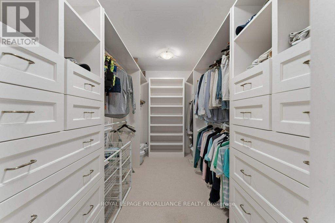
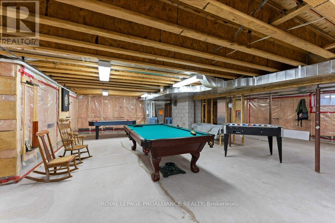
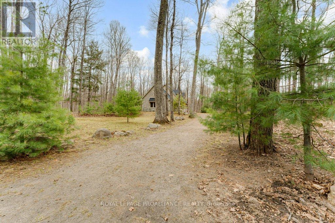
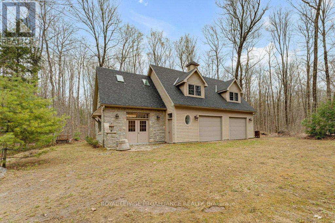
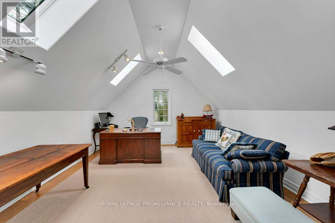
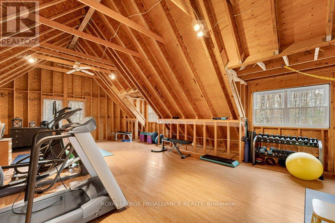
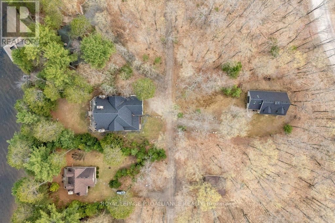
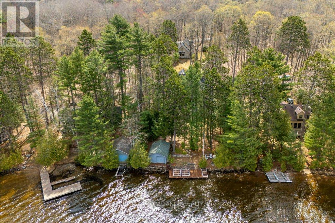
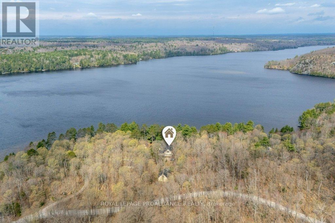
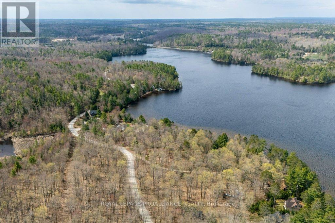
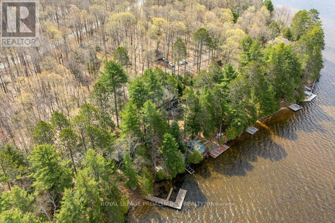
Lakehouse living reaches a new level on the pristine shores of Mazinaw Lake. This exceptional four-season custom design / built retreat offers the perfect blend of luxury, privacy, and the perfect gathering spot for timeless family memories. Positioned on the south end of the lake with coveted western exposure, enjoy breathtaking sunsets, crystal clear water, a sandy weed free shoreline, and an outstanding waterfront complete with expansive decking, private dock for lakeside entertaining. Ideal for summer swimming, boating, fishing, and in fall and winter hiking and snowy recreation. A welcoming cozy family home built with year round living in mind. Custom built and professionally decorated in 2002 to exceptional standards this home is being offered fully furnished. The main residence offers over 4,000 sq. ft. of thoughtfully laid-out living space. Featuring 4 bedrooms, 3 full bathroom's, office , 4 traditional open hearth fireplaces, a library, screened porch, professional kitchen, adjoining living room and dining room with built-ins, full laundry, and a 400sq. ft. deck spanning the lakeside of the home-every detail was designed for year-round comfort with family and friends. A separate 2,000 sq. ft. companion building on an adjacent lot originally designed for future conversion to a second cottage. currently functions as an office, gym, and an exceptionally well equipped workshop, and garage, offering space for hours of enjoyment working on projects and hobbies, or future expansion. Two further additional back lots are lot adjoined, adding further privacy. Located near Bon Echo Provincial Park in one of Ontario's most treasured cottage destinations, this is a rare opportunity to own a legacy waterfront property for now and generations to come. Located conveniently between Toronto and Ottawa in the Land O' Lakes Region! (id:64183)
Property Details
| MLS® Number | X13136572 |
| Property Type | Single Family |
| Community Name | 53 - Frontenac North |
| Easement | Unknown |
| Features | Level Lot, Wooded Area, Irregular Lot Size, Partially Cleared, Open Space, Flat Site, Carpet Free, Guest Suite |
| Parking Space Total | 8 |
| Structure | Outbuilding, Workshop, Boathouse, Dock |
| View Type | View, Direct Water View |
| Water Front Type | Waterfront On Lake |
Building
| Bathroom Total | 3 |
| Bedrooms Above Ground | 4 |
| Bedrooms Total | 4 |
| Age | 16 To 30 Years |
| Amenities | Fireplace(s), Separate Heating Controls |
| Appliances | Garage Door Opener Remote(s), Oven - Built-in, Water Heater |
| Basement Development | Unfinished |
| Basement Type | Full, N/a (unfinished) |
| Construction Style Attachment | Detached |
| Cooling Type | Central Air Conditioning |
| Exterior Finish | Hardboard |
| Fire Protection | Alarm System, Smoke Detectors |
| Fireplace Present | Yes |
| Fireplace Total | 4 |
| Foundation Type | Concrete |
| Heating Fuel | Propane |
| Heating Type | Forced Air |
| Stories Total | 2 |
| Size Interior | 3,500 - 5,000 Ft2 |
| Type | House |
| Utility Water | Drilled Well |
Parking
| Attached Garage | |
| Garage |
Land
| Access Type | Private Road, Private Docking |
| Acreage | No |
| Sewer | Septic System |
| Size Depth | 195 Ft ,3 In |
| Size Frontage | 80 Ft ,3 In |
| Size Irregular | 80.3 X 195.3 Ft |
| Size Total Text | 80.3 X 195.3 Ft|1/2 - 1.99 Acres |
| Surface Water | Lake/pond |
| Zoning Description | Lsw |
Rooms
| Level | Type | Length | Width | Dimensions |
|---|---|---|---|---|
| Second Level | Bathroom | 3.98 m | 3.97 m | 3.98 m x 3.97 m |
| Second Level | Bathroom | 3.01 m | 3.97 m | 3.01 m x 3.97 m |
| Second Level | Bedroom | 7.06 m | 5.68 m | 7.06 m x 5.68 m |
| Second Level | Bedroom | 5.18 m | 3.98 m | 5.18 m x 3.98 m |
| Second Level | Office | 1.46 m | 3.05 m | 1.46 m x 3.05 m |
| Second Level | Primary Bedroom | 8.14 m | 6.17 m | 8.14 m x 6.17 m |
| Main Level | Foyer | 3.61 m | 3.58 m | 3.61 m x 3.58 m |
| Main Level | Workshop | 4.6 m | 6.91 m | 4.6 m x 6.91 m |
| Main Level | Laundry Room | 2.58 m | 4.82 m | 2.58 m x 4.82 m |
| Main Level | Bathroom | 2.55 m | 2.74 m | 2.55 m x 2.74 m |
| Main Level | Dining Room | 5.25 m | 5.59 m | 5.25 m x 5.59 m |
| Main Level | Kitchen | 5.16 m | 4.38 m | 5.16 m x 4.38 m |
| Main Level | Family Room | 5.77 m | 3.84 m | 5.77 m x 3.84 m |
| Main Level | Living Room | 5.33 m | 6.19 m | 5.33 m x 6.19 m |
| Main Level | Den | 6.15 m | 3.93 m | 6.15 m x 3.93 m |
| Main Level | Bedroom | 3.73 m | 4.17 m | 3.73 m x 4.17 m |
Utilities
| Electricity | Installed |
Contact Us
Contact us for more information

The trademarks REALTOR®, REALTORS®, and the REALTOR® logo are controlled by The Canadian Real Estate Association (CREA) and identify real estate professionals who are members of CREA. The trademarks MLS®, Multiple Listing Service® and the associated logos are owned by The Canadian Real Estate Association (CREA) and identify the quality of services provided by real estate professionals who are members of CREA. The trademark DDF® is owned by The Canadian Real Estate Association (CREA) and identifies CREA's Data Distribution Facility (DDF®)
May 15 2026 08:52:14
Central Lakes Association of REALTORS®
Royal LePage Proalliance Realty, Royal LePage Proalliance Realty, Brokerage