
Serving Peterborough, Kawartha Lakes, Northumberland & Durham
5 Mcgill Drive Kawartha Lakes, Ontario L0B 1K0

$1,099,000
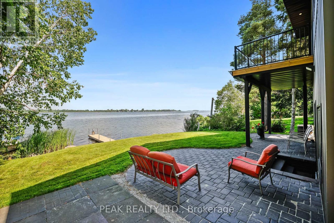
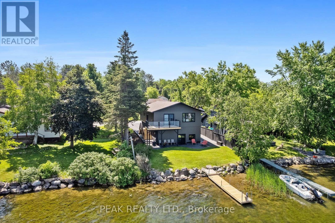
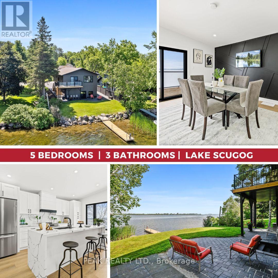
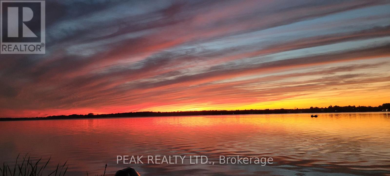
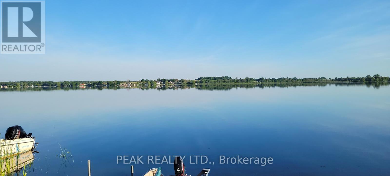
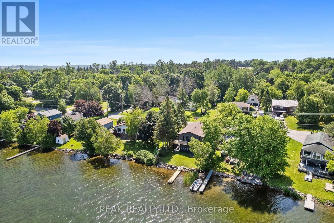
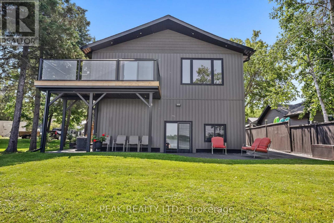
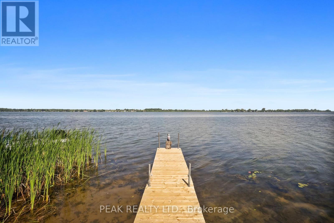
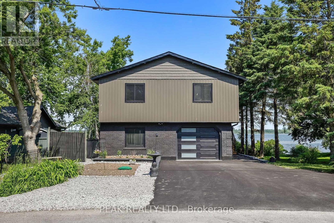
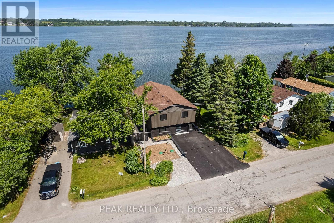
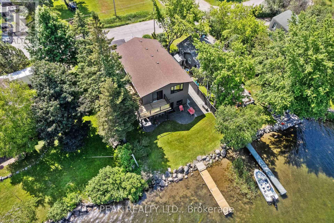
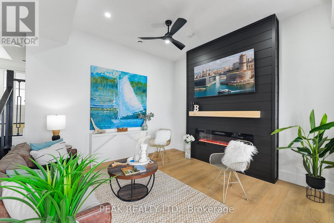
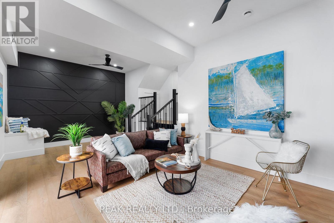
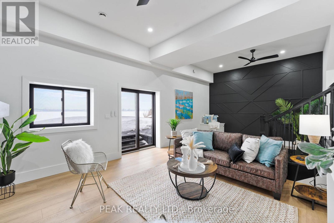
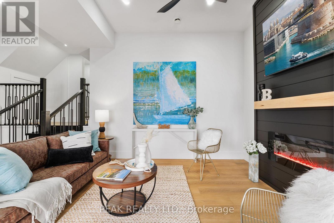
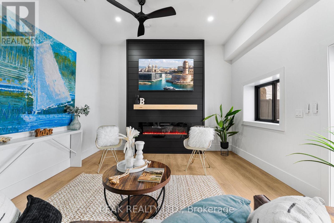
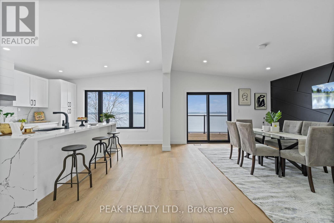
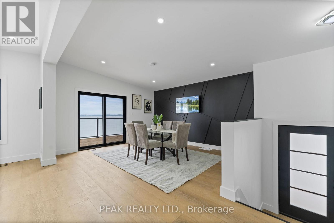
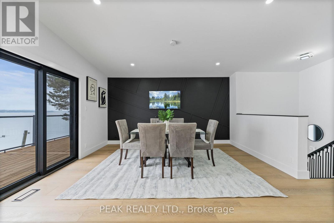
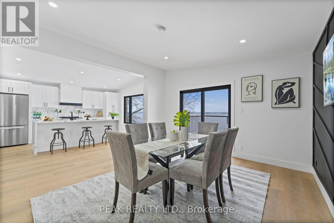
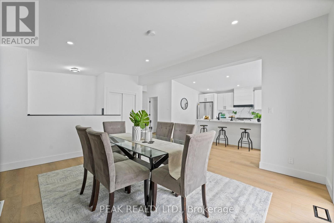
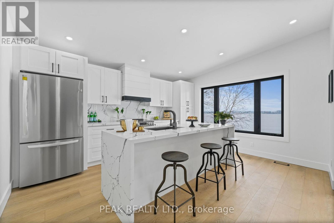
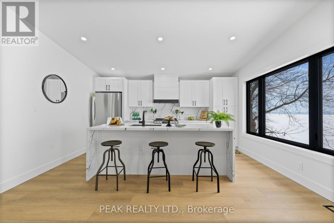
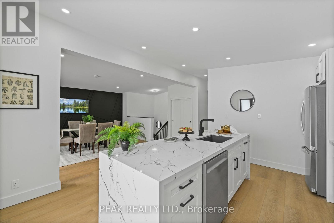
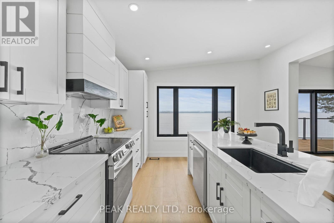
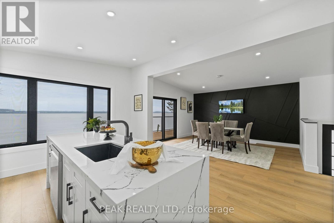
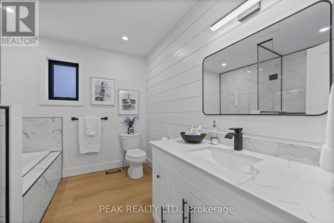
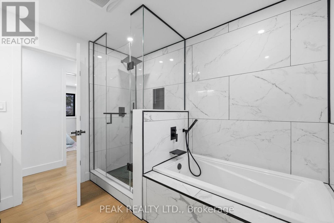
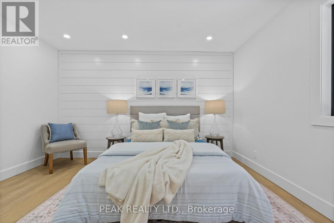
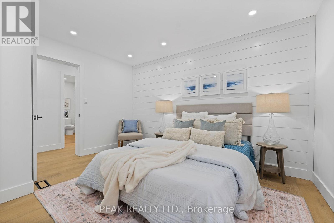
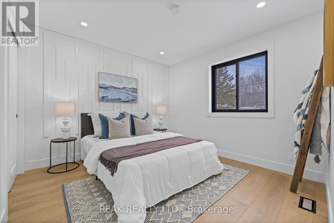
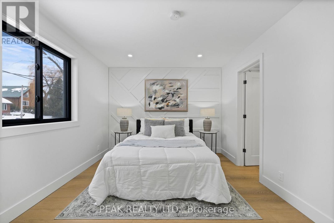
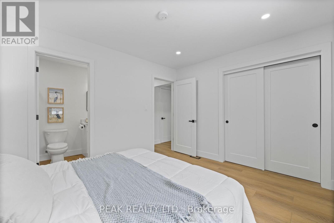
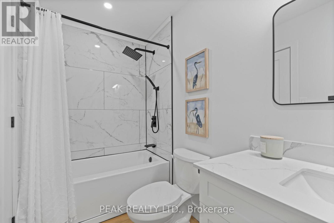
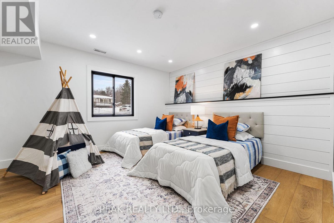
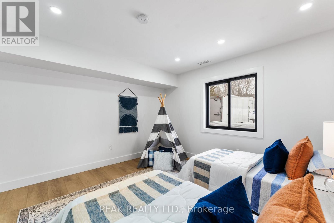
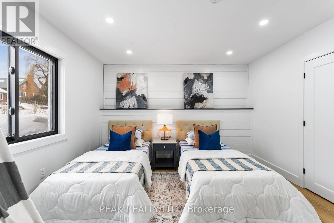
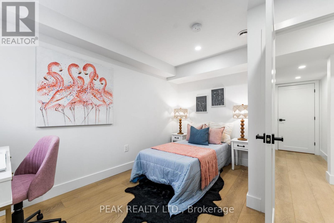
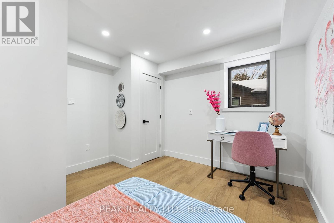
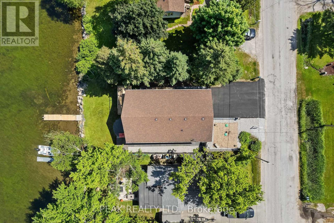
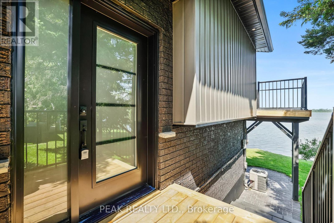
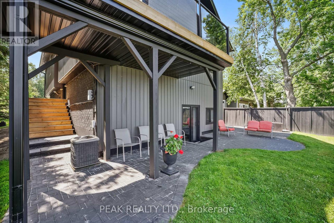
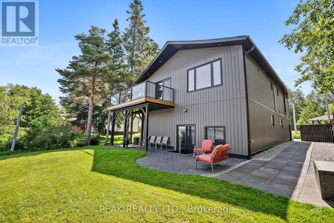
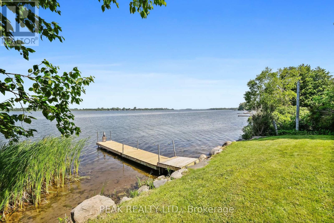
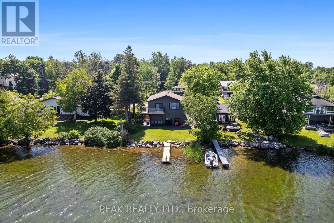
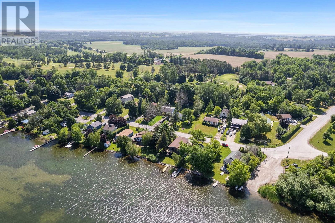
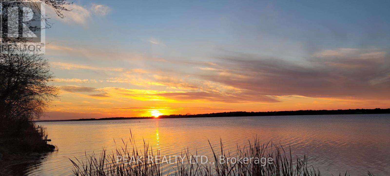
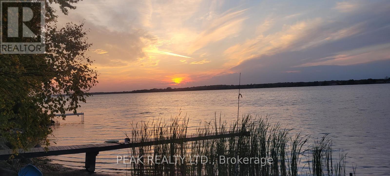
Your Dream Lakefront Retreat Awaits! Welcome to an exceptional waterfront home designed for unforgettable moments with family and friends - the kind of place where memories are made year after year. Beautifully renovated with over $400,000 in upgrades, this stunning 5-bedroom, 3-bathroom lakefront property offers the perfect blend of luxury, comfort, and year-round enjoyment.With approximately 50 ft of pristine shoreline, a private dock, incredible fishing, and a sandy-bottom waterfront ideal for swimming, this is where summer days are spent in the water, kids play until sunset, and evenings end gathered around the fire or watching the sun melt into the lake.Inside, the bright and welcoming designer kitchen is truly the heart of the home, featuring waterfall granite countertops, premium stainless steel appliances, custom cabinetry, and a spacious pantry. It flows seamlessly into the dining area, where oversized windows and a walkout to the brand-new deck create the perfect backdrop for morning coffee, family dinners, and lakeside entertaining.The sunken living room offers a warm and inviting place to unwind, complete with a stunning fireplace and walkout to the patio - blending indoor comfort with outdoor beauty in every season. Outside, your private lakeside paradise continues. Spend your days boating from your dock, swimming with the kids, fishing from the shoreline, or simply relaxing with a book as the water sparkles around you. It's peaceful, private, and feels like a getaway every single day.Generous bedrooms and beautifully updated bathrooms provide comfort for both family and guests, making this property ideal as a full-time residence or a cherished four-season cottage retreat.A rare turnkey opportunity to own not just a waterfront home - but a lifestyle filled with connection, relaxation, and lifelong memories. (id:64183)
Property Details
| MLS® Number | X13083438 |
| Property Type | Single Family |
| Neigbourhood | Sutcliffe Park |
| Community Name | Janetville |
| Amenities Near By | Beach |
| Community Features | School Bus |
| Easement | Unknown |
| Equipment Type | Water Heater - Tankless |
| Features | Carpet Free |
| Parking Space Total | 5 |
| Rental Equipment Type | Water Heater - Tankless |
| Structure | Dock |
| View Type | Lake View, View Of Water, Direct Water View |
| Water Front Type | Waterfront On Lake |
Building
| Bathroom Total | 3 |
| Bedrooms Above Ground | 5 |
| Bedrooms Total | 5 |
| Amenities | Fireplace(s) |
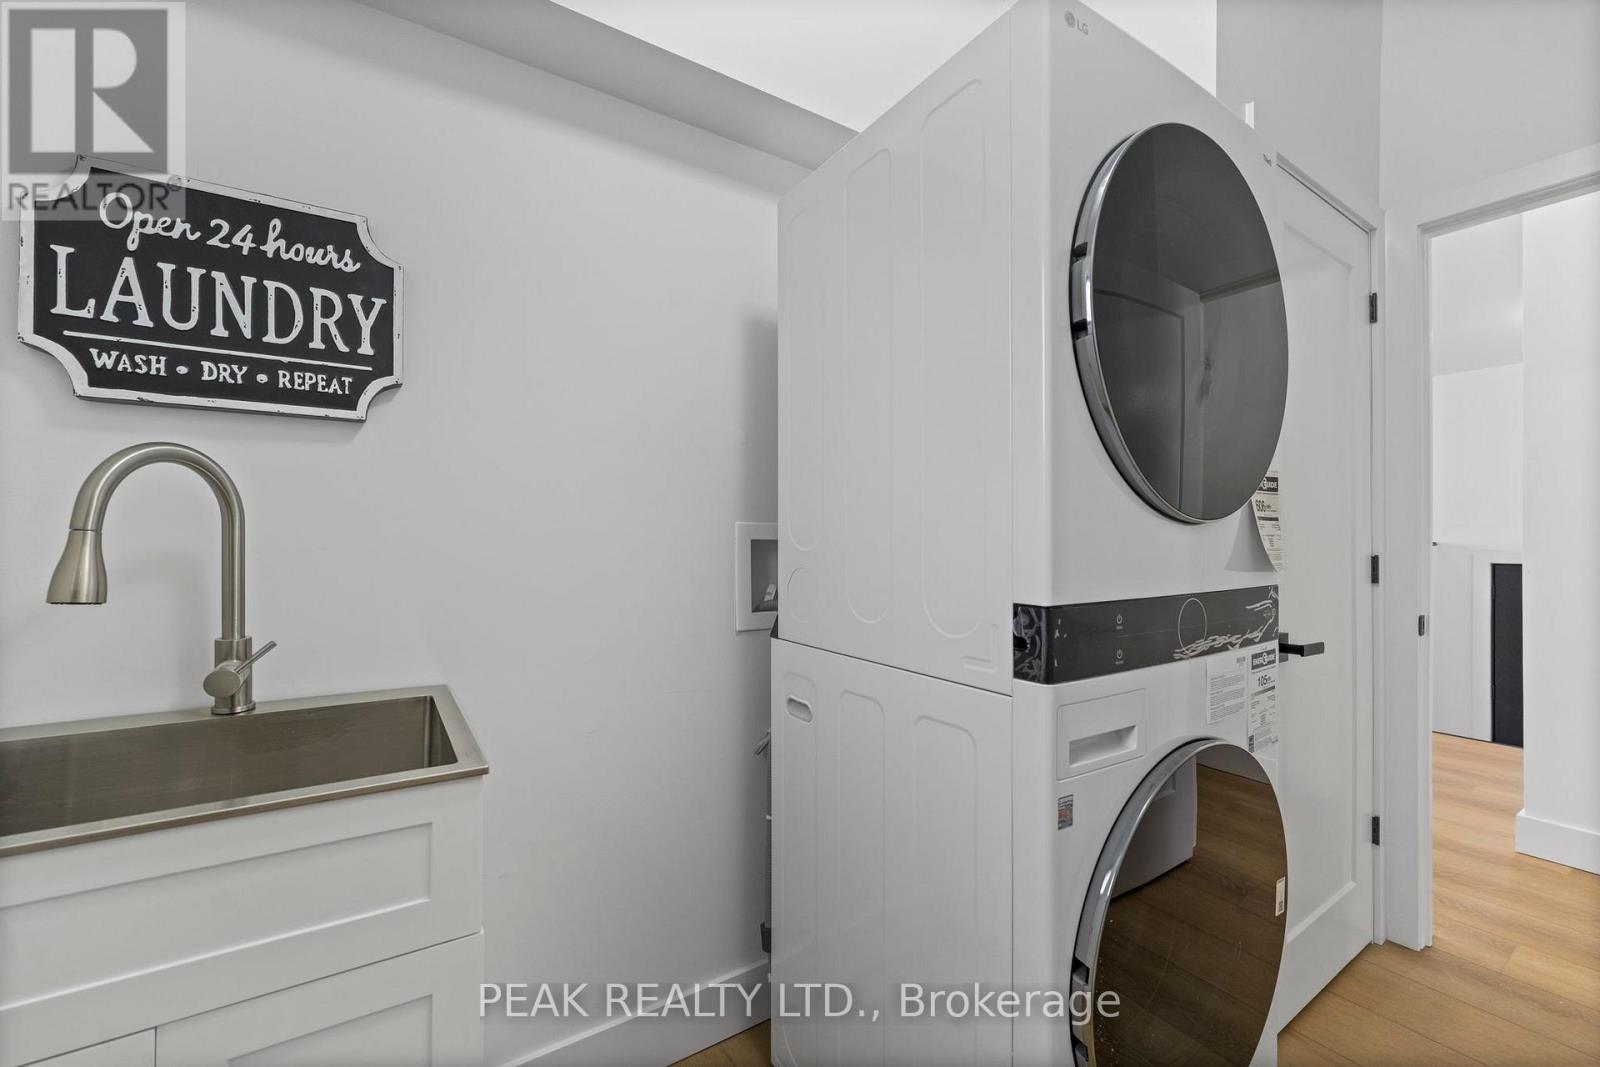
| Appliances | Dishwasher, Dryer, Stove, Washer, Refrigerator |
| Architectural Style | Raised Bungalow |
| Basement Development | Finished |
| Basement Features | Walk Out |
| Basement Type | N/a (finished) |
| Construction Style Attachment | Detached |
| Cooling Type | Central Air Conditioning |
| Exterior Finish | Brick, Aluminum Siding |
| Fireplace Present | Yes |
| Foundation Type | Unknown |
| Half Bath Total | 1 |
| Heating Fuel | Natural Gas |
| Heating Type | Forced Air |
| Stories Total | 1 |
| Size Interior | 2,000 - 2,500 Ft2 |
| Type | House |
Parking
| Attached Garage | |
| Garage |
Land
| Access Type | Year-round Access, Private Docking |
| Acreage | No |
| Land Amenities | Beach |
| Sewer | Holding Tank |
| Size Depth | 112 Ft |
| Size Frontage | 50 Ft |
| Size Irregular | 50 X 112 Ft |
| Size Total Text | 50 X 112 Ft |
Rooms
| Level | Type | Length | Width | Dimensions |
|---|---|---|---|---|
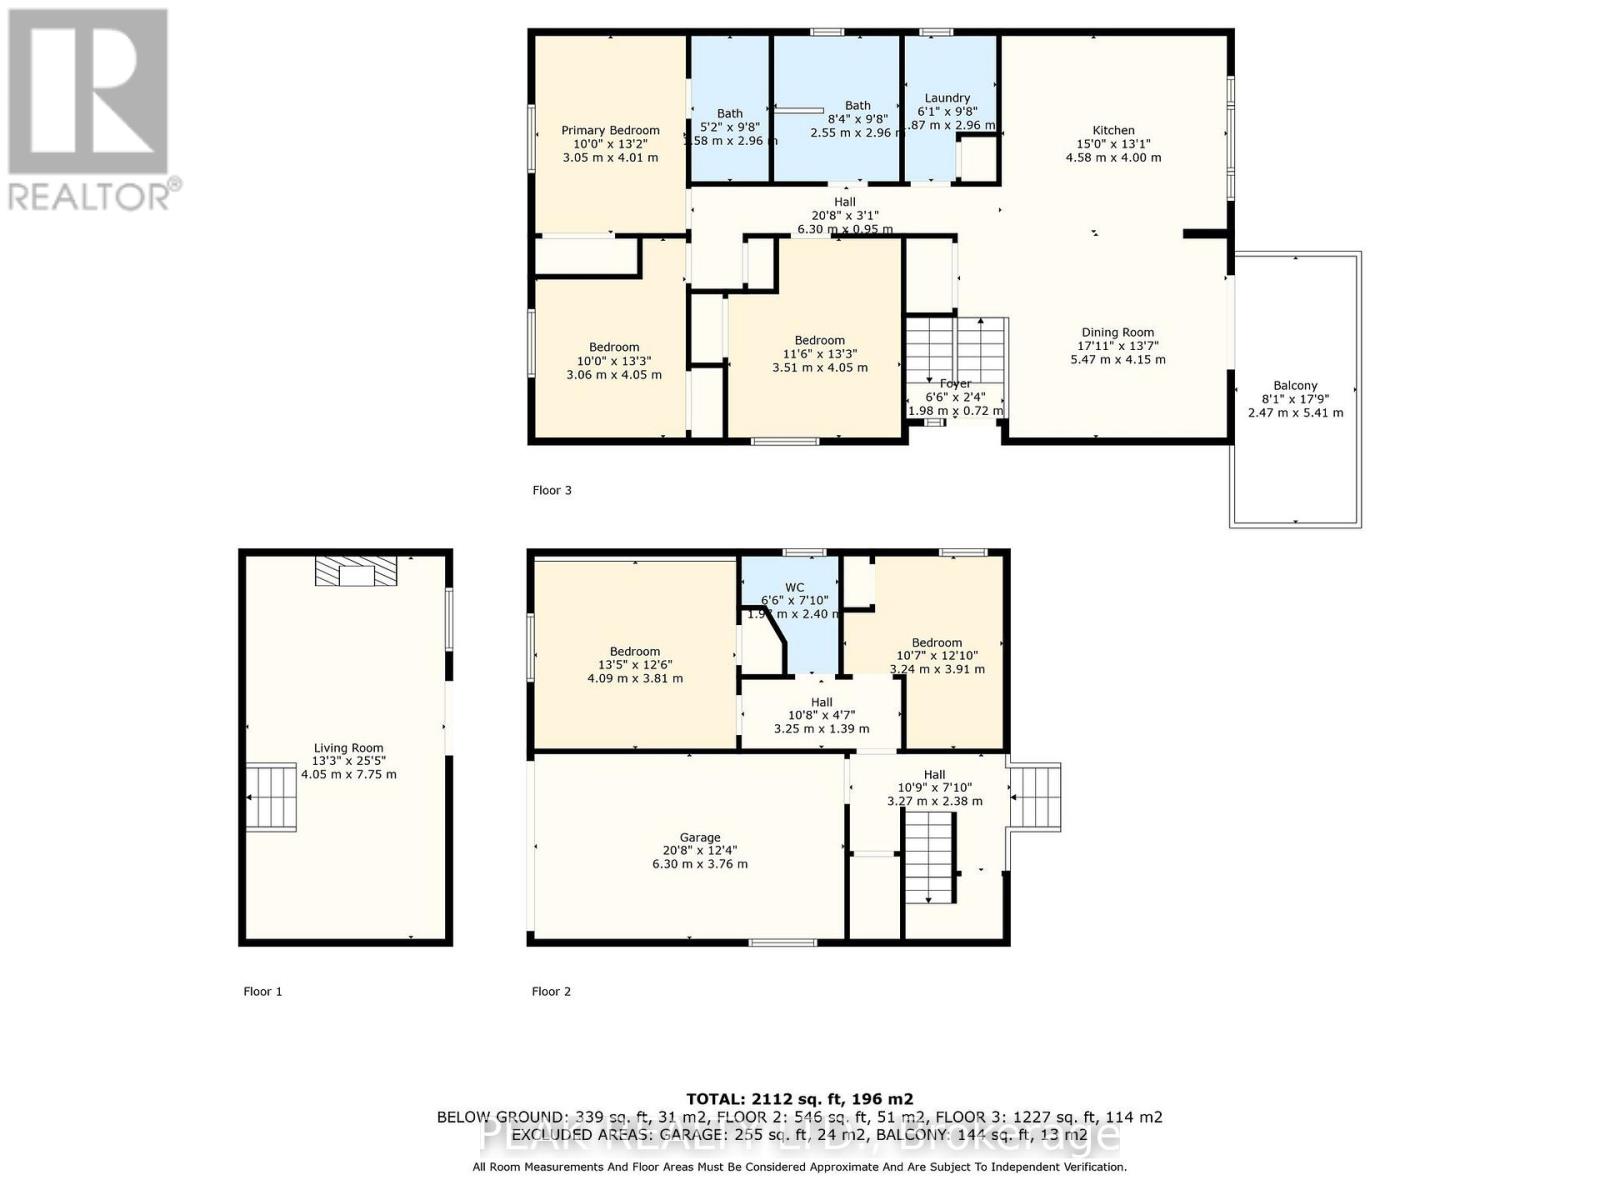
| Lower Level | Bedroom 4 | 4.09 m | 3.81 m | 4.09 m x 3.81 m |
| Lower Level | Bedroom 5 | 3.24 m | 3.91 m | 3.24 m x 3.91 m |
| Lower Level | Living Room | 4.05 m | 7.75 m | 4.05 m x 7.75 m |
| Main Level | Primary Bedroom | 3.05 m | 4.01 m | 3.05 m x 4.01 m |
| Main Level | Bedroom 2 | 3.06 m | 4.05 m | 3.06 m x 4.05 m |
| Main Level | Bedroom 3 | 3.51 m | 4.05 m | 3.51 m x 4.05 m |
| Main Level | Kitchen | 4.58 m | 4 m | 4.58 m x 4 m |
| Main Level | Dining Room | 5.47 m | 4.15 m | 5.47 m x 4.15 m |
Contact Us
Contact us for more information

The trademarks REALTOR®, REALTORS®, and the REALTOR® logo are controlled by The Canadian Real Estate Association (CREA) and identify real estate professionals who are members of CREA. The trademarks MLS®, Multiple Listing Service® and the associated logos are owned by The Canadian Real Estate Association (CREA) and identify the quality of services provided by real estate professionals who are members of CREA. The trademark DDF® is owned by The Canadian Real Estate Association (CREA) and identifies CREA's Data Distribution Facility (DDF®)
May 26 2026 05:31:54
Central Lakes Association of REALTORS®
Peak Realty Ltd.