
Serving Peterborough, Kawartha Lakes, Northumberland & Durham
120 Spring Street Alnwick/haldimand, Ontario K0K 1S0

$680,000
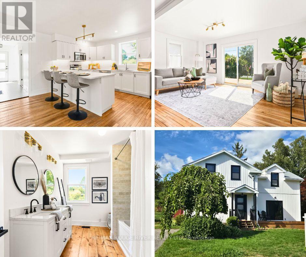
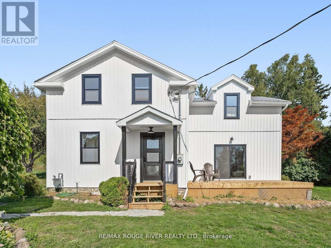
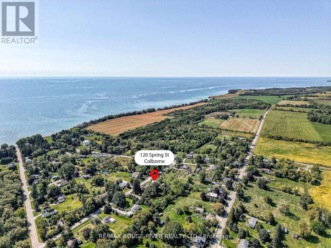
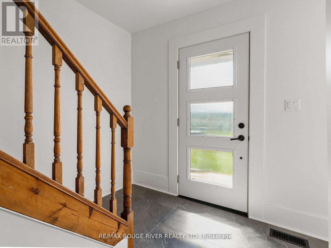
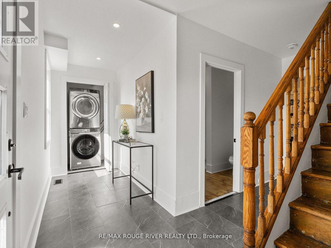
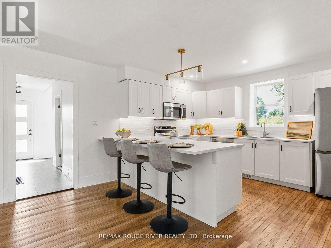
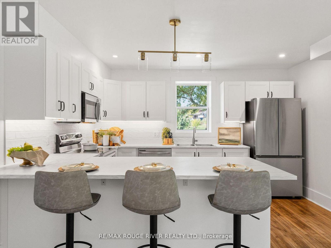
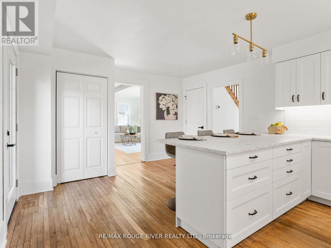
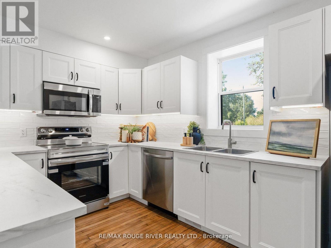
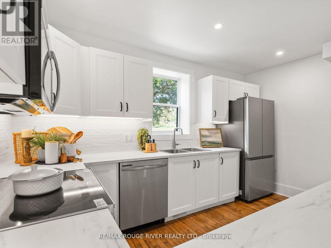
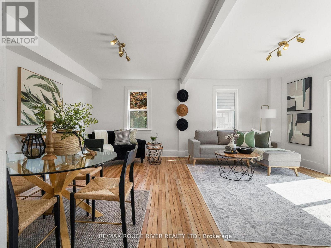
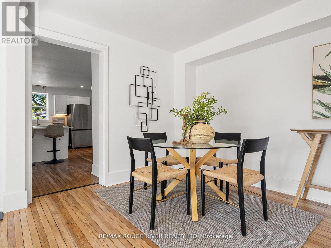
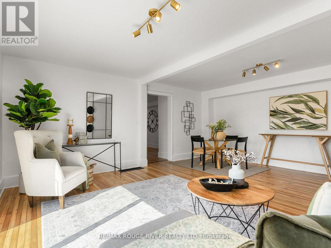
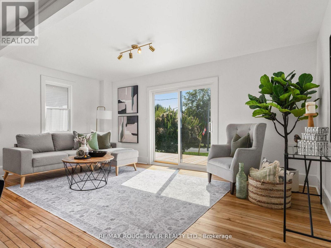
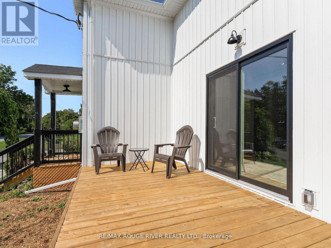
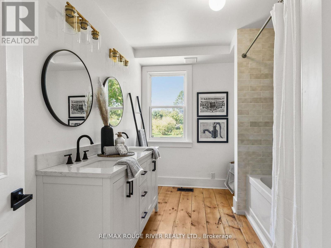
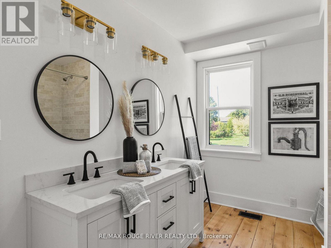
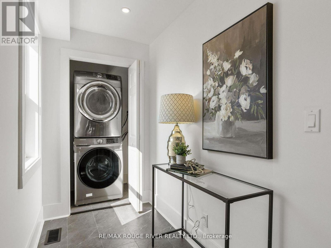
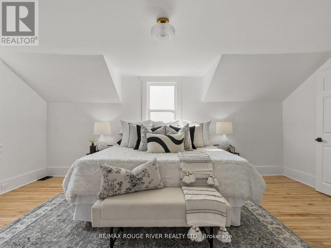
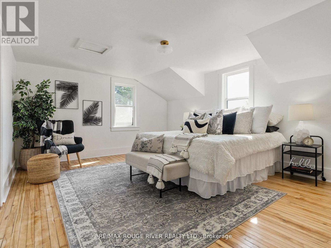
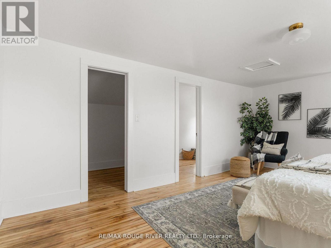
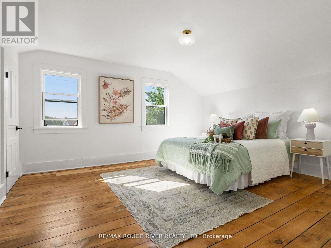
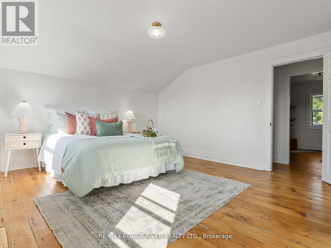
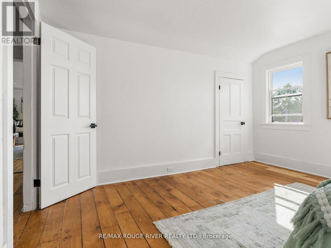
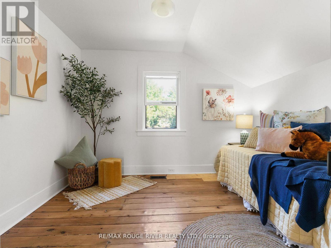
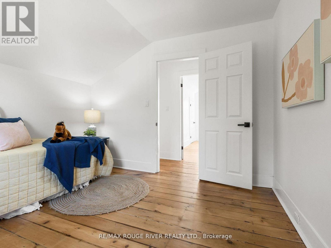
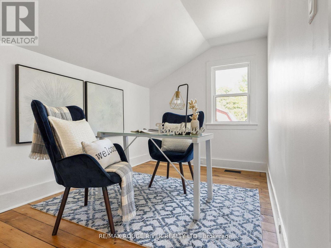
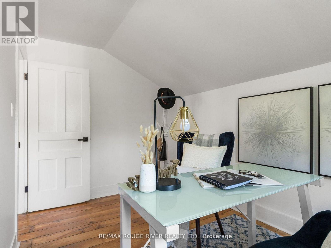
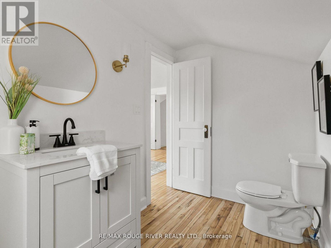
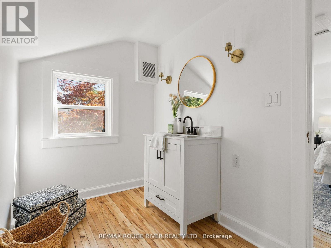
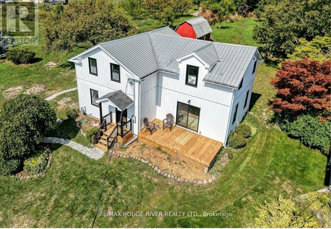
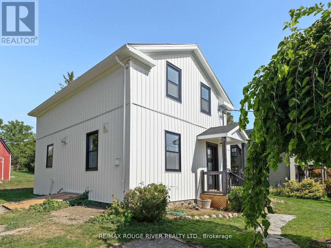
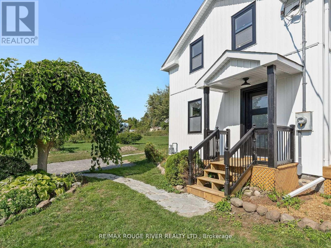
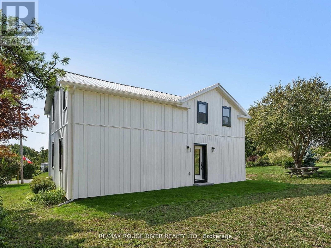
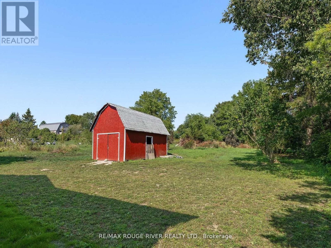
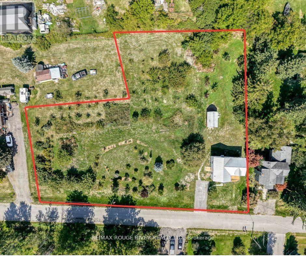
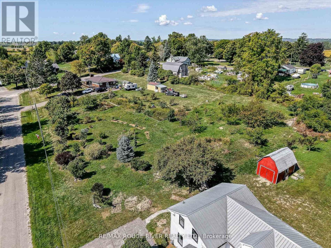
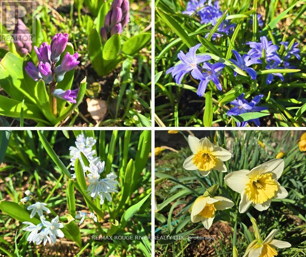
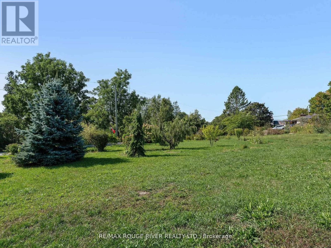
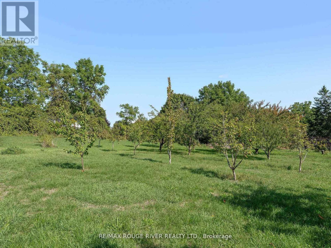
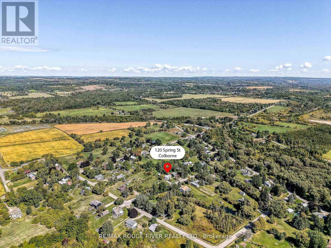
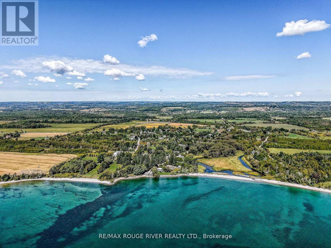
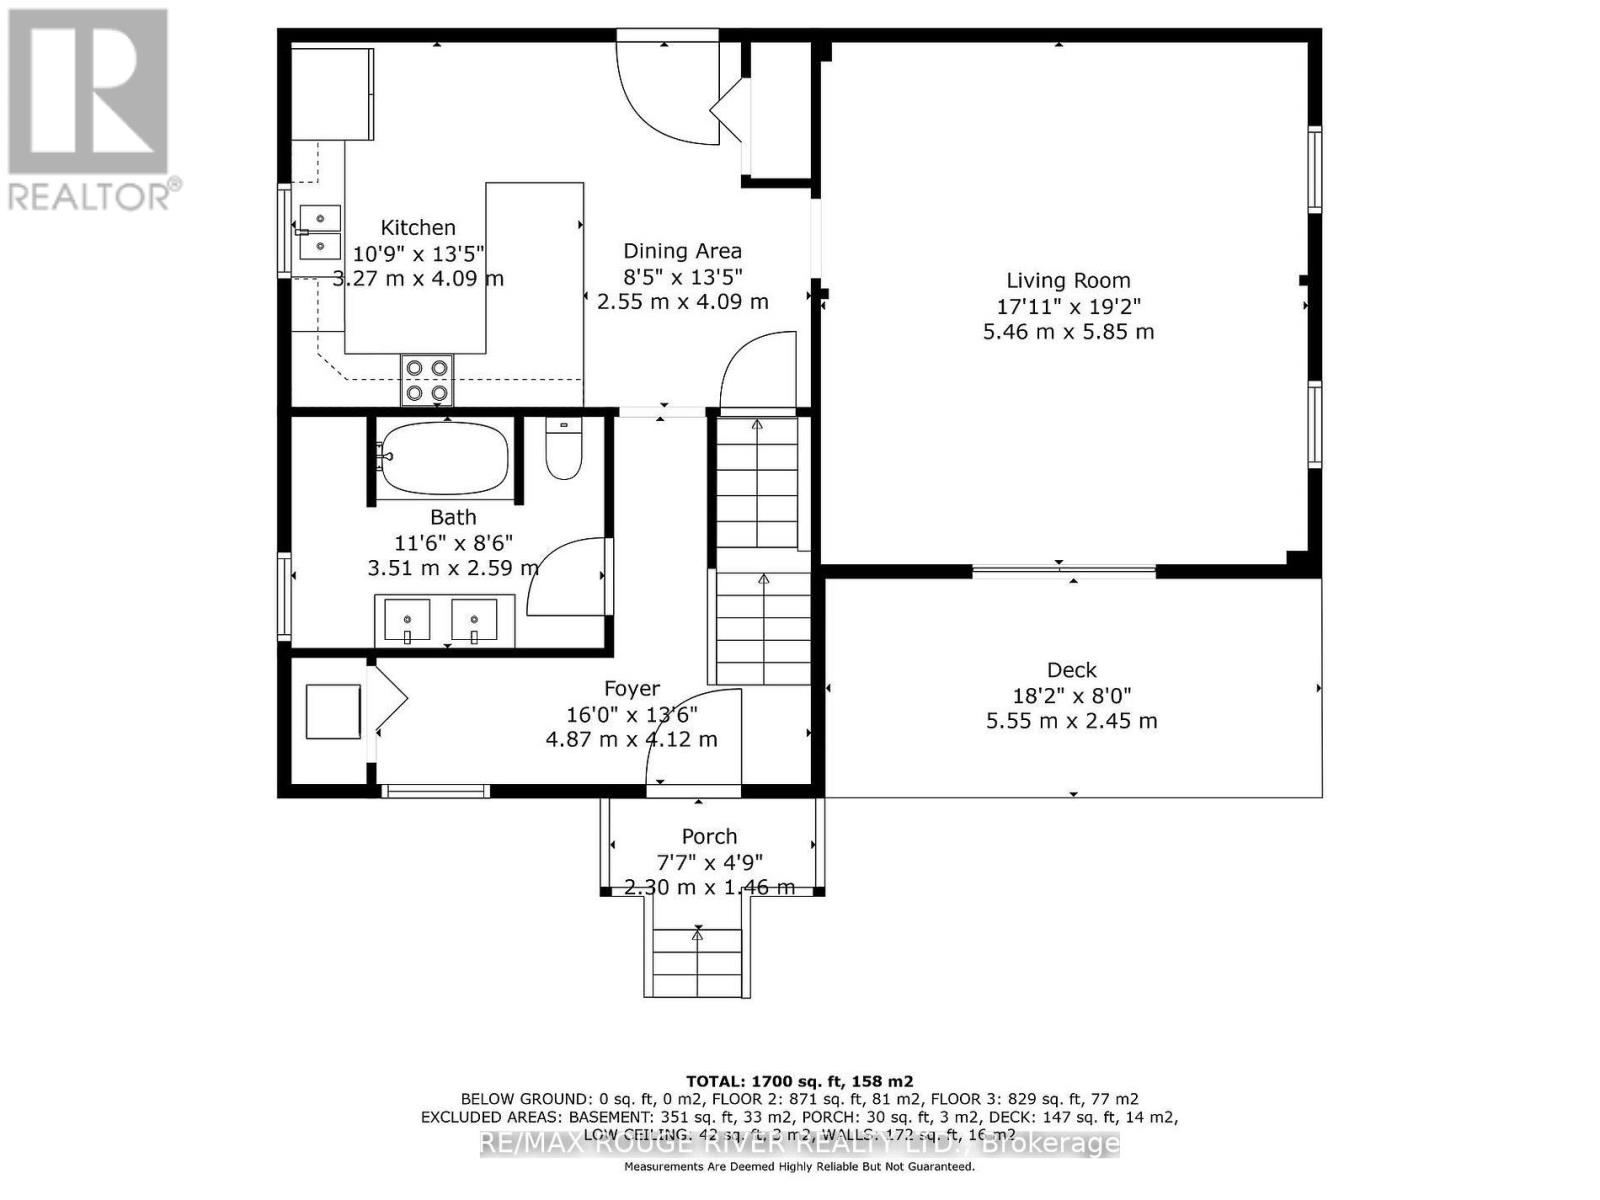
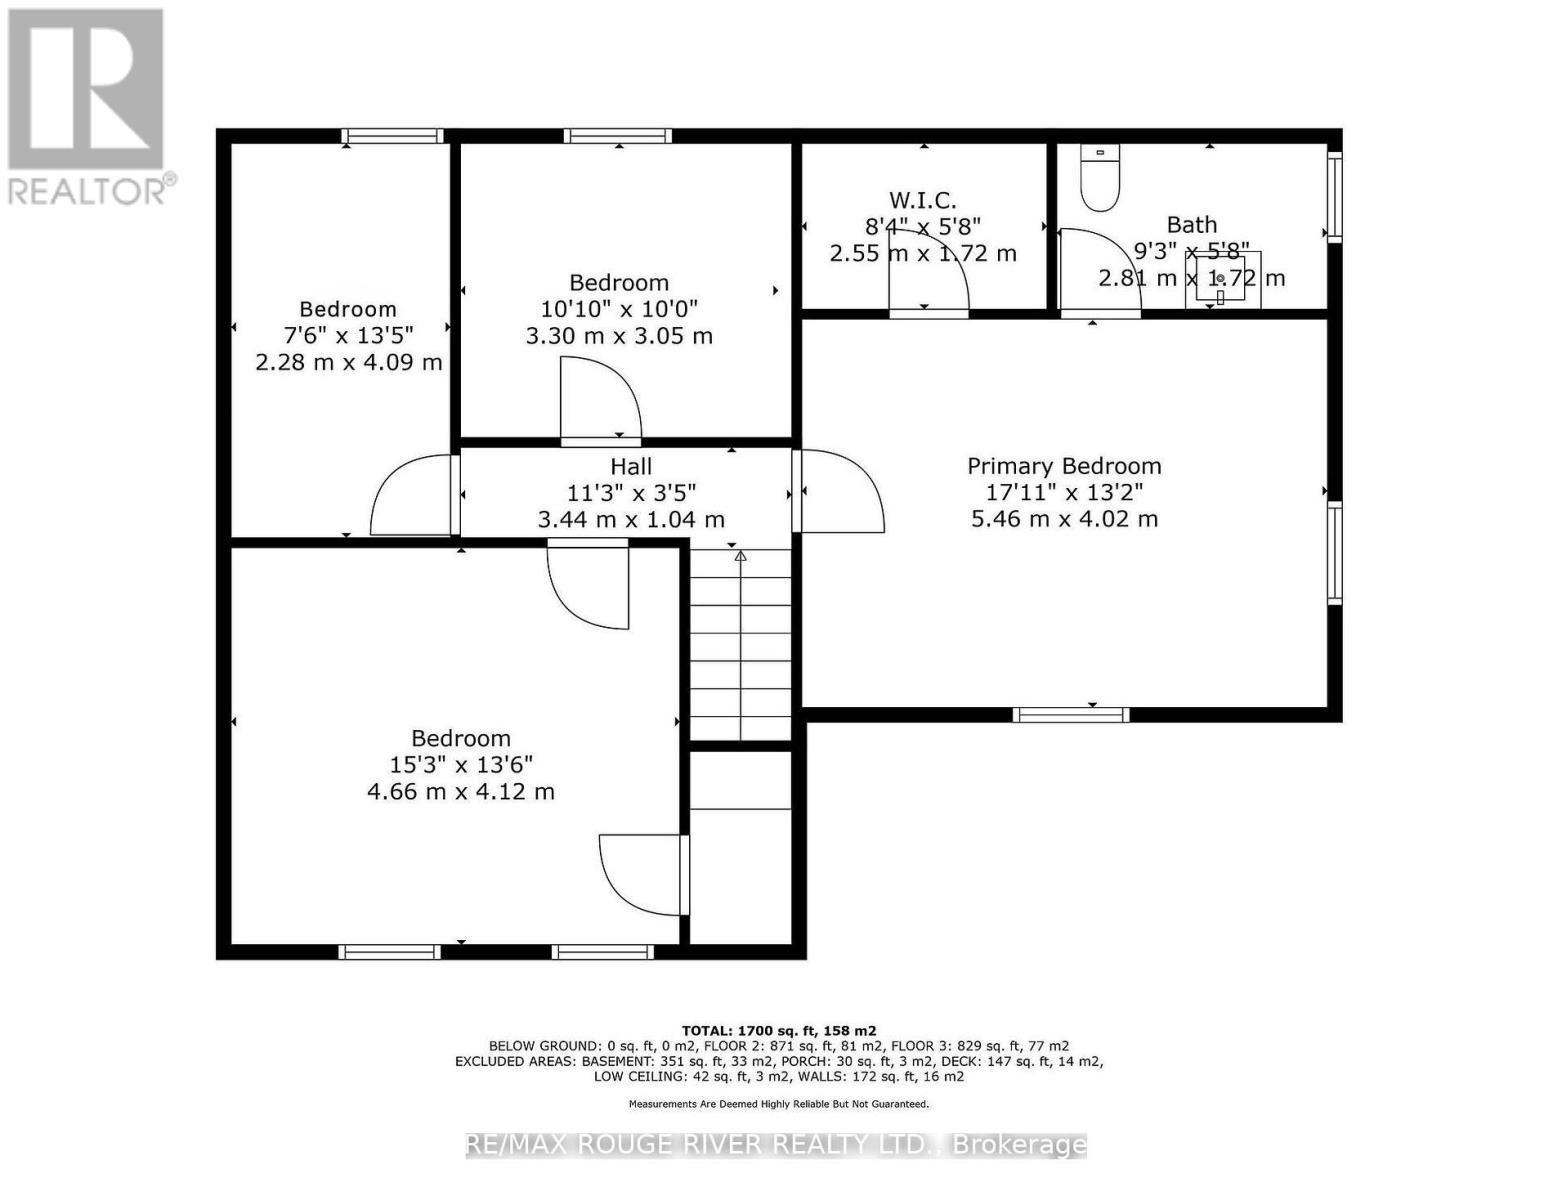
Nestled in the charming lakeside community of Lakeport, 120 Spring Street is a thoughtfully renovated circa 1870 century home, set on 1.2 acres. This home is sun-kissed throughout, with spacious rooms, tall ceilings and large windows. As you enter through the foyer, you are greeted by the original wooden staircase and beautifully refinished hardwood floors. The main level boasts a large eat-in kitchen, a spacious living room with a walk-out to a new deck, a 4-piece bathroom, and laundry facilities. Upstairs, you'll find a generous primary bedroom complete with a walk-in closet and a 2-piece bathroom, along with three additional bedrooms.This home has undergone extensive renovations, including new siding, doors and windows, updated kitchen and bathrooms, new electrical and plumbing fixtures throughout, and brand-new appliances. The property is a dream for homesteaders, adorned with lush perennial gardens, mature trees, and a small orchard. A large outbuilding is perfect for a workshop or a large chicken coop. Enjoy lakeside breezes all summer long, making this the perfect venue for family gatherings. Lake Ontario is just two blocks away, with a short drive leading you to Wicklow Beach and a public boat launch. Experience the tranquility of country life in Northumberland, with Colborne and Highway 401 only a quick 5-minute drive away. (id:64183)
Property Details
| MLS® Number | X13073180 |
| Property Type | Single Family |
| Community Name | Rural Alnwick/Haldimand |
| Amenities Near By | Beach |
| Community Features | School Bus |
| Easement | Unknown |
| Features | Wooded Area, Irregular Lot Size, Open Space, Flat Site, Conservation/green Belt, Carpet Free, Sump Pump |
| Parking Space Total | 2 |
| Structure | Deck, Shed |
Building
| Bathroom Total | 2 |
| Bedrooms Above Ground | 4 |
| Bedrooms Total | 4 |
| Age | 100+ Years |
| Appliances | Water Heater, Dishwasher, Dryer, Stove, Washer, Refrigerator |
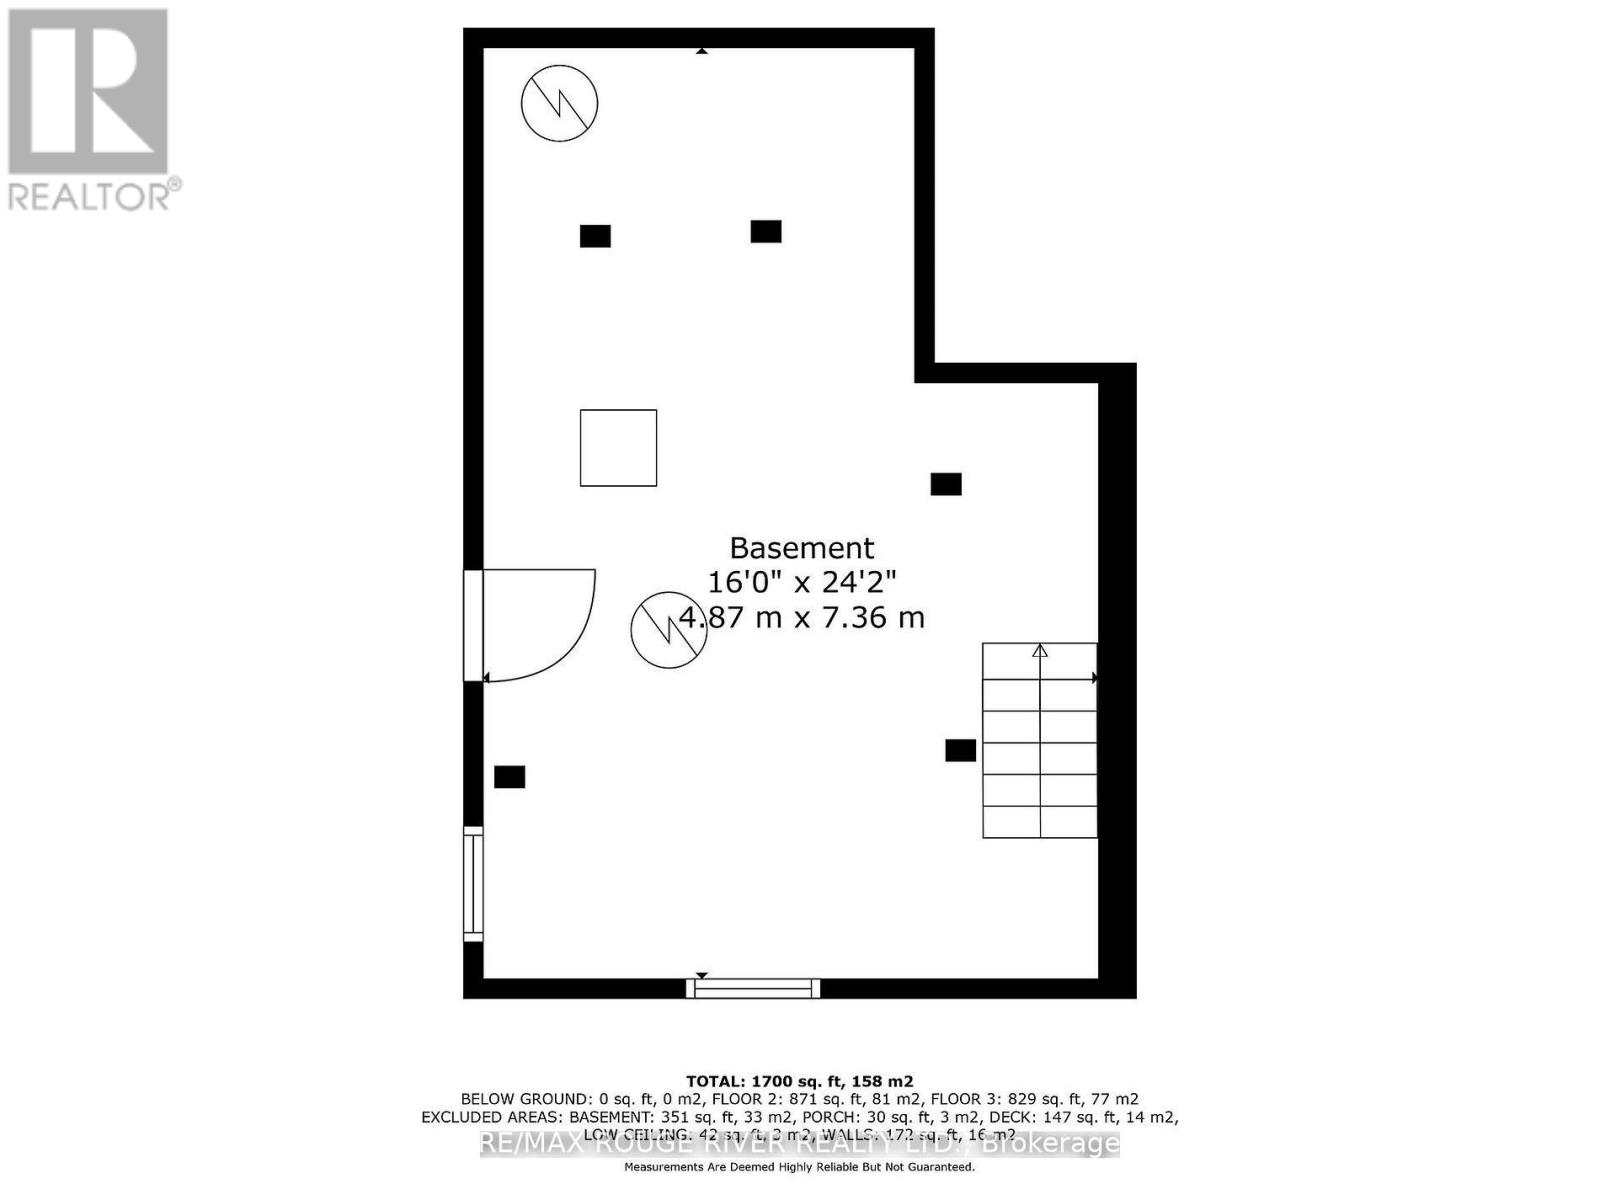
| Basement Development | Unfinished |
| Basement Type | Partial (unfinished) |
| Construction Style Attachment | Detached |
| Cooling Type | None |
| Exterior Finish | Vinyl Siding |
| Fire Protection | Smoke Detectors |
| Flooring Type | Tile, Hardwood |
| Foundation Type | Stone |
| Half Bath Total | 1 |
| Heating Fuel | Natural Gas |
| Heating Type | Forced Air |
| Stories Total | 2 |
| Size Interior | 1,500 - 2,000 Ft2 |
| Type | House |
| Utility Water | Dug Well |
Parking
| No Garage |
Land
| Acreage | No |
| Land Amenities | Beach |
| Sewer | Septic System |
| Size Depth | 227 Ft ,4 In |
| Size Frontage | 268 Ft |
| Size Irregular | 268 X 227.4 Ft |
| Size Total Text | 268 X 227.4 Ft|1/2 - 1.99 Acres |
| Surface Water | Lake/pond |
| Zoning Description | Hr |
Rooms
| Level | Type | Length | Width | Dimensions |
|---|---|---|---|---|
| Second Level | Primary Bedroom | 5.46 m | 4.02 m | 5.46 m x 4.02 m |
| Second Level | Bedroom 2 | 4.66 m | 4.12 m | 4.66 m x 4.12 m |
| Second Level | Bedroom 3 | 3.3 m | 3.05 m | 3.3 m x 3.05 m |
| Second Level | Bedroom 4 | 2.28 m | 4.09 m | 2.28 m x 4.09 m |
| Second Level | Bathroom | 2.81 m | 1.72 m | 2.81 m x 1.72 m |
| Ground Level | Foyer | 4.87 m | 4.12 m | 4.87 m x 4.12 m |
| Ground Level | Kitchen | 3.27 m | 4.09 m | 3.27 m x 4.09 m |
| Ground Level | Dining Room | 2.55 m | 4.09 m | 2.55 m x 4.09 m |
| Ground Level | Living Room | 5.46 m | 5.85 m | 5.46 m x 5.85 m |
| Ground Level | Bathroom | 3.51 m | 2.59 m | 3.51 m x 2.59 m |
Utilities
| Electricity | Installed |
| Natural Gas Available | Available |
| Telephone | Nearby |
| Wireless | Available |
Contact Us
Contact us for more information

The trademarks REALTOR®, REALTORS®, and the REALTOR® logo are controlled by The Canadian Real Estate Association (CREA) and identify real estate professionals who are members of CREA. The trademarks MLS®, Multiple Listing Service® and the associated logos are owned by The Canadian Real Estate Association (CREA) and identify the quality of services provided by real estate professionals who are members of CREA. The trademark DDF® is owned by The Canadian Real Estate Association (CREA) and identifies CREA's Data Distribution Facility (DDF®)
May 16 2026 03:20:04
Central Lakes Association of REALTORS®
RE/MAX Rouge River Realty Ltd.