
Serving Peterborough, Kawartha Lakes, Northumberland & Durham
56 Pine Point Lane Scugog, Ontario L9L 1B4

$899,900
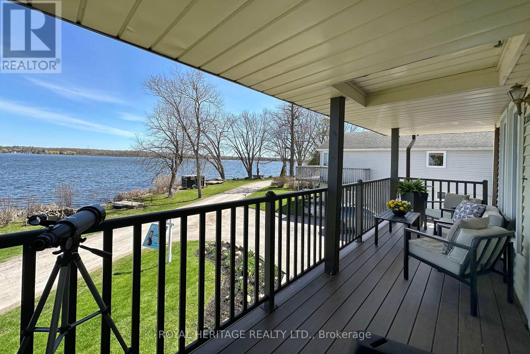
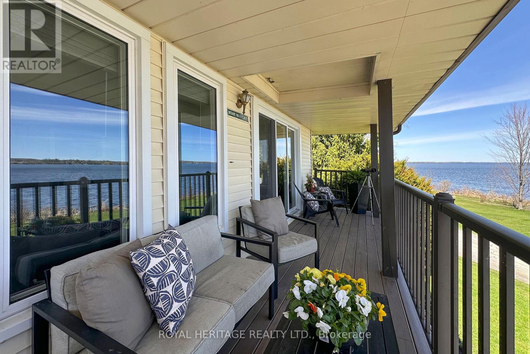
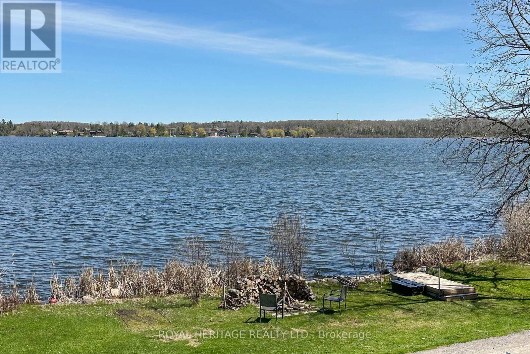
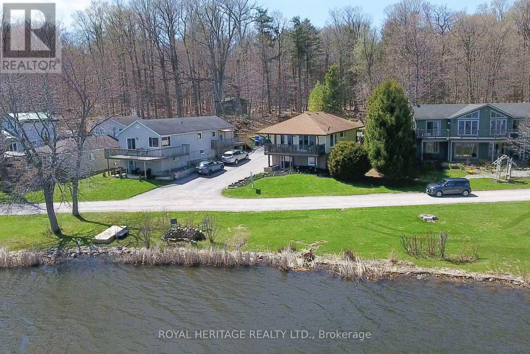
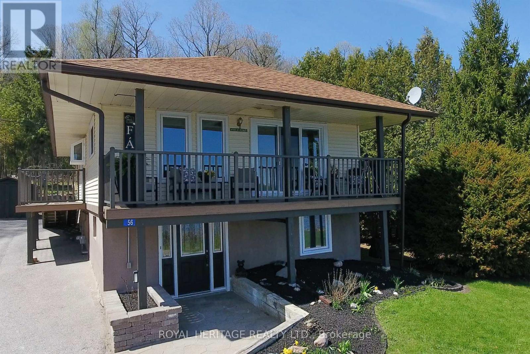
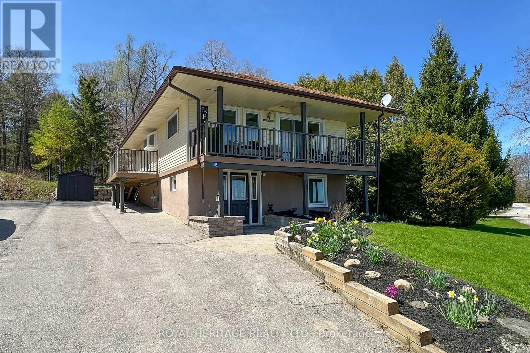
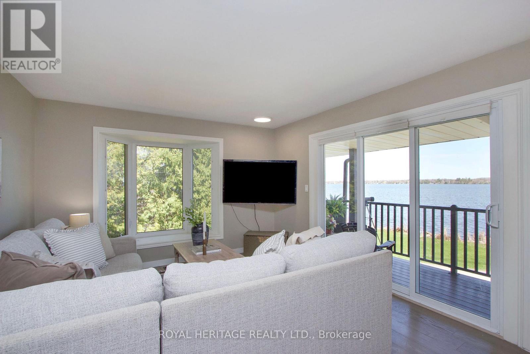
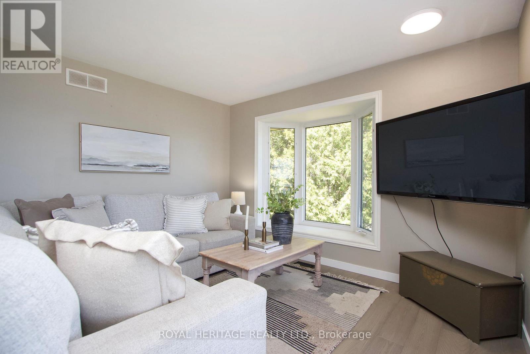
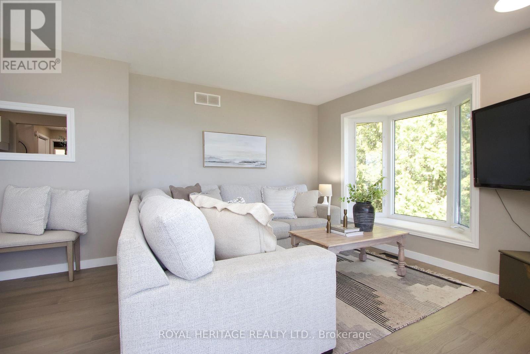
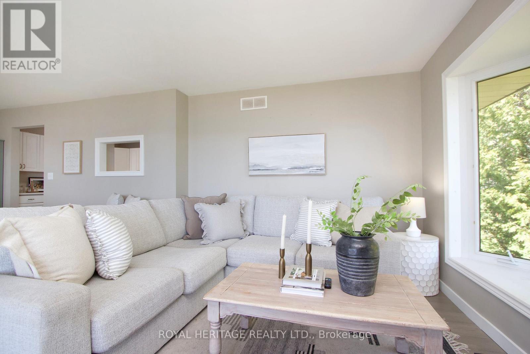
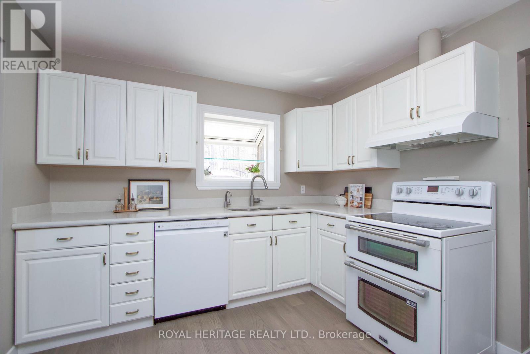
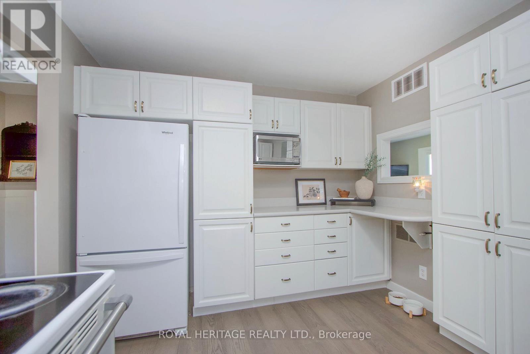
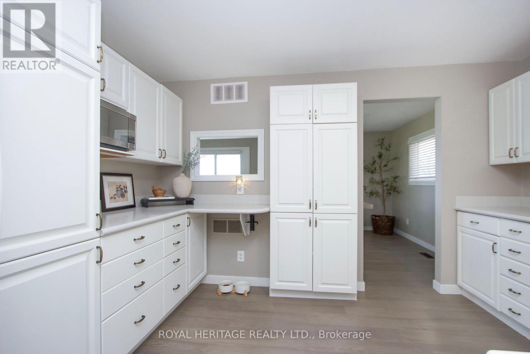
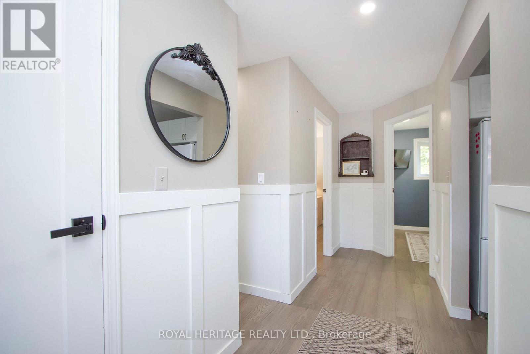
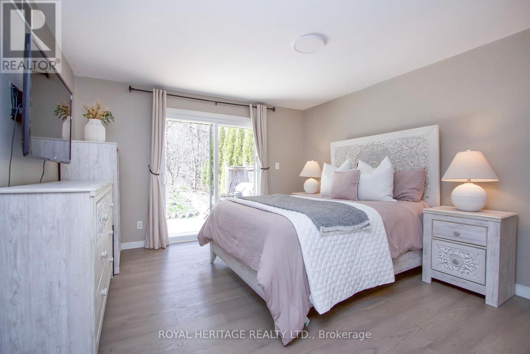
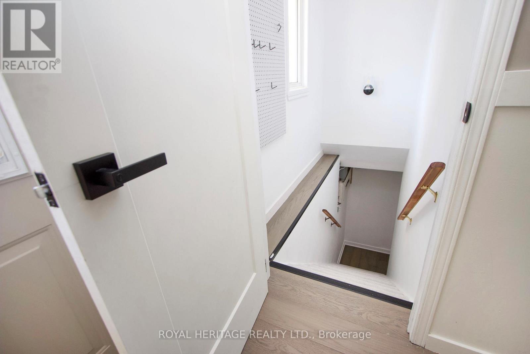
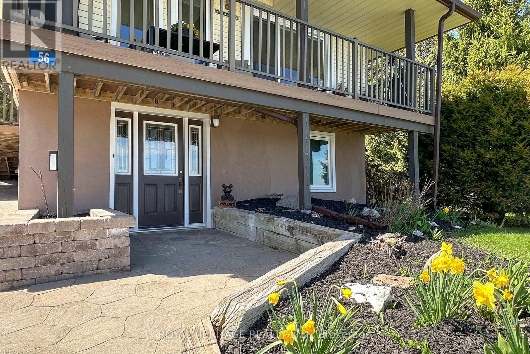
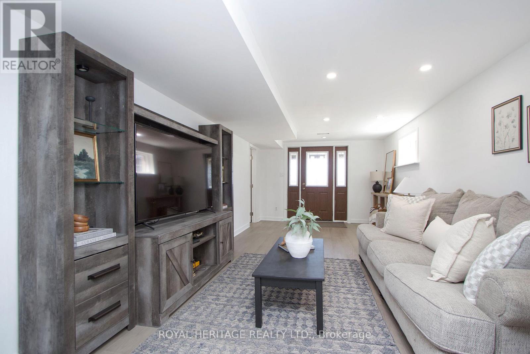
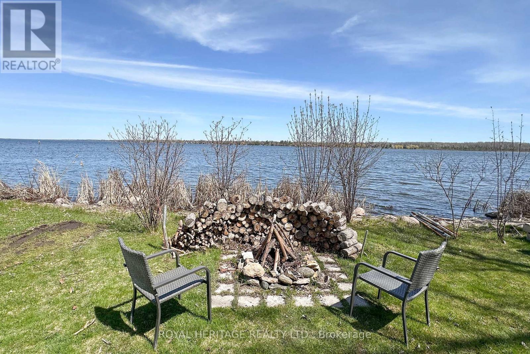
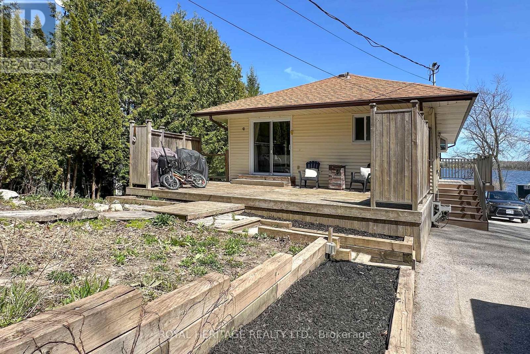
Wake up to breathtaking eastern sunrise views end experience the perfect blend of modern comfort and relaxed lake life in this beautifully updated waterfront home. Thoughtfully designed for both everyday living and entertaining. the spacious east-facing balcony overlooks the water and creates the ultimate setting for morning coffee, summer evening with friends, and peaceful moments surrounded by nature. Inside the home offers bright inviting living spaces filled with natural light, blending cozy cottage charm with stylish modern updates. The functional layout is ideal for hosting, relaxing, or simply enjoying the calm and comfort of waterfront living year-round. Step outside and enjoy four-season outdoor living with your designated waterfront area, private boat launch, dock, firepit space, nearby swimming sandbar and endless opportunities for fishing, kayaking, boating, and lakeside bonfires. In the winter months, enjoy nearby snowmobile trails and outdoor adventure right from your doorstep. Nestled on a quiet and peaceful lane just a short drive from the GTA, this MOVE-IN ready property offers the perfect balance of recreation, relaxation and modern lakeside living. (id:64183)
Property Details
| MLS® Number | E13056924 |
| Property Type | Single Family |
| Community Name | Rural Scugog |
| Community Features | School Bus |
| Easement | Unknown |
| Features | Wooded Area, Irregular Lot Size, Ravine, Carpet Free |
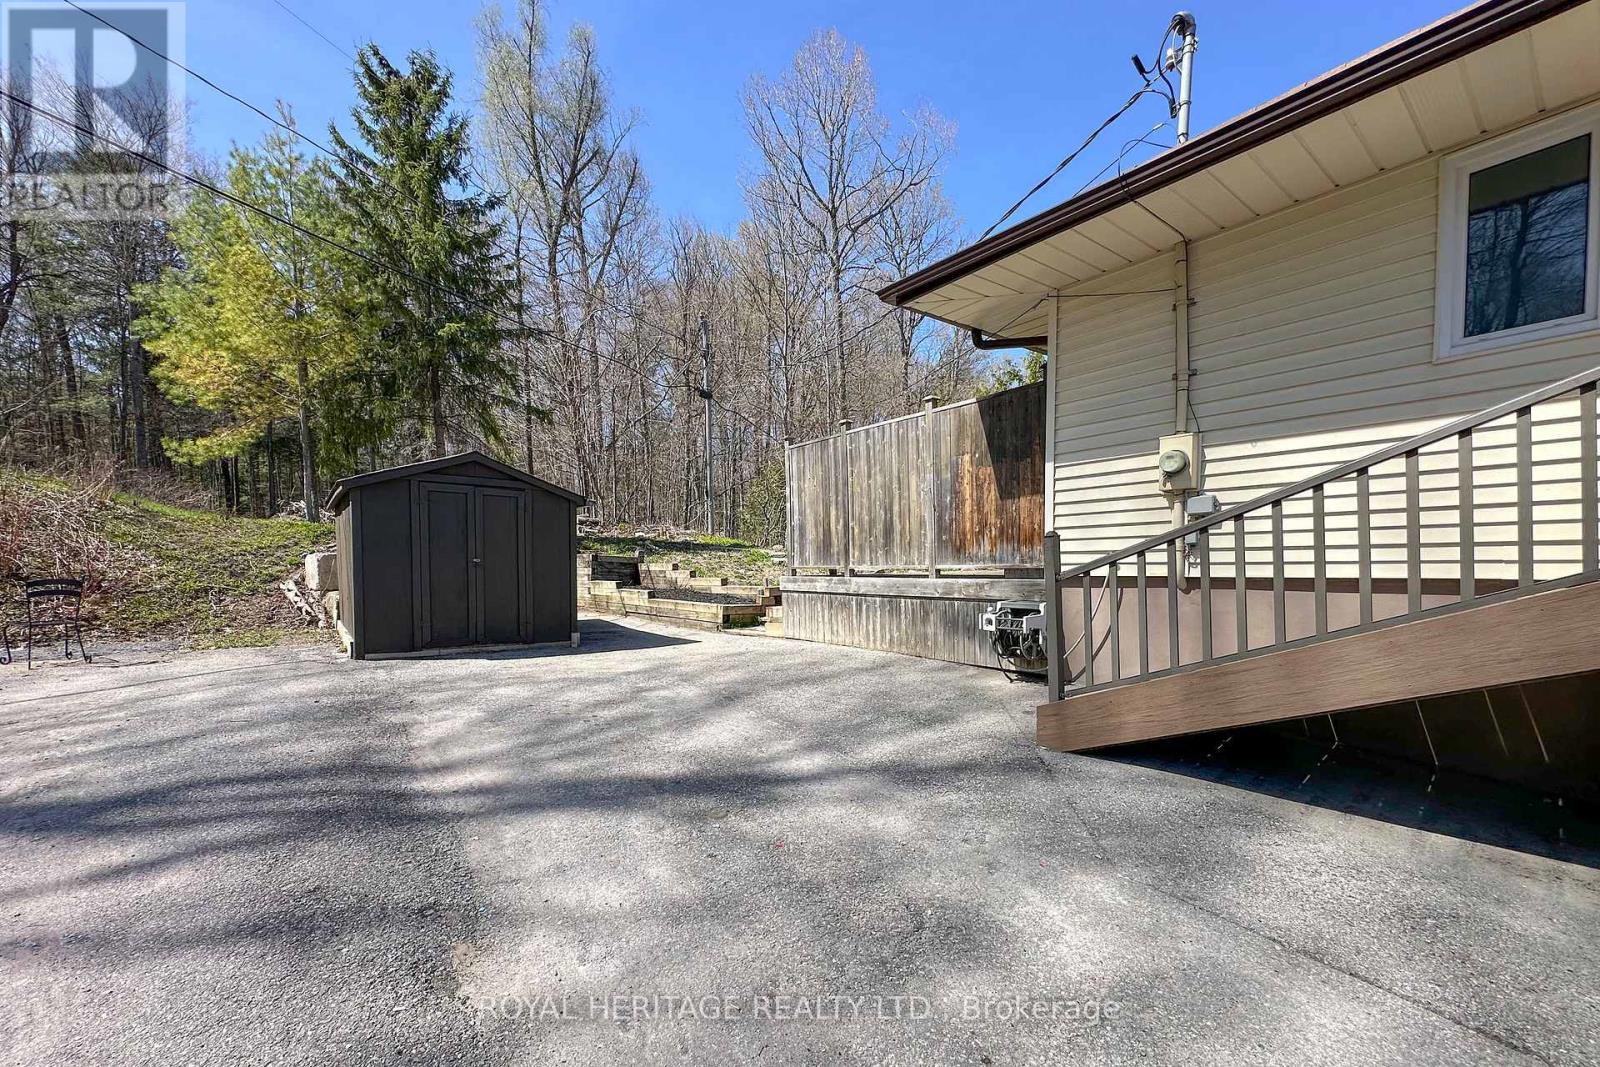
| Parking Space Total | 5 |
| Structure | Shed, Dock |
| View Type | View, View Of Water, Direct Water View |
| Water Front Type | Waterfront |
Building
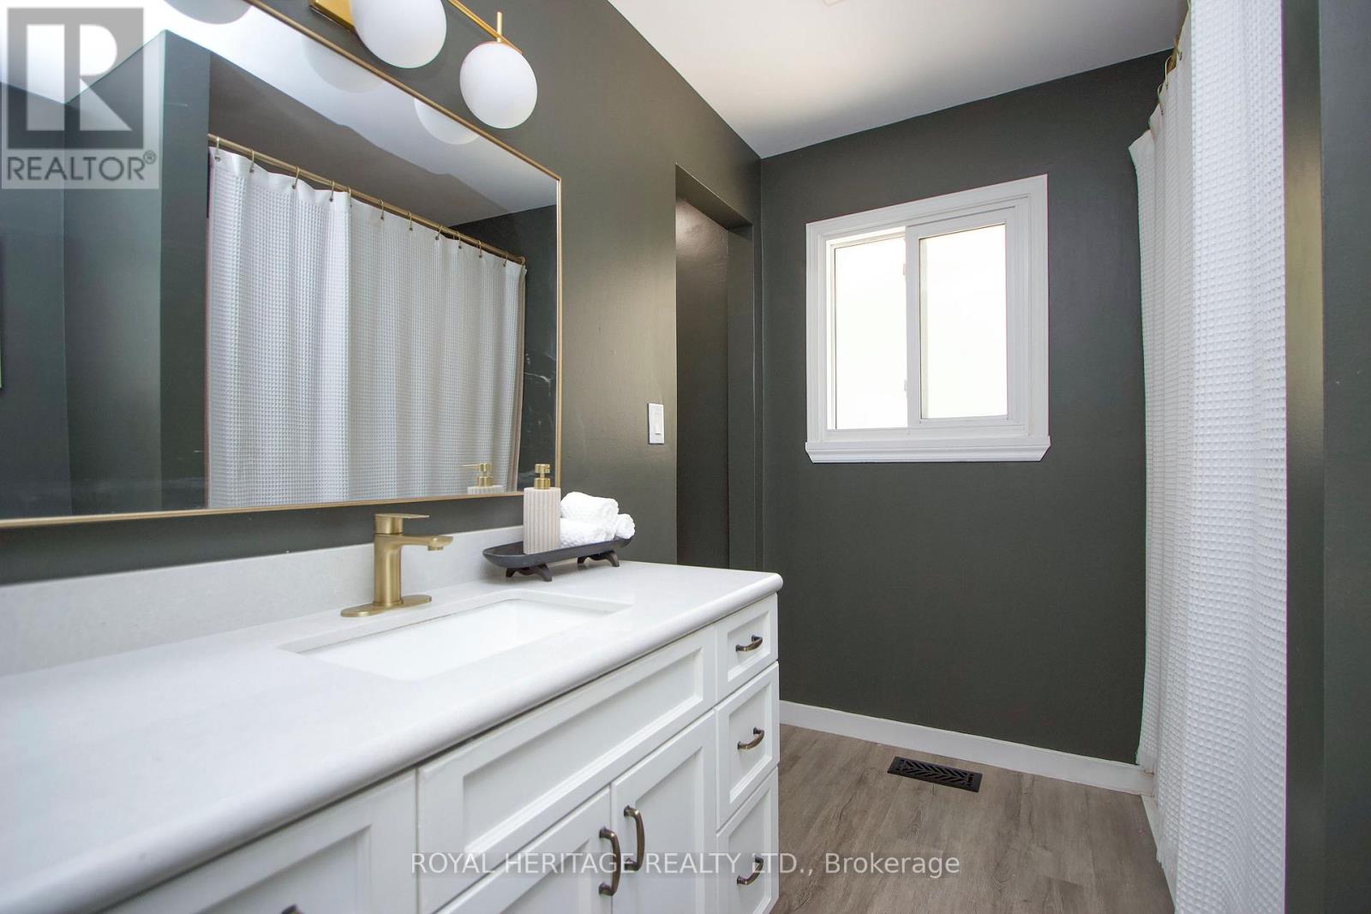
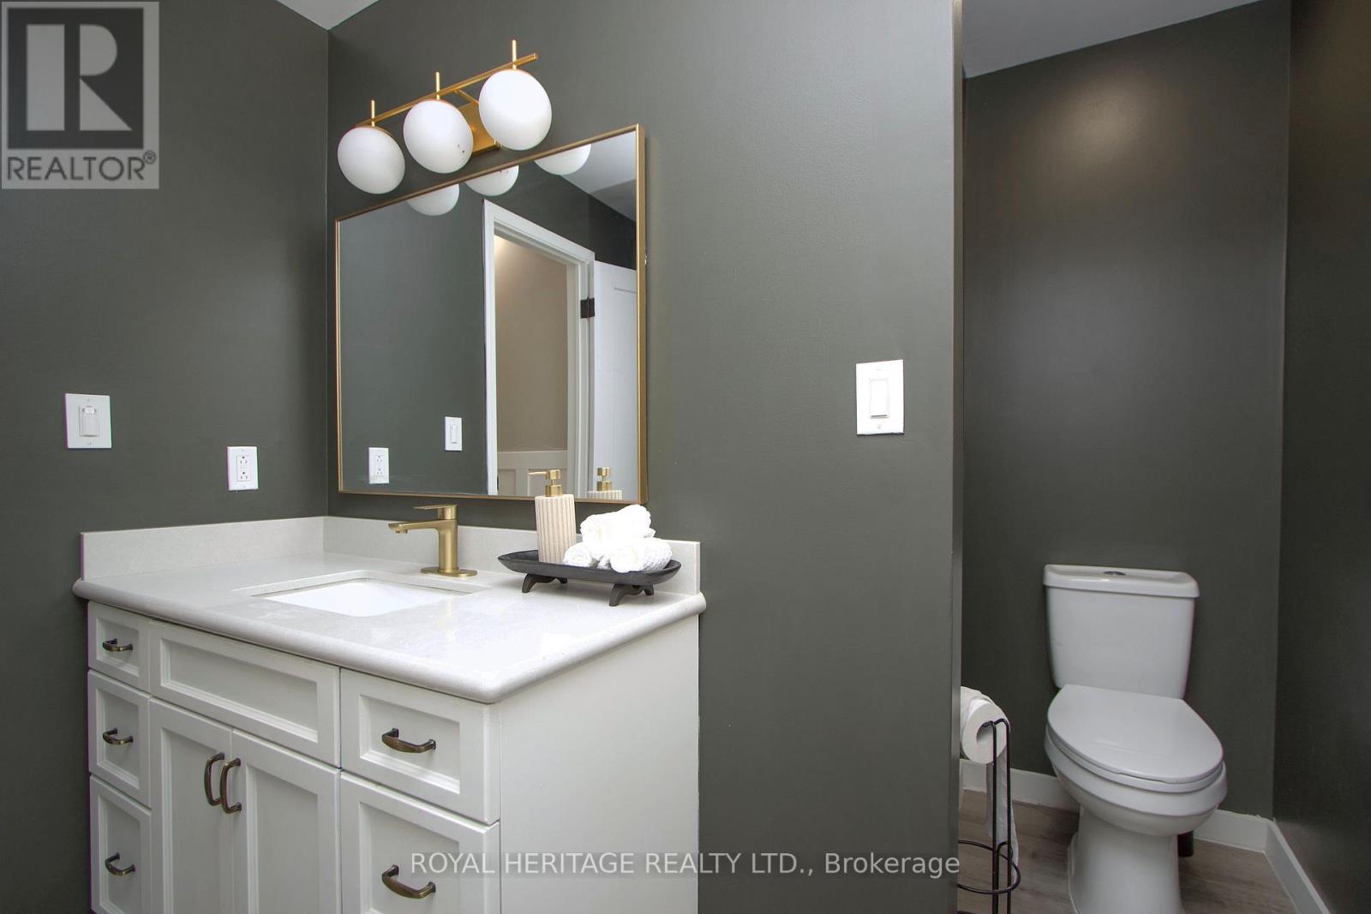
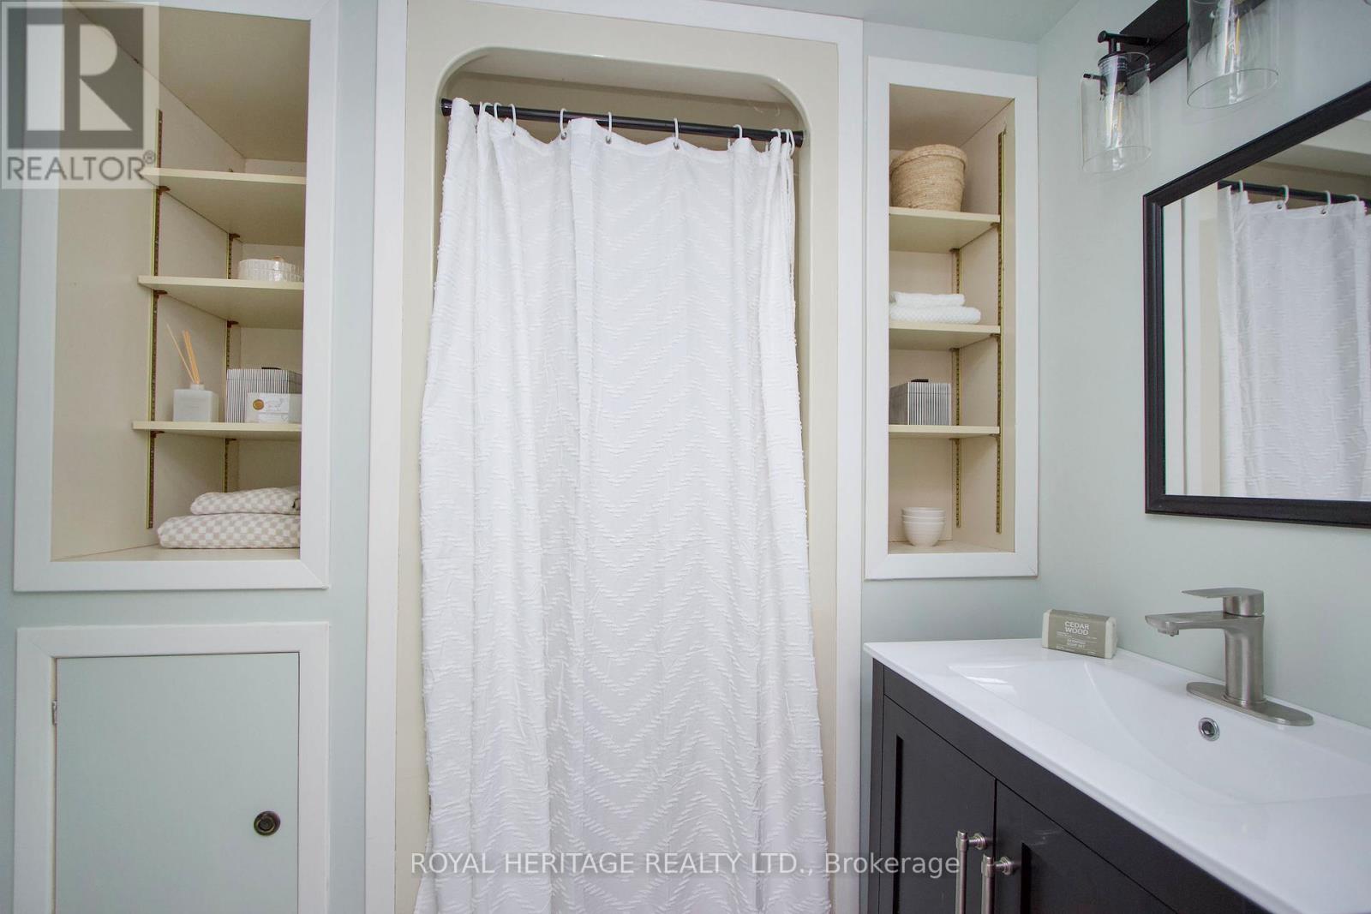
| Bathroom Total | 2 |
| Bedrooms Above Ground | 2 |
| Bedrooms Below Ground | 2 |
| Bedrooms Total | 4 |
| Appliances | Water Softener, Water Treatment, All, Water Heater, Window Coverings |
| Architectural Style | Raised Bungalow |
| Basement Development | Finished |
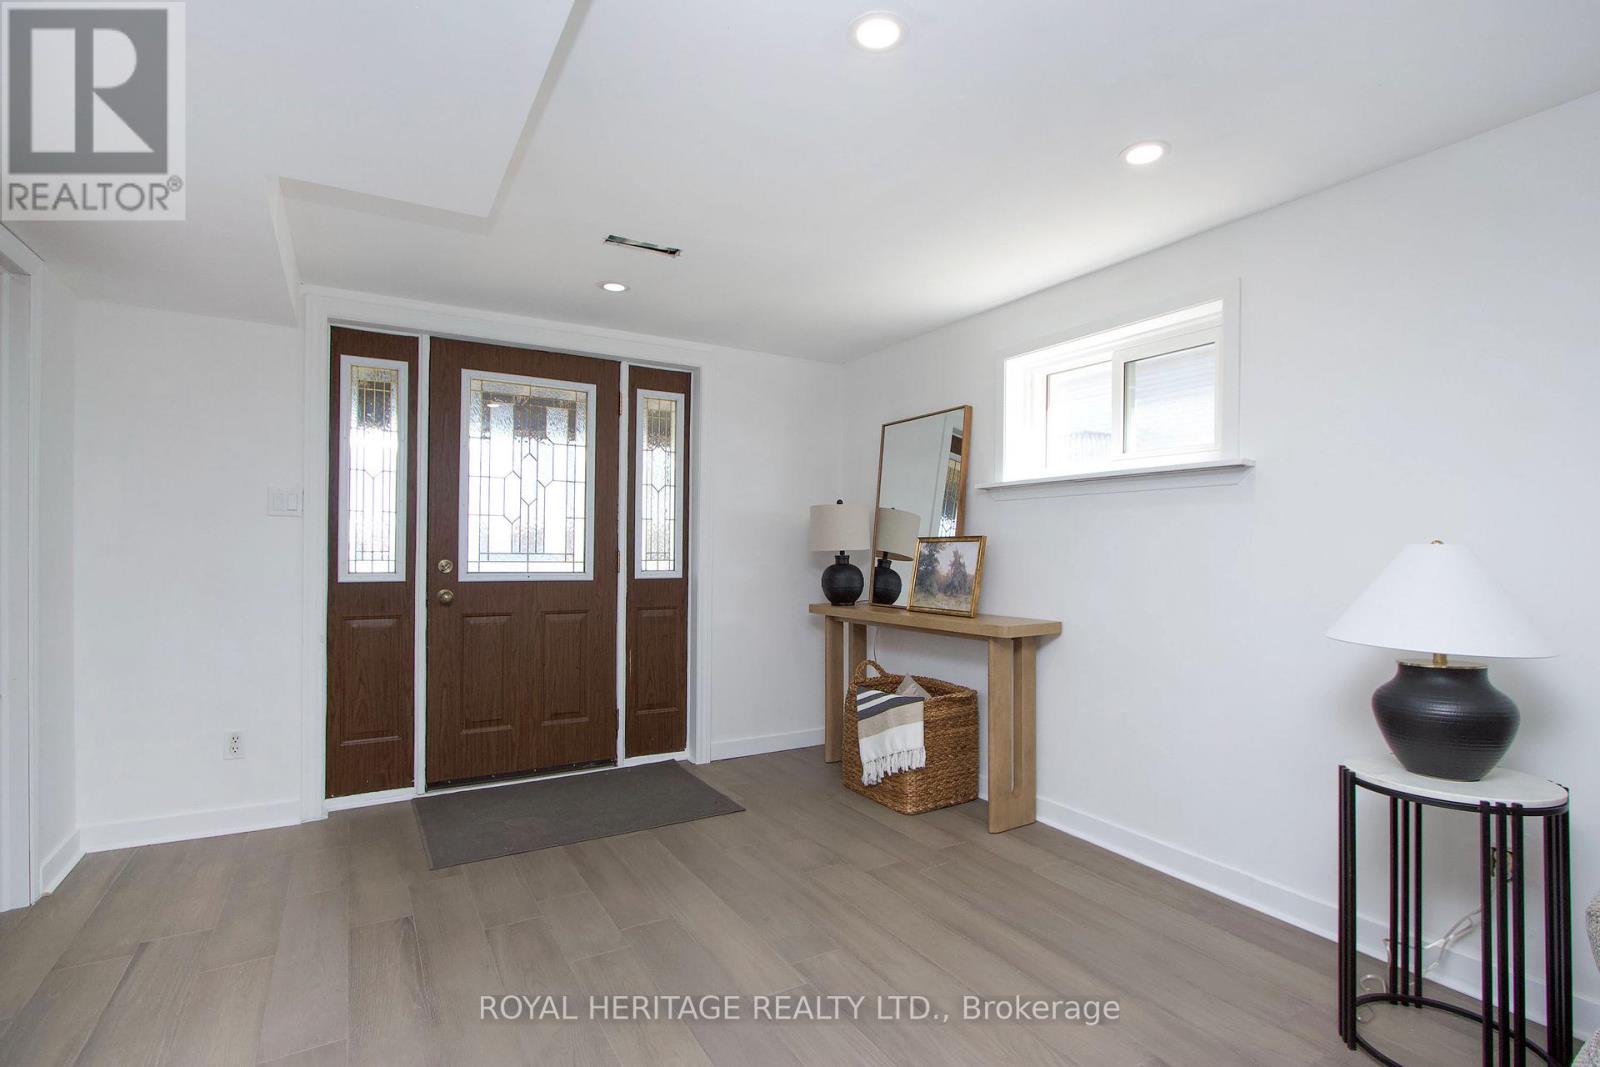
| Basement Features | Walk Out, Separate Entrance |
| Basement Type | N/a (finished), N/a |
| Construction Style Attachment | Detached |
| Cooling Type | Central Air Conditioning |
| Exterior Finish | Vinyl Siding |
| Fire Protection | Smoke Detectors |
| Flooring Type | Hardwood |
| Foundation Type | Concrete |
| Heating Fuel | Natural Gas |
| Heating Type | Forced Air |
| Stories Total | 1 |
| Size Interior | 700 - 1,100 Ft2 |
| Type | House |
Parking
| No Garage |
Land
| Access Type | Private Road, Year-round Access, Private Docking |
| Acreage | No |
| Sewer | Septic System |
| Size Depth | 95 Ft |
| Size Frontage | 61 Ft |
| Size Irregular | 61 X 95 Ft ; Scugog Shared Ownership 38 Acres Forest |
| Size Total Text | 61 X 95 Ft ; Scugog Shared Ownership 38 Acres Forest |
| Surface Water | Lake/pond |
| Zoning Description | Sr-11 |
Rooms
| Level | Type | Length | Width | Dimensions |
|---|---|---|---|---|
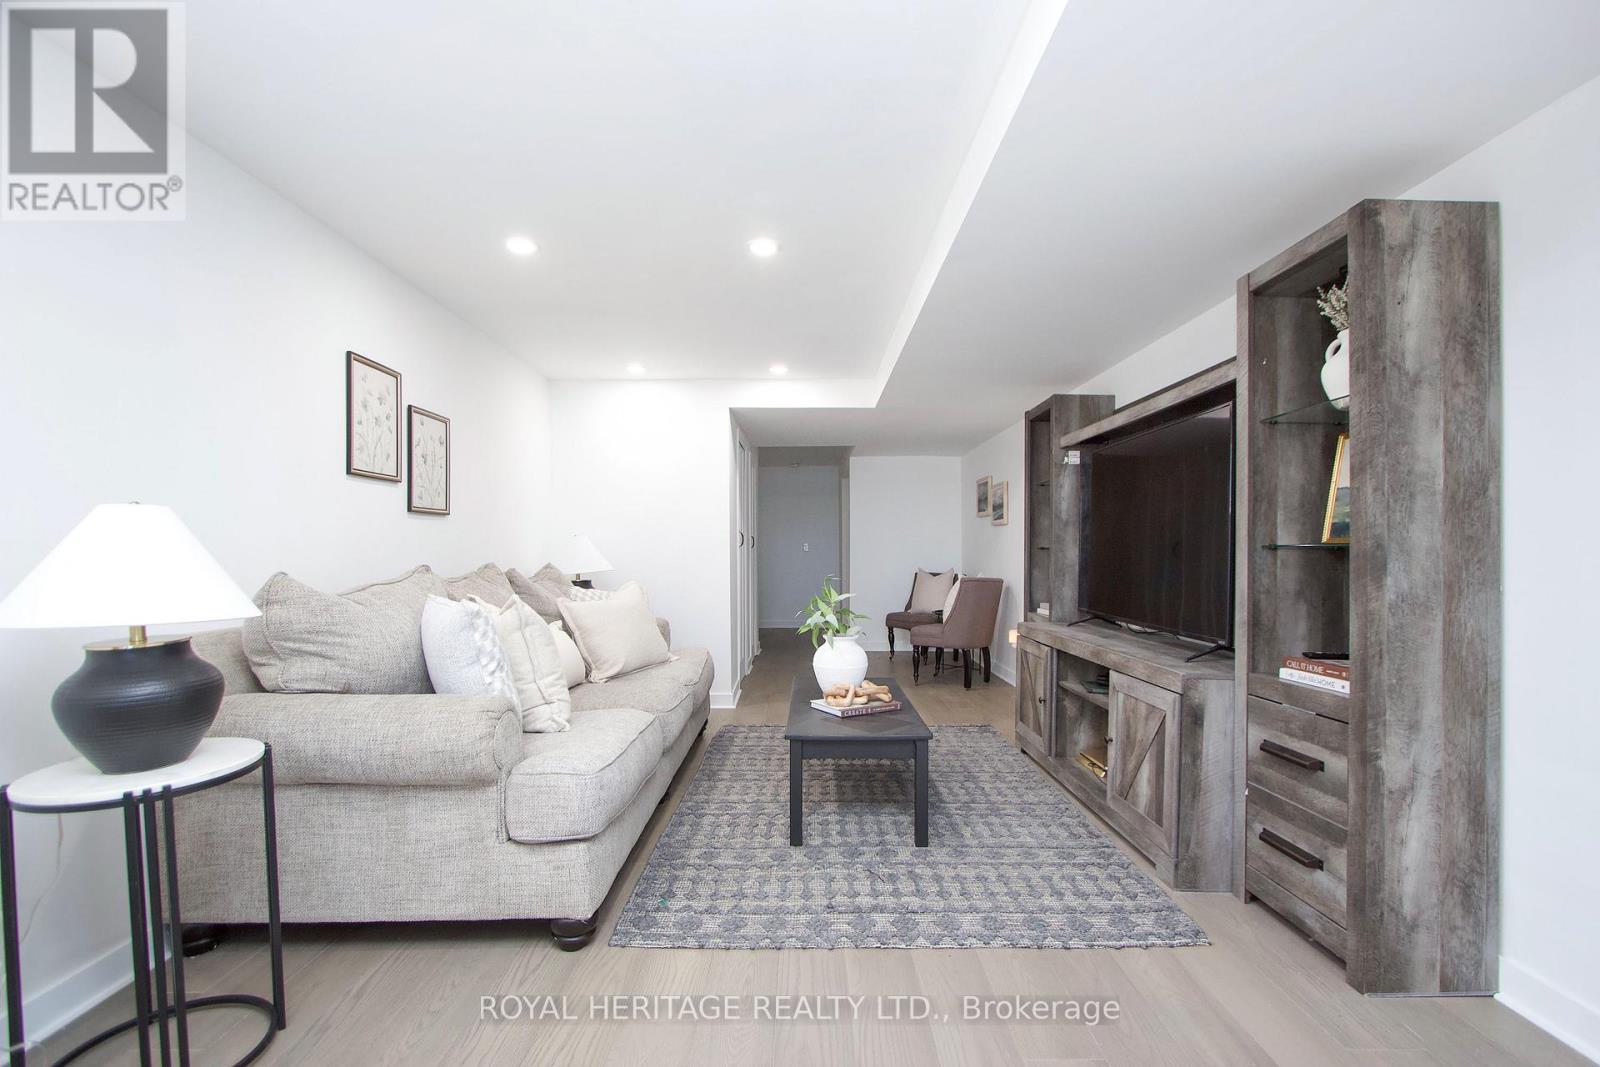
| Lower Level | Family Room | 9.08 m | 2.34 m | 9.08 m x 2.34 m |
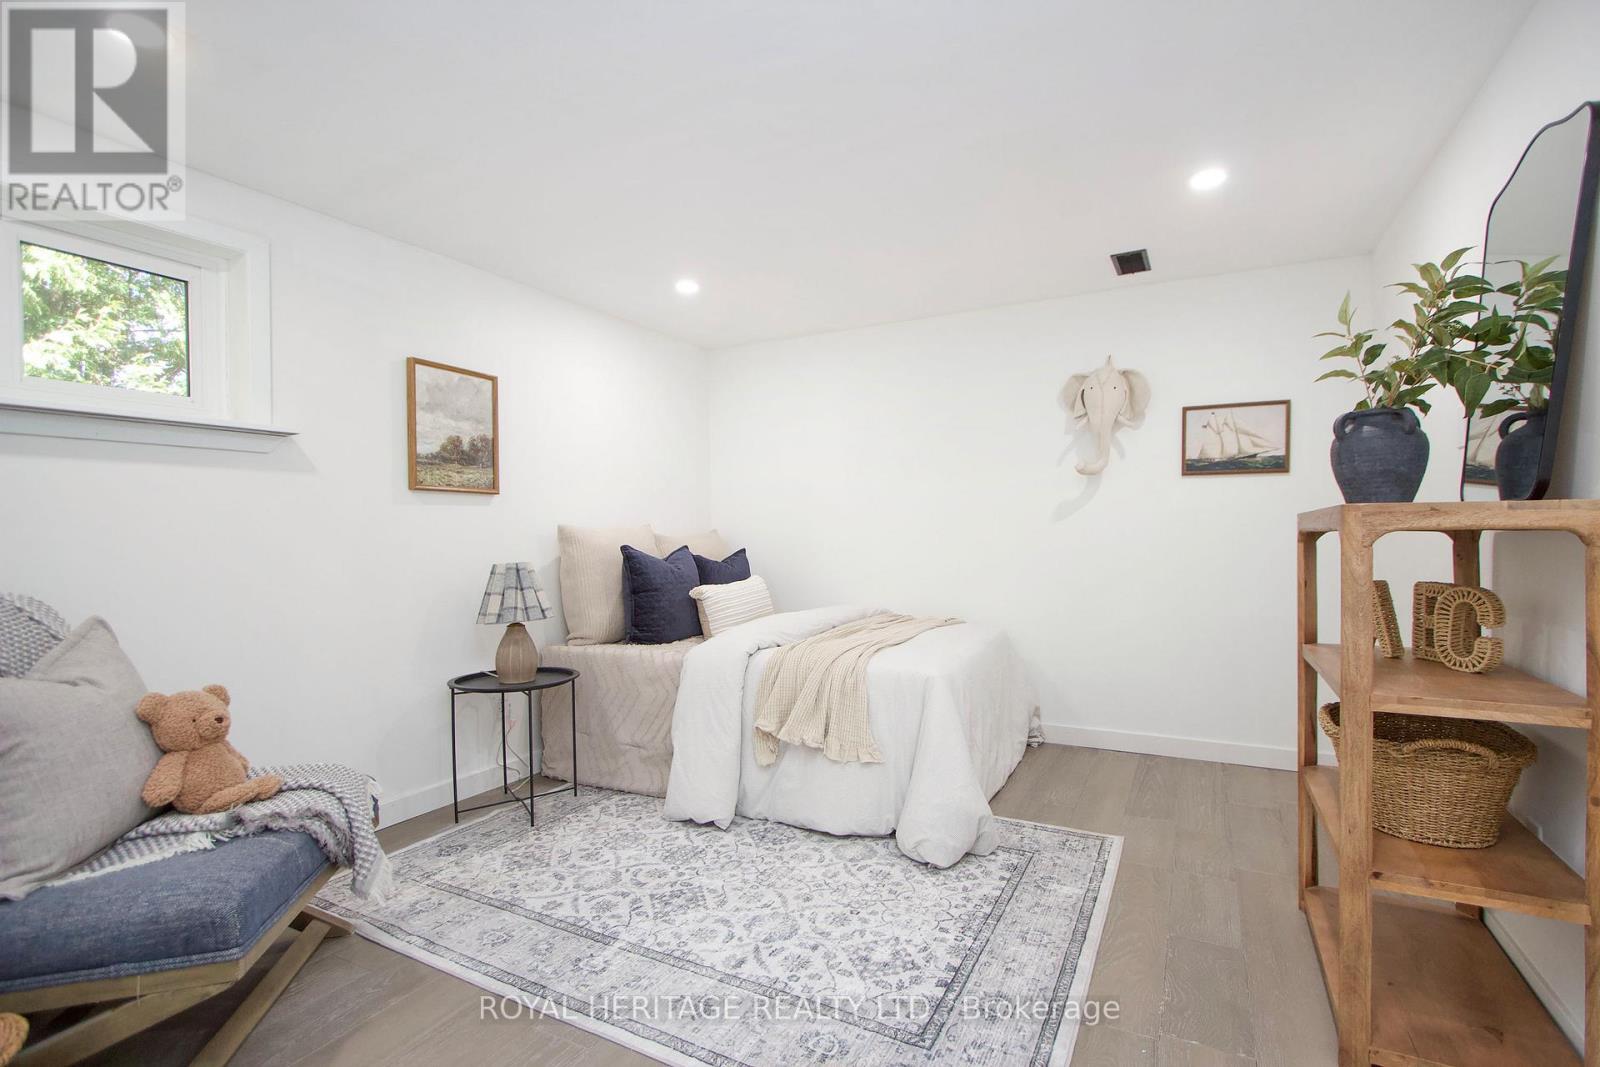
| Lower Level | Bedroom 3 | 3.58 m | 3.22 m | 3.58 m x 3.22 m |
| Lower Level | Bedroom 4 | 3.38 m | 3.06 m | 3.38 m x 3.06 m |
| Upper Level | Living Room | 6.32 m | 3.32 m | 6.32 m x 3.32 m |
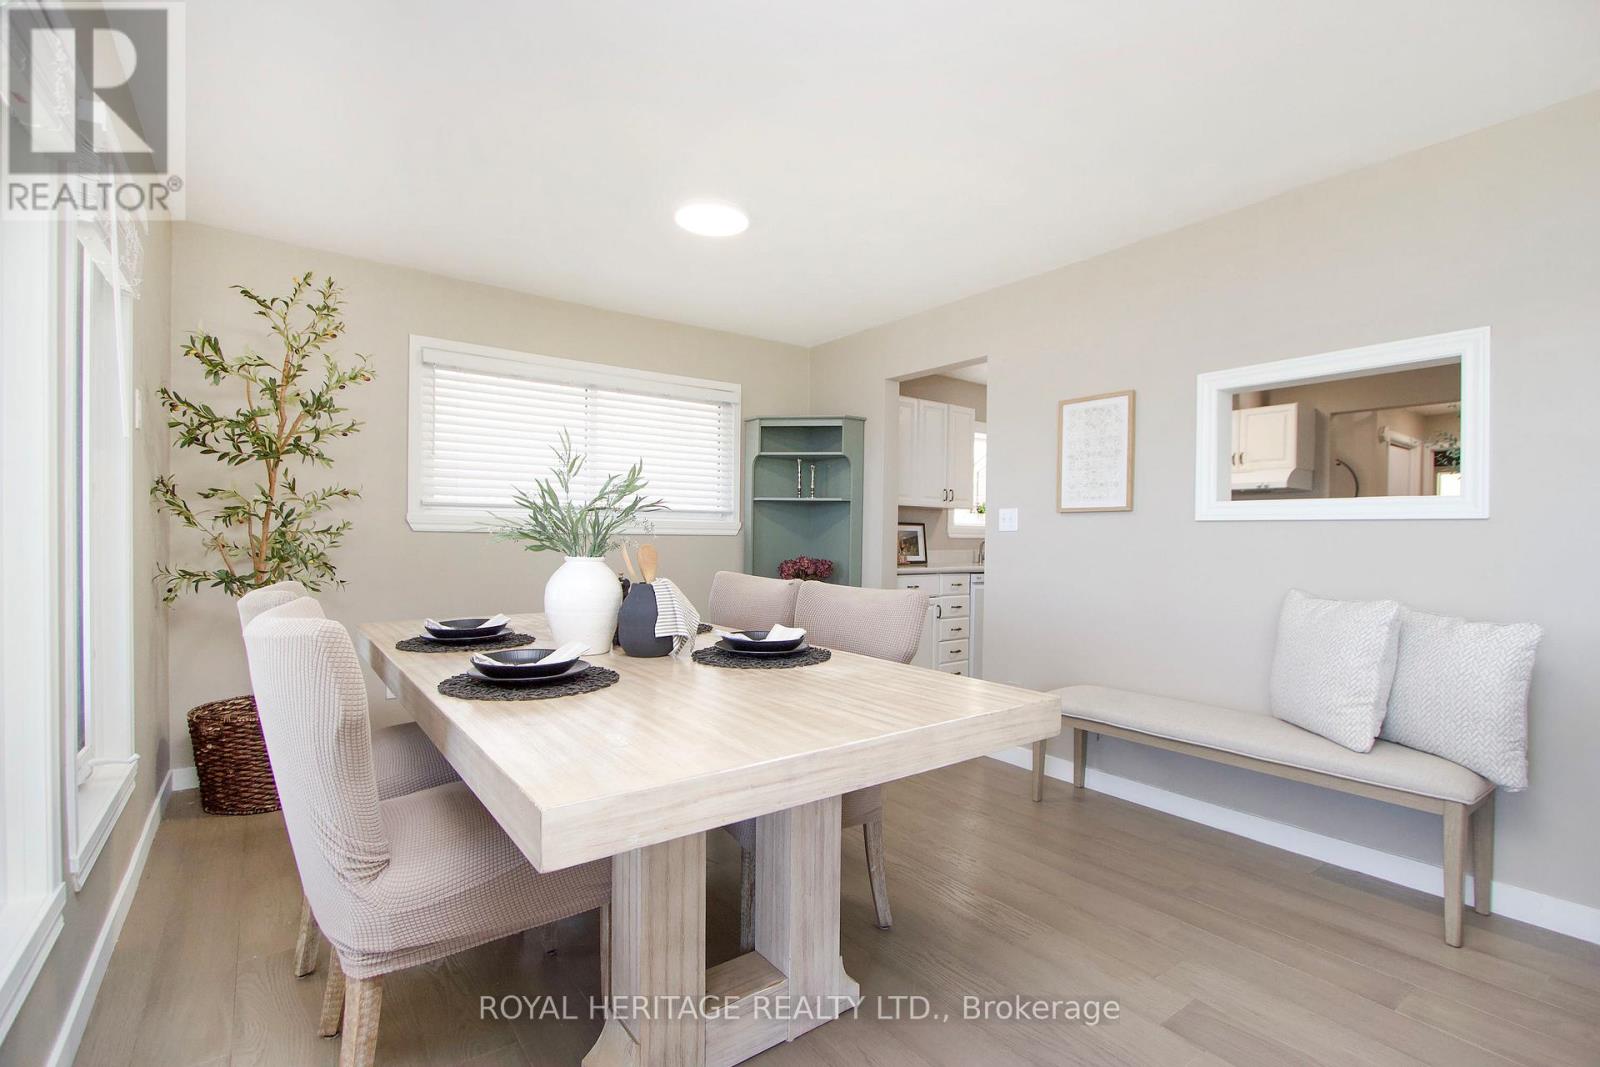
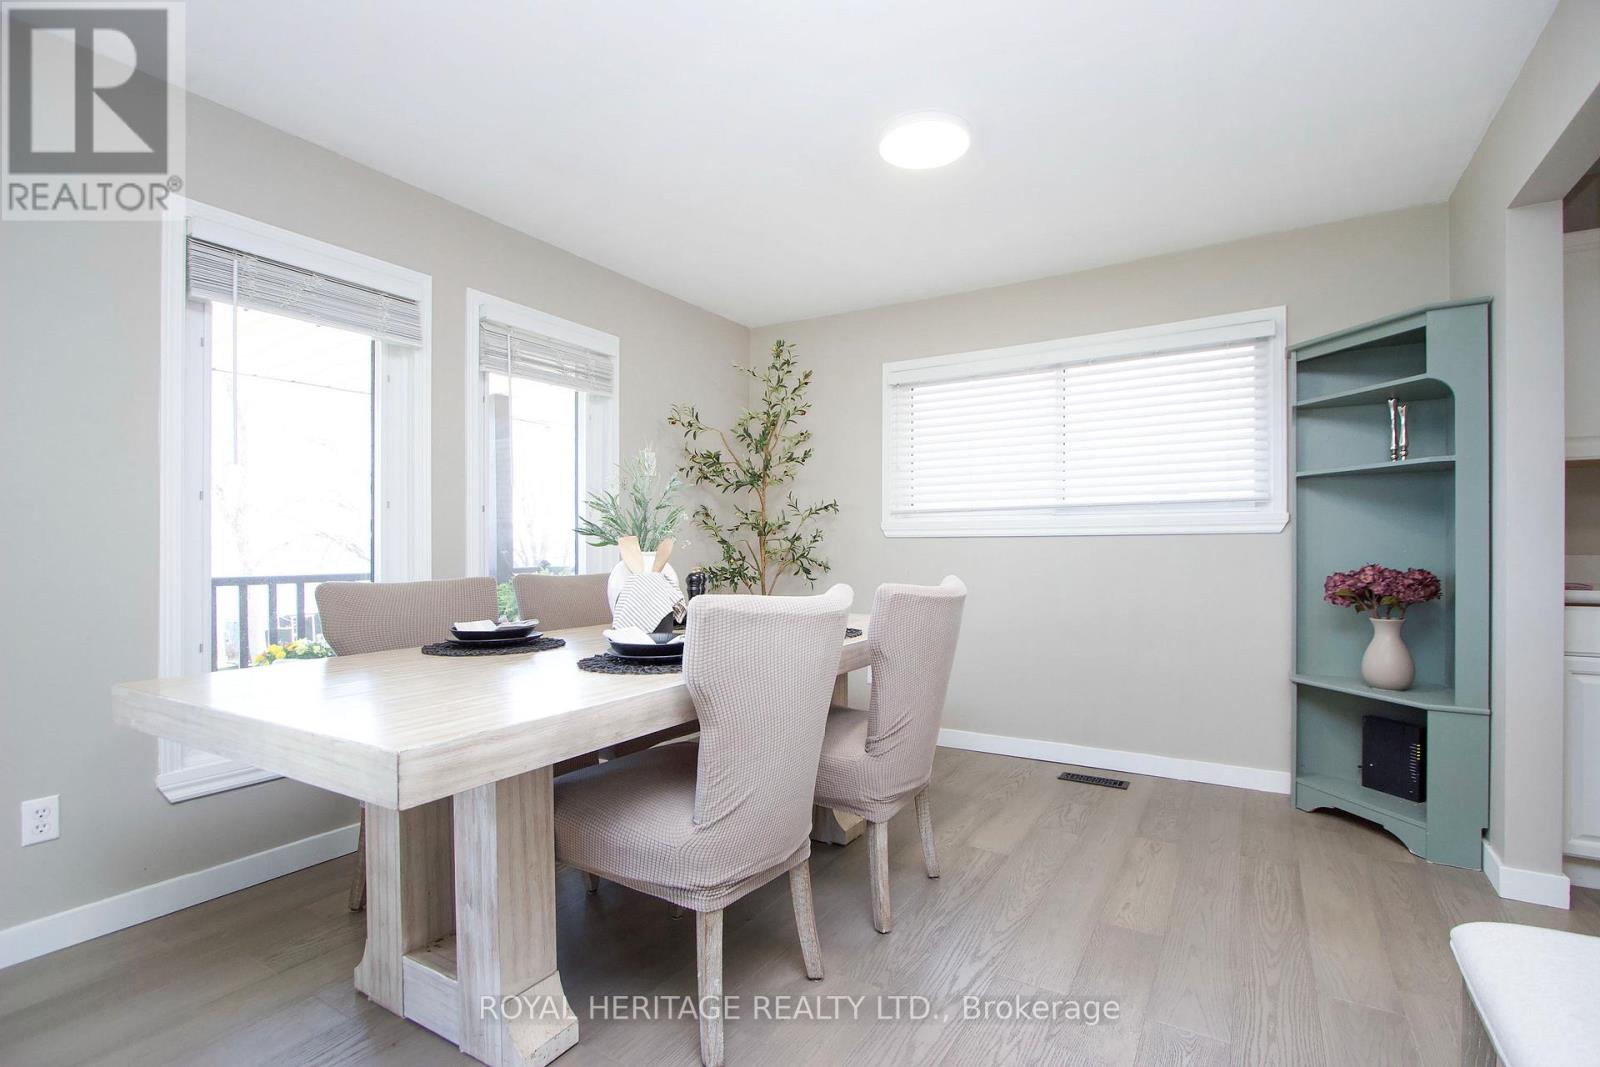
| Upper Level | Dining Room | 6.32 m | 3.38 m | 6.32 m x 3.38 m |
| Upper Level | Kitchen | 2.99 m | 3.63 m | 2.99 m x 3.63 m |
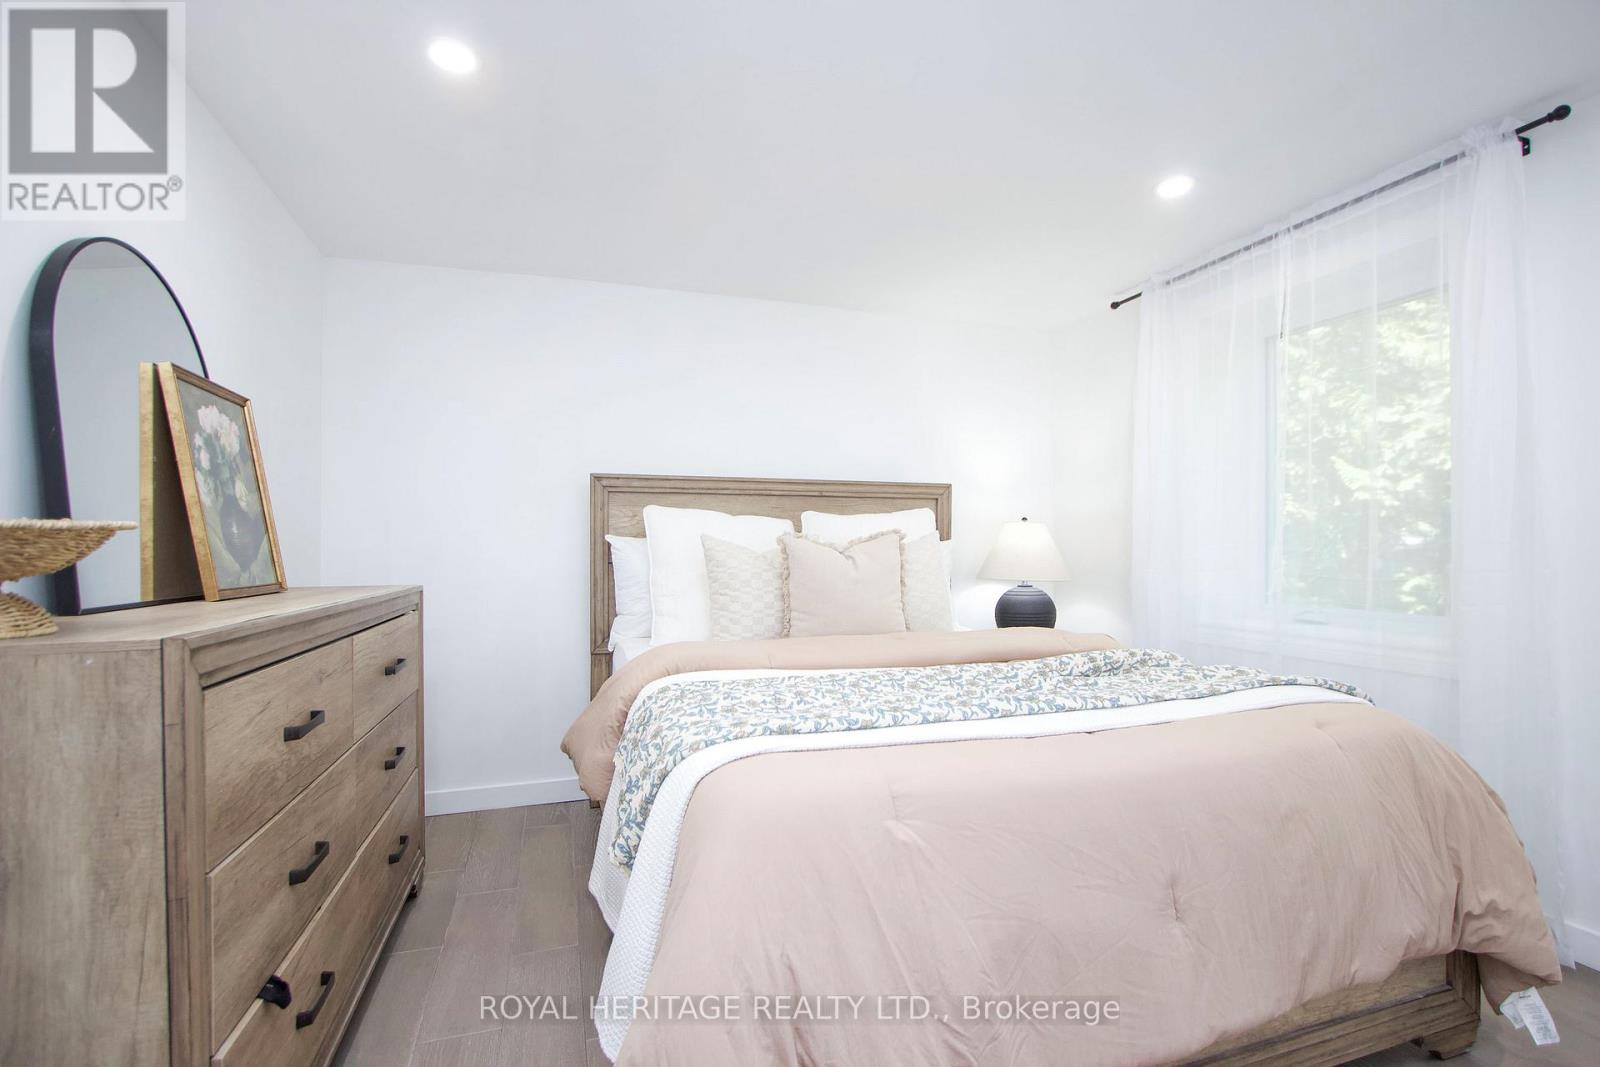
| Upper Level | Primary Bedroom | 3.76 m | 4.01 m | 3.76 m x 4.01 m |
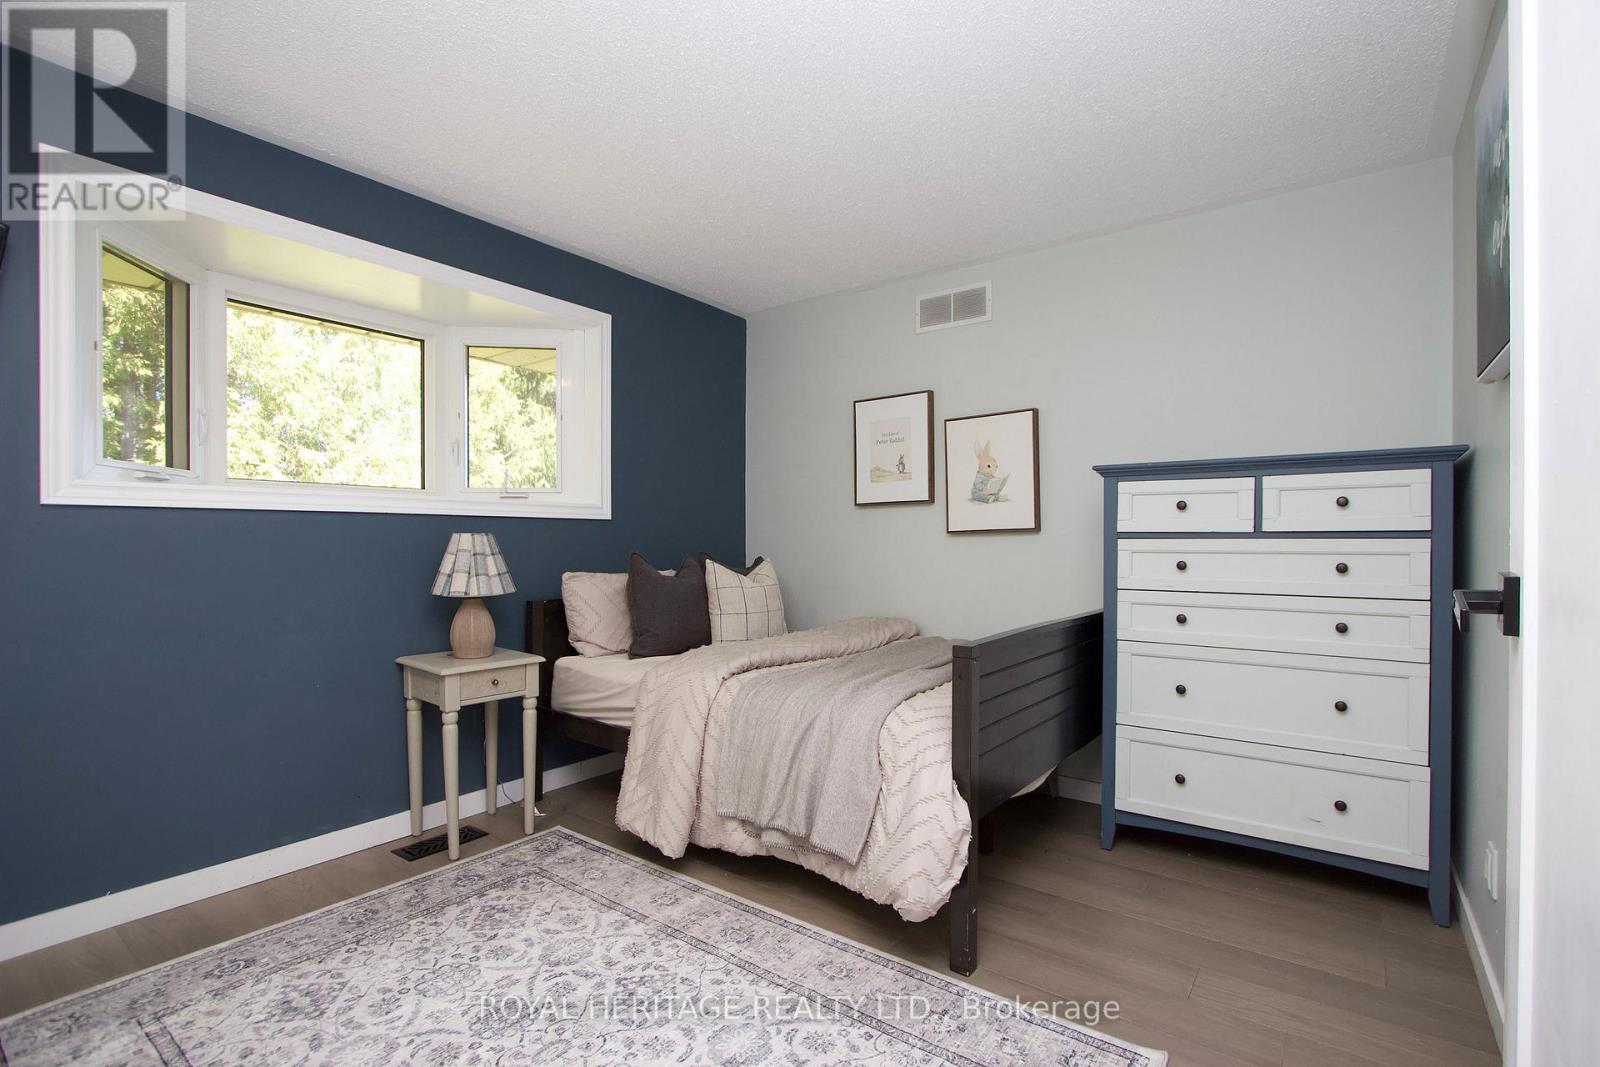
| Upper Level | Bedroom 2 | 3.06 m | 3.59 m | 3.06 m x 3.59 m |
Utilities
| Cable | Installed |
| Electricity | Installed |
| Electricity Connected | Connected |
| Natural Gas Available | Available |
Contact Us
Contact us for more information

The trademarks REALTOR®, REALTORS®, and the REALTOR® logo are controlled by The Canadian Real Estate Association (CREA) and identify real estate professionals who are members of CREA. The trademarks MLS®, Multiple Listing Service® and the associated logos are owned by The Canadian Real Estate Association (CREA) and identify the quality of services provided by real estate professionals who are members of CREA. The trademark DDF® is owned by The Canadian Real Estate Association (CREA) and identifies CREA's Data Distribution Facility (DDF®)
May 17 2026 11:39:37
Central Lakes Association of REALTORS®
Royal Heritage Realty Ltd.