
Serving Peterborough, Kawartha Lakes, Northumberland & Durham
81 Marica Avenue Oshawa, Ontario L1G 3G9

$839,000
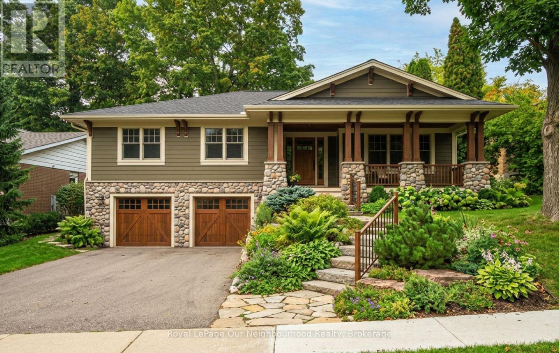
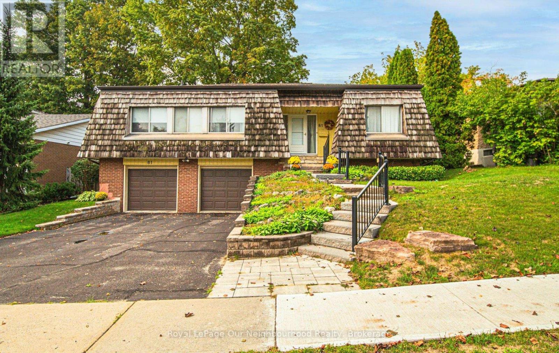
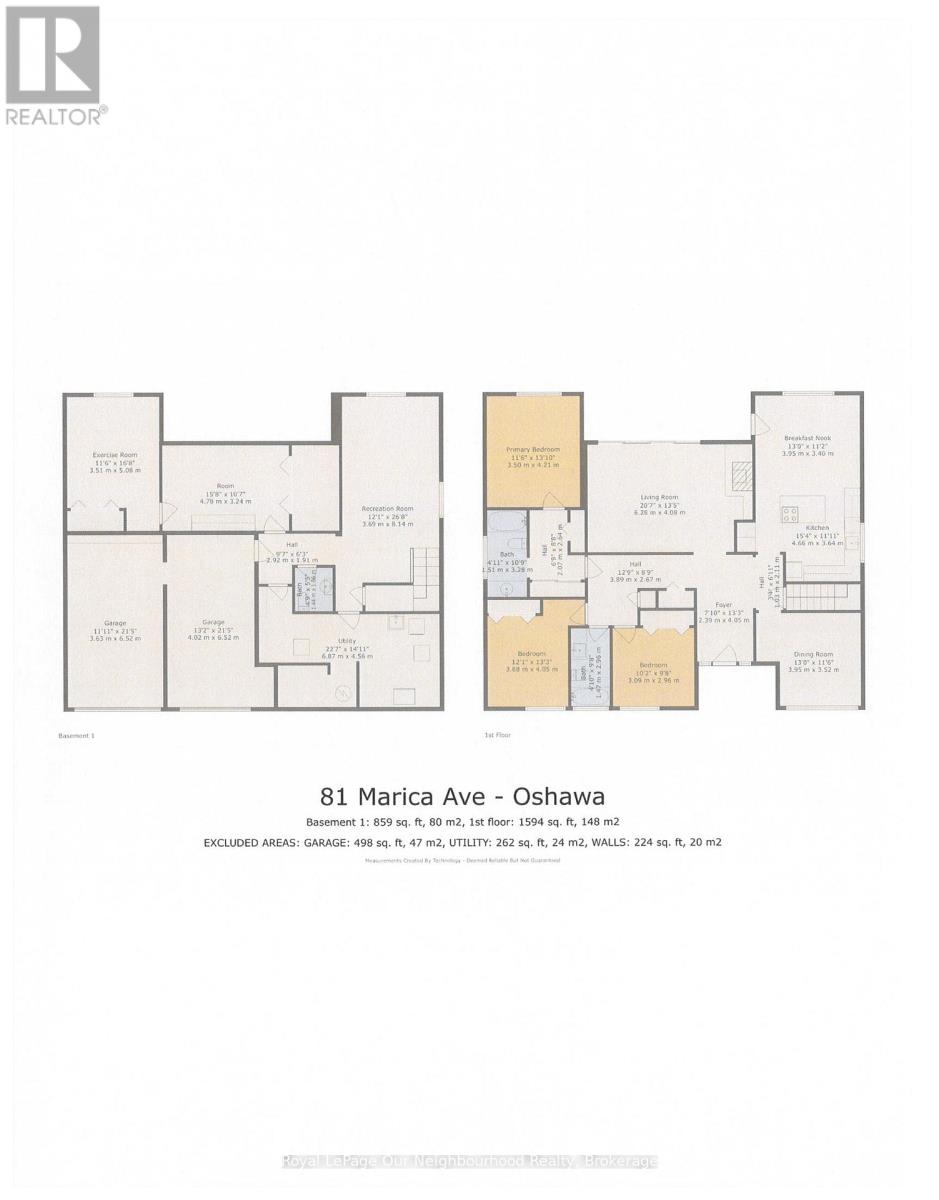
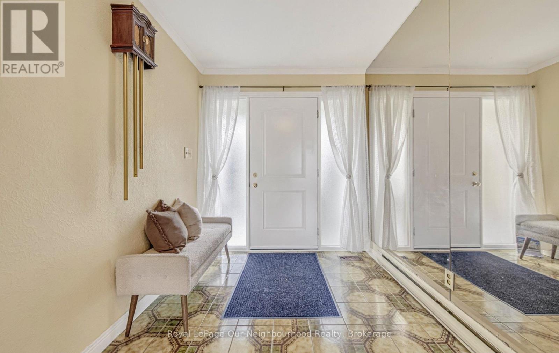
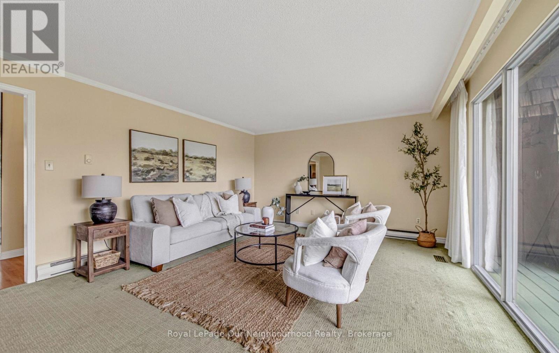
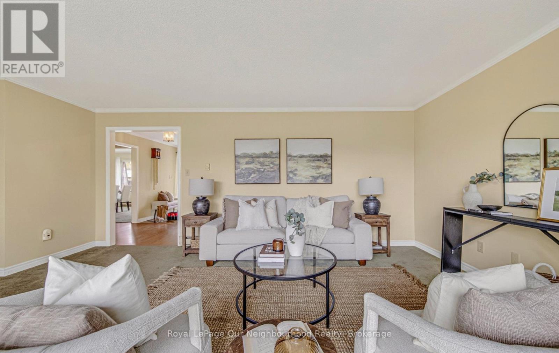
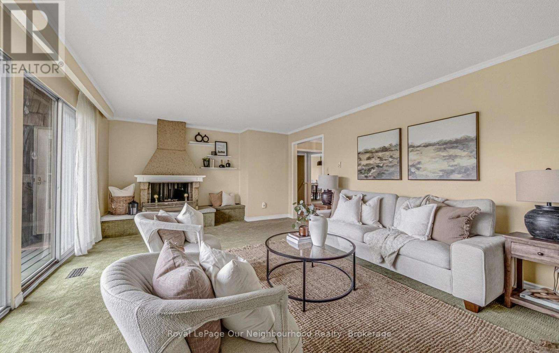
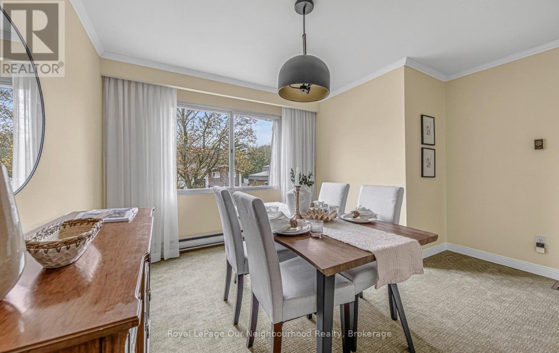
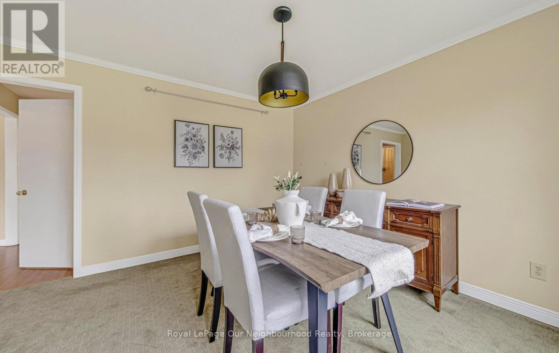
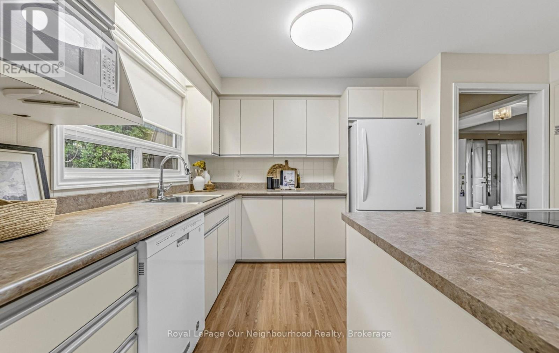
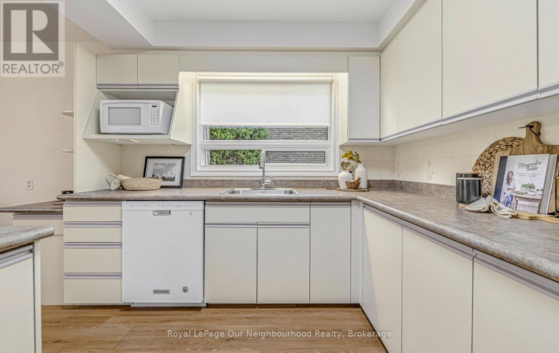
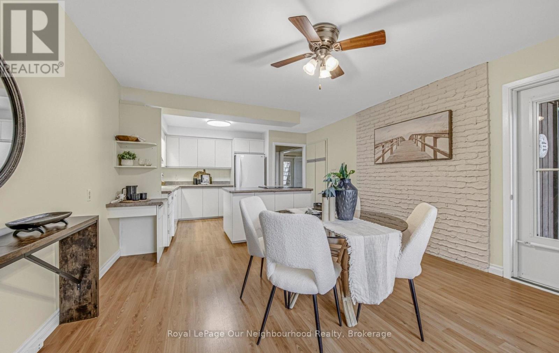
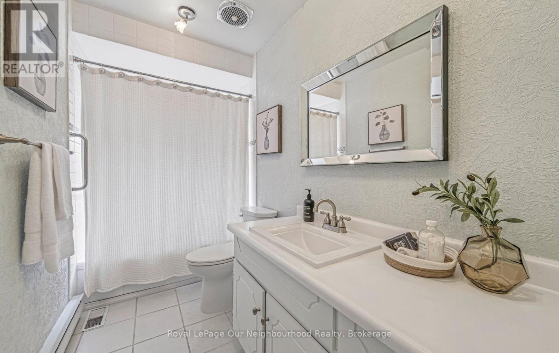
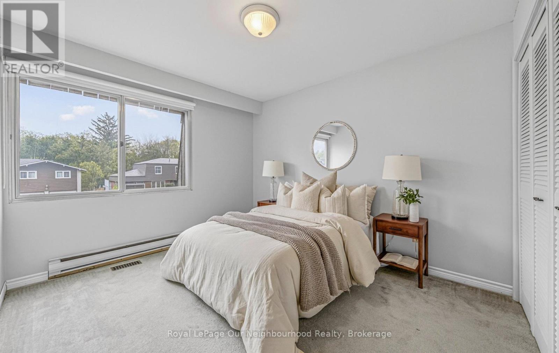
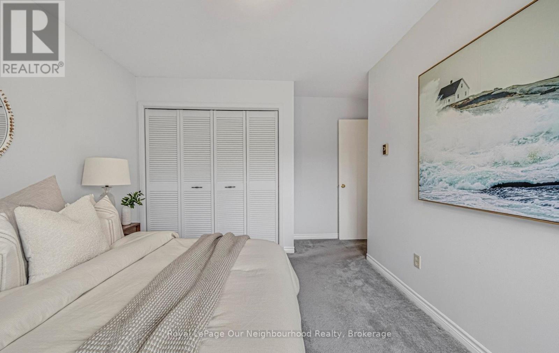
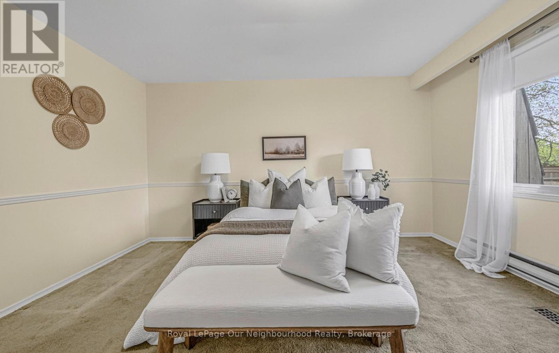
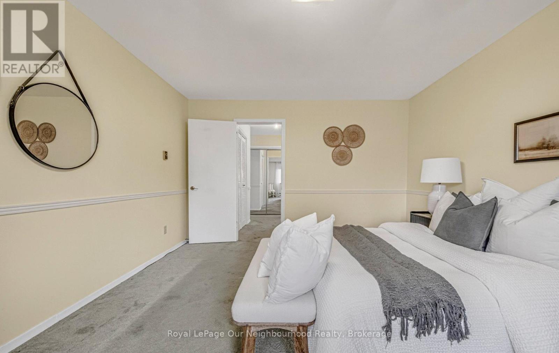
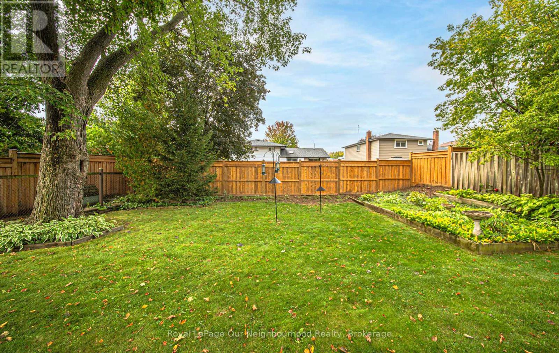
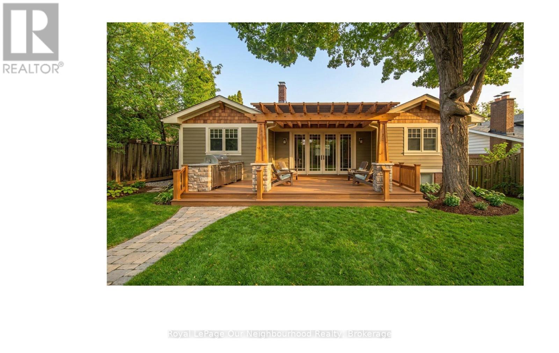
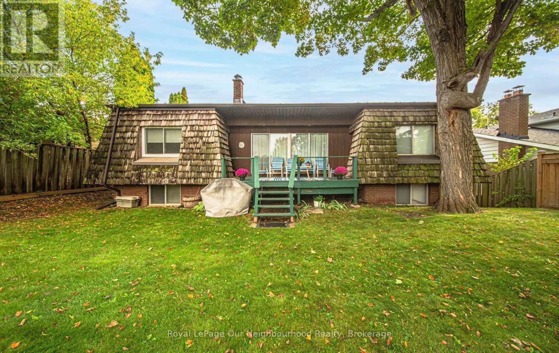
Ideally situated in a desirable and mature community. You can bounce between gas forced air heating or electrical or a combination of both as the home benefits from a **dual system** of heating. Baseboard heaters can also be removed. The home is deceptively spacious with generous living space and exceptional versatility. The main floor features three spacious bedrooms, including a large primary retreat complete with 4 piece ensuite and walkthrough closet. Bedrooms two and three are also well-sized, making them perfect for children or guests. The proportions of the kitchen provide numerous options should you wish to redesign and there is a great walkout to a covered rear porch. A formal dining room adds flexibility and can easily become a main floor office/study as it is adjacent to the main floor entrance. The access from the two car garage leads directly to the lower level which has impressive 8 foot ceilings and enough space to convert to in law suite or extensive entertaining space. Consider Purchase plus improvement program. (id:64183)
Property Details
| MLS® Number | E12981966 |
| Property Type | Single Family |
| Neigbourhood | Centennial |
| Community Name | Centennial |
| Amenities Near By | Golf Nearby, Hospital, Place Of Worship, Public Transit |
| Parking Space Total | 4 |
Building
| Bathroom Total | 3 |
| Bedrooms Above Ground | 3 |
| Bedrooms Below Ground | 1 |
| Bedrooms Total | 4 |
| Appliances | Window Coverings |
| Architectural Style | Raised Bungalow |
| Basement Development | Finished |
| Basement Type | N/a (finished) |
| Construction Style Attachment | Detached |
| Cooling Type | None |
| Exterior Finish | Brick Facing, Shingles |
| Fireplace Present | Yes |
| Flooring Type | Carpeted |
| Foundation Type | Concrete |
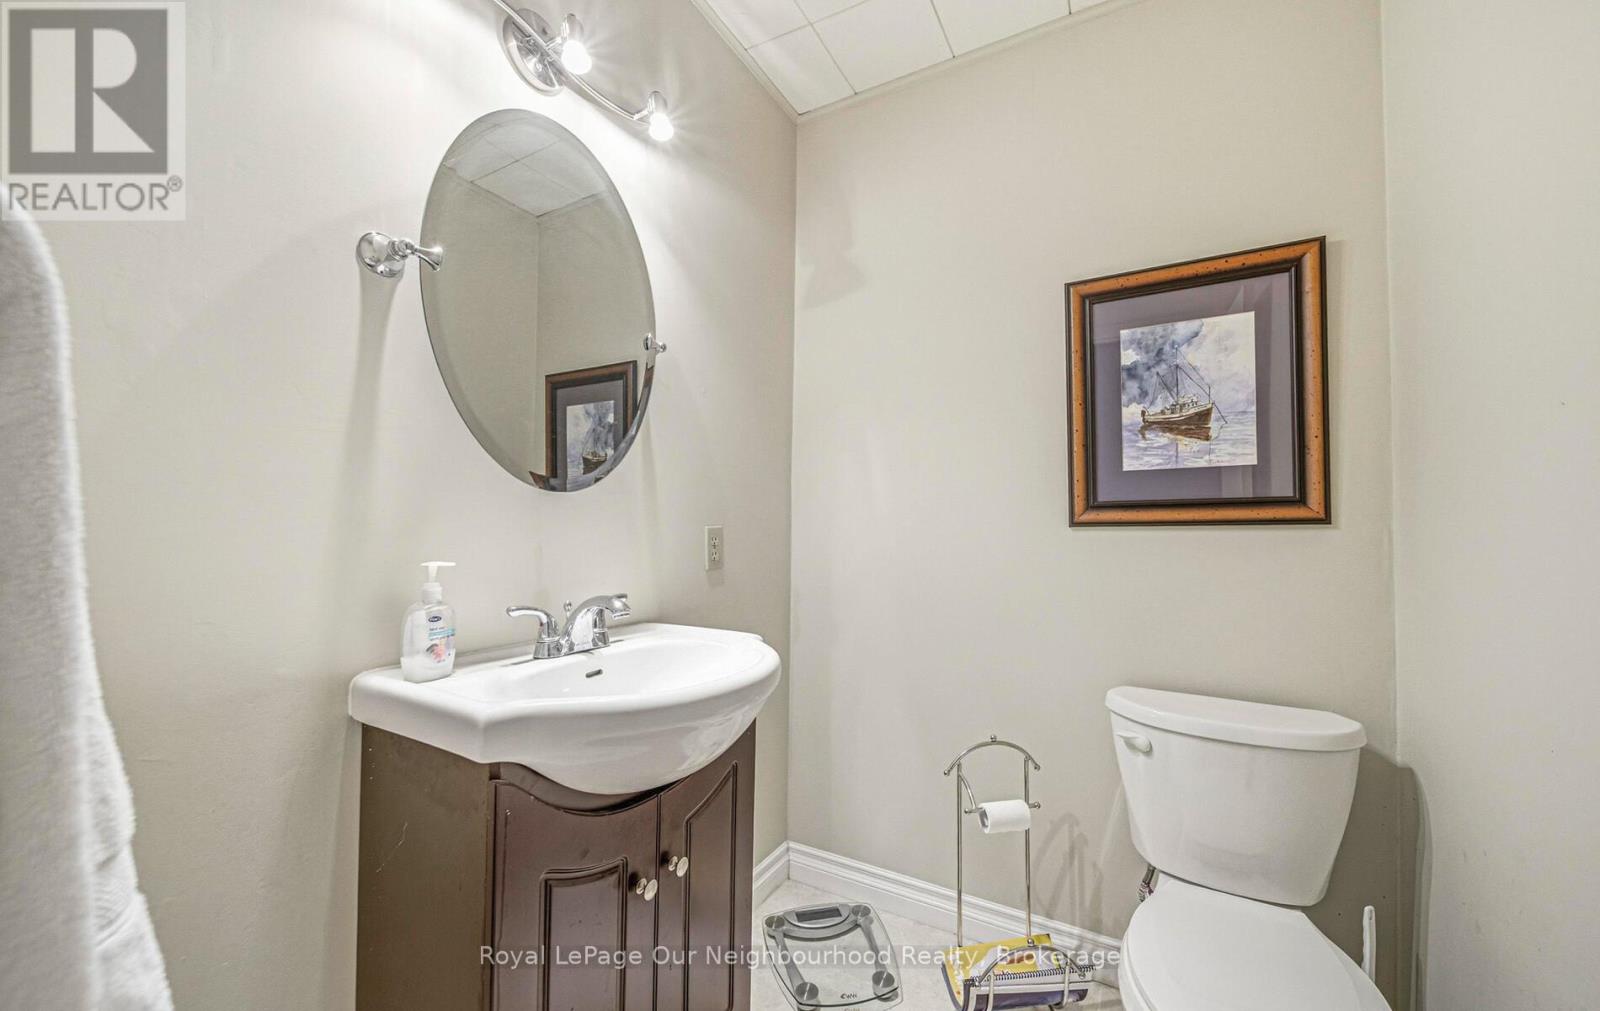
| Half Bath Total | 1 |
| Heating Fuel | Natural Gas |
| Heating Type | Forced Air |
| Stories Total | 1 |
| Size Interior | 1,500 - 2,000 Ft2 |
| Type | House |
| Utility Water | Municipal Water |
Parking
| Garage |
Land
| Acreage | No |
| Land Amenities | Golf Nearby, Hospital, Place Of Worship, Public Transit |
| Sewer | Sanitary Sewer |
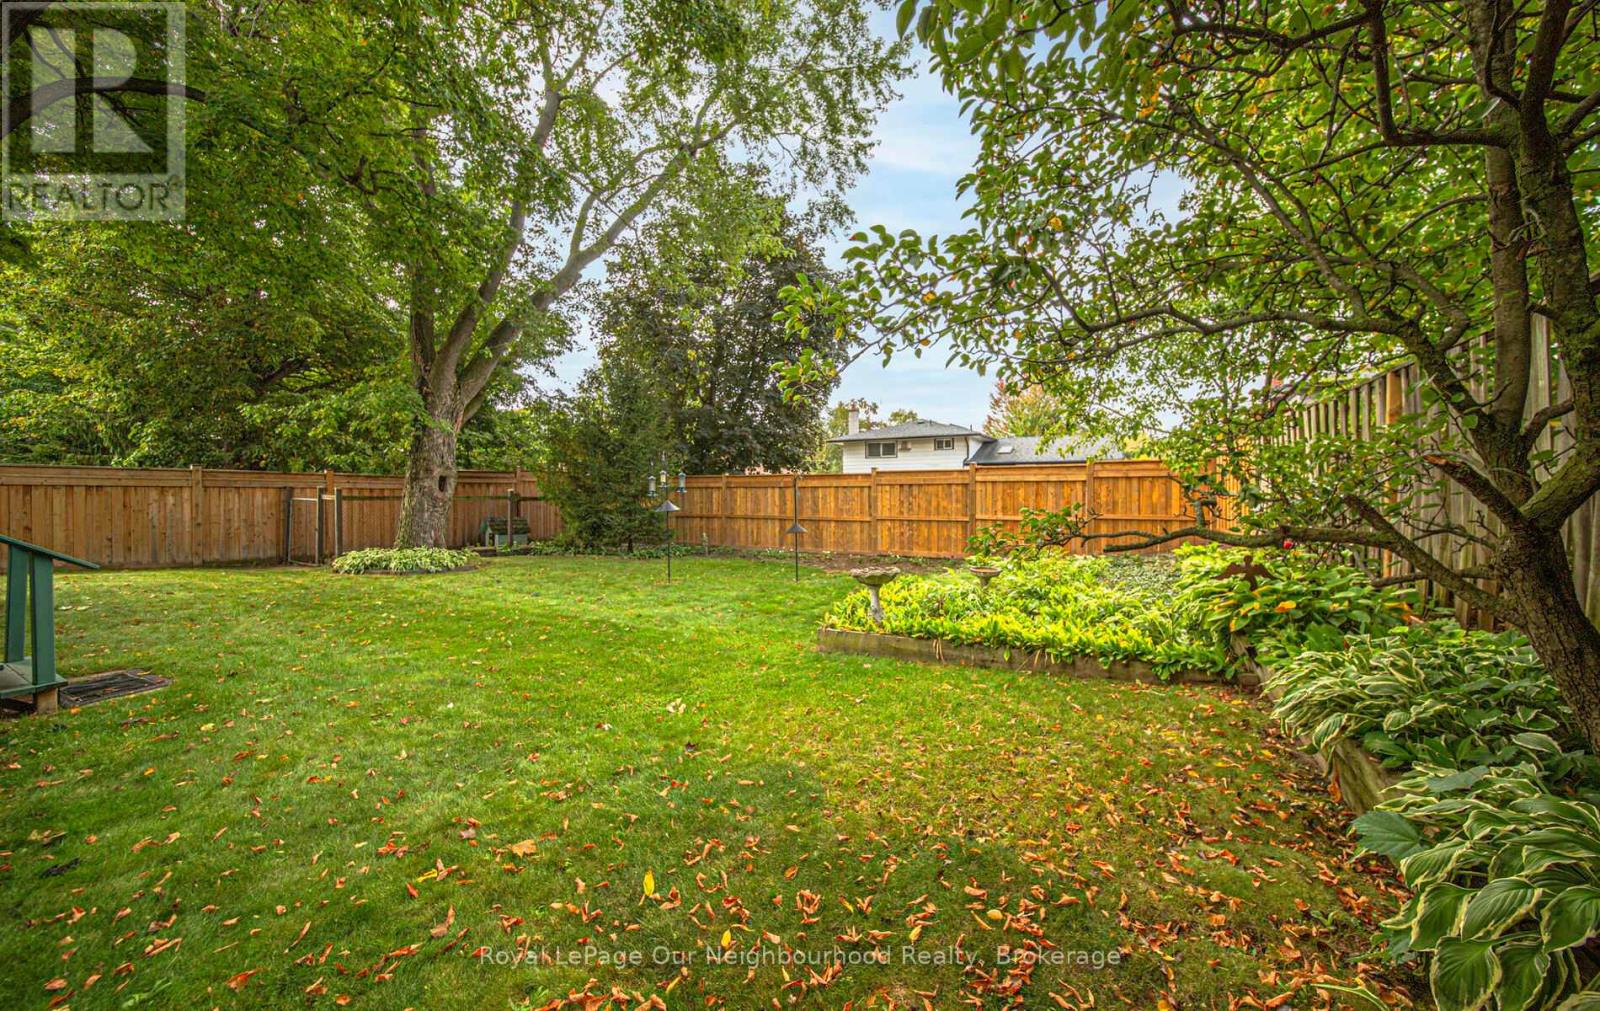
| Size Depth | 120 Ft |
| Size Frontage | 60 Ft |
| Size Irregular | 60 X 120 Ft |
| Size Total Text | 60 X 120 Ft |
Rooms
| Level | Type | Length | Width | Dimensions |
|---|---|---|---|---|
| Lower Level | Utility Room | 6.87 m | 4.56 m | 6.87 m x 4.56 m |
| Lower Level | Recreational, Games Room | 8.14 m | 3.69 m | 8.14 m x 3.69 m |
| Lower Level | Library | 4.78 m | 3.24 m | 4.78 m x 3.24 m |
| Lower Level | Exercise Room | 5.08 m | 3.51 m | 5.08 m x 3.51 m |
| Main Level | Living Room | 6.28 m | 4.08 m | 6.28 m x 4.08 m |
| Main Level | Dining Room | 3.95 m | 3.52 m | 3.95 m x 3.52 m |
| Main Level | Kitchen | 4.66 m | 3.64 m | 4.66 m x 3.64 m |
| Main Level | Eating Area | 3.95 m | 3.4 m | 3.95 m x 3.4 m |
| Main Level | Primary Bedroom | 3.5 m | 4.21 m | 3.5 m x 4.21 m |
| Main Level | Bedroom 2 | 3.68 m | 4.05 m | 3.68 m x 4.05 m |
| Main Level | Bedroom 3 | 3.09 m | 2.96 m | 3.09 m x 2.96 m |
Contact Us
Contact us for more information

The trademarks REALTOR®, REALTORS®, and the REALTOR® logo are controlled by The Canadian Real Estate Association (CREA) and identify real estate professionals who are members of CREA. The trademarks MLS®, Multiple Listing Service® and the associated logos are owned by The Canadian Real Estate Association (CREA) and identify the quality of services provided by real estate professionals who are members of CREA. The trademark DDF® is owned by The Canadian Real Estate Association (CREA) and identifies CREA's Data Distribution Facility (DDF®)
May 13 2026 09:30:29
Central Lakes Association of REALTORS®
Royal LePage Our Neighbourhood Realty