
Serving Peterborough, Kawartha Lakes, Northumberland & Durham
Unit 3 - 103 Ritson Road S Oshawa, Ontario L1H 5H1

$1,899 Monthly
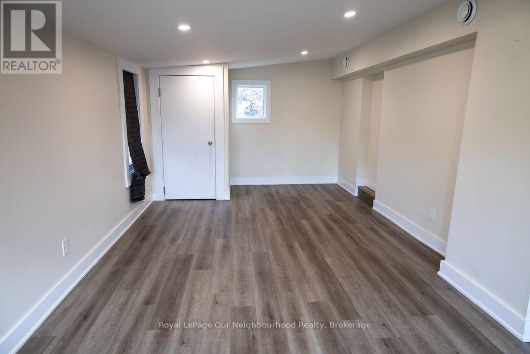
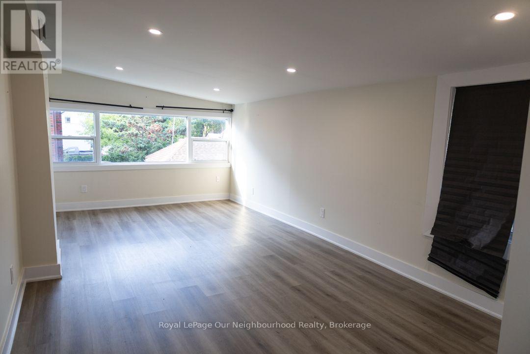
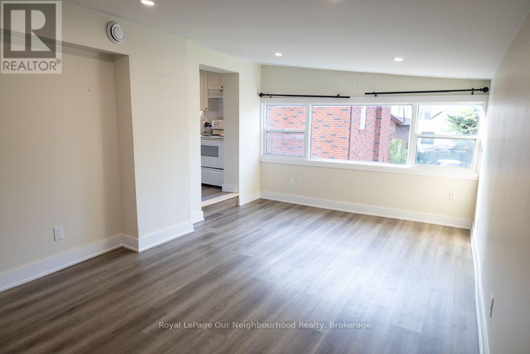
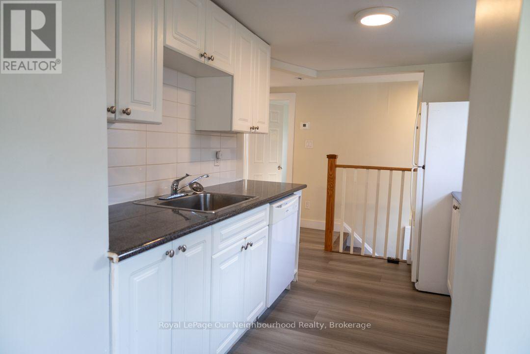
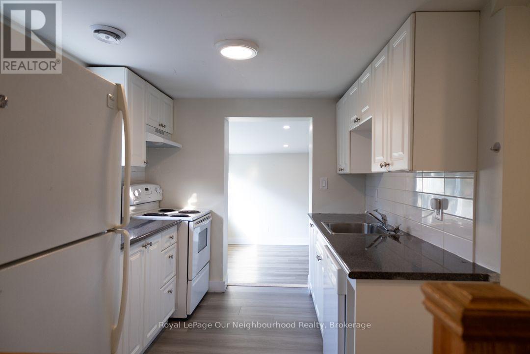
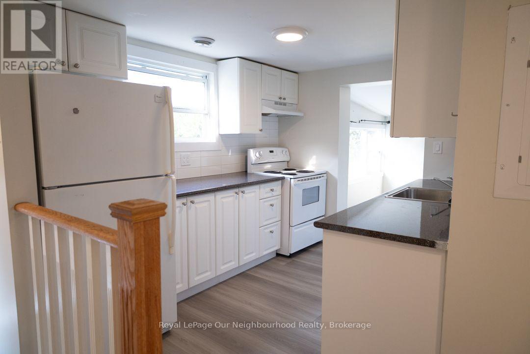
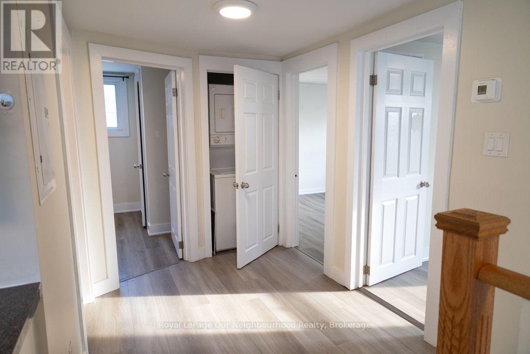
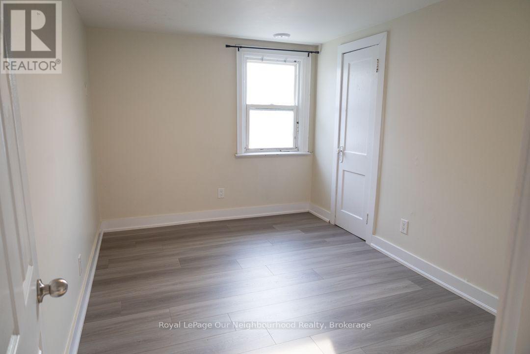
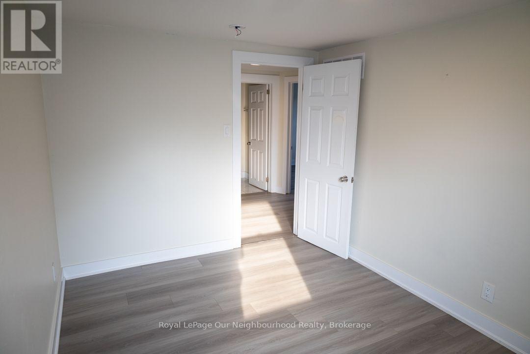
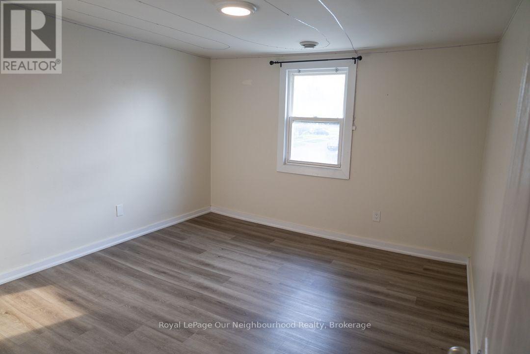
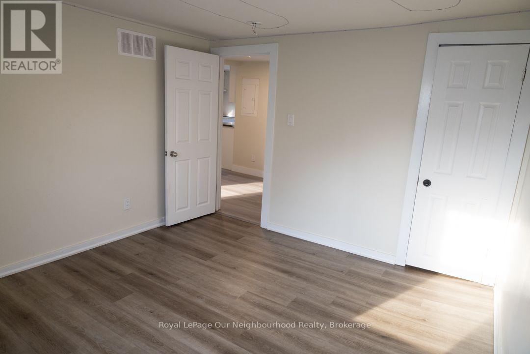
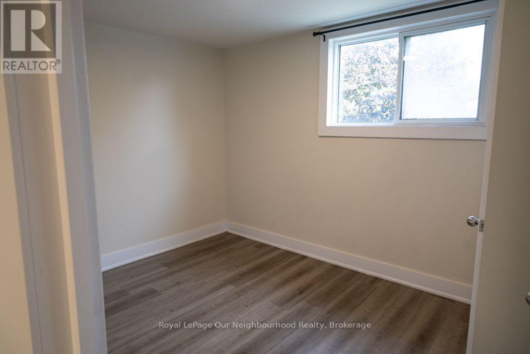
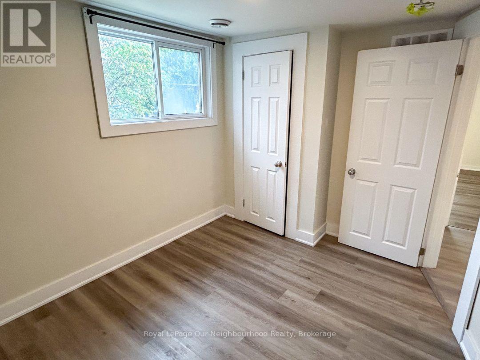
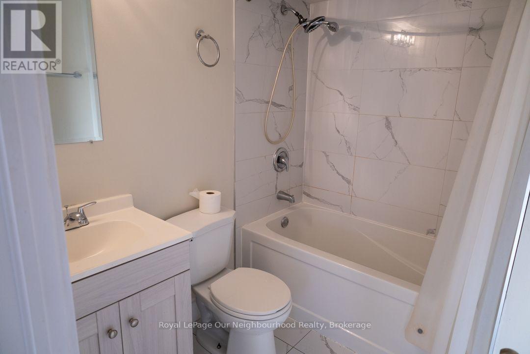
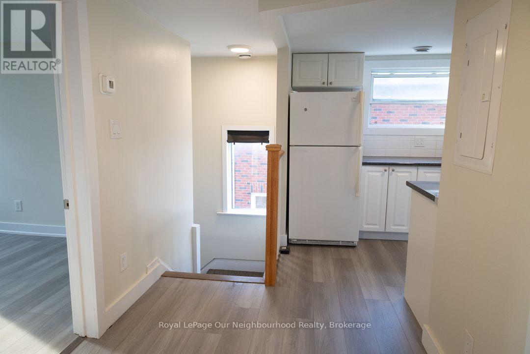
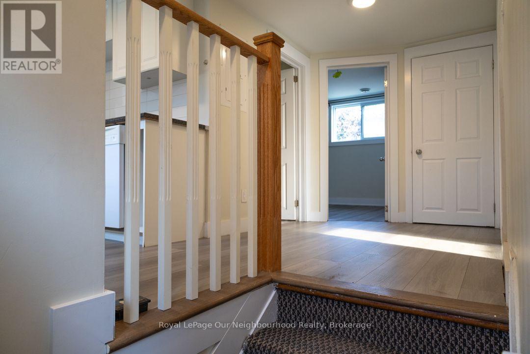
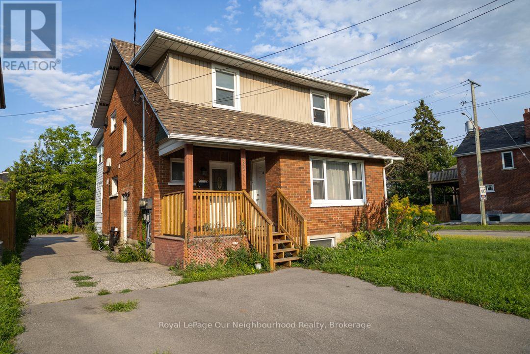
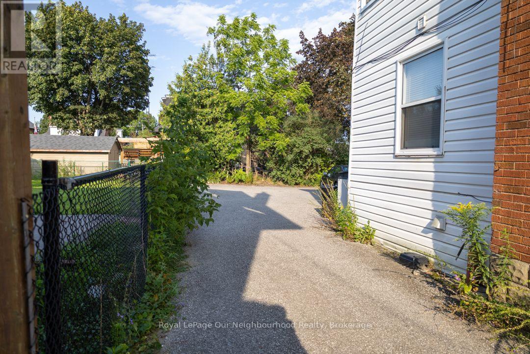
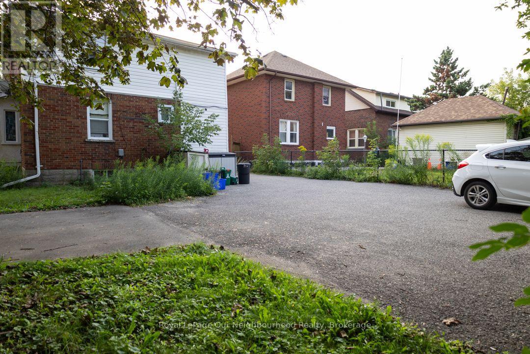
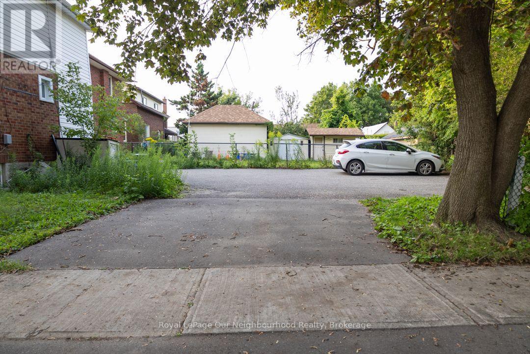
Welcome to this 3-bedroom, 1-bathroom second-floor unit in a convenient Oshawa location. Featuring a separate entrance and exclusive in-suite laundry, this vacant unit offers a functional layout and the convenience of two exclusive parking spaces. Appliances provided for the tenant's use include a fridge, stove, dishwasher, washer, and dryer. Conveniently located on Ritson Road South with easy access to shopping, restaurants, transit, parks, schools, and other everyday amenities. Tenant is responsible for gas, hydro, water, and hot water tank rental. (id:64183)
Property Details
| MLS® Number | E13712240 |
| Property Type | Multi-family |
| Neigbourhood | Central |
| Community Name | Central |
| Equipment Type | Water Heater |
| Features | In Suite Laundry |
| Parking Space Total | 2 |
| Rental Equipment Type | Water Heater |
Building
| Bathroom Total | 1 |
| Bedrooms Above Ground | 3 |
| Bedrooms Total | 3 |
| Appliances | Dishwasher, Dryer, Stove, Washer, Refrigerator |
| Basement Type | None |
| Cooling Type | None |
| Exterior Finish | Brick |
| Foundation Type | Concrete |
| Heating Fuel | Natural Gas |
| Heating Type | Forced Air |
| Stories Total | 2 |
| Size Interior | 700 - 1,100 Ft2 |
| Type | Triplex |
| Utility Water | Municipal Water |
Parking
| No Garage |
Land
| Acreage | No |
| Sewer | Sanitary Sewer |
| Size Depth | 114 Ft ,8 In |
| Size Frontage | 37 Ft ,8 In |
| Size Irregular | 37.7 X 114.7 Ft |
| Size Total Text | 37.7 X 114.7 Ft |
Rooms
| Level | Type | Length | Width | Dimensions |
|---|---|---|---|---|
| Second Level | Bedroom | 3.66 m | 2.61 m | 3.66 m x 2.61 m |
| Second Level | Bedroom 2 | 3.66 m | 3.3 m | 3.66 m x 3.3 m |
| Second Level | Bedroom 3 | 3.23 m | 2.62 m | 3.23 m x 2.62 m |
| Second Level | Bathroom | 2.11 m | 1.73 m | 2.11 m x 1.73 m |
| Second Level | Kitchen | 3.23 m | 2.46 m | 3.23 m x 2.46 m |
| Second Level | Living Room | 6.91 m | 3.35 m | 6.91 m x 3.35 m |
Contact Us
Contact us for more information

The trademarks REALTOR®, REALTORS®, and the REALTOR® logo are controlled by The Canadian Real Estate Association (CREA) and identify real estate professionals who are members of CREA. The trademarks MLS®, Multiple Listing Service® and the associated logos are owned by The Canadian Real Estate Association (CREA) and identify the quality of services provided by real estate professionals who are members of CREA. The trademark DDF® is owned by The Canadian Real Estate Association (CREA) and identifies CREA's Data Distribution Facility (DDF®)
August 25 2026 11:19:02
Central Lakes Association of REALTORS®
Royal LePage Our Neighbourhood Realty