
Serving Peterborough, Kawartha Lakes, Northumberland & Durham
640 Hillcroft Street Oshawa, Ontario L1G 7K6

$779,900
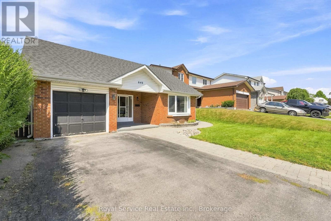
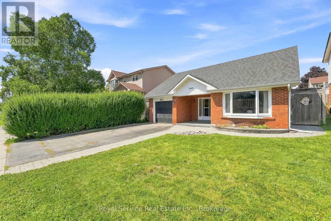
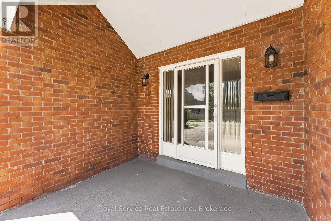
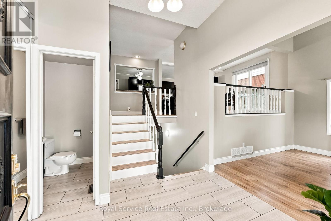
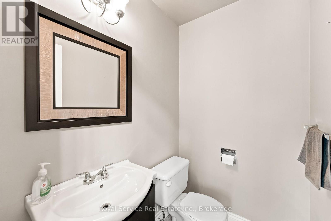
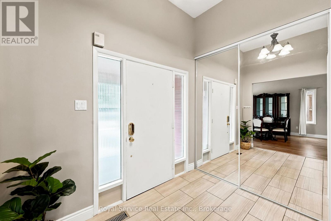
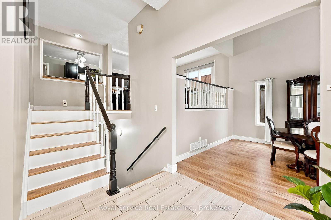
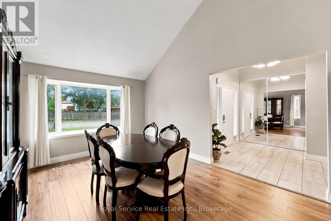
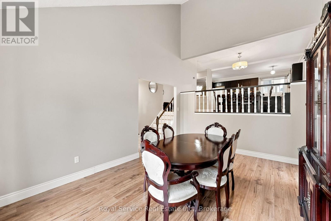
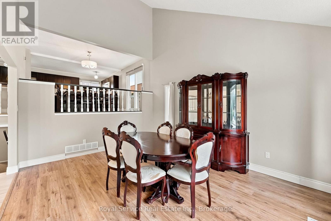
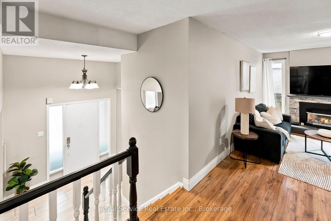
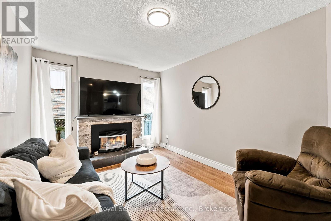
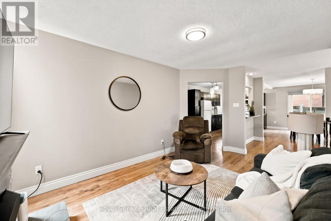
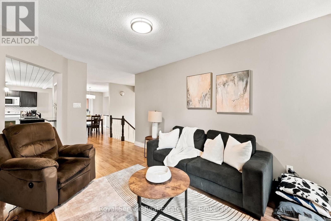
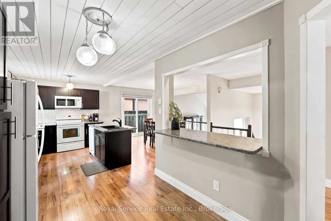
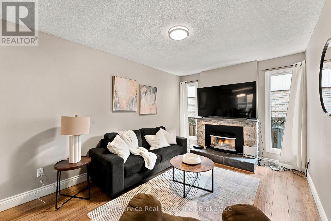
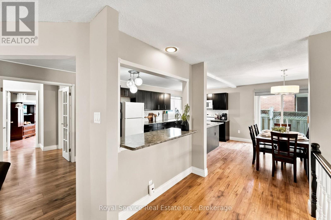
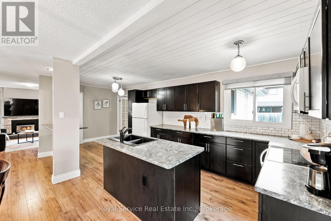
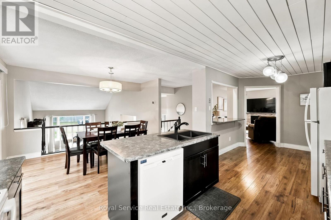
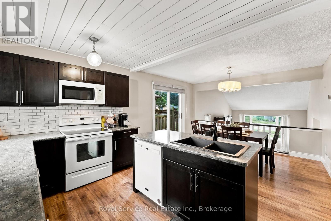
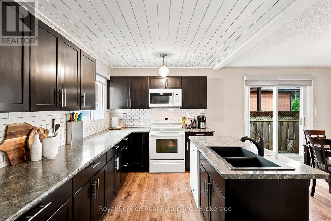
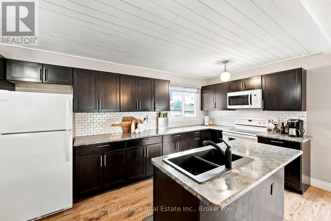
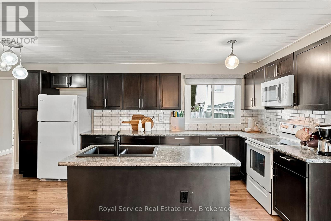
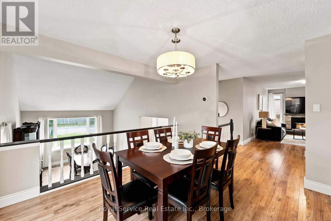
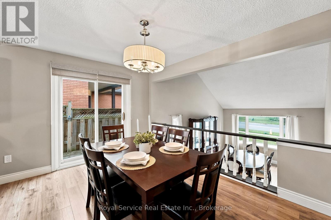
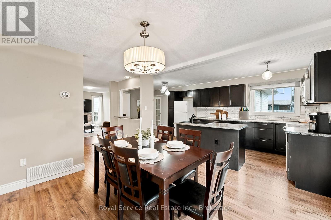
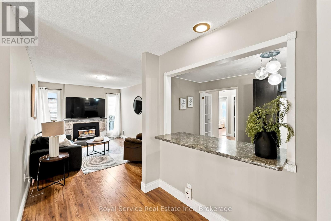
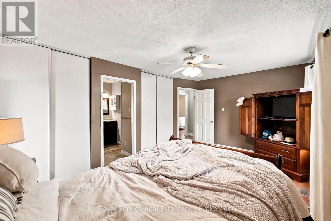
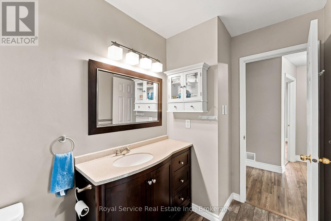
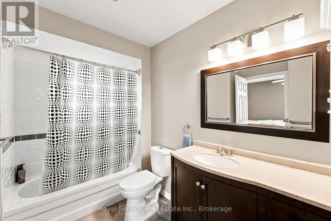
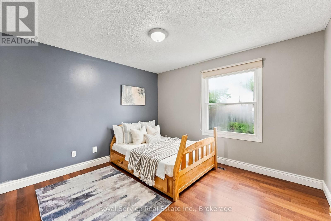
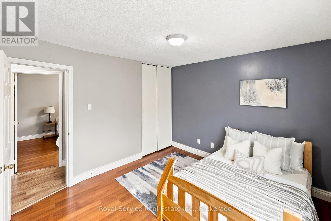
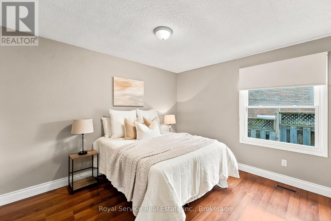
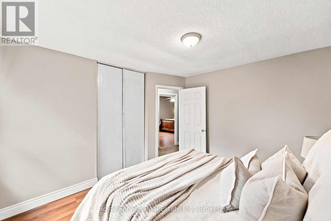
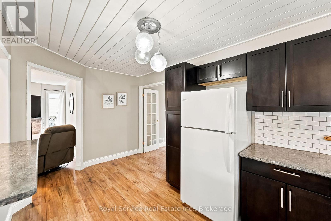
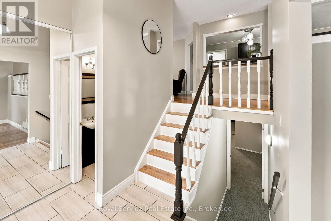
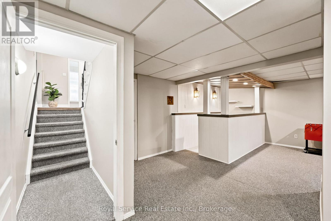
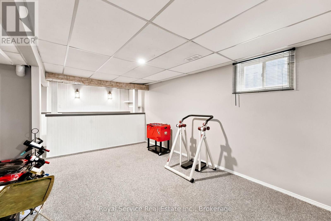
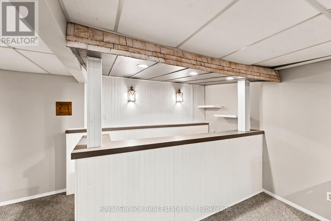
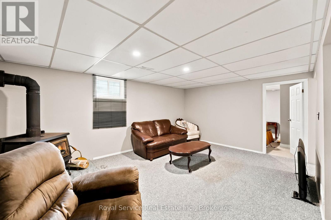
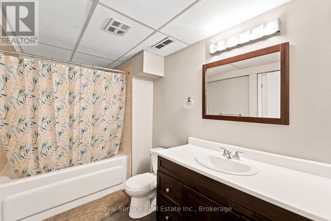
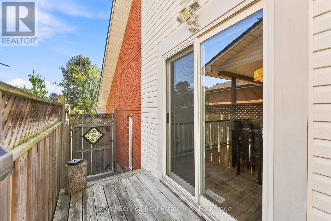
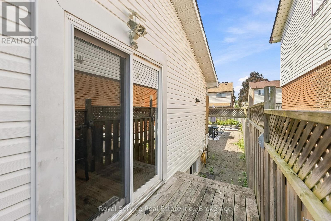
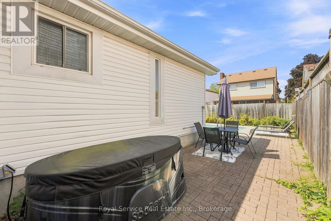
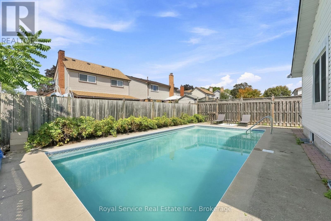
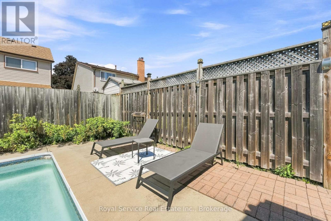
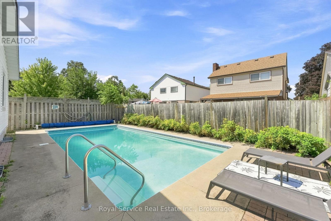
Welcome to 640 Hillcroft St, a charming 3+1 bedroom backsplit located in the desirable Eastdale community of Oshawa. This spacious home offers a versatile layout with plenty of room for growing families, guests, or a home office. The main level features a bright and inviting living space. Walking into the home you will pass the front family room with a vaulted ceiling overlooking the front yard. The upper level has an open concept which brings together the kitchen with a breakfast bar, living room, and dining room which overlooks the front family room. The lower level provides additional flexibility with a fourth bedroom with a semi-ensuite bathroom, recreation space with a wet bar, and ample storage. Step outside to your private backyard retreat, complete with an in-ground pool-perfect for summer entertaining, relaxing, and making memories with family and friends. Situated in a family-friendly neighbourhood close to schools, parks, shopping, transit, and everyday amenities, this home combines comfort, functionality, and outdoor enjoyment all in a great Eastdale location. (id:64183)
Property Details
| MLS® Number | E13711078 |
| Property Type | Single Family |
| Neigbourhood | Eastdale |
| Community Name | Eastdale |
| Equipment Type | Air Conditioner, Water Heater, Furnace |
| Parking Space Total | 3 |
| Pool Type | Inground Pool |
| Rental Equipment Type | Air Conditioner, Water Heater, Furnace |
Building
| Bathroom Total | 3 |
| Bedrooms Above Ground | 3 |
| Bedrooms Below Ground | 1 |
| Bedrooms Total | 4 |
| Appliances | Dryer, Microwave, Stove, Washer, Refrigerator |
| Basement Development | Finished |
| Basement Type | Full (finished) |
| Construction Style Attachment | Detached |
| Construction Style Split Level | Backsplit |
| Cooling Type | Central Air Conditioning |
| Exterior Finish | Brick, Vinyl Siding |
| Fireplace Present | Yes |
| Fireplace Type | Woodstove |
| Flooring Type | Carpeted, Laminate, Tile |
| Foundation Type | Concrete |
| Half Bath Total | 1 |
| Heating Fuel | Natural Gas |
| Heating Type | Forced Air |
| Size Interior | 1,500 - 2,000 Ft2 |
| Type | House |
| Utility Water | Municipal Water |
Parking
| Attached Garage | |
| Garage |
Land
| Acreage | No |
| Sewer | Sanitary Sewer |
| Size Depth | 111 Ft ,6 In |
| Size Frontage | 45 Ft |
| Size Irregular | 45 X 111.5 Ft |
| Size Total Text | 45 X 111.5 Ft |
Rooms
| Level | Type | Length | Width | Dimensions |
|---|---|---|---|---|
| Lower Level | Recreational, Games Room | 10.38 m | 6.55 m | 10.38 m x 6.55 m |
| Lower Level | Bedroom 4 | 3.79 m | 3.08 m | 3.79 m x 3.08 m |
| Lower Level | Bathroom | 1.9 m | 3.08 m | 1.9 m x 3.08 m |
| Lower Level | Utility Room | 5.82 m | 3.71 m | 5.82 m x 3.71 m |
| Main Level | Foyer | 2.28 m | 3.28 m | 2.28 m x 3.28 m |
| Main Level | Family Room | 4.7 m | 3.7 m | 4.7 m x 3.7 m |
| Main Level | Bathroom | 1.72 m | 1.18 m | 1.72 m x 1.18 m |
| Upper Level | Living Room | 3.09 m | 6.92 m | 3.09 m x 6.92 m |
| Upper Level | Dining Room | 3.22 m | 3.71 m | 3.22 m x 3.71 m |
| Upper Level | Kitchen | 2.6 m | 6.8 m | 2.6 m x 6.8 m |
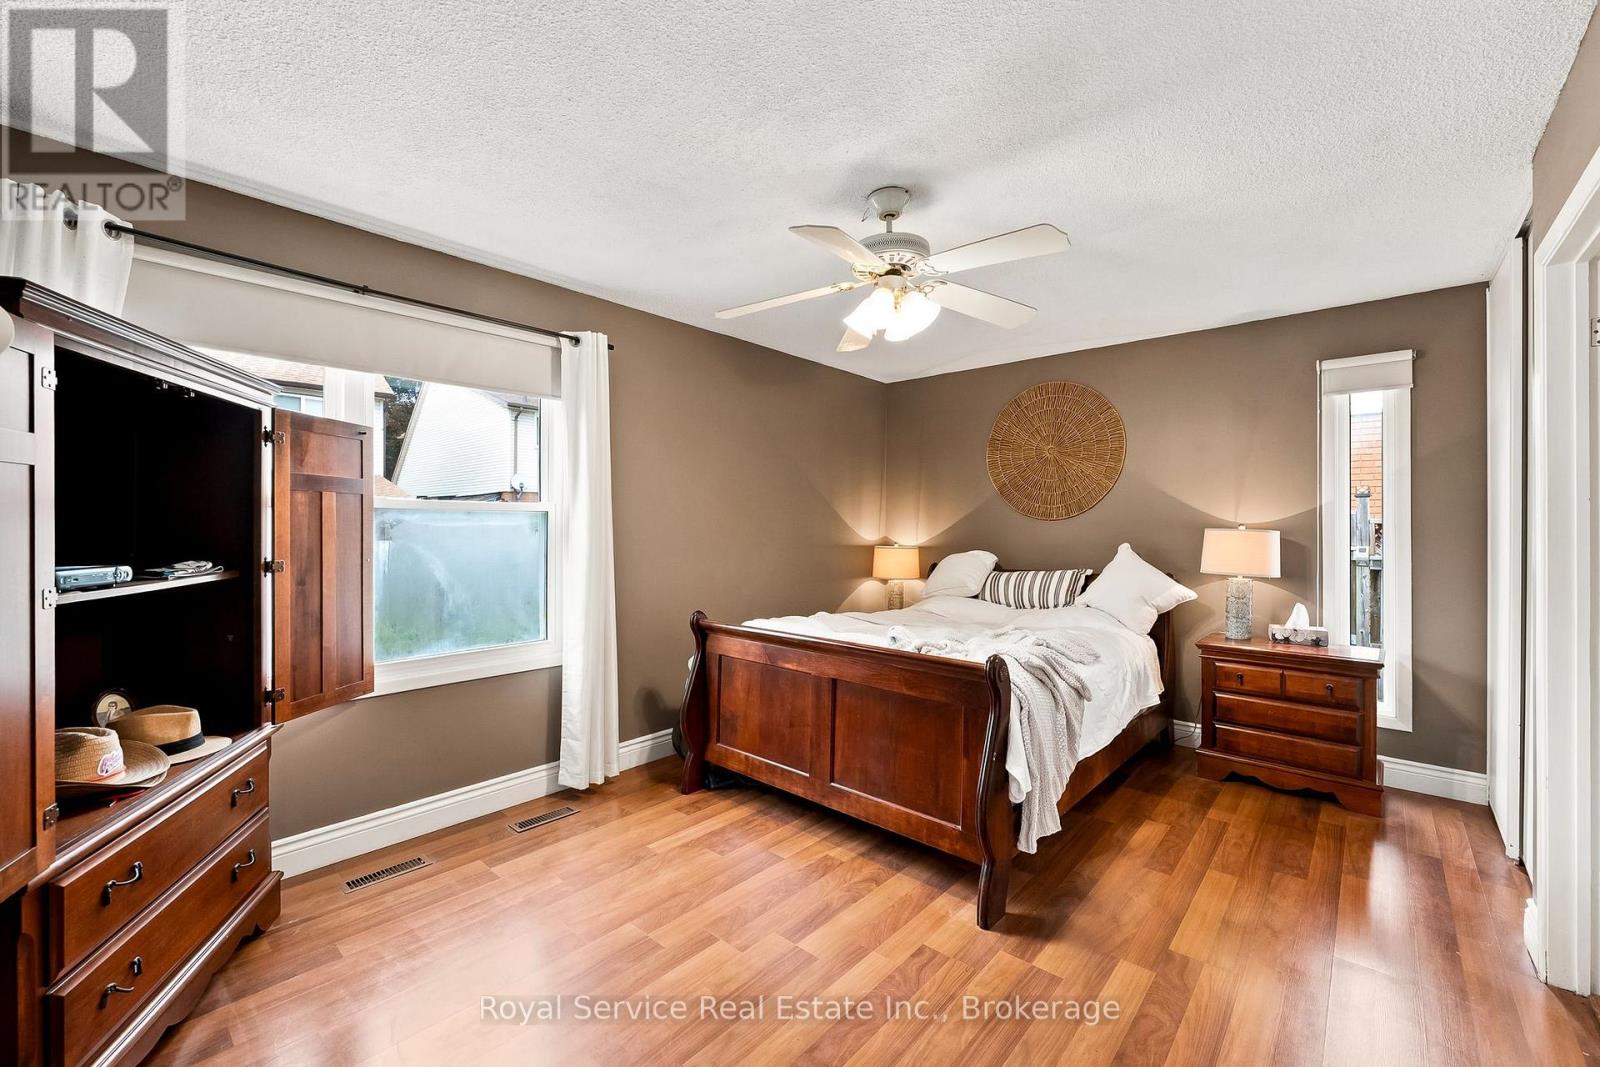
| Upper Level | Primary Bedroom | 3.29 m | 4.92 m | 3.29 m x 4.92 m |
| Upper Level | Bedroom 2 | 3.29 m | 3.56 m | 3.29 m x 3.56 m |
| Upper Level | Bedroom 3 | 3.1 m | 3.47 m | 3.1 m x 3.47 m |
| Upper Level | Bathroom | 2.39 m | 3.5 m | 2.39 m x 3.5 m |
Contact Us
Contact us for more information

The trademarks REALTOR®, REALTORS®, and the REALTOR® logo are controlled by The Canadian Real Estate Association (CREA) and identify real estate professionals who are members of CREA. The trademarks MLS®, Multiple Listing Service® and the associated logos are owned by The Canadian Real Estate Association (CREA) and identify the quality of services provided by real estate professionals who are members of CREA. The trademark DDF® is owned by The Canadian Real Estate Association (CREA) and identifies CREA's Data Distribution Facility (DDF®)
August 25 2026 06:19:03
Central Lakes Association of REALTORS®
Royal Service Real Estate Inc.