
Serving Peterborough, Kawartha Lakes, Northumberland & Durham
51 Creekside Circle Kawartha Lakes, Ontario K0M 1L0

$424,900
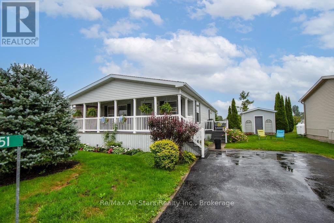
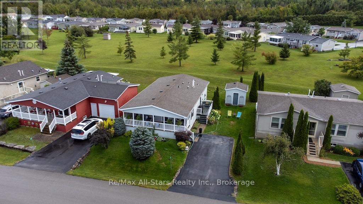
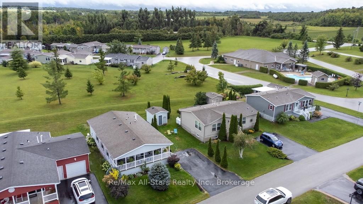
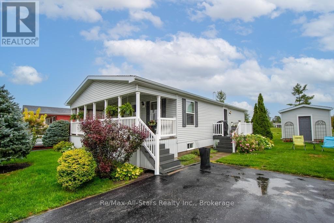
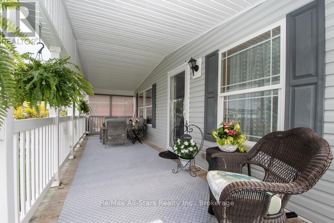
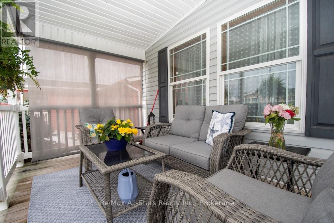
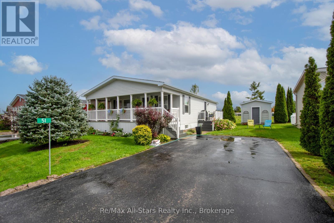
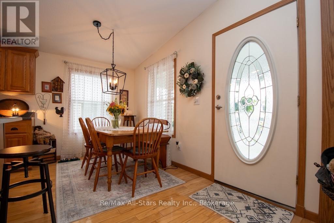
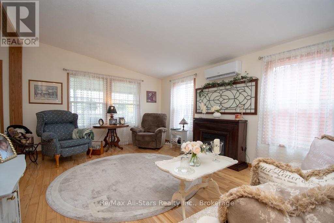
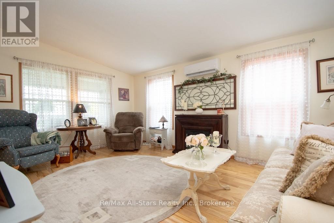
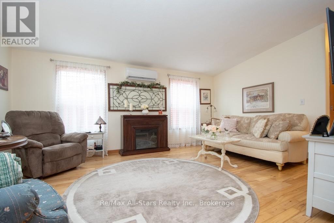
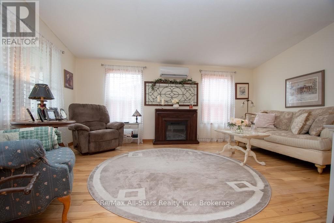
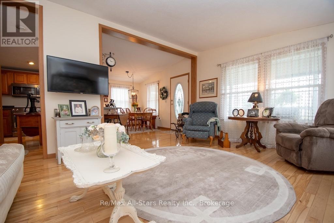
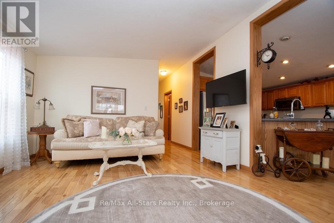
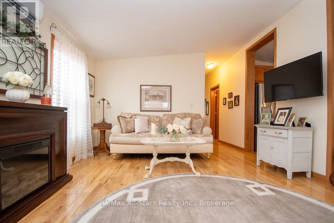
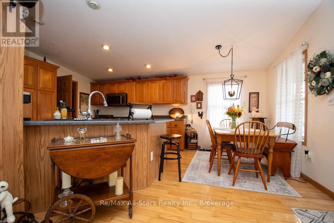
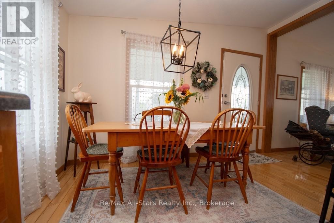
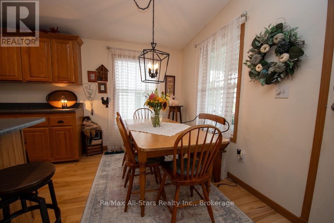
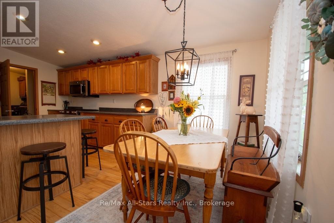
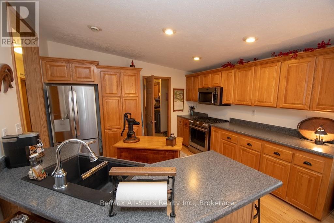
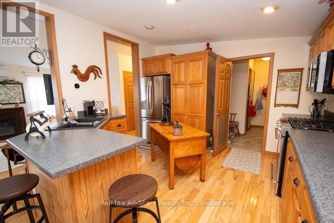
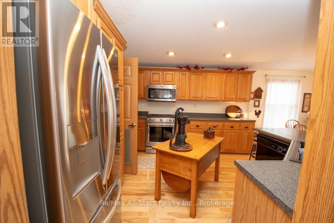
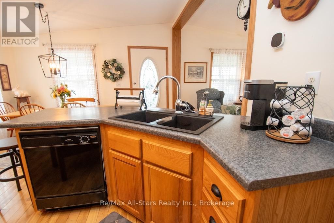
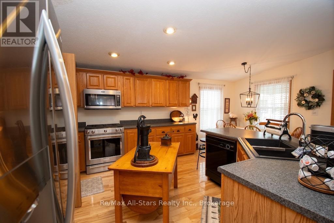
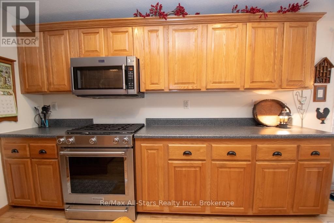
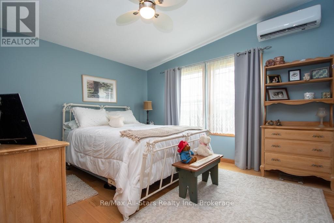
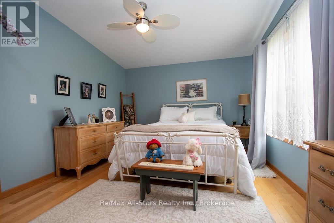
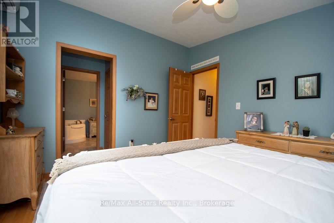
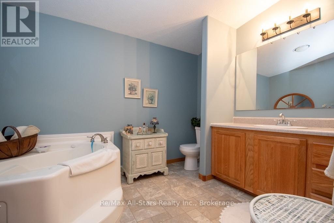
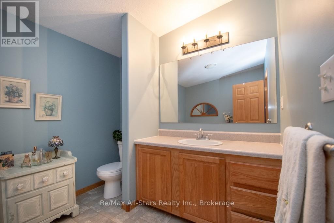
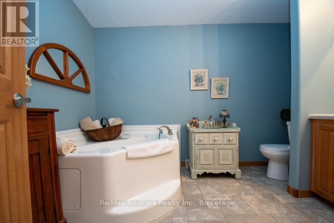
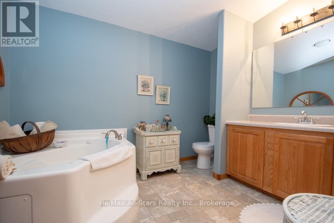
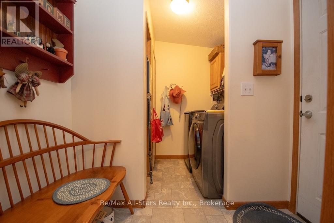
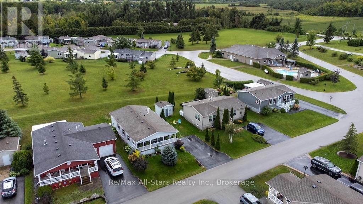
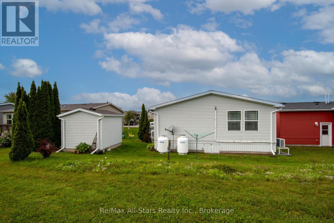
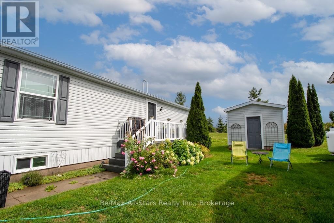
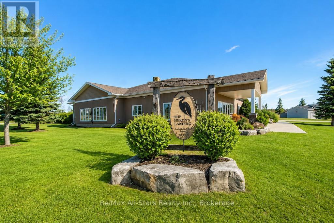
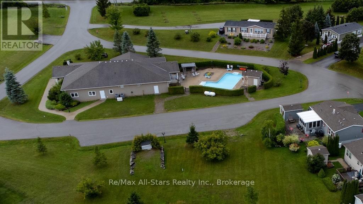
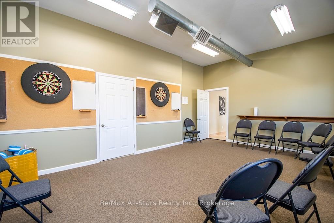
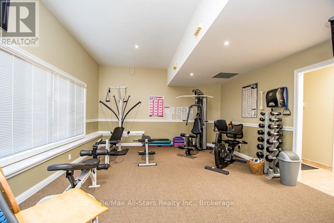
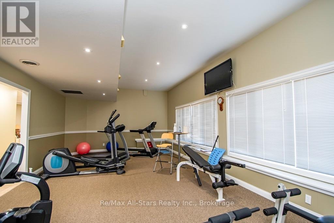
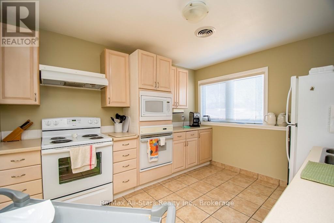
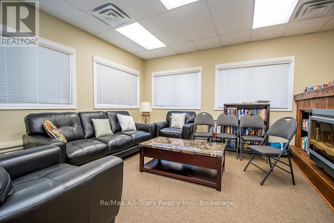
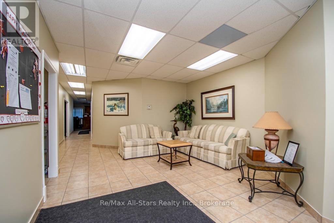
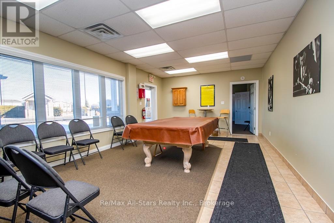
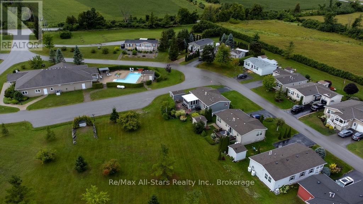
Welcome to easy living at Heron Landing, where comfort, community and lifestyle come together beautifully. Located in this attractive 55+ community in Dunsford, this newer modular home offers spacious one-level living, thoughtful finishes and access to wonderful amenities-all just a short drive from Bobcaygeon. From the moment you arrive, the covered front porch stretching across the home invites you to sit down, slow the pace and enjoy the neighbourhood. Inside, cathedral ceilings and an open-concept design create a bright, airy feeling, complemented by beautiful hardwood flooring and plenty of natural light.The spacious kitchen offers an abundance of cabinetry, generous workspace and a gas stove, opening seamlessly to the main living area-perfect for everyday living or entertaining family and friends. The beautiful primary suite is a true retreat, complete with a walk-in closet(s) and a lovely ensuite featuring a corner soaker tub. Convenient main-floor laundry is located just inside the side entrance, making day-to-day living especially easy. Comfort and efficiency have also been thoughtfully considered, with a propane forced-air furnace complemented by heat pumps providing both heating and air conditioning. Outside, you'll find a paved driveway, attractive landscaping and that wonderful covered porch ready for morning coffee or an evening visit with neighbours. Heron Landing offers more than just a place to live-it's a community. Residents enjoy a saltwater pool and community centre, surrounded by other attractive, well-maintained homes in a welcoming setting Ideally located close to Bobcaygeon and all the amenities of the Kawarthas, this is an opportunity to enjoy a simpler, more relaxed lifestyle without giving up the comforts that make a house feel like home. **Come for the home, stay for the lifestyle.** (id:64183)
Property Details
| MLS® Number | X13712150 |
| Property Type | Single Family |
| Community Name | Verulam |
| Features | Cul-de-sac |
| Parking Space Total | 4 |
| Pool Features | Salt Water Pool |
| Pool Type | Inground Pool |
| Structure | Deck, Porch, Shed |
Building
| Bathroom Total | 2 |
| Bedrooms Above Ground | 2 |
| Bedrooms Total | 2 |
| Age | 16 To 30 Years |
| Appliances | Dryer, Gas Stove(s), Washer, Refrigerator |
| Architectural Style | Bungalow |
| Basement Type | None |
| Construction Style Attachment | Detached |
| Cooling Type | Central Air Conditioning |
| Exterior Finish | Vinyl Siding |
| Flooring Type | Hardwood |
| Foundation Type | Block |
| Heating Fuel | Propane |
| Heating Type | Forced Air |
| Stories Total | 1 |
| Size Interior | 700 - 1,100 Ft2 |
| Type | House |
| Utility Water | Community Water System |
Parking
| No Garage |
Land
| Acreage | No |
| Landscape Features | Landscaped |
| Sewer | Septic System |
| Size Irregular | Leased Land |
| Size Total Text | Leased Land |
| Zoning Description | Res |
Rooms
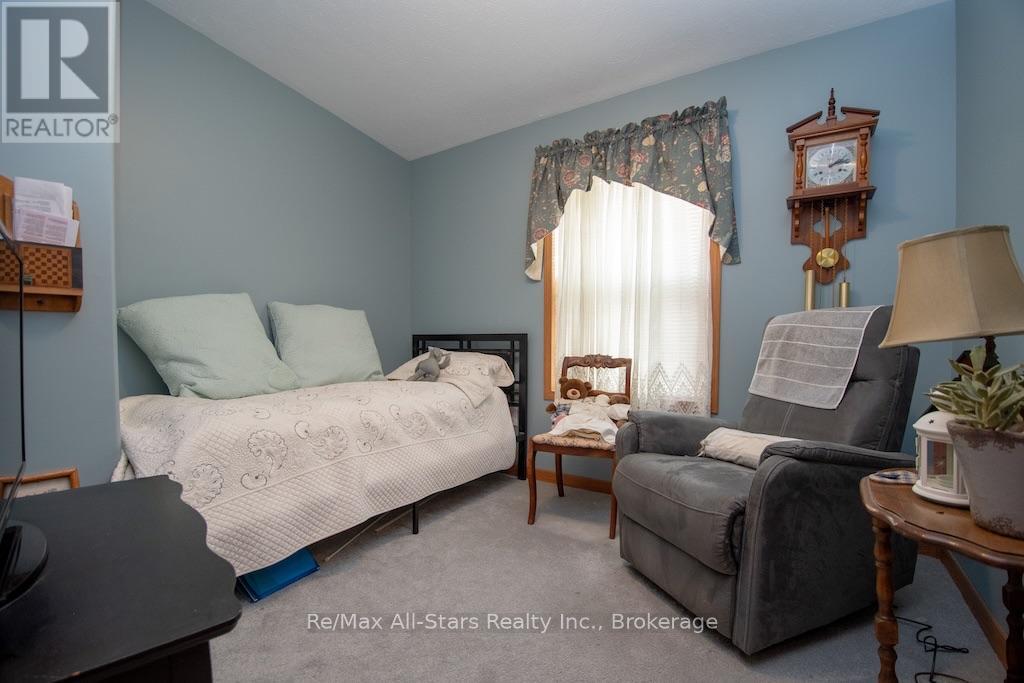
| Level | Type | Length | Width | Dimensions |
|---|---|---|---|---|
| Main Level | Living Room | 3.92 m | 5.22 m | 3.92 m x 5.22 m |
| Main Level | Kitchen | 3.84 m | 3.39 m | 3.84 m x 3.39 m |
| Main Level | Dining Room | 3.84 m | 2.28 m | 3.84 m x 2.28 m |
| Main Level | Bedroom 2 | 2.69 m | 3.16 m | 2.69 m x 3.16 m |
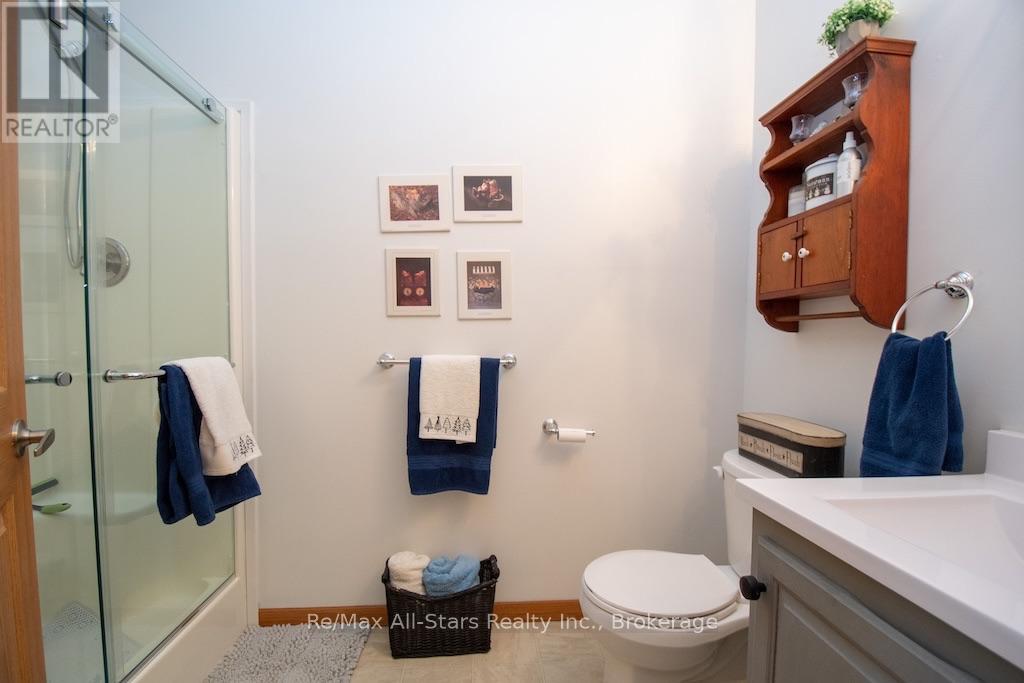
| Main Level | Bathroom | 1.57 m | 2.71 m | 1.57 m x 2.71 m |
| Main Level | Bedroom | 3.81 m | 3.22 m | 3.81 m x 3.22 m |
| Main Level | Bathroom | 2.31 m | 3.22 m | 2.31 m x 3.22 m |
| Main Level | Laundry Room | 1.44 m | 1.47 m | 1.44 m x 1.47 m |
Utilities
| Cable | Available |
| Electricity | Installed |
Contact Us
Contact us for more information

The trademarks REALTOR®, REALTORS®, and the REALTOR® logo are controlled by The Canadian Real Estate Association (CREA) and identify real estate professionals who are members of CREA. The trademarks MLS®, Multiple Listing Service® and the associated logos are owned by The Canadian Real Estate Association (CREA) and identify the quality of services provided by real estate professionals who are members of CREA. The trademark DDF® is owned by The Canadian Real Estate Association (CREA) and identifies CREA's Data Distribution Facility (DDF®)
August 25 2026 10:49:40
Central Lakes Association of REALTORS®
RE/MAX All-Stars Realty Inc.