
Serving Peterborough, Kawartha Lakes, Northumberland & Durham
Basement - 1688 Finkle Drive Oshawa, Ontario L1K 0R5

$2,000 Monthly
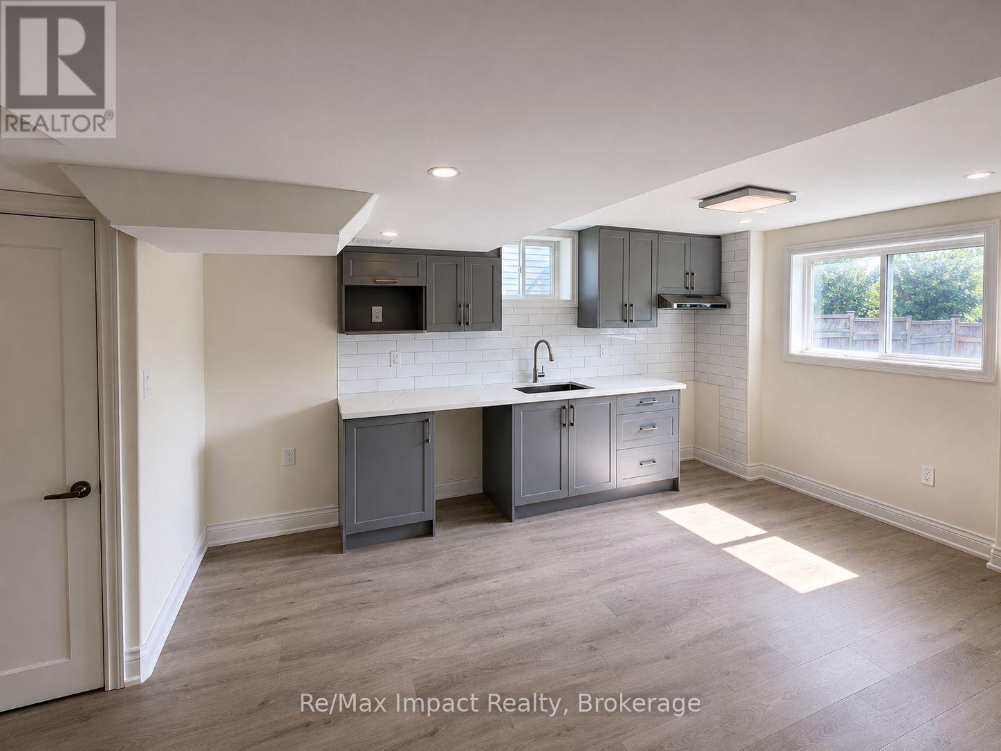
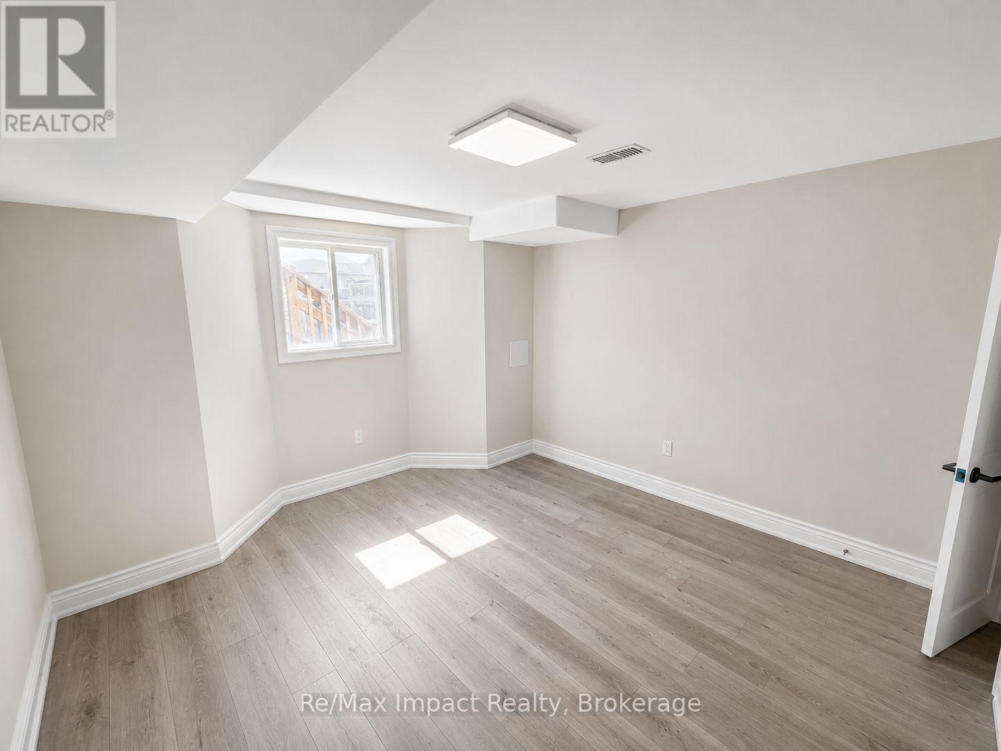
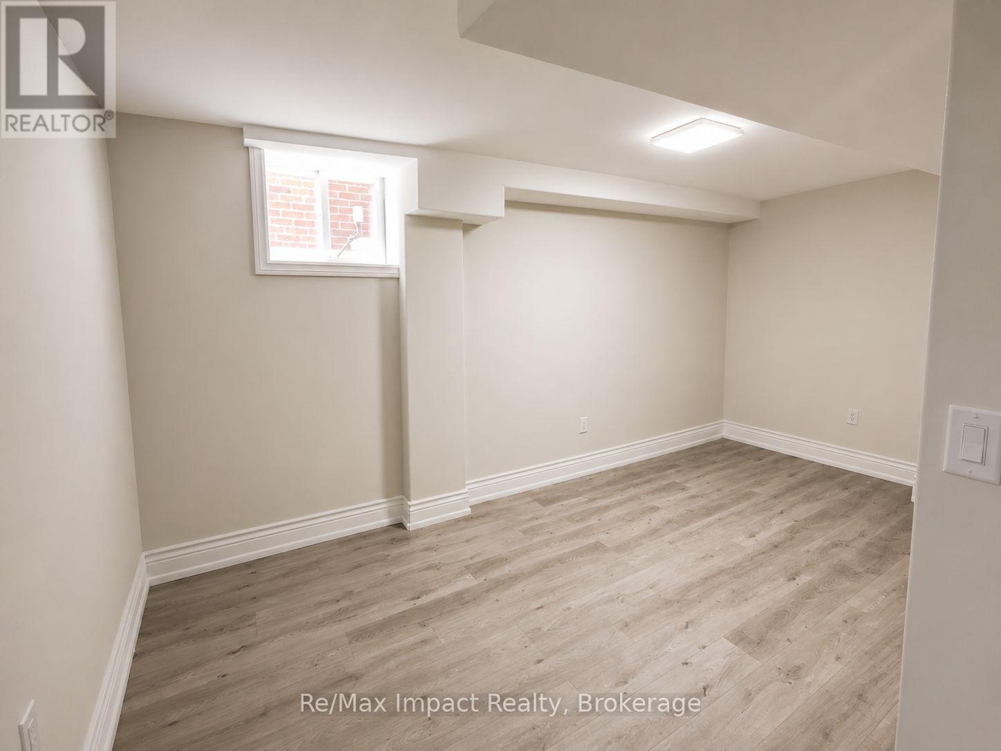
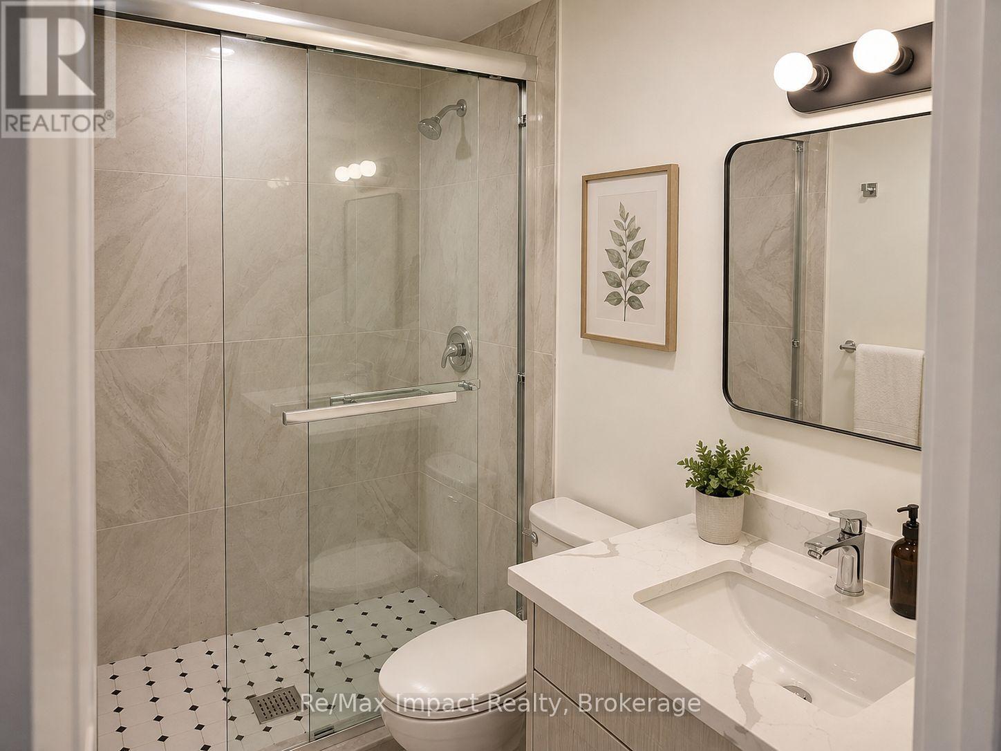
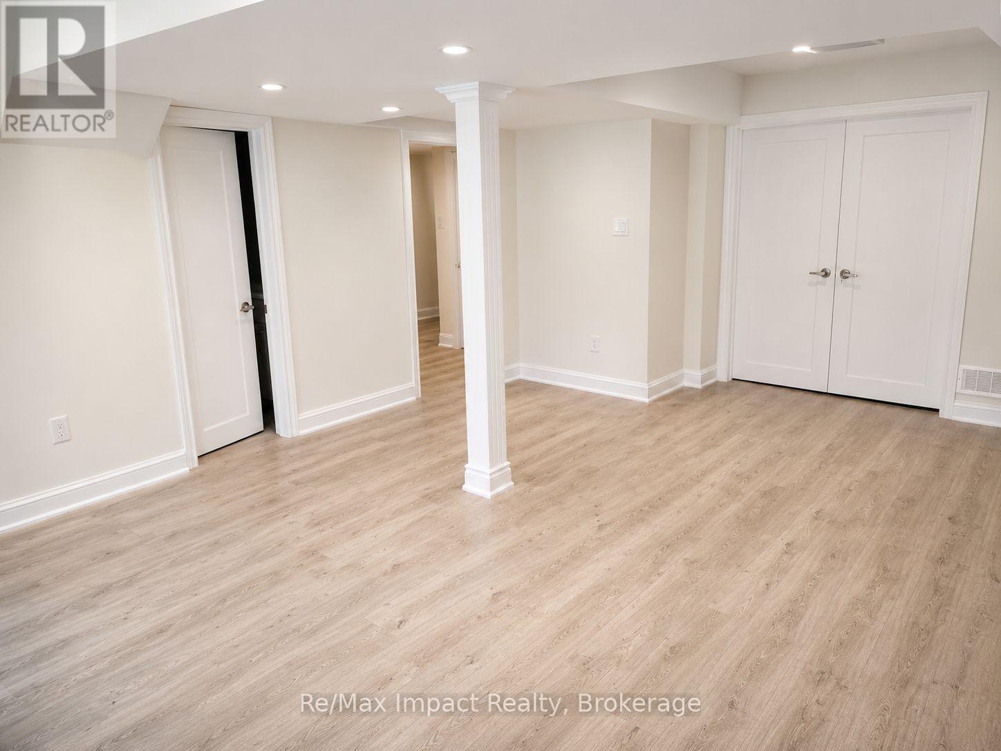
Newly finished walkout basement featuring two large bedrooms with closets, one full bathroom, laundry and ample storage, plenty of natural light, parking, and a convenient location near Walmart, public transit, schools, highways, Durham College, Ontario Tech University, and GO Transit, making it an ideal and affordable home for students or working professionals with immediate possession available. (id:64183)
Property Details
| MLS® Number | E13708532 |
| Property Type | Single Family |
| Neigbourhood | Taunton |
| Community Name | Taunton |
| Parking Space Total | 1 |
Building
| Bathroom Total | 1 |
| Bedrooms Above Ground | 2 |
| Bedrooms Total | 2 |
| Appliances | Central Vacuum |
| Basement Development | Finished |
| Basement Features | Apartment In Basement, Walk Out |
| Basement Type | N/a, N/a (finished) |
| Construction Style Attachment | Detached |
| Cooling Type | Central Air Conditioning |
| Exterior Finish | Brick, Concrete |
| Flooring Type | Laminate |
| Foundation Type | Concrete |
| Heating Fuel | Natural Gas |
| Heating Type | Forced Air |
| Stories Total | 2 |
| Size Interior | 0 - 699 Ft2 |
| Type | House |
| Utility Water | Municipal Water |
Parking
| Attached Garage | |
| No Garage |
Land
| Acreage | No |
| Sewer | Sanitary Sewer |
Rooms
| Level | Type | Length | Width | Dimensions |
|---|---|---|---|---|
| Basement | Bedroom | 4.91 m | 3.57 m | 4.91 m x 3.57 m |
| Basement | Bedroom 2 | 3.87 m | 3.48 m | 3.87 m x 3.48 m |
| Basement | Bathroom | 1.49 m | 2.4 m | 1.49 m x 2.4 m |
| Basement | Kitchen | 3.34 m | 4.24 m | 3.34 m x 4.24 m |
| Basement | Dining Room | 3.74 m | 2.26 m | 3.74 m x 2.26 m |
| Basement | Living Room | 3.29 m | 2.26 m | 3.29 m x 2.26 m |
Contact Us
Contact us for more information

The trademarks REALTOR®, REALTORS®, and the REALTOR® logo are controlled by The Canadian Real Estate Association (CREA) and identify real estate professionals who are members of CREA. The trademarks MLS®, Multiple Listing Service® and the associated logos are owned by The Canadian Real Estate Association (CREA) and identify the quality of services provided by real estate professionals who are members of CREA. The trademark DDF® is owned by The Canadian Real Estate Association (CREA) and identifies CREA's Data Distribution Facility (DDF®)
August 24 2026 11:18:56
Central Lakes Association of REALTORS®
RE/MAX Impact Realty