
Serving Peterborough, Kawartha Lakes, Northumberland & Durham
377 Crandall Road Cramahe, Ontario K0K 1S0

$349,900
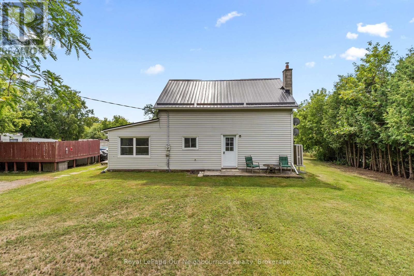
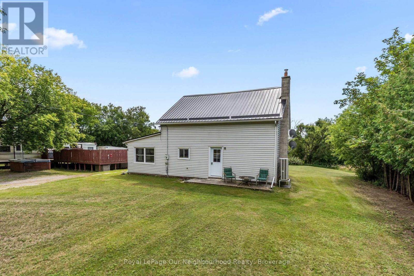
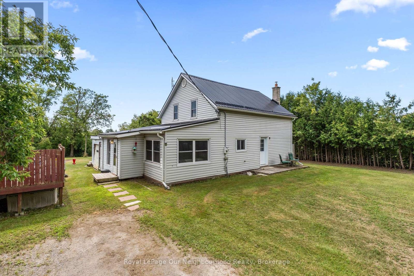
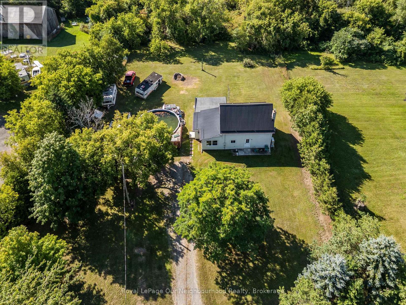
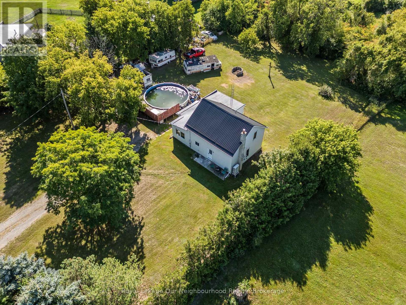
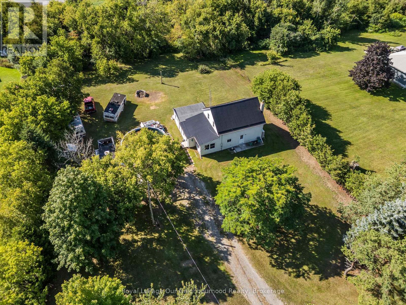
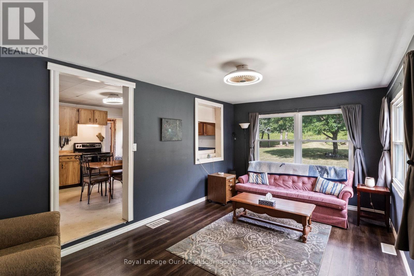
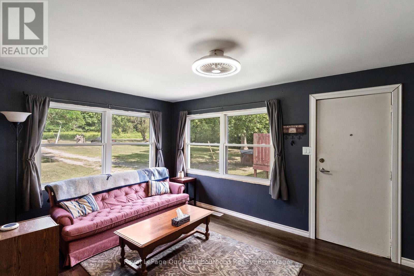
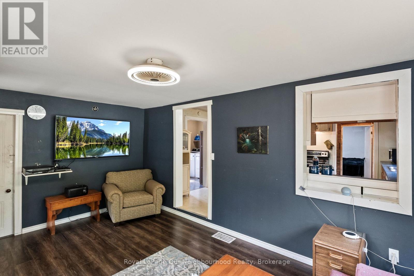
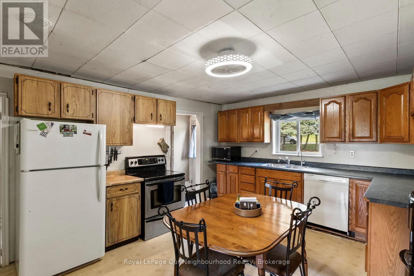
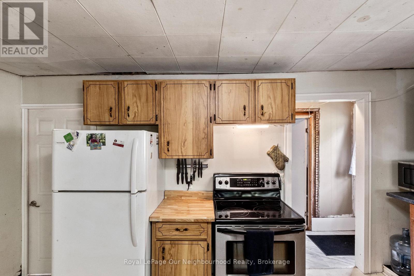
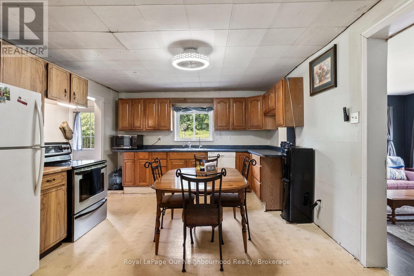
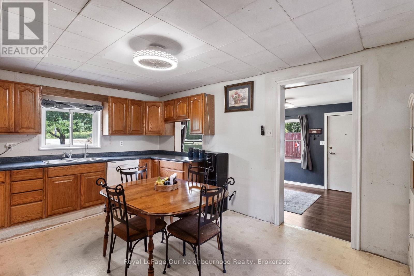
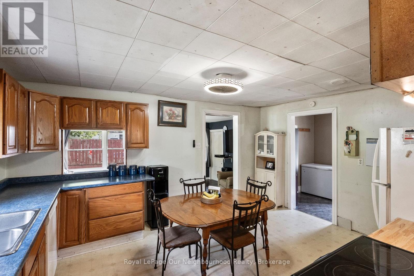
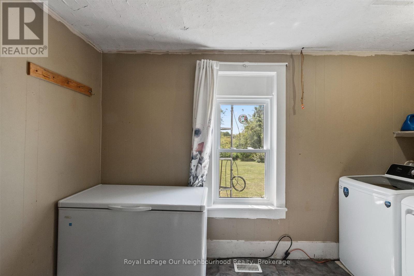
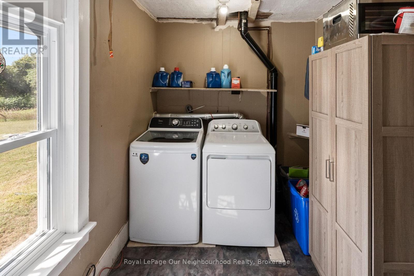
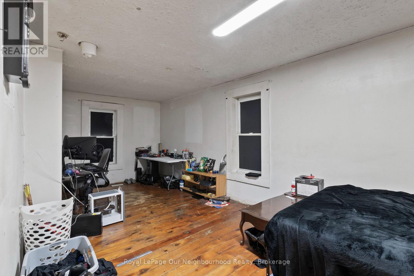
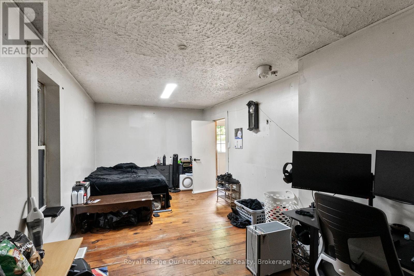
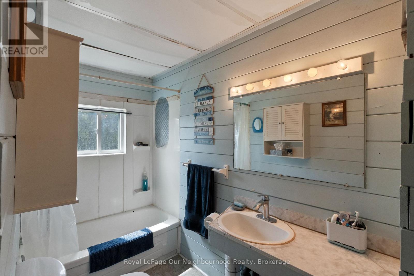
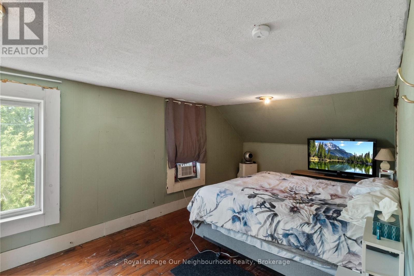
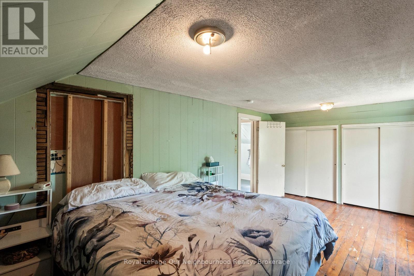
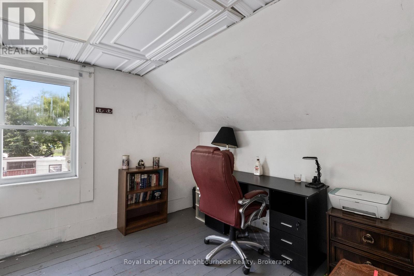
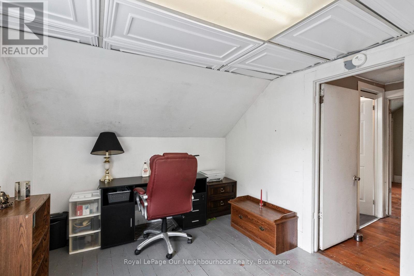
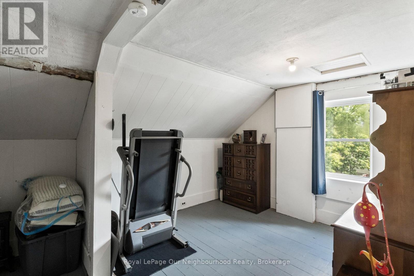
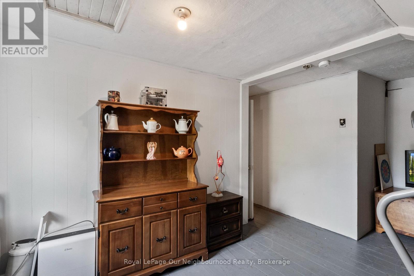
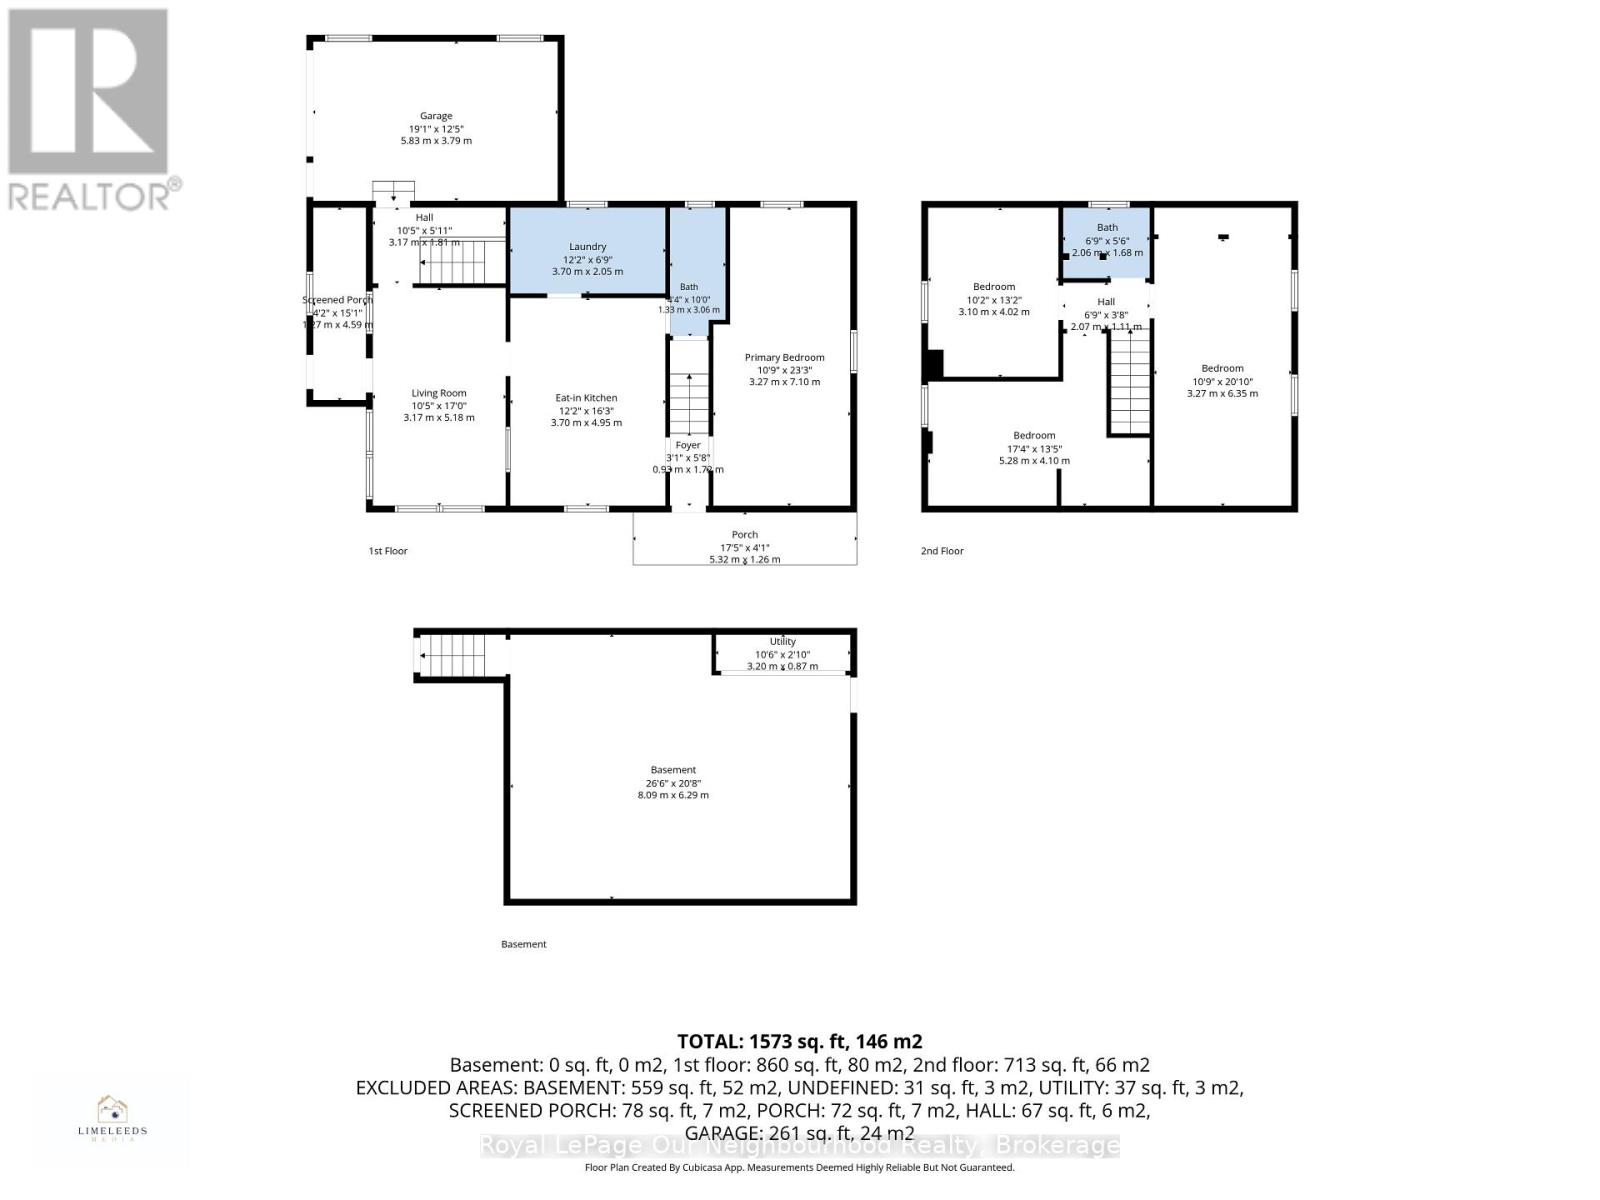
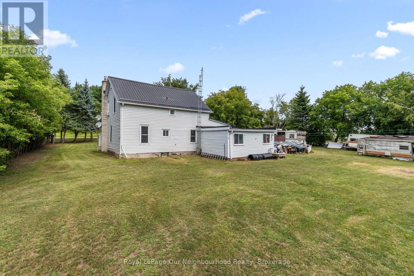
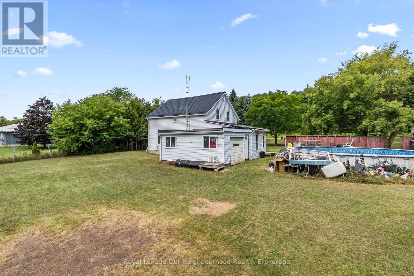
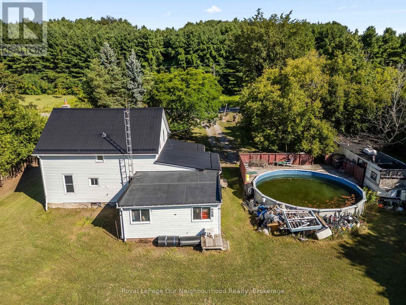
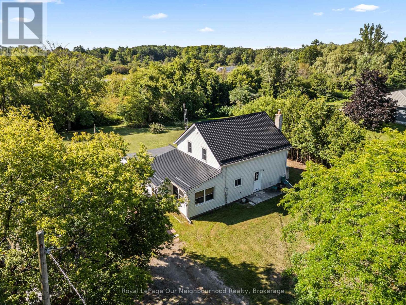
Opportunity awaits on this just over 1.3-acre property offering plenty of potential for those ready to make a home their own. The main level features a recently updated family room, a large living room with wood flooring (currently being used as a bedroom), a spacious eat-in kitchen, convenient main-floor laundry and a 4-piece washroom. Upstairs you'll find three bedrooms with wood flooring and a recently updated 2-piece washroom. Additional features include a metal roof, plus a new heating system installed in 2026. This older home is ready for your renovation and design ideas, with plenty of space inside and out to reimagine it to suit your needs. Located just minutes from Highway 401 for easy commuting and travel. Bring your plans and vision to life! (id:64183)
Property Details
| MLS® Number | X13695528 |
| Property Type | Single Family |
| Community Name | Rural Cramahe |
| Amenities Near By | Beach |
| Community Features | School Bus |
| Equipment Type | Water Heater - Electric, Water Heater, Water Softener |
| Features | Irregular Lot Size, Sloping, Sump Pump |
| Parking Space Total | 7 |
| Pool Type | Above Ground Pool |
| Rental Equipment Type | Water Heater - Electric, Water Heater, Water Softener |
Building
| Bathroom Total | 2 |
| Bedrooms Above Ground | 3 |
| Bedrooms Total | 3 |
| Age | 100+ Years |
| Appliances | Dishwasher, Dryer, Stove, Refrigerator |
| Basement Type | Partial |
| Construction Style Attachment | Detached |
| Cooling Type | Central Air Conditioning |
| Exterior Finish | Vinyl Siding |
| Fire Protection | Smoke Detectors |
| Foundation Type | Stone |
| Half Bath Total | 1 |
| Heating Fuel | Electric |
| Heating Type | Forced Air, Heat Pump |
| Stories Total | 2 |
| Size Interior | 1,100 - 1,500 Ft2 |
| Type | House |
Parking
| Attached Garage | |
| Garage |
Land
| Acreage | No |
| Land Amenities | Beach |
| Sewer | Septic System |
| Size Frontage | 150 Ft |
| Size Irregular | 150 Ft |
| Size Total Text | 150 Ft|1/2 - 1.99 Acres |
Rooms
| Level | Type | Length | Width | Dimensions |
|---|---|---|---|---|
| Second Level | Primary Bedroom | 3.27 m | 6.35 m | 3.27 m x 6.35 m |
| Second Level | Bedroom 2 | 5.28 m | 4.1 m | 5.28 m x 4.1 m |
| Second Level | Bedroom 3 | 3.1 m | 4.02 m | 3.1 m x 4.02 m |
| Main Level | Kitchen | 3.7 m | 4.95 m | 3.7 m x 4.95 m |
| Main Level | Laundry Room | 3.7 m | 2.05 m | 3.7 m x 2.05 m |
| Main Level | Living Room | 3.27 m | 7.1 m | 3.27 m x 7.1 m |
| Main Level | Family Room | 3.17 m | 5.18 m | 3.17 m x 5.18 m |
Utilities
| Electricity | Installed |
Contact Us
Contact us for more information

The trademarks REALTOR®, REALTORS®, and the REALTOR® logo are controlled by The Canadian Real Estate Association (CREA) and identify real estate professionals who are members of CREA. The trademarks MLS®, Multiple Listing Service® and the associated logos are owned by The Canadian Real Estate Association (CREA) and identify the quality of services provided by real estate professionals who are members of CREA. The trademark DDF® is owned by The Canadian Real Estate Association (CREA) and identifies CREA's Data Distribution Facility (DDF®)
August 20 2026 03:50:10
Central Lakes Association of REALTORS®
Royal LePage Our Neighbourhood Realty