
Serving Peterborough, Kawartha Lakes, Northumberland & Durham
1673 Applewood Crescent Peterborough, Ontario K9K 1N3

$479,000
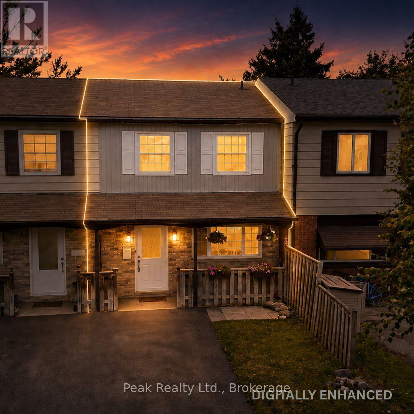
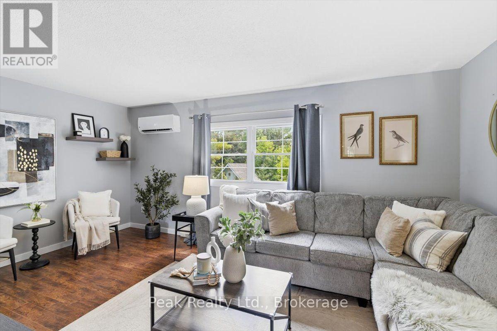
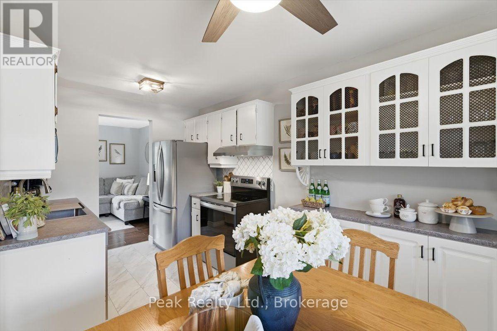
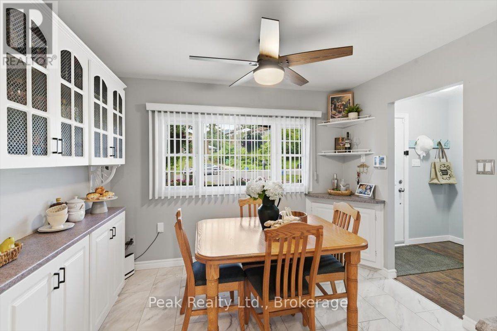
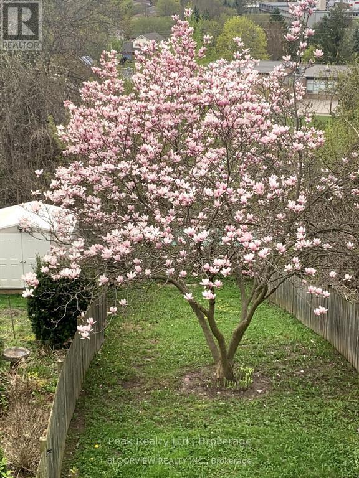
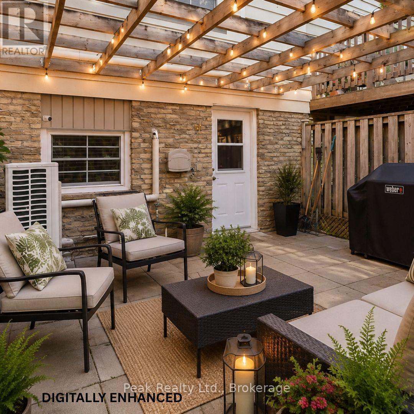
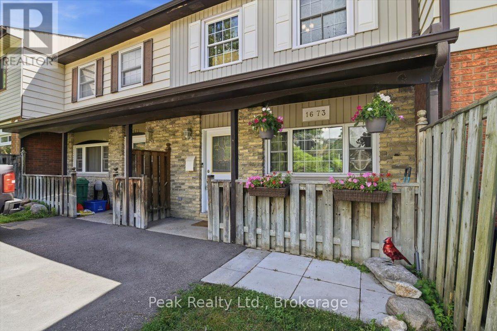
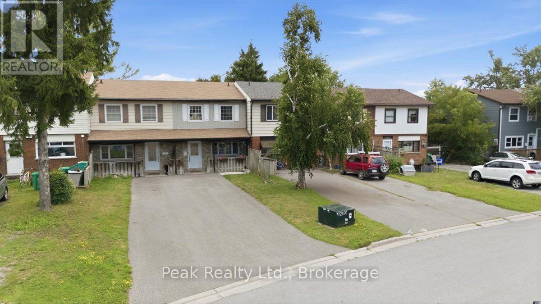
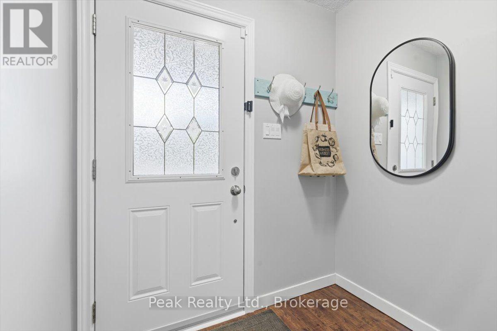
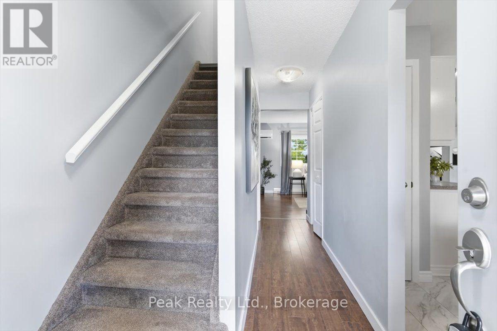
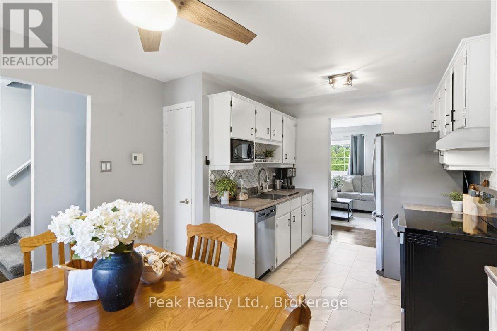
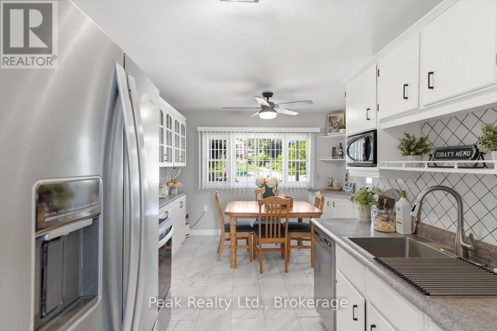
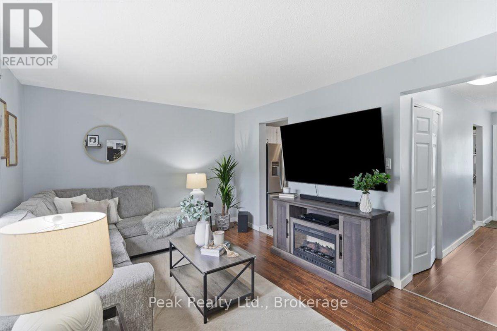
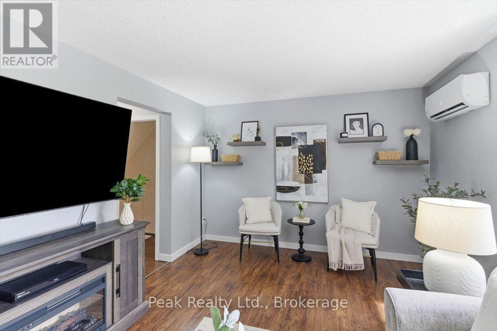
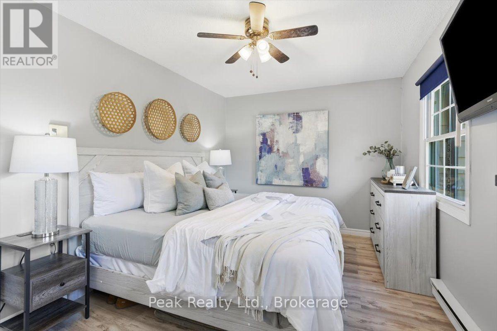
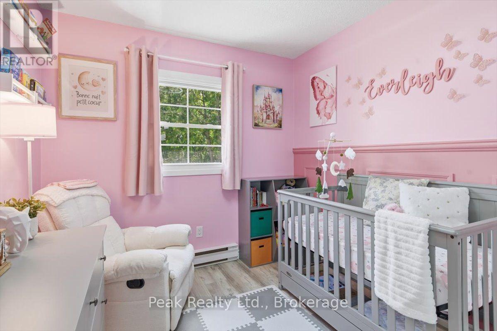
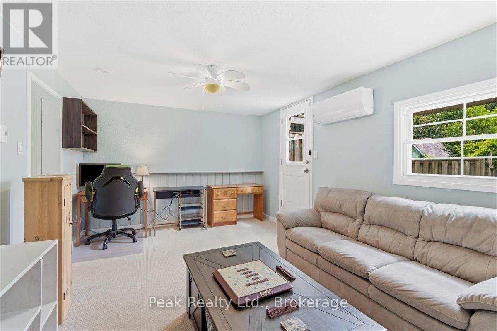
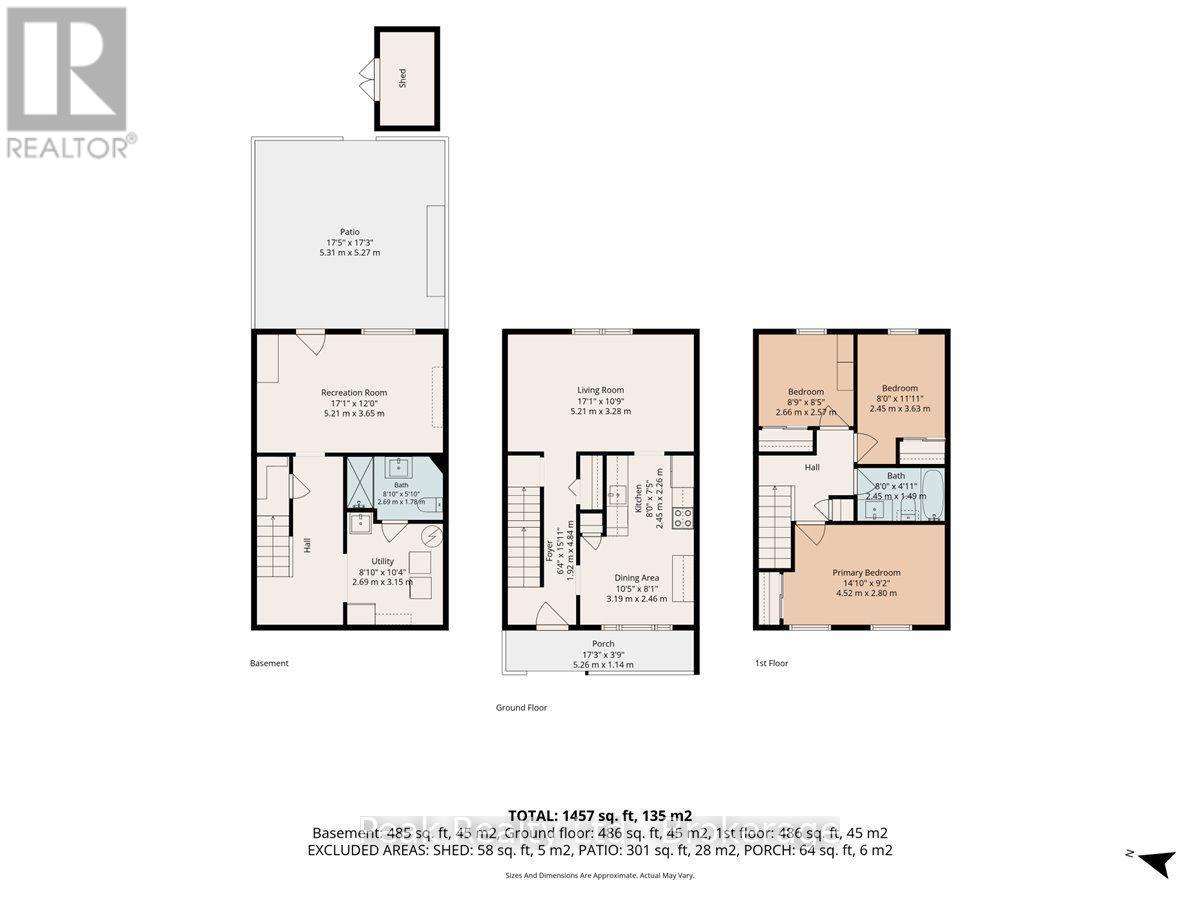
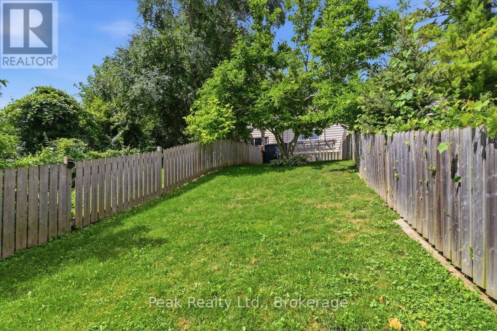
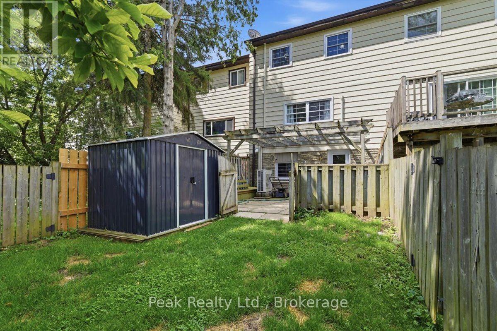
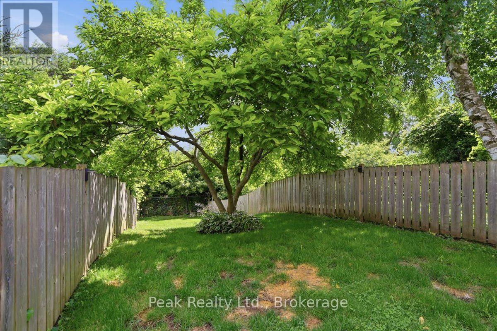
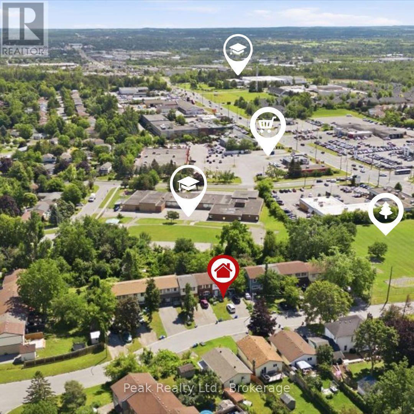
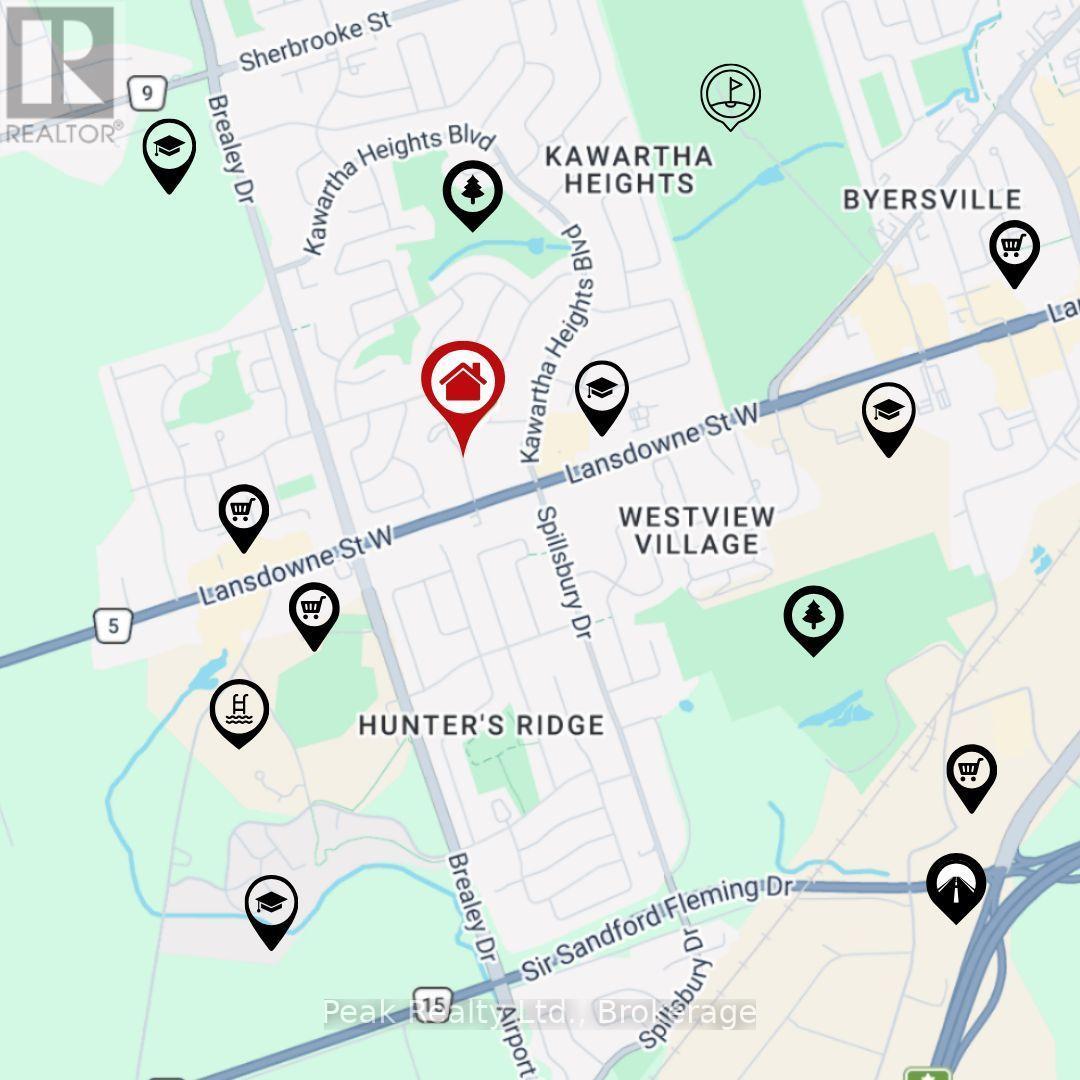
Welcome to 1673 Applewood Crescent - a spotless, beautifully maintained home that is truly move-in ready. Offering 3 bedrooms, 2 bathrooms and thoughtful updates throughout, this home has been lovingly cared for and offers bright, inviting spaces, waterproof luxury vinyl flooring, new carpet and a refreshed kitchen with newer stainless steel appliances. The fully finished walkout lower level provides flexible space for a family room, office or playroom. Outside, enjoy a deep, fully fenced backyard with a pergola-covered patio and new shed. A home inspection has already been completed with no issues, offering added peace of mind. Located close to schools, parks, shopping, restaurants, transit and Highway 115. Clean, cared for and ready to welcome you home. (id:64183)
Property Details
| MLS® Number | X13626424 |
| Property Type | Single Family |
| Community Name | Monaghan Ward 2 |
| Equipment Type | Water Heater |
| Parking Space Total | 3 |
| Rental Equipment Type | Water Heater |
Building
| Bathroom Total | 2 |
| Bedrooms Above Ground | 3 |
| Bedrooms Total | 3 |
| Appliances | Dishwasher, Dryer, Water Heater, Microwave, Stove, Washer, Window Coverings, Refrigerator |
| Basement Development | Finished |
| Basement Features | Walk Out |
| Basement Type | N/a (finished) |
| Construction Style Attachment | Attached |
| Cooling Type | Wall Unit |
| Exterior Finish | Brick, Vinyl Siding |
| Flooring Type | Vinyl |
| Foundation Type | Concrete |
| Heating Fuel | Electric |
| Heating Type | Heat Pump |
| Stories Total | 2 |
| Size Interior | 700 - 1,100 Ft2 |
| Type | Row / Townhouse |
| Utility Water | Municipal Water |
Parking
| No Garage |
Land
| Acreage | No |
| Sewer | Sanitary Sewer |
| Size Depth | 158 Ft ,8 In |
| Size Frontage | 18 Ft ,9 In |
| Size Irregular | 18.8 X 158.7 Ft |
| Size Total Text | 18.8 X 158.7 Ft |
Rooms
| Level | Type | Length | Width | Dimensions |
|---|---|---|---|---|
| Lower Level | Recreational, Games Room | 5.21 m | 3.65 m | 5.21 m x 3.65 m |
| Main Level | Kitchen | 2.45 m | 2.26 m | 2.45 m x 2.26 m |
| Main Level | Dining Room | 3.19 m | 2.46 m | 3.19 m x 2.46 m |
| Main Level | Living Room | 5.21 m | 3.28 m | 5.21 m x 3.28 m |
| Upper Level | Primary Bedroom | 4.52 m | 2.8 m | 4.52 m x 2.8 m |
| Upper Level | Bedroom 2 | 2.45 m | 3.63 m | 2.45 m x 3.63 m |
| Upper Level | Bedroom 3 | 2.66 m | 2.575 m | 2.66 m x 2.575 m |
Contact Us
Contact us for more information

The trademarks REALTOR®, REALTORS®, and the REALTOR® logo are controlled by The Canadian Real Estate Association (CREA) and identify real estate professionals who are members of CREA. The trademarks MLS®, Multiple Listing Service® and the associated logos are owned by The Canadian Real Estate Association (CREA) and identify the quality of services provided by real estate professionals who are members of CREA. The trademark DDF® is owned by The Canadian Real Estate Association (CREA) and identifies CREA's Data Distribution Facility (DDF®)
August 24 2026 05:00:41
Central Lakes Association of REALTORS®
Peak Realty Ltd.