
Serving Peterborough, Kawartha Lakes, Northumberland & Durham
26 Welsh Lane Prince Edward County, Ontario K0K 2T0

$2,000,000
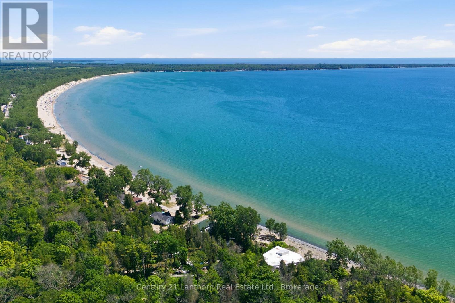
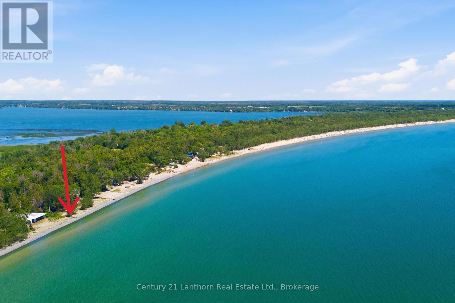
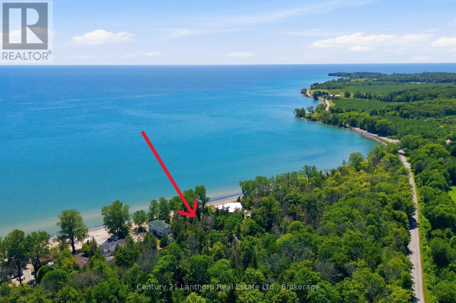
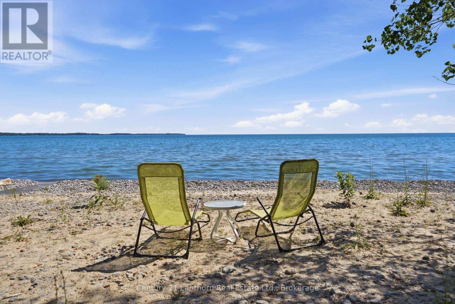
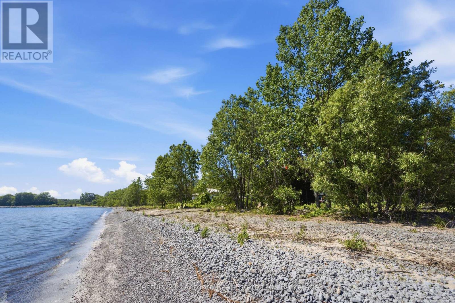
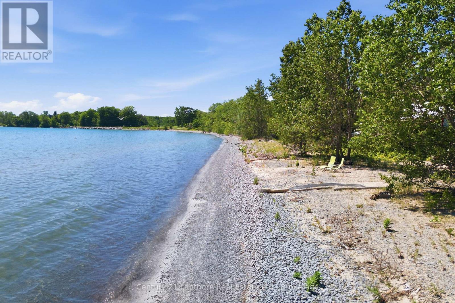
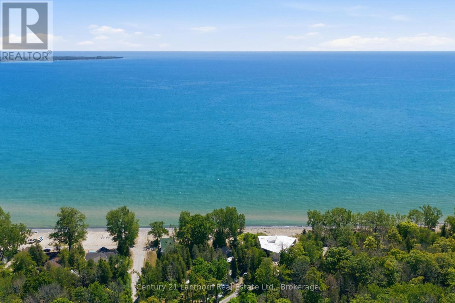
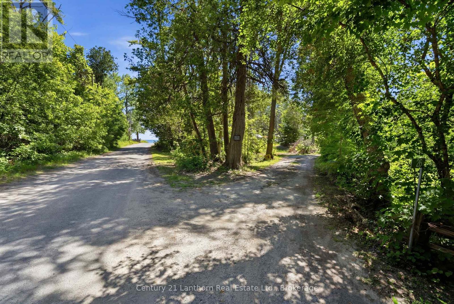
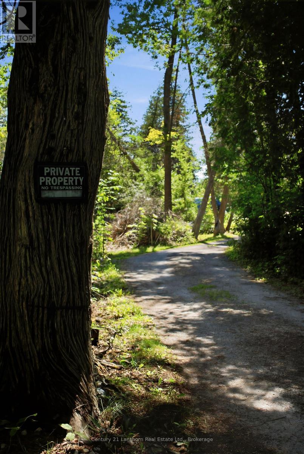
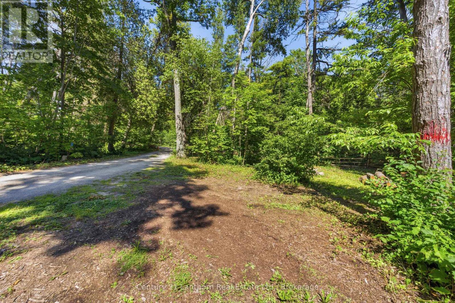
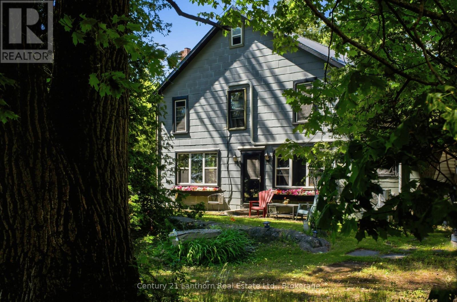
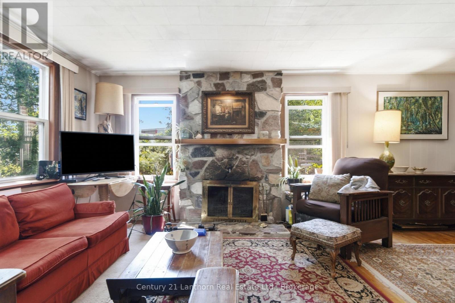
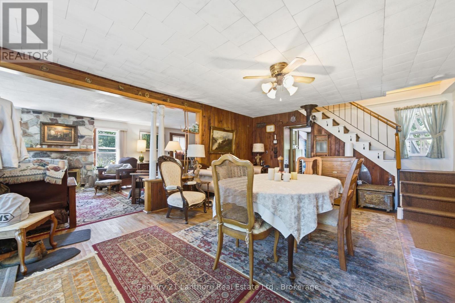
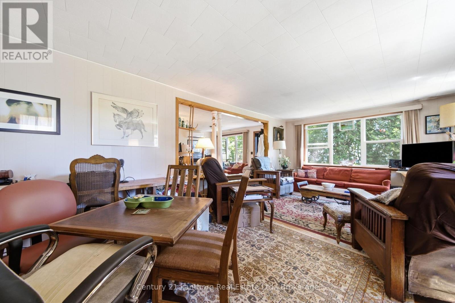
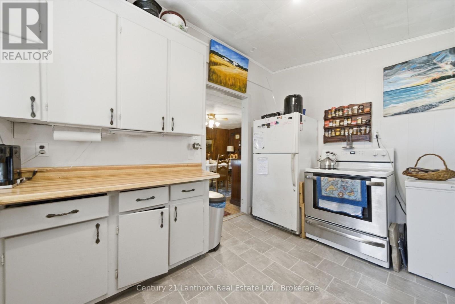
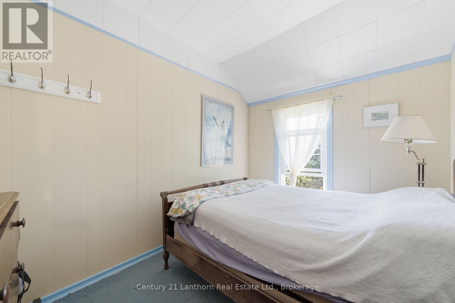
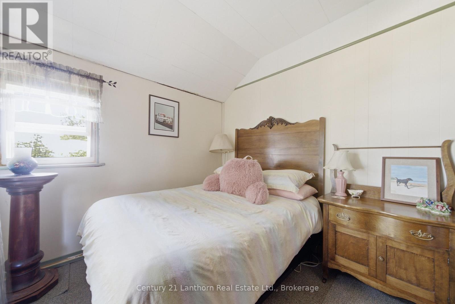
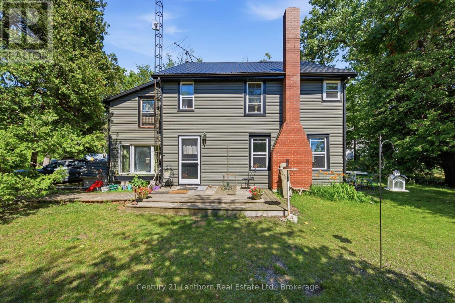
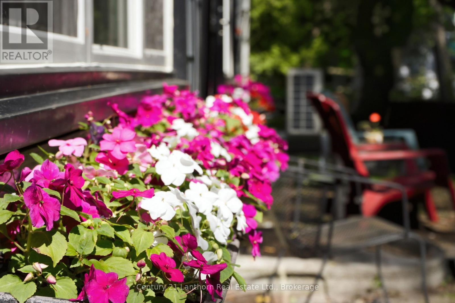
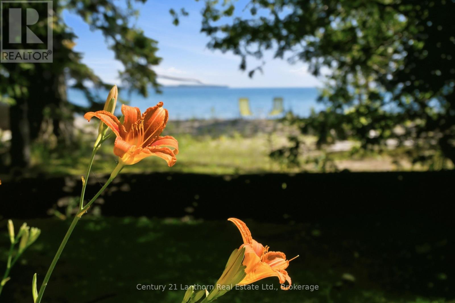
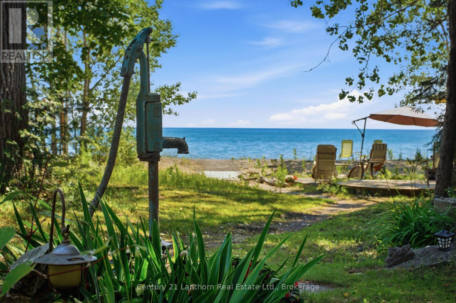
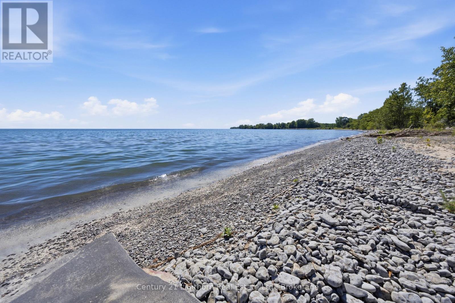
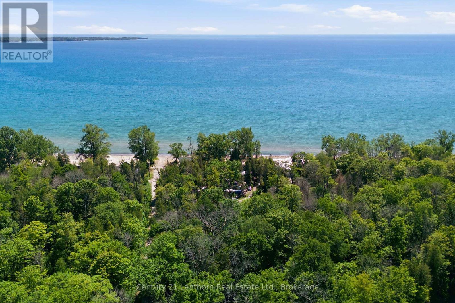
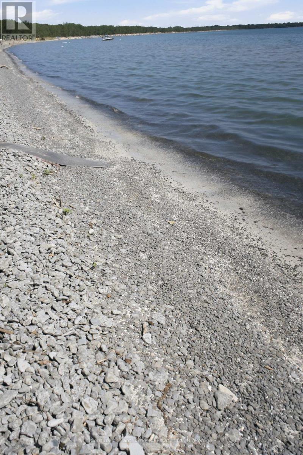
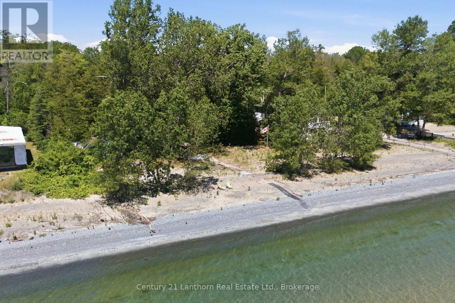
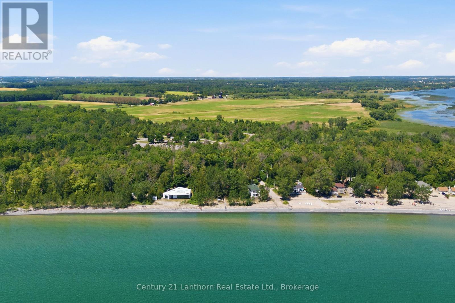
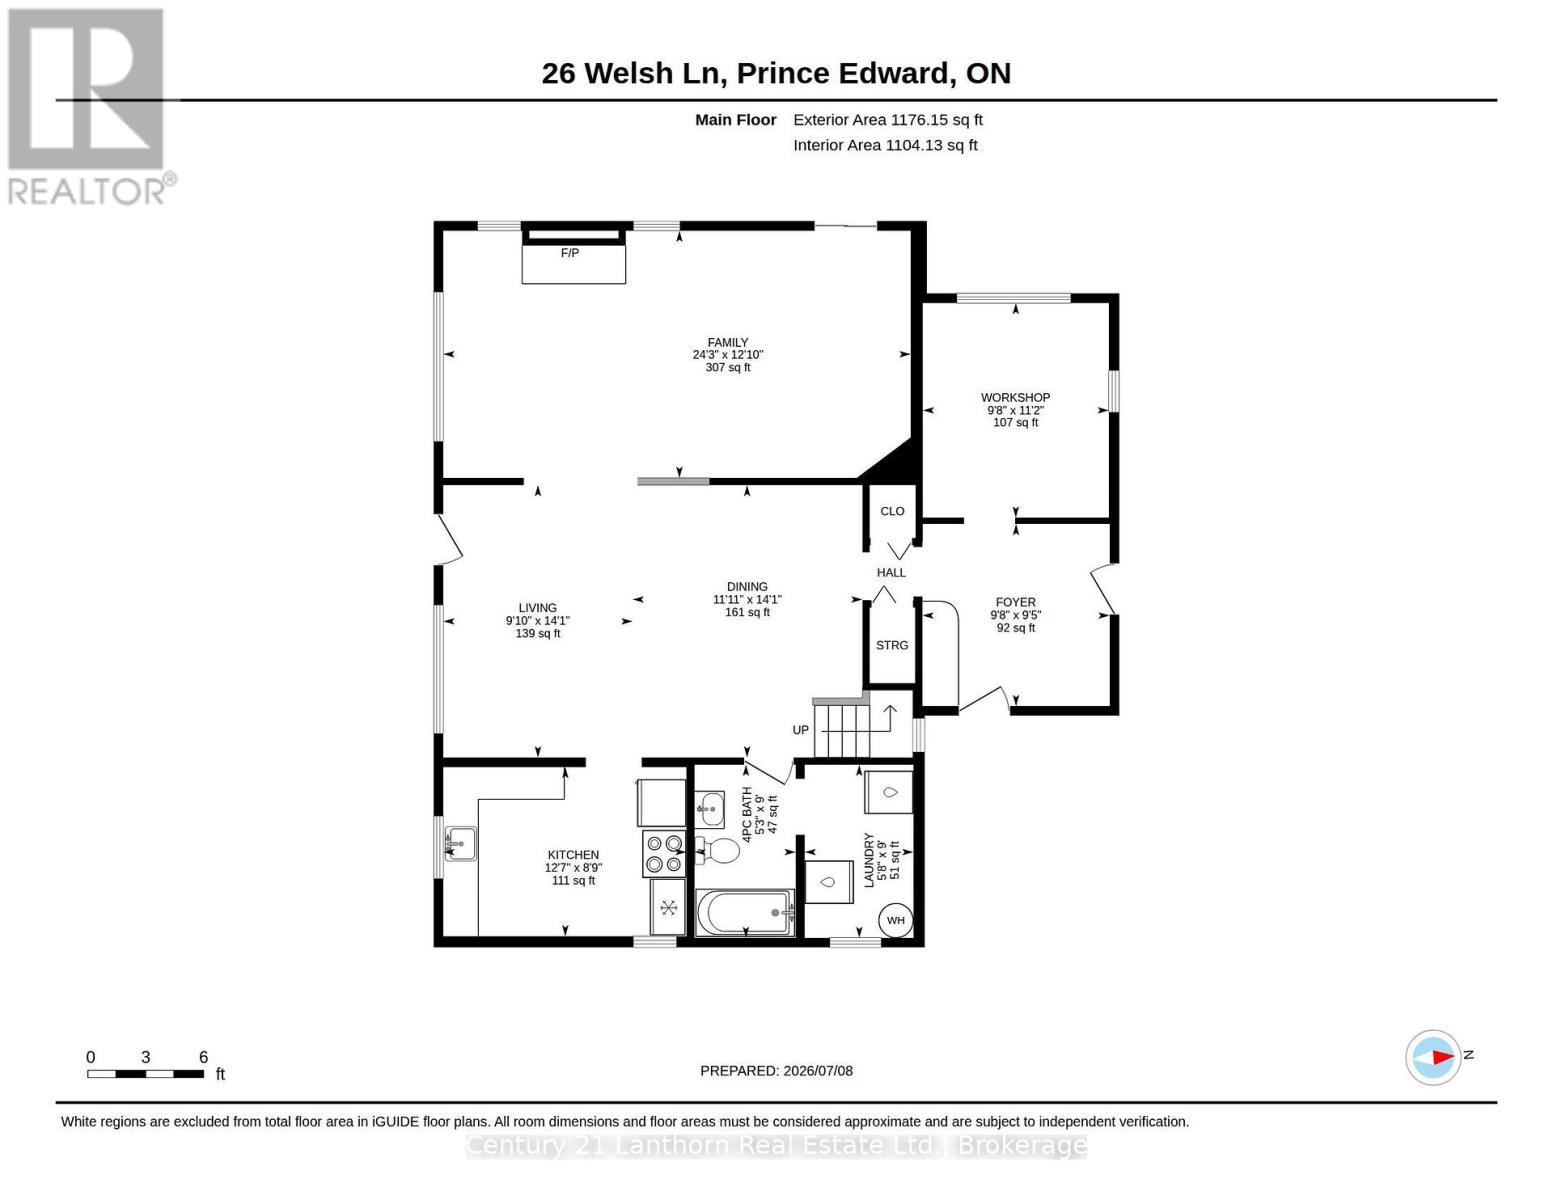
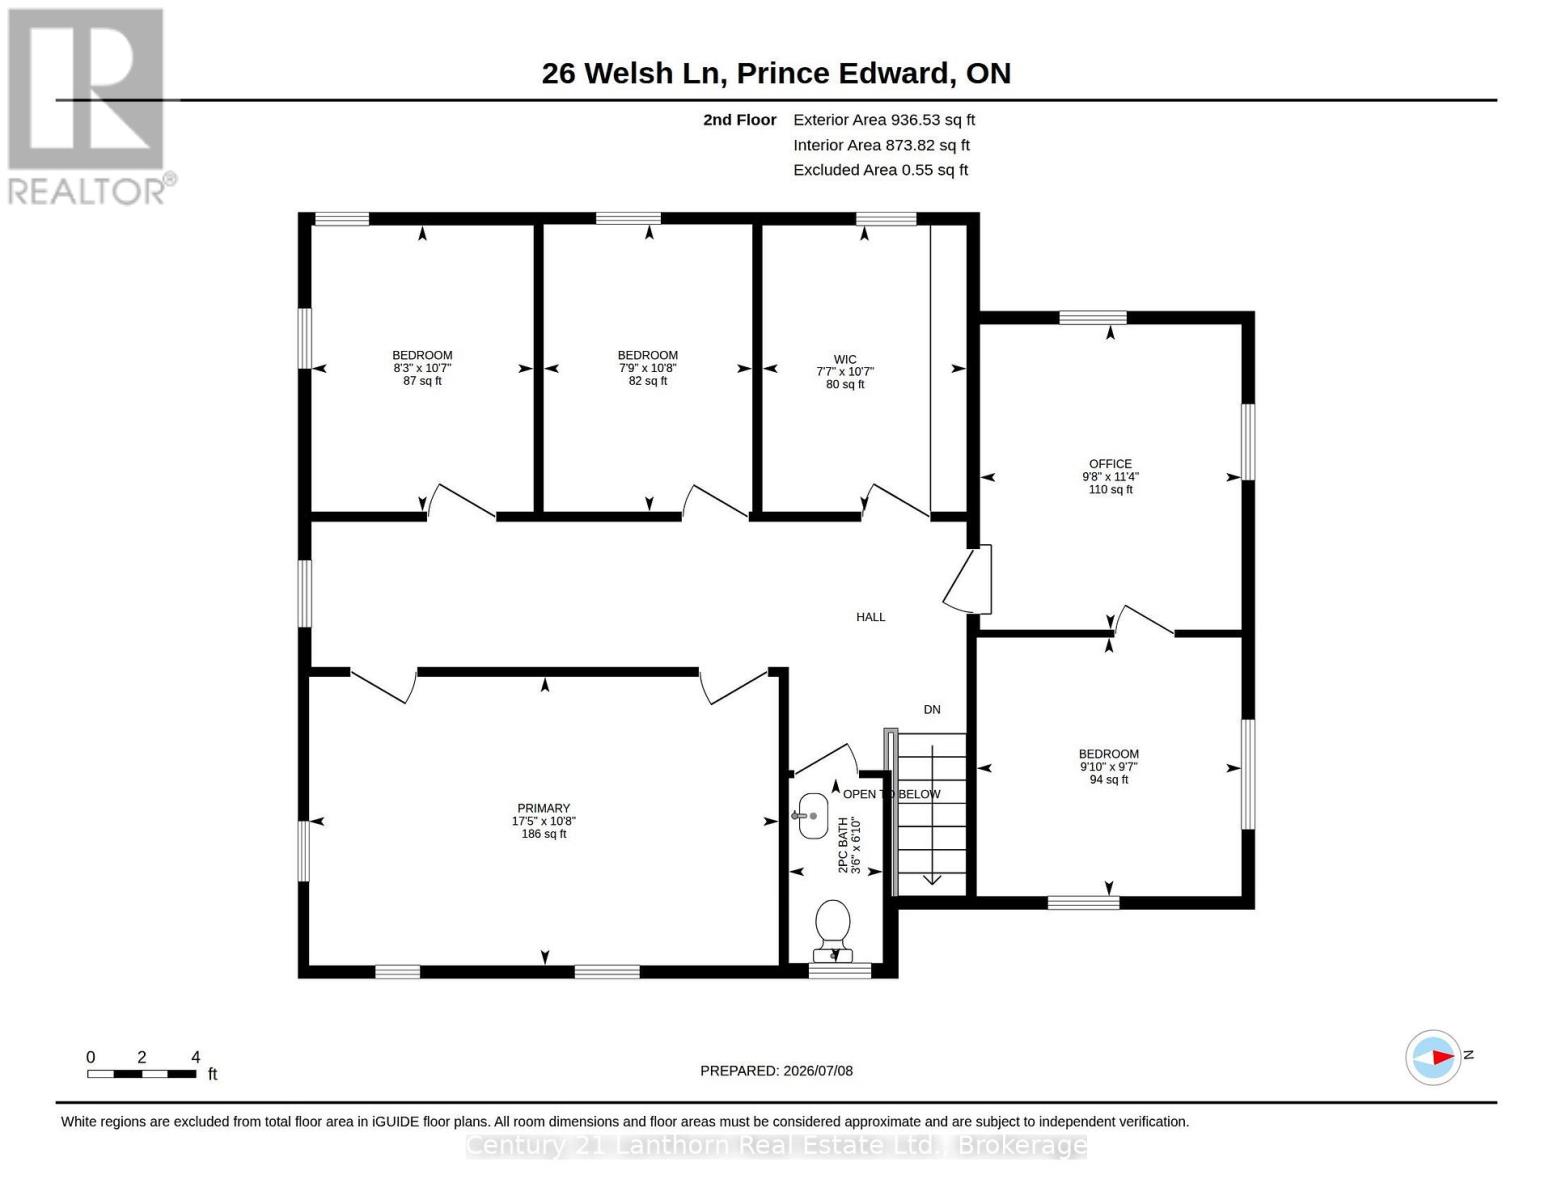
Imagine owning one of the most coveted stretches of waterfront in Prince Edward County, where over 160 feet of shoreline meets the tranquil waters at the end of the Sandbanks Outlet Beach. Set on 1.8 acres at the quiet end of Welsh Lane, this is a rare waterfront offering with broad, sunlit clearings framed by a variety of mature trees that provide beauty, privacy, and a timeless sense of place. One of only three freehold properties on the lane, this exceptional parcel has remained in the same family for generations, its story woven into the rich history of Prince Edward County. Here, the rhythm of the seasons has shaped a property defined by heritage, nature, and enduring memories. The historic home stands with quiet dignity, centred around a charming stone fireplace that has welcomed family and friends for decades. While the home would benefit from cosmetic updates, it offers an extraordinary opportunity to restore and reimagine a true County treasure. A flexible layout currently staged as 4 bedrooms (see floorplans for options for more)! The shoreline is where this property truly shines. A beautiful sandy "upper beach" area invites long summer days by the water, while the gently sloping pebbled shoreline provides easy, natural access for wading, swimming, launching a kayak or paddleboard, or simply watching the sunsets over Lake Ontario. It is the kind of waterfront that appeals to every generation. Just beyond your shoreline lies the world-renowned Sandbanks Provincial Park, celebrated for its iconic sand dunes, spectacular beaches, and crystal-clear waters. From this peaceful setting, you're perfectly positioned to enjoy everything Prince Edward County has to offer: award-winning wineries, farm-to-table dining, charming villages, artists' studios, and endless opportunities to explore one of Ontario's most beloved destinations. Properties like this are rarely offered. More than a waterfront home, 26B Welsh Lane is a legacy property waiting for its next steward (id:64183)
Property Details
| MLS® Number | X13546354 |
| Property Type | Single Family |
| Community Name | Athol Ward |
| Amenities Near By | Beach, Hospital, Park |
| Easement | Right Of Way, None |
| Features | Cul-de-sac, Wooded Area, Irregular Lot Size, Partially Cleared, Level |
| Parking Space Total | 8 |
| Structure | Deck |
| View Type | View Of Water, Direct Water View |
| Water Front Type | Waterfront On Lake |
Building
| Bathroom Total | 2 |
| Bedrooms Above Ground | 4 |
| Bedrooms Below Ground | 1 |
| Bedrooms Total | 5 |
| Age | 100+ Years |
| Amenities | Fireplace(s), Separate Heating Controls |
| Appliances | Water Heater, Dryer, Stove, Washer, Refrigerator |
| Basement Type | Crawl Space |
| Construction Style Attachment | Detached |
| Exterior Finish | Vinyl Siding |
| Fireplace Present | Yes |
| Fireplace Total | 1 |
| Foundation Type | Stone |
| Half Bath Total | 1 |
| Heating Fuel | Electric |
| Heating Type | Heat Pump |
| Stories Total | 2 |
| Size Interior | 1,500 - 2,000 Ft2 |
| Type | House |
| Utility Water | Dug Well |
Parking
| No Garage |
Land
| Access Type | Year-round Access |
| Acreage | No |
| Land Amenities | Beach, Hospital, Park |
| Sewer | Septic System |
| Size Depth | 518 Ft |
| Size Frontage | 179 Ft ,4 In |
| Size Irregular | 179.4 X 518 Ft ; Irregular |
| Size Total Text | 179.4 X 518 Ft ; Irregular |
| Soil Type | Sand |
Rooms
| Level | Type | Length | Width | Dimensions |
|---|---|---|---|---|
| Second Level | Bedroom 3 | 3.25 m | 2.36 m | 3.25 m x 2.36 m |
| Second Level | Other | 3.23 m | 2.31 m | 3.23 m x 2.31 m |
| Second Level | Office | 3.45 m | 2.95 m | 3.45 m x 2.95 m |
| Second Level | Bedroom 4 | 2.99 m | 2.92 m | 2.99 m x 2.92 m |
| Second Level | Partial Bathroom | 2.09 m | 1.06 m | 2.09 m x 1.06 m |
| Second Level | Primary Bedroom | 5.3 m | 3.26 m | 5.3 m x 3.26 m |
| Second Level | Bedroom 2 | 3.23 m | 2.51 m | 3.23 m x 2.51 m |
| Main Level | Family Room | 7.39 m | 3.91 m | 7.39 m x 3.91 m |
| Main Level | Living Room | 4.31 m | 2.99 m | 4.31 m x 2.99 m |
| Main Level | Dining Room | 4.31 m | 3.63 m | 4.31 m x 3.63 m |
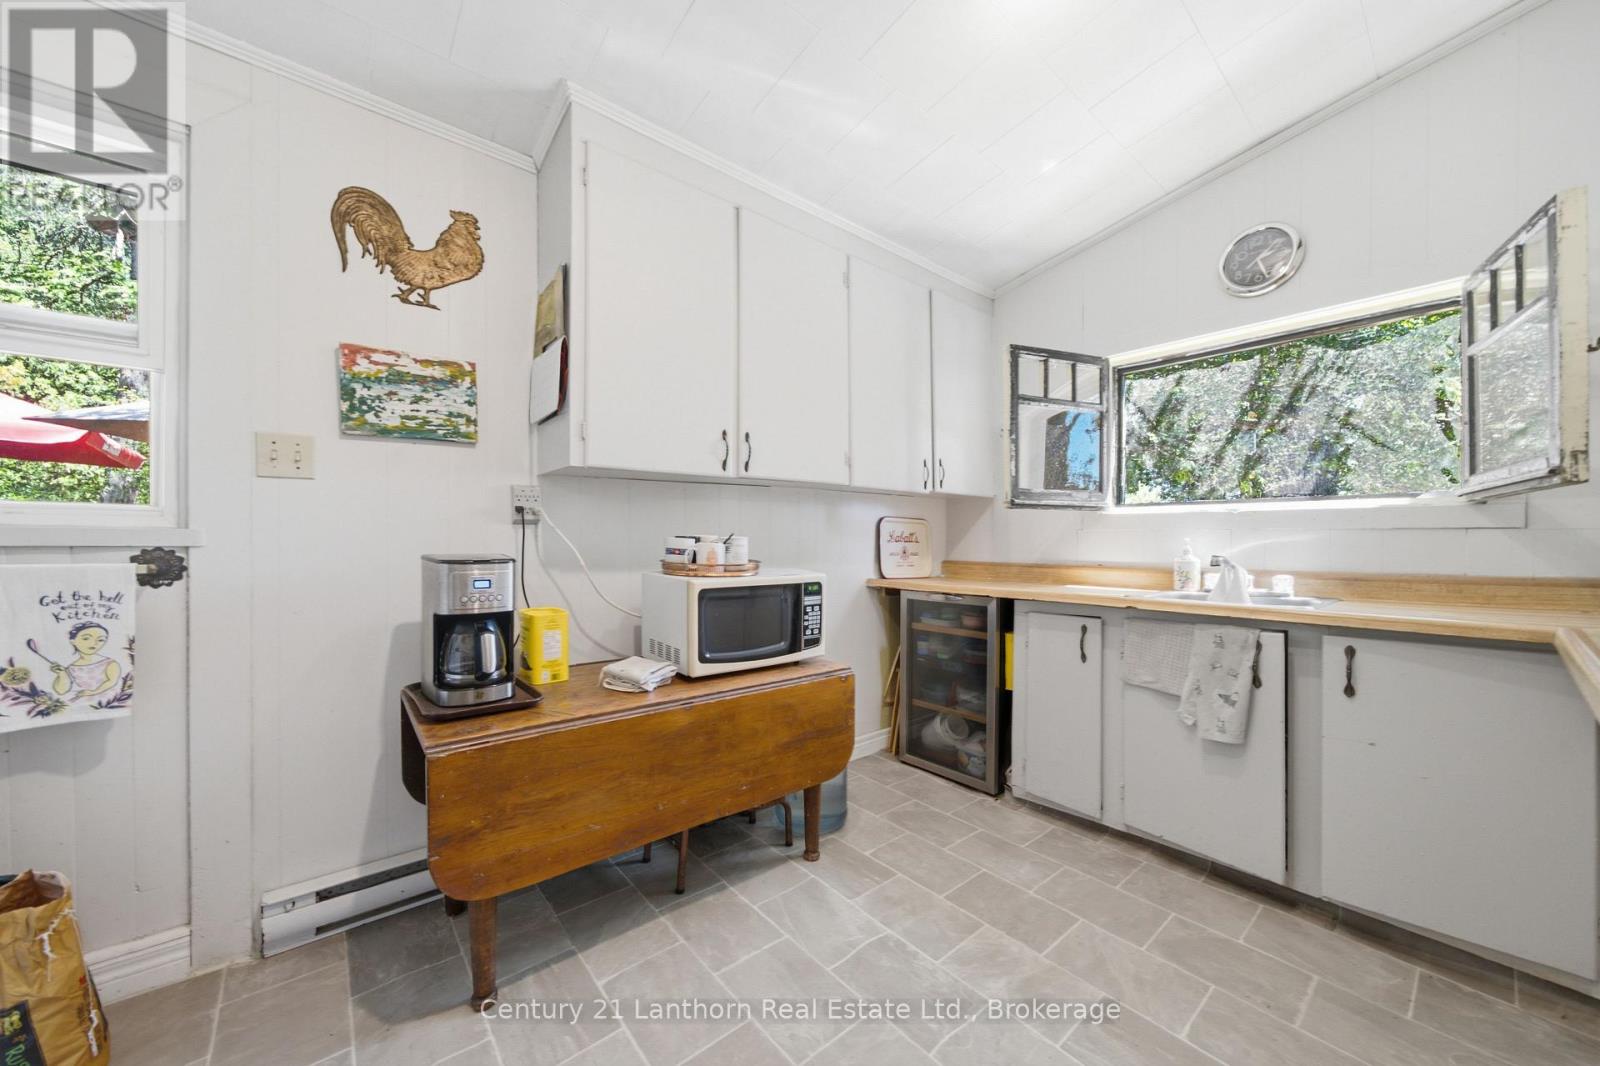
| Main Level | Kitchen | 3.84 m | 2.67 m | 3.84 m x 2.67 m |
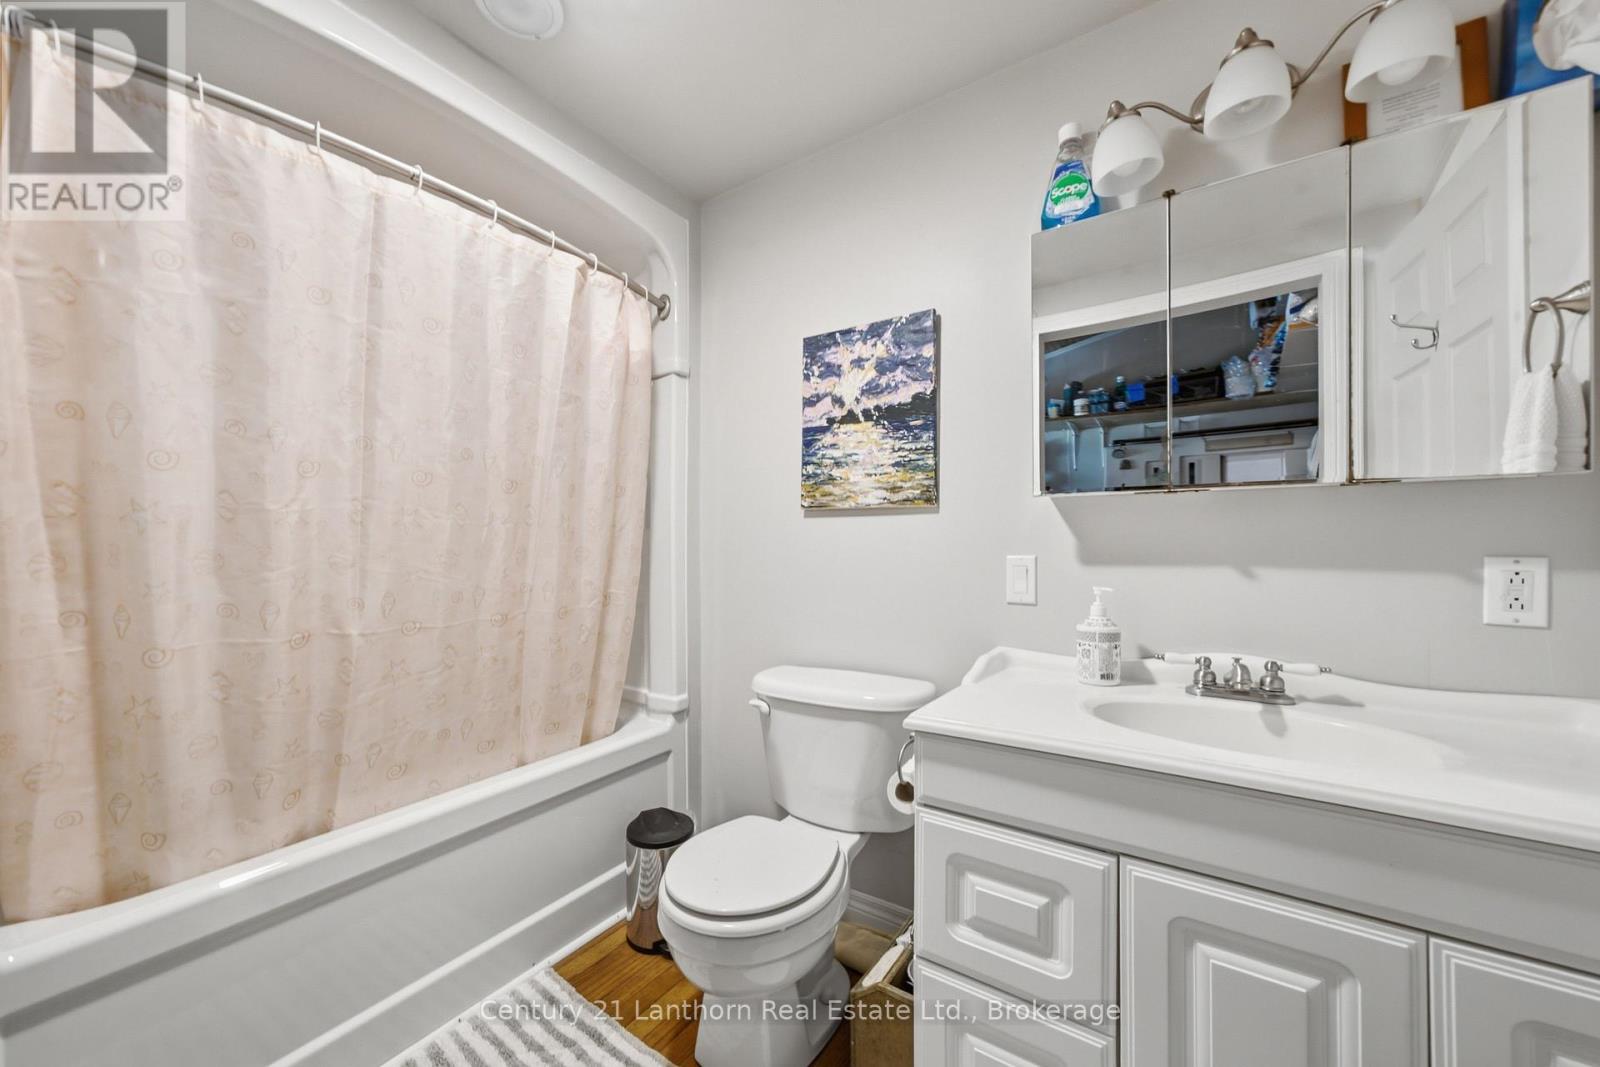
| Main Level | Bathroom | 2.74 m | 1.6 m | 2.74 m x 1.6 m |
| Main Level | Laundry Room | 2.74 m | 1.72 m | 2.74 m x 1.72 m |
| Main Level | Mud Room | 2.96 m | 2.88 m | 2.96 m x 2.88 m |
| Main Level | Office | 3.39 m | 2.94 m | 3.39 m x 2.94 m |
Utilities
| Electricity | Installed |
Contact Us
Contact us for more information

The trademarks REALTOR®, REALTORS®, and the REALTOR® logo are controlled by The Canadian Real Estate Association (CREA) and identify real estate professionals who are members of CREA. The trademarks MLS®, Multiple Listing Service® and the associated logos are owned by The Canadian Real Estate Association (CREA) and identify the quality of services provided by real estate professionals who are members of CREA. The trademark DDF® is owned by The Canadian Real Estate Association (CREA) and identifies CREA's Data Distribution Facility (DDF®)
July 09 2026 11:19:47
Central Lakes Association of REALTORS®
Century 21 Lanthorn Real Estate Ltd.