
Serving Peterborough, Kawartha Lakes, Northumberland & Durham
17 Richardson Lane Centre Hastings, Ontario K0K 2K0

$389,900Maintenance, Water
$548.72 Monthly
Maintenance, Water
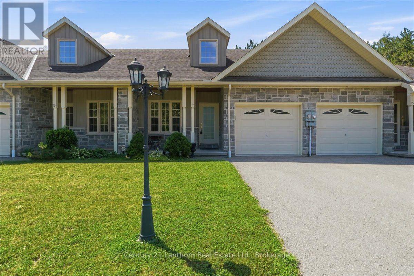
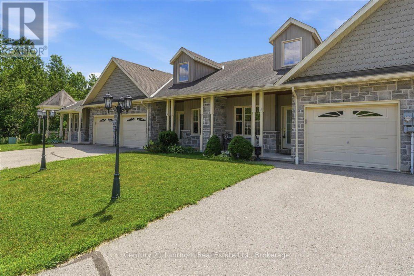
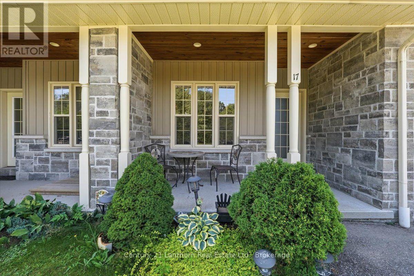
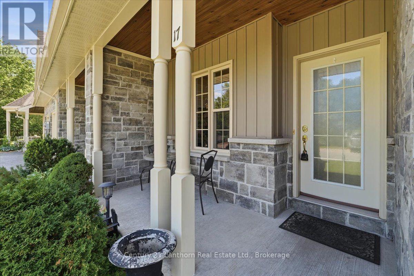
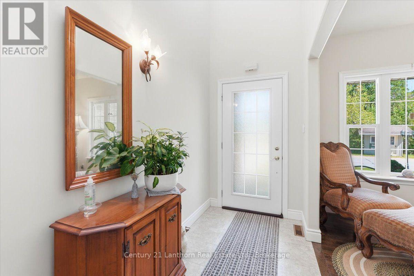
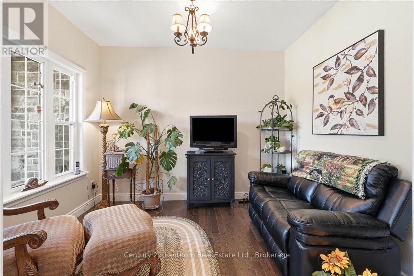
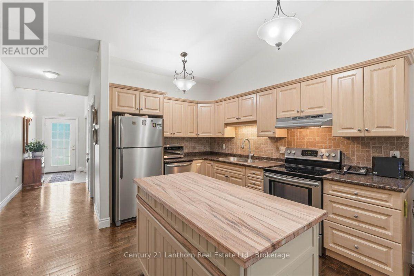
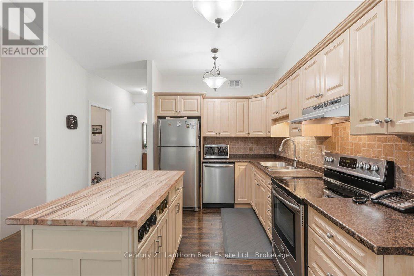
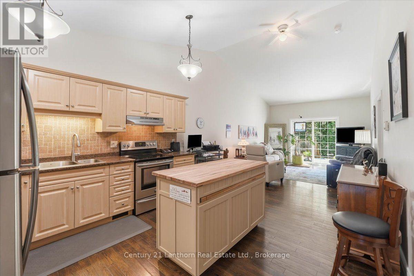
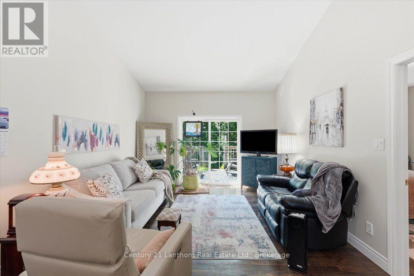
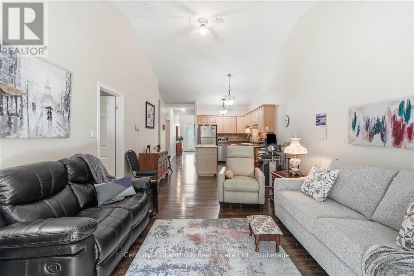
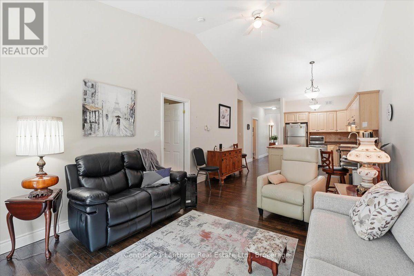
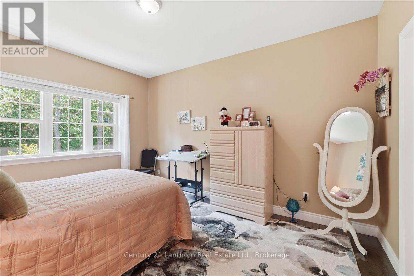
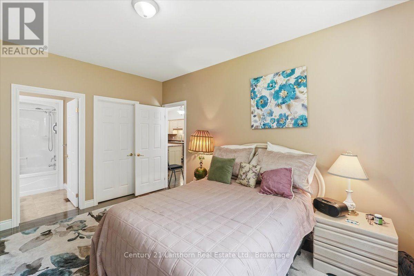
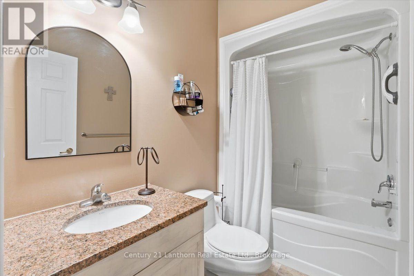
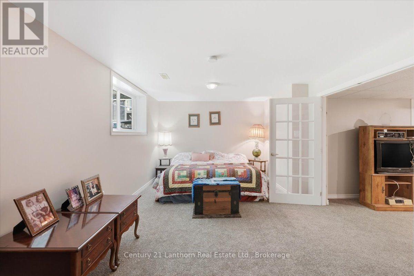
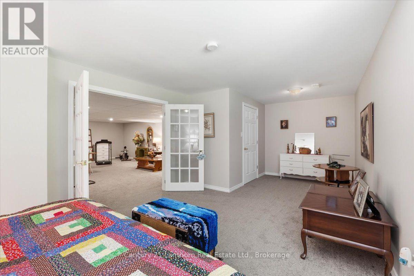
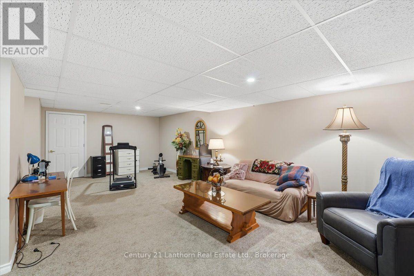
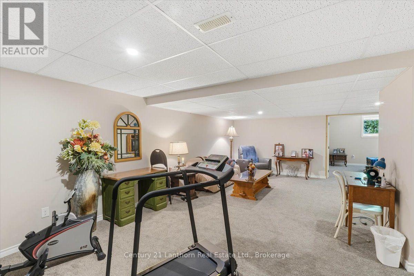
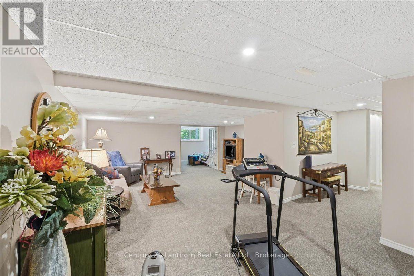
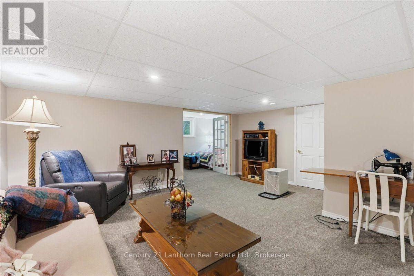
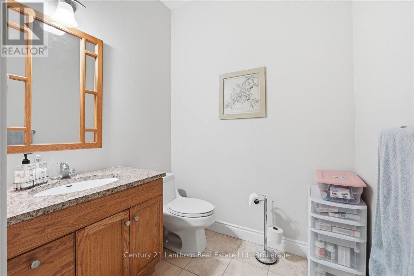
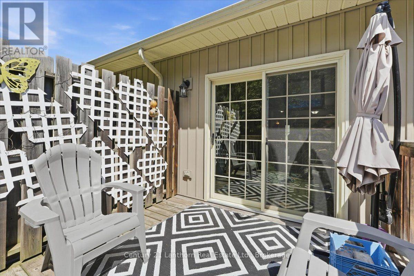
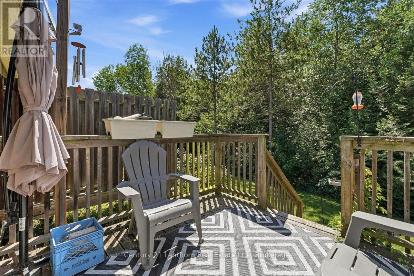
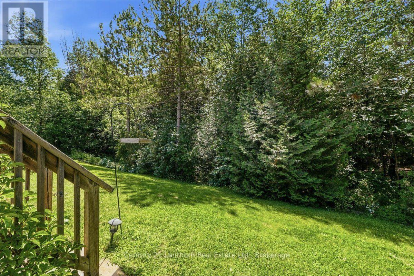
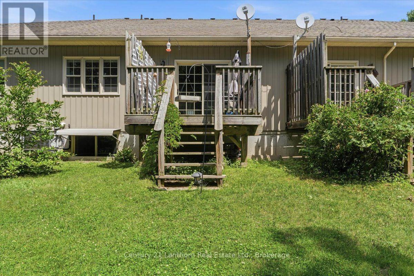
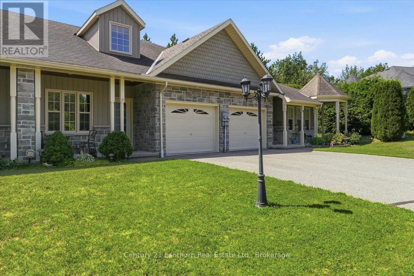
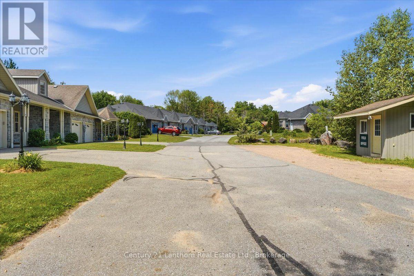
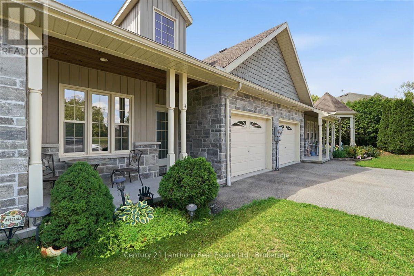
$548.72 MonthlyLooking to downsize and enjoy maintenance-free living? Welcome to your peaceful retreat in this beautifully designed condominium bungalow, ideally situated on a quiet dead-end street. This elegant home features 2 bedrooms, 2 full bathrooms, and a versatile den that's perfect for a home office, hobby room, or reading nook. Combining modern comfort with sophisticated style, it's the ideal home for those seeking peace, privacy, and convenience. Step inside to discover a bright, open-concept layout designed for both everyday living and entertaining. The spacious living room is highlighted by soaring cathedral ceilings that create an inviting sense of openness and natural light, while the seamless flow between the living and dining areas makes hosting family and friends effortless. The generous primary bedroom overlooks the private backyard and features a walk-in closet and a well-appointed ensuite bathroom, creating the perfect place to relax at the end of the day. The thoughtfully designed kitchen with new island offers ample counter space, modern appliances, and an open layout that keeps you connected to the main living areas while preparing meals. All appliances are included, along with most of the furniture and dcor, making your move-in day virtually effortless. Enjoy the beautifully maintained gardens, relax on the welcoming covered front porch, or unwind on the back deck overlooking a peaceful, treed backyard where you can sip your morning coffee while listening to the birds. The fully finished basement provides additional living space, featuring a spacious recreation room, 2nd bedroom, full bathroom, storage room, and utility room, offering flexibility for guests, hobbies, or extended family. Best of all, you'll love the carefree condominium lifestyle with exterior maintenance taken care of for you, leaving more time to enjoy the things you love. Close to downtown and all amenities for added convenience. Priced to sell, don't miss this exceptional opportunity. (id:64183)
Property Details
| MLS® Number | X13544832 |
| Property Type | Single Family |
| Community Name | Centre Hastings |
| Community Features | Pets Allowed With Restrictions |
| Parking Space Total | 2 |
Building
| Bathroom Total | 2 |
| Bedrooms Above Ground | 2 |
| Bedrooms Total | 2 |
| Appliances | Dishwasher, Dryer, Furniture, Garage Door Opener, Stove, Water Heater, Washer, Water Softener, Window Coverings, Refrigerator |
| Architectural Style | Bungalow |
| Basement Development | Finished |
| Basement Type | Full (finished) |
| Cooling Type | Central Air Conditioning |
| Exterior Finish | Brick |
| Half Bath Total | 1 |
| Heating Fuel | Natural Gas |
| Heating Type | Forced Air |
| Stories Total | 1 |
| Size Interior | 1,000 - 1,199 Ft2 |
| Type | Row / Townhouse |
Parking
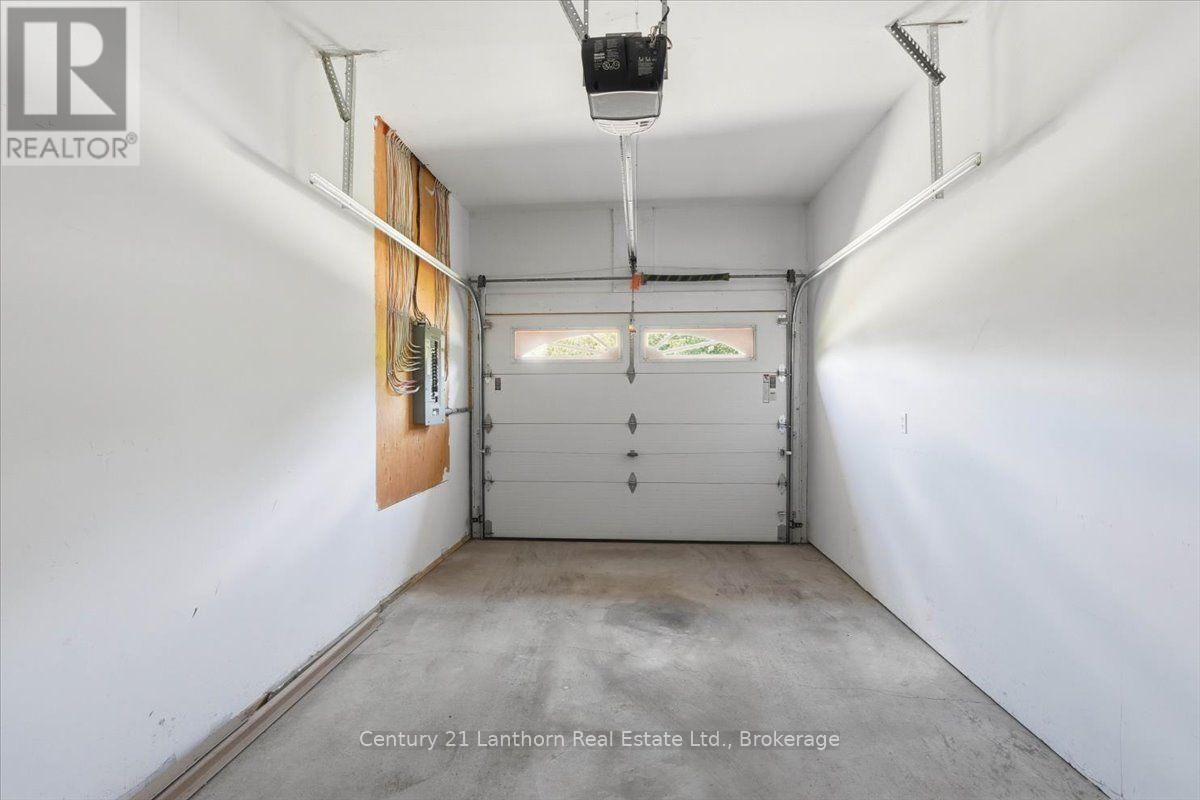
| Attached Garage | |
| Garage |
Land
| Acreage | No |
| Zoning Description | D-ec |
Rooms
| Level | Type | Length | Width | Dimensions |
|---|---|---|---|---|
| Basement | Other | 3.26 m | 3.84 m | 3.26 m x 3.84 m |
| Basement | Recreational, Games Room | 7.56 m | 7.09 m | 7.56 m x 7.09 m |
| Basement | Bedroom | 3.56 m | 7.13 m | 3.56 m x 7.13 m |
| Basement | Utility Room | 3.46 m | 1.82 m | 3.46 m x 1.82 m |
| Main Level | Living Room | 3.36 m | 2.52 m | 3.36 m x 2.52 m |
| Main Level | Bathroom | 1.89 m | 2.46 m | 1.89 m x 2.46 m |
| Main Level | Kitchen | 3.48 m | 4.05 m | 3.48 m x 4.05 m |
| Main Level | Living Room | 5.94 m | 3.76 m | 5.94 m x 3.76 m |
| Main Level | Primary Bedroom | 4.32 m | 3.32 m | 4.32 m x 3.32 m |
| Main Level | Bathroom | 2.55 m | 1.66 m | 2.55 m x 1.66 m |
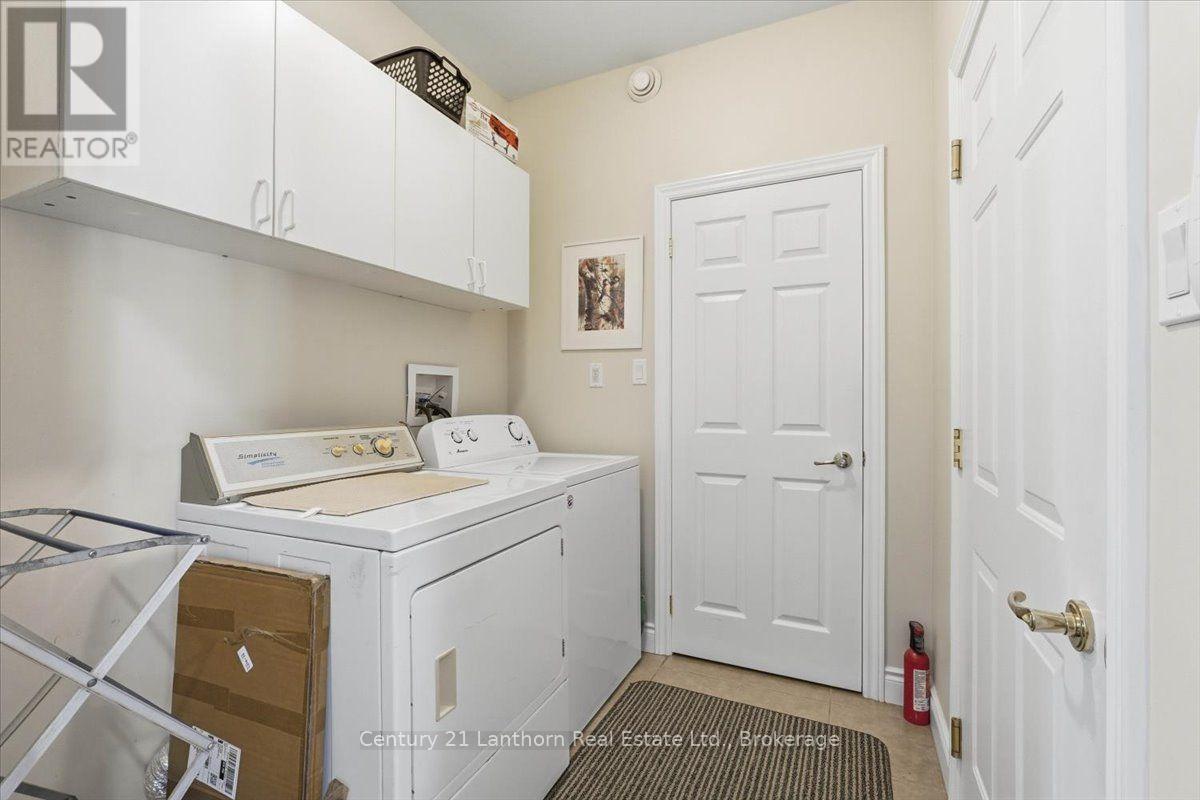
| Main Level | Laundry Room | 1.89 m | 2.06 m | 1.89 m x 2.06 m |
Contact Us
Contact us for more information

The trademarks REALTOR®, REALTORS®, and the REALTOR® logo are controlled by The Canadian Real Estate Association (CREA) and identify real estate professionals who are members of CREA. The trademarks MLS®, Multiple Listing Service® and the associated logos are owned by The Canadian Real Estate Association (CREA) and identify the quality of services provided by real estate professionals who are members of CREA. The trademark DDF® is owned by The Canadian Real Estate Association (CREA) and identifies CREA's Data Distribution Facility (DDF®)
July 09 2026 06:49:55
Central Lakes Association of REALTORS®
Century 21 Lanthorn Real Estate Ltd.