
Serving Peterborough, Kawartha Lakes, Northumberland & Durham
220 Linden Valley Road Kawartha Lakes, Ontario K0M 2T0

$650,000
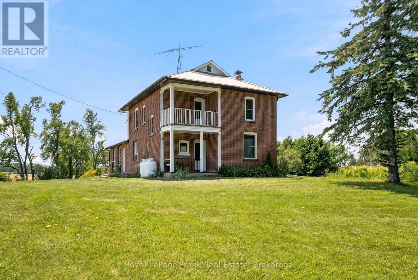
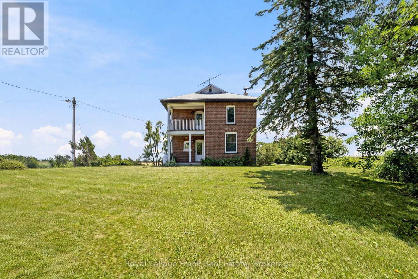
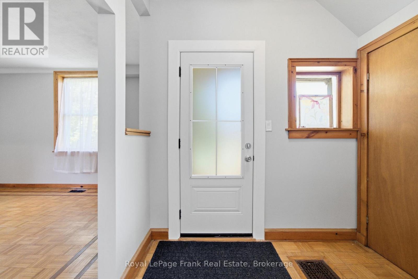
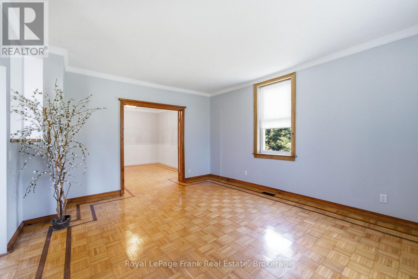
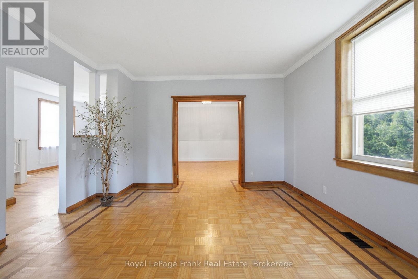
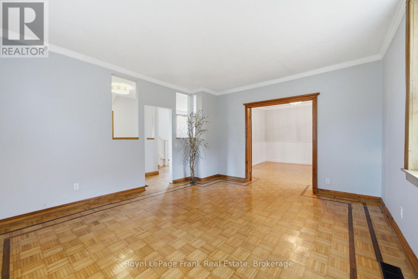
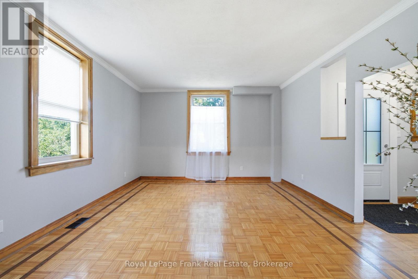
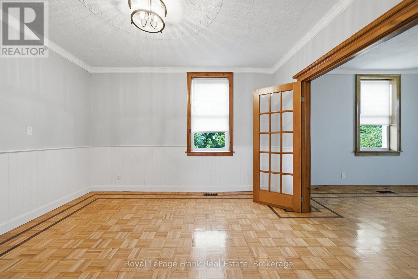
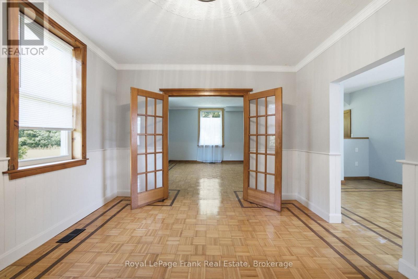
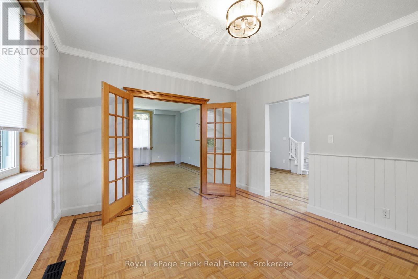
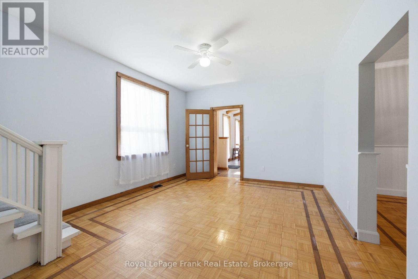
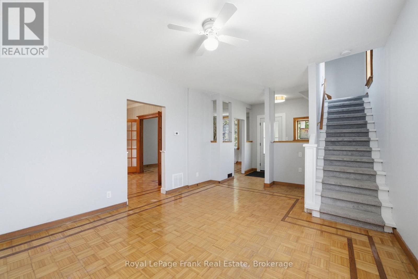
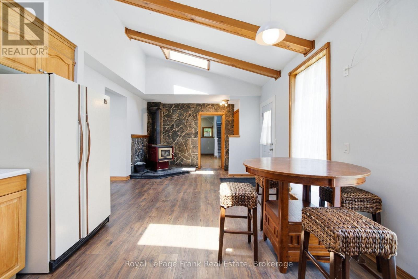
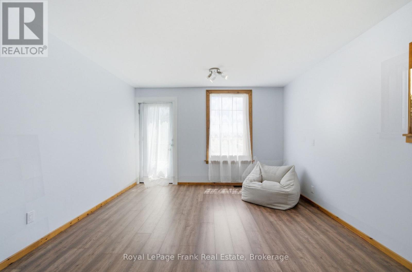
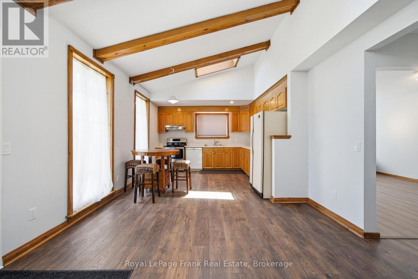
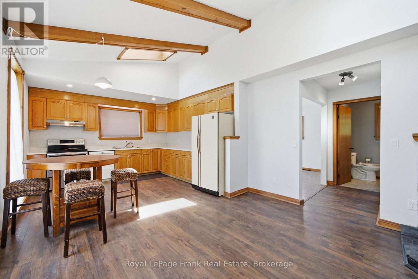
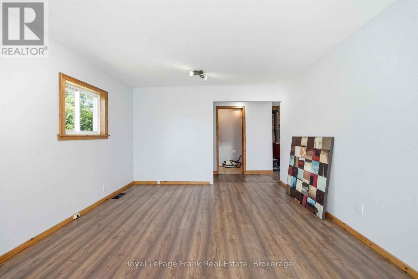
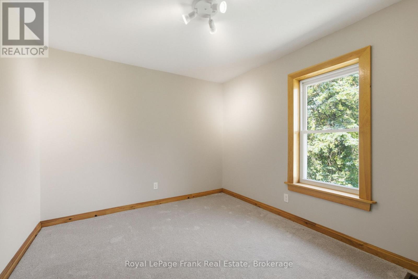
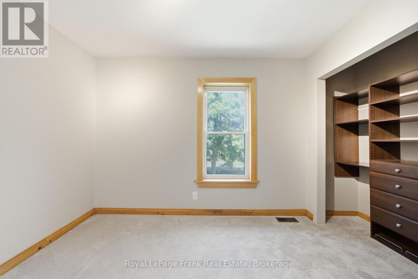
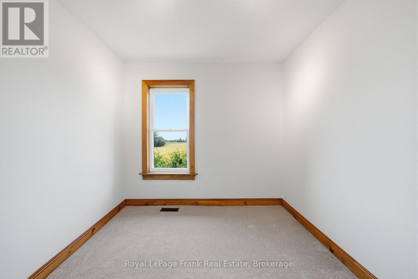
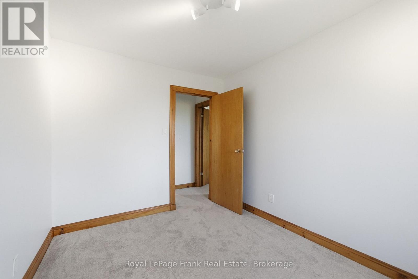
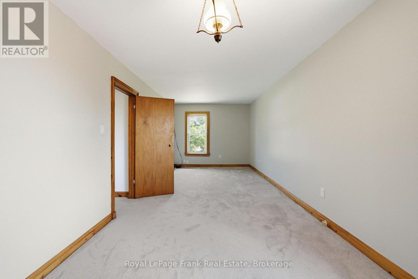
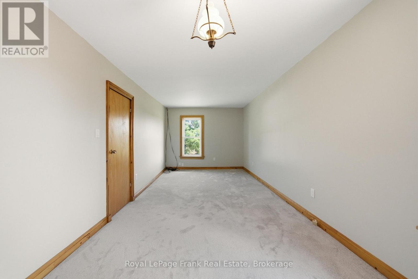
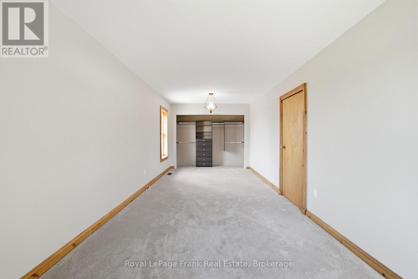
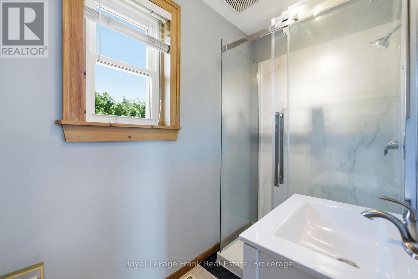
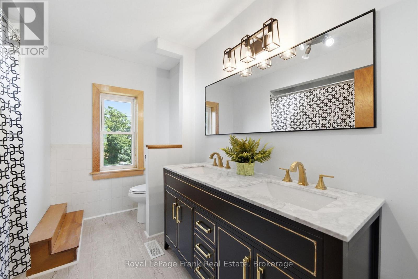
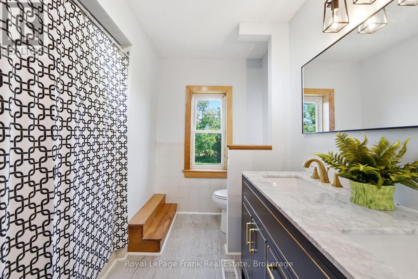
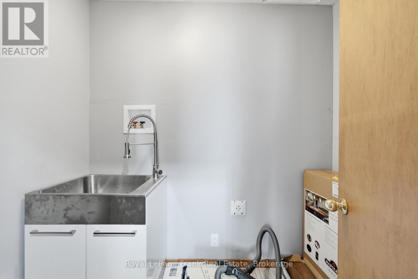
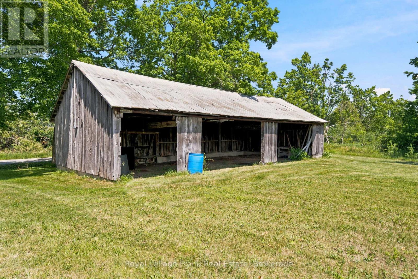
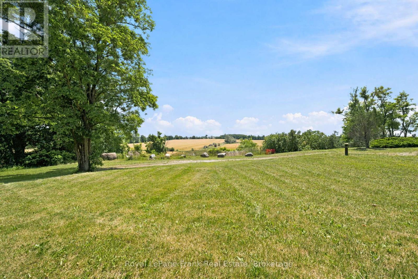
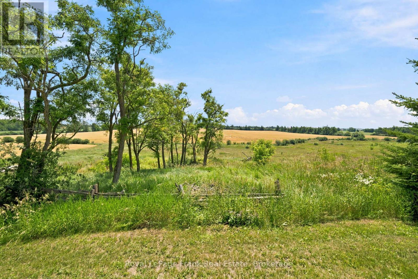
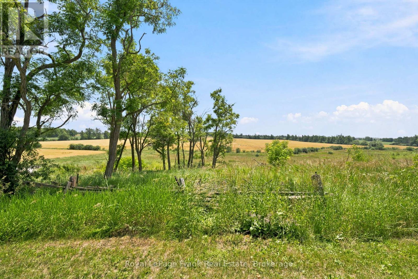
Welcome to 220 Linden Valley Road, a charming two storey red brick farmhouse situated on approximately 1.5 acres. Surrounded by mature trees and picturesque farm fields, this peaceful property provides privacy, space, and endless opportunity to make it your own. A welcoming covered front porch and second-storey balcony create timeless curb appeal, while the spacious interior is designed for comfortable living. The main floor offers a large eat in kitchen, separate living, dining and family room, Elegant glass French doors add warmth and character while creating a beautiful transition between the main living spaces. At the back of the home is a versatile family room with its own separate entrance that is ideal for home office, business, studio, playroom, or additional living space. The main floor also features a convenient laundry room and a 3-piece bathroom. The upstairs has 3 bedrooms, a 4pc bathroom and access to the second storey front balcony. This property offers an older detached shed providing excellent storage and offers endless possibilities for a workshop, hobby space, extra parking, or your own creative vision. Whether your dreaming of peaceful country living, raising a family, working from home, or simply enjoying, this property must be viewed! (id:64183)
Property Details
| MLS® Number | X13543160 |
| Property Type | Single Family |
| Community Name | Woodville |
| Equipment Type | Propane Tank |
| Parking Space Total | 6 |
| Rental Equipment Type | Propane Tank |
Building
| Bathroom Total | 2 |
| Bedrooms Above Ground | 3 |
| Bedrooms Total | 3 |
| Appliances | Water Heater, Stove, Refrigerator |
| Basement Development | Unfinished |
| Basement Type | Full (unfinished) |
| Construction Style Attachment | Detached |
| Cooling Type | None |
| Exterior Finish | Brick, Wood |
| Fireplace Present | Yes |
| Foundation Type | Stone |
| Heating Fuel | Propane |
| Heating Type | Forced Air |
| Stories Total | 2 |
| Size Interior | 1,500 - 2,000 Ft2 |
| Type | House |
Parking
| No Garage |
Land
| Acreage | No |
| Sewer | Septic System |
| Size Depth | 282 Ft ,2 In |
| Size Frontage | 229 Ft ,8 In |
| Size Irregular | 229.7 X 282.2 Ft |
| Size Total Text | 229.7 X 282.2 Ft |
Rooms
| Level | Type | Length | Width | Dimensions |
|---|---|---|---|---|
| Second Level | Bedroom 2 | 2.7 m | 3.2 m | 2.7 m x 3.2 m |
| Second Level | Bedroom 3 | 3.2 m | 2.6 m | 3.2 m x 2.6 m |
| Second Level | Primary Bedroom | 2.9 m | 6.8 m | 2.9 m x 6.8 m |
| Main Level | Kitchen | 3.6 m | 4.6 m | 3.6 m x 4.6 m |
| Main Level | Laundry Room | 1.5 m | 2.1 m | 1.5 m x 2.1 m |
| Main Level | Other | 3.6 m | 4.6 m | 3.6 m x 4.6 m |
| Main Level | Living Room | 5.4 m | 3.7 m | 5.4 m x 3.7 m |
| Main Level | Dining Room | 3.7 m | 3.9 m | 3.7 m x 3.9 m |
| Main Level | Family Room | 4.7 m | 3.9 m | 4.7 m x 3.9 m |
| Main Level | Foyer | 1.5 m | 2.3 m | 1.5 m x 2.3 m |
Contact Us
Contact us for more information

The trademarks REALTOR®, REALTORS®, and the REALTOR® logo are controlled by The Canadian Real Estate Association (CREA) and identify real estate professionals who are members of CREA. The trademarks MLS®, Multiple Listing Service® and the associated logos are owned by The Canadian Real Estate Association (CREA) and identify the quality of services provided by real estate professionals who are members of CREA. The trademark DDF® is owned by The Canadian Real Estate Association (CREA) and identifies CREA's Data Distribution Facility (DDF®)
July 09 2026 04:01:07
Central Lakes Association of REALTORS®
Royal LePage Frank Real Estate