
Serving Peterborough, Kawartha Lakes, Northumberland & Durham
1581 County Rd 10 Prince Edward County, Ontario K0K 1P0

$425,000
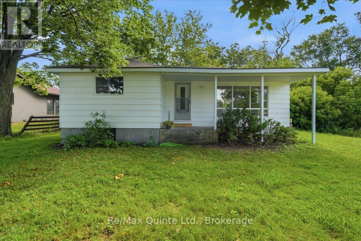
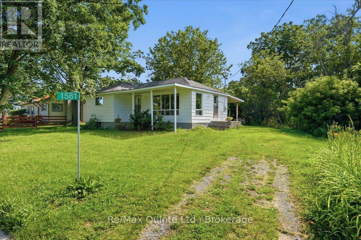
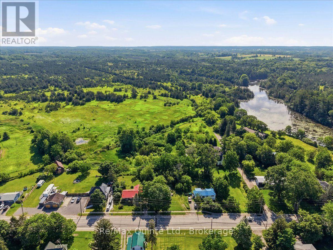
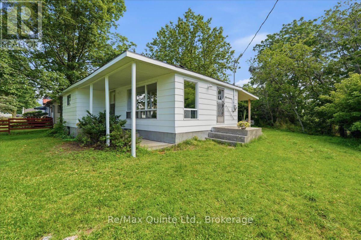
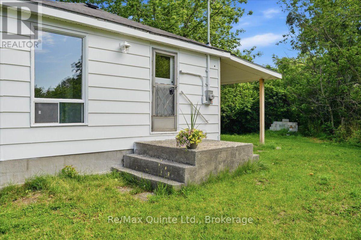
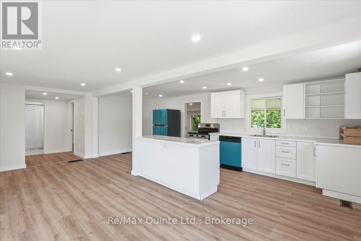
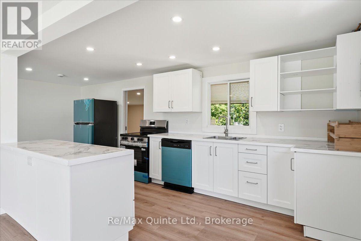
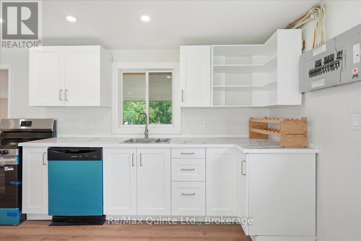
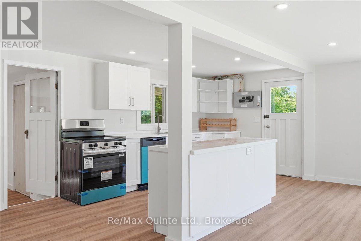
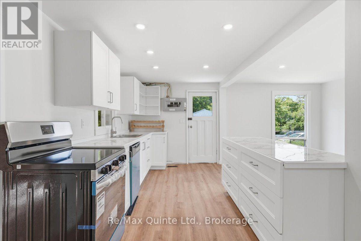
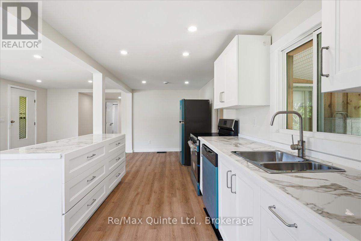
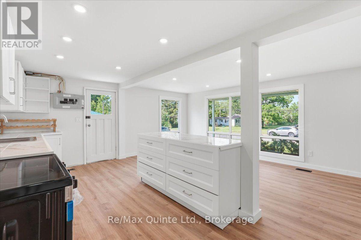
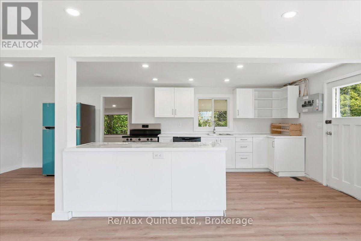
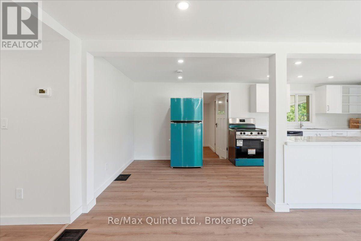
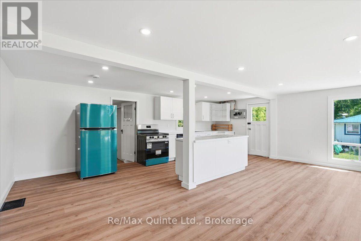
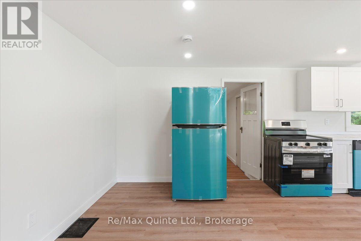
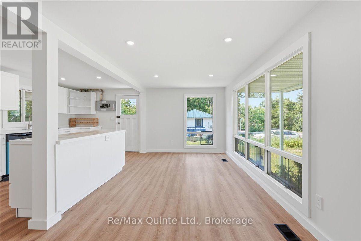
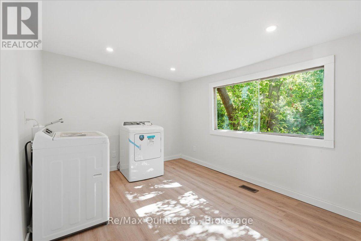
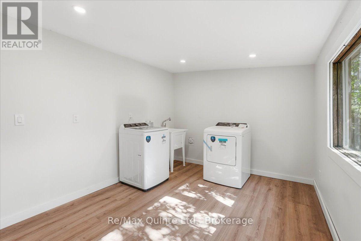
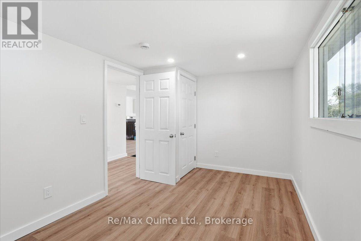
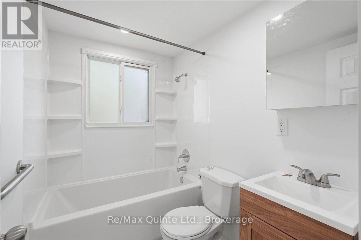
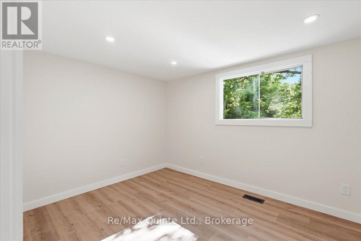
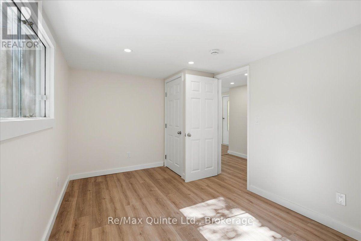
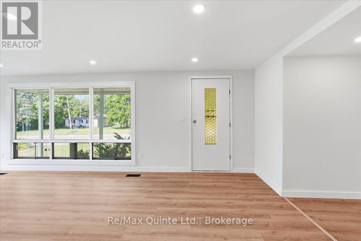
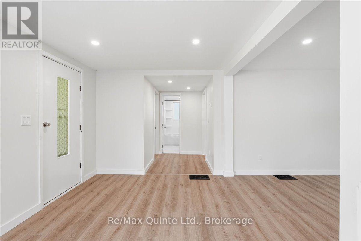
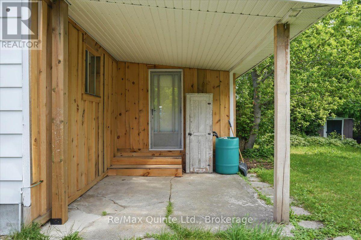
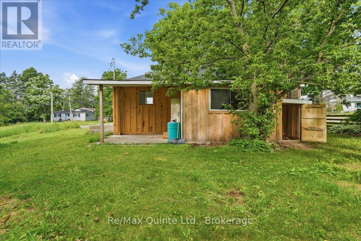
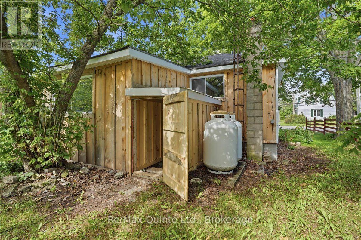
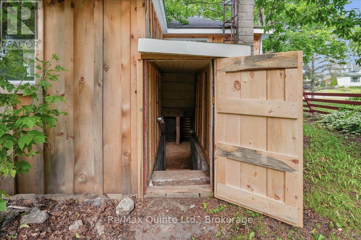
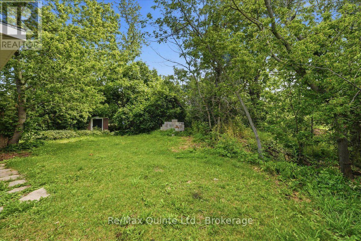
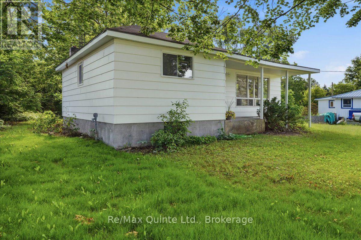
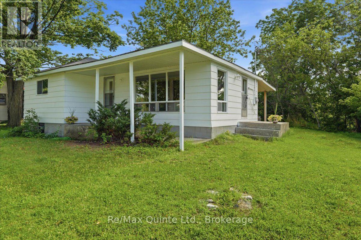
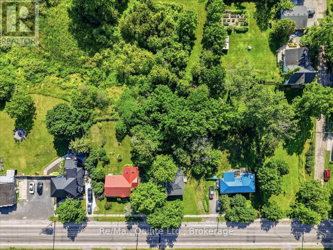
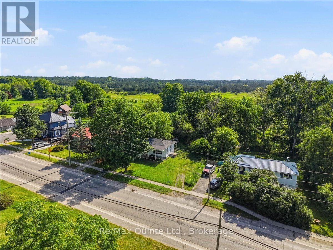
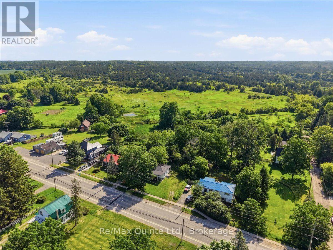
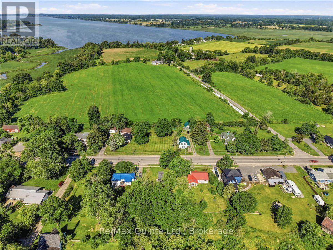
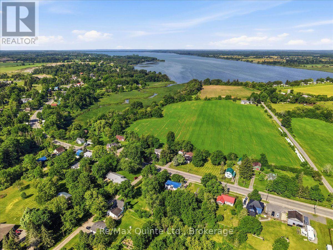
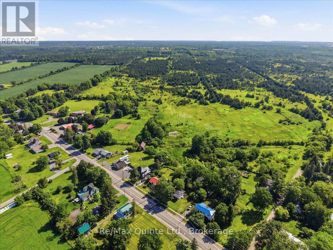
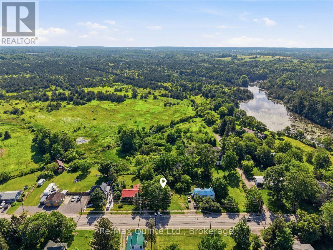
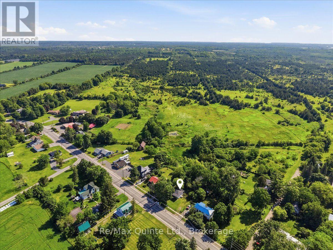
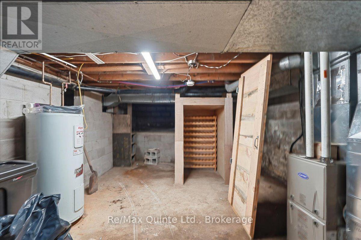
Welcome to 1581 County Road 10 in the heart of Cherry Valley, where small-town charm meets modern updates just minutes from some of Prince Edward County's most sought-after attractions. Located only 11 km from Sandbanks Provincial Park, this beautifully renovated two-bedroom, one-bathroom home offers the perfect opportunity for first-time buyers, downsizers or those looking for a County retreat. Set on a generous 82.65 x 132.33 ft lot, this move-in ready home has been extensively updated throughout. The stunning new kitchen features modern cabinetry, countertops, sink and fixtures, complemented by new stainless steel appliances including the refrigerator, stove and dishwasher. Additional interior updates include new flooring, drywall, lighting, electrical outlets, wiring and plumbing. The bathroom has been completely renovated with a new tub and shower, vanity, sink and toilet. Major mechanical improvements include a high-efficiency furnace currently operating on propane and already plumbed for Enbridge natural gas, complete with the new gas valve ready for installation, along with a new water softener, water pump, washer and dryer. Outside, you'll appreciate the new rear siding, updated soffit, fascia and eavestroughs, as well as several new windows. A unique wine cellar adds character and offers excellent storage or the perfect space for your County wine collection. With extensive renovations already complete, this home offers the perfect blend of comfort, efficiency and Prince Edward County living in a welcoming community close to wineries, beaches, restaurants and everything the County has to offer. (id:64183)
Property Details
| MLS® Number | X13543660 |
| Property Type | Single Family |
| Community Name | Athol Ward |
| Equipment Type | Propane Tank |
| Features | Carpet Free |
| Parking Space Total | 2 |
| Rental Equipment Type | Propane Tank |
Building
| Bathroom Total | 1 |
| Bedrooms Above Ground | 2 |
| Bedrooms Total | 2 |
| Age | 51 To 99 Years |
| Appliances | Dishwasher, Dryer, Stove, Washer, Refrigerator |
| Architectural Style | Bungalow |
| Basement Development | Unfinished |
| Basement Type | N/a (unfinished) |
| Construction Style Attachment | Detached |
| Cooling Type | None |
| Exterior Finish | Aluminum Siding |
| Foundation Type | Block |
| Heating Fuel | Natural Gas, Propane |
| Heating Type | Forced Air |
| Stories Total | 1 |
| Size Interior | 700 - 1,100 Ft2 |
| Type | House |
Parking
| No Garage |
Land
| Acreage | No |
| Sewer | Septic System |
| Size Depth | 132 Ft |
| Size Frontage | 80 Ft |
| Size Irregular | 80 X 132 Ft |
| Size Total Text | 80 X 132 Ft |
| Zoning Description | R |
Rooms
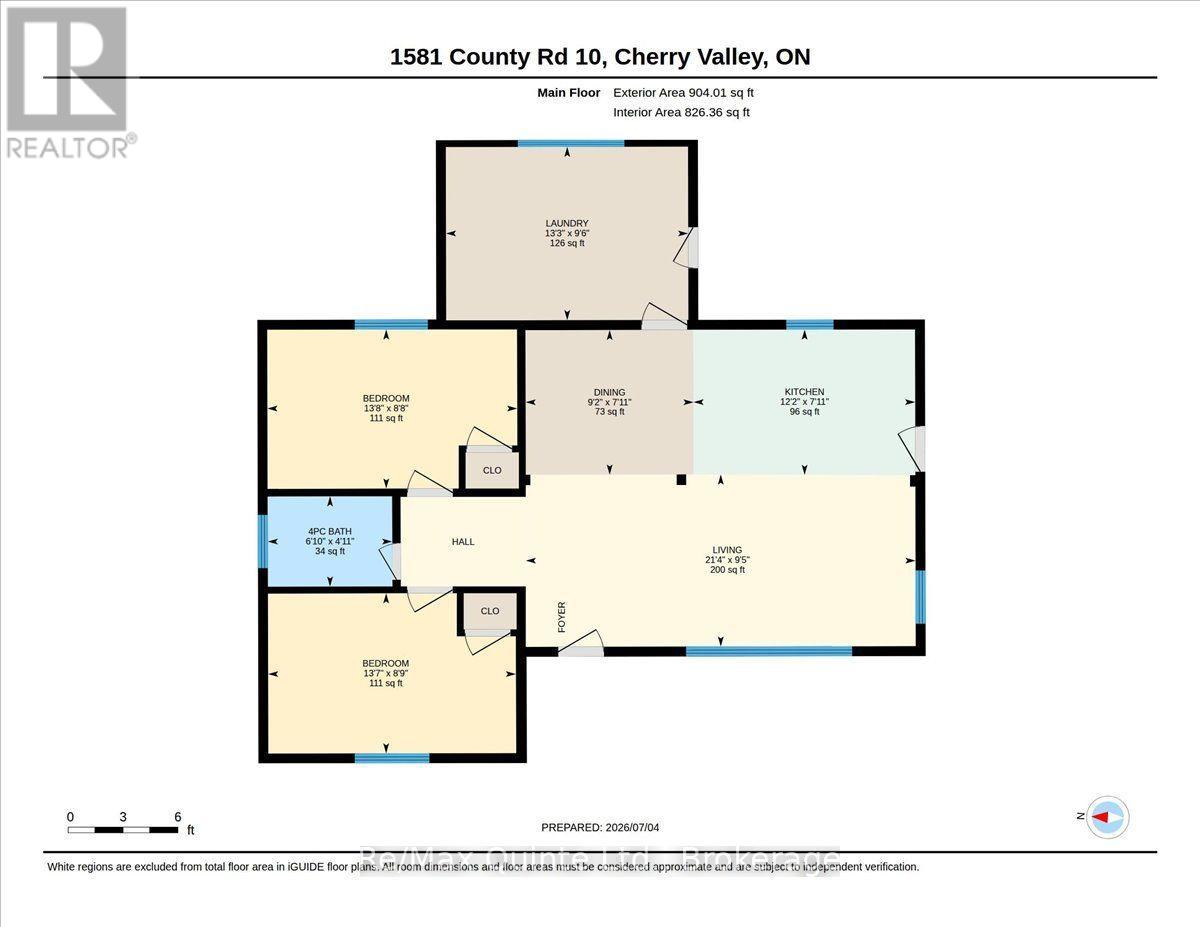
| Level | Type | Length | Width | Dimensions |
|---|---|---|---|---|
| Main Level | Kitchen | 3.7 m | 2.72 m | 3.7 m x 2.72 m |
| Main Level | Living Room | 6.5 m | 2.87 m | 6.5 m x 2.87 m |
| Main Level | Dining Room | 2.8 m | 2.41 m | 2.8 m x 2.41 m |
| Main Level | Laundry Room | 4.04 m | 2.89 m | 4.04 m x 2.89 m |
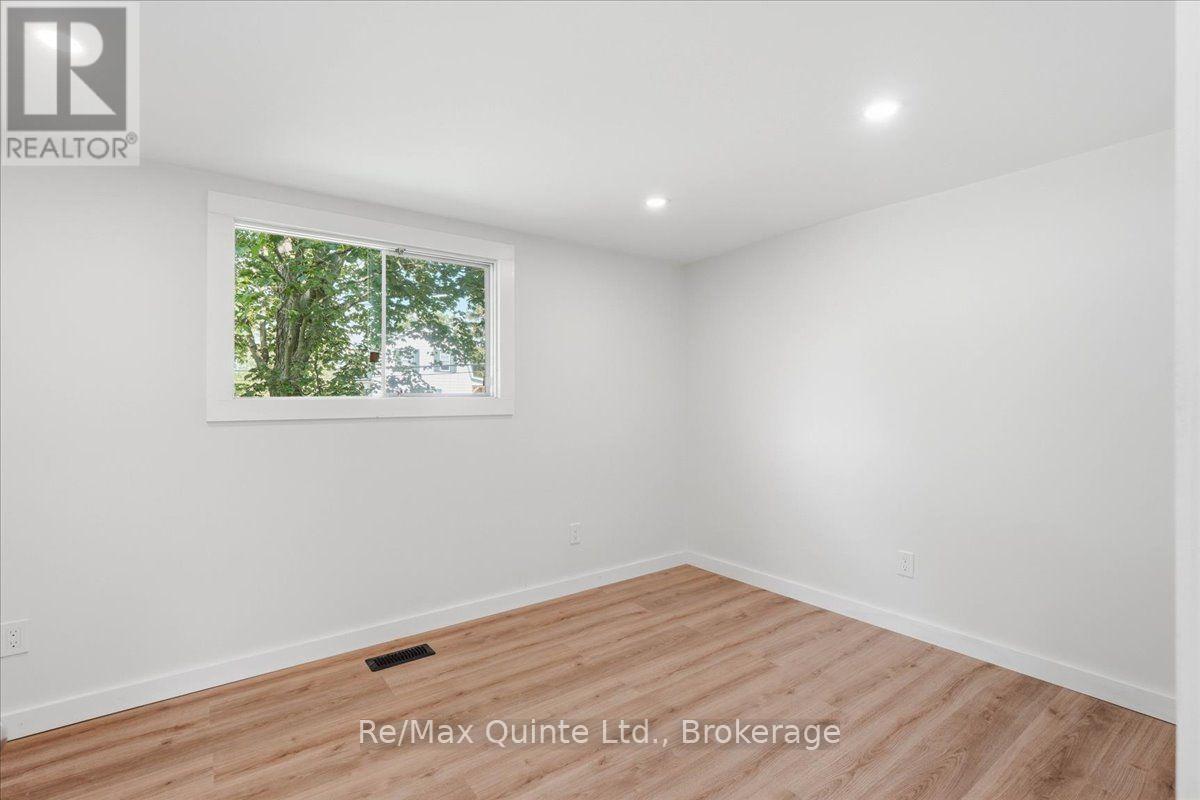
| Main Level | Bedroom | 4.17 m | 2.65 m | 4.17 m x 2.65 m |
| Main Level | Bedroom 2 | 4.13 m | 2.67 m | 4.13 m x 2.67 m |
| Main Level | Bathroom | 2.08 m | 1.51 m | 2.08 m x 1.51 m |
Utilities
| Cable | Available |
| Electricity | Installed |
Contact Us
Contact us for more information

The trademarks REALTOR®, REALTORS®, and the REALTOR® logo are controlled by The Canadian Real Estate Association (CREA) and identify real estate professionals who are members of CREA. The trademarks MLS®, Multiple Listing Service® and the associated logos are owned by The Canadian Real Estate Association (CREA) and identify the quality of services provided by real estate professionals who are members of CREA. The trademark DDF® is owned by The Canadian Real Estate Association (CREA) and identifies CREA's Data Distribution Facility (DDF®)
August 24 2026 08:49:30
Central Lakes Association of REALTORS®
RE/MAX Quinte Ltd.