
Serving Peterborough, Kawartha Lakes, Northumberland & Durham
697 Gunter Settlement Road Quinte West, Ontario K8V 5P6

$659,900
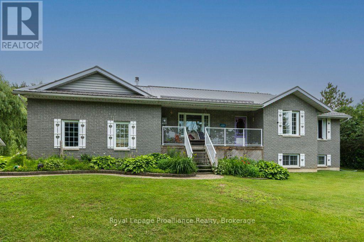
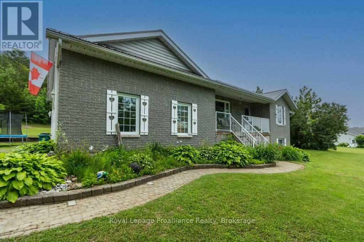
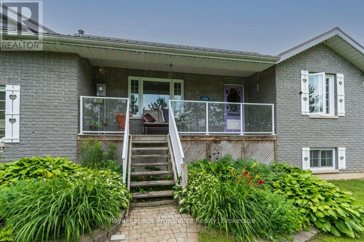
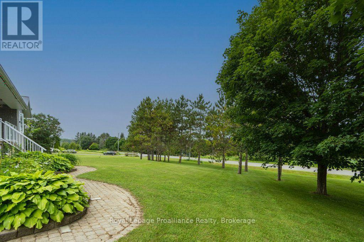
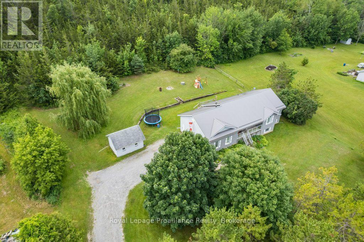
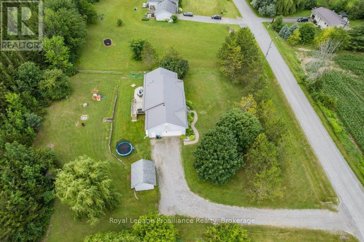
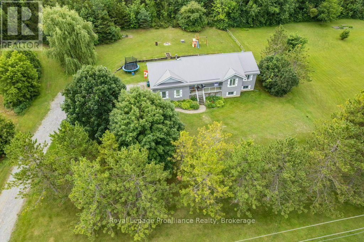
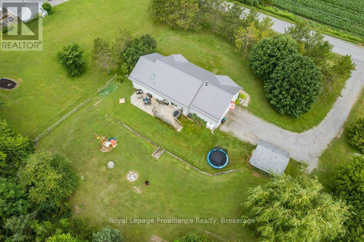
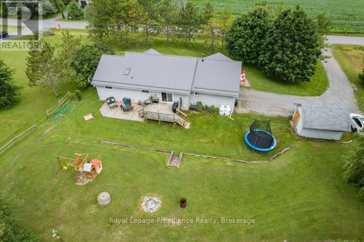
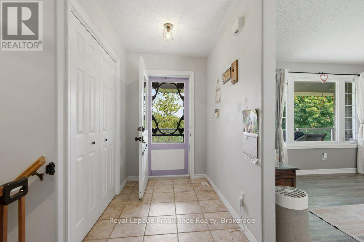
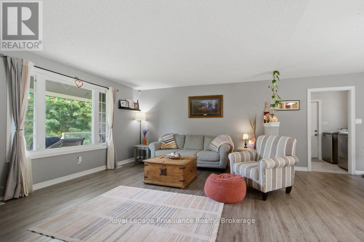
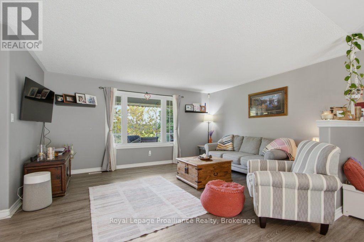
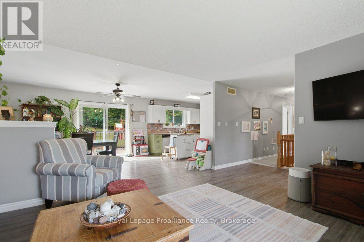
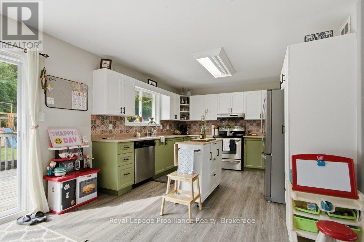
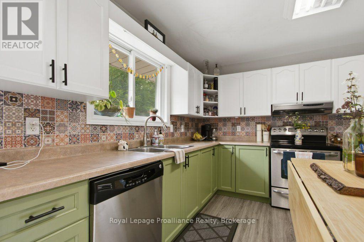
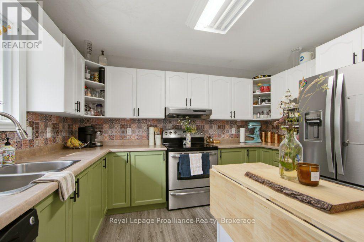
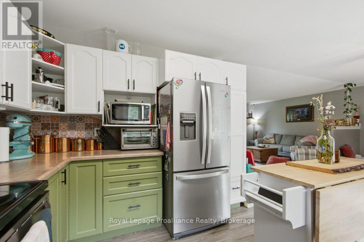
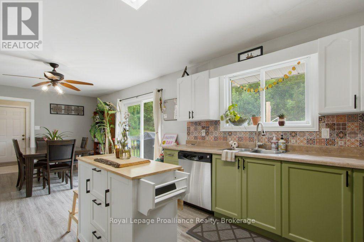
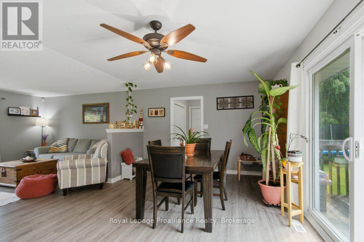
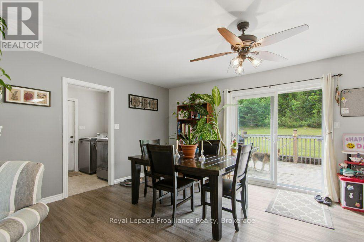
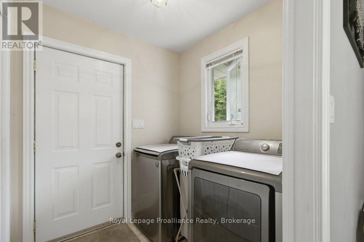
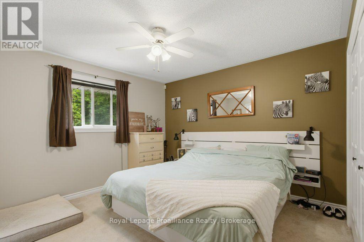
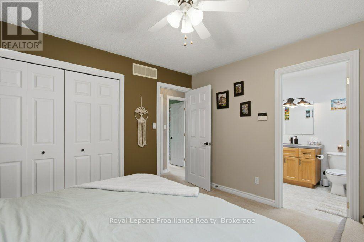
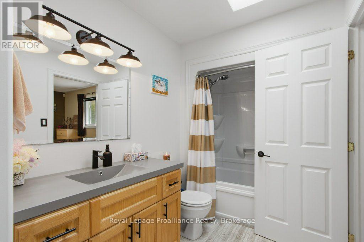
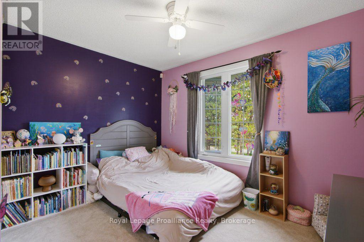
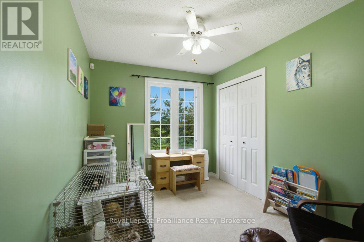
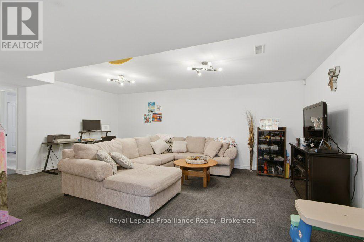
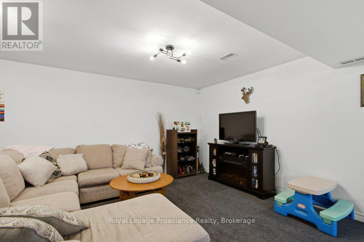
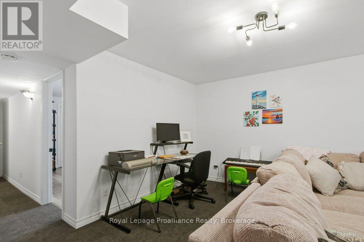
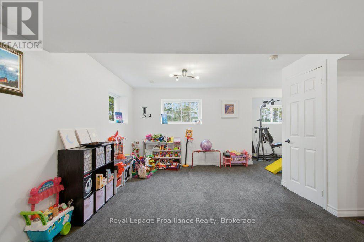
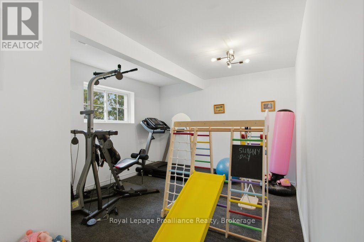
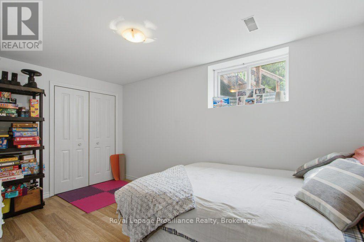
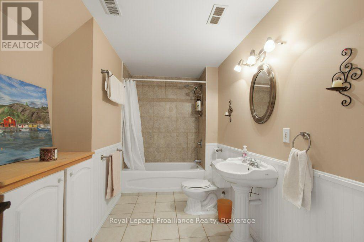
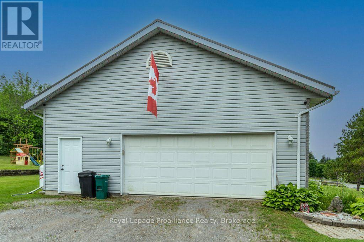
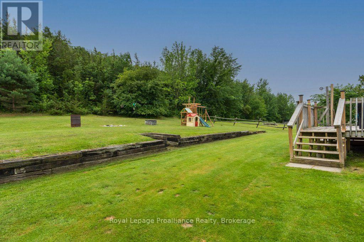
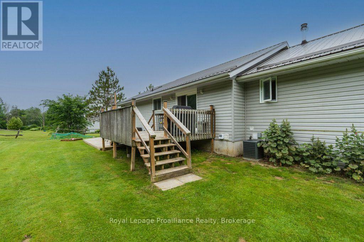
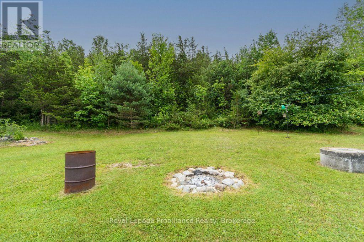
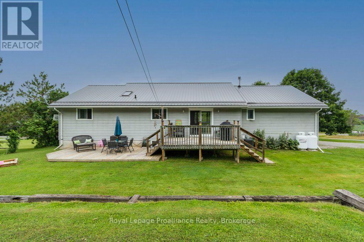
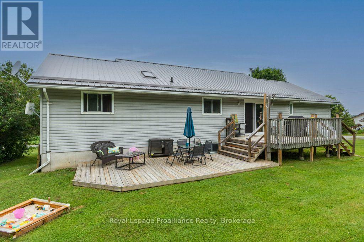
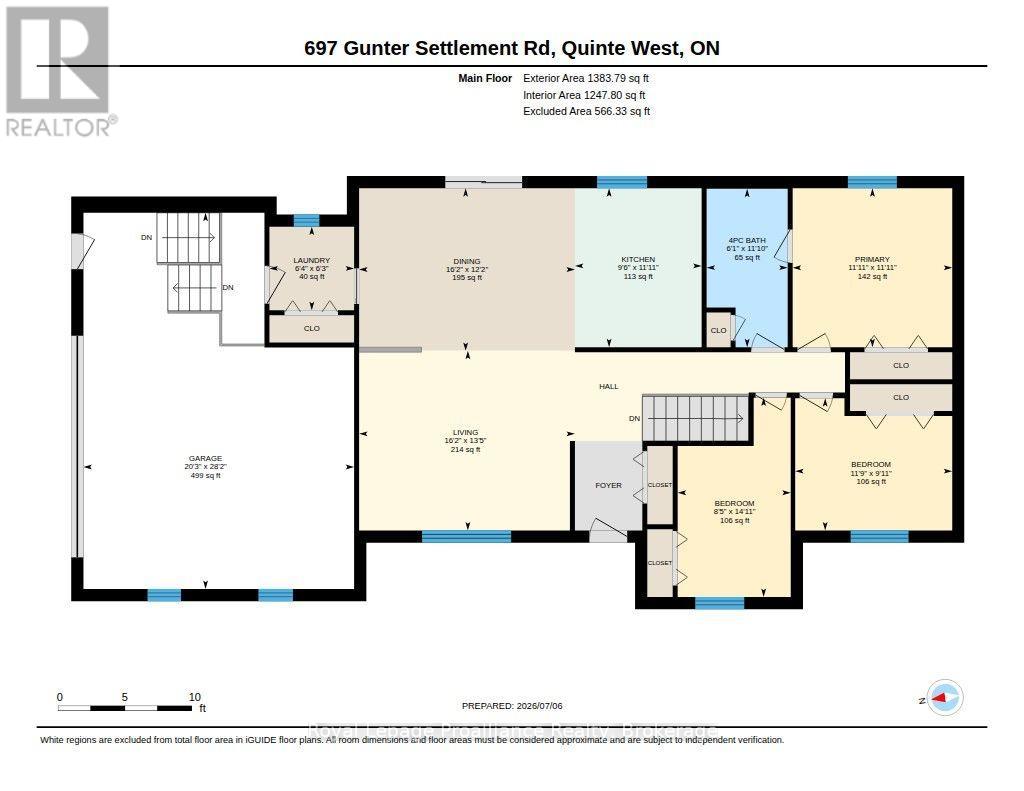
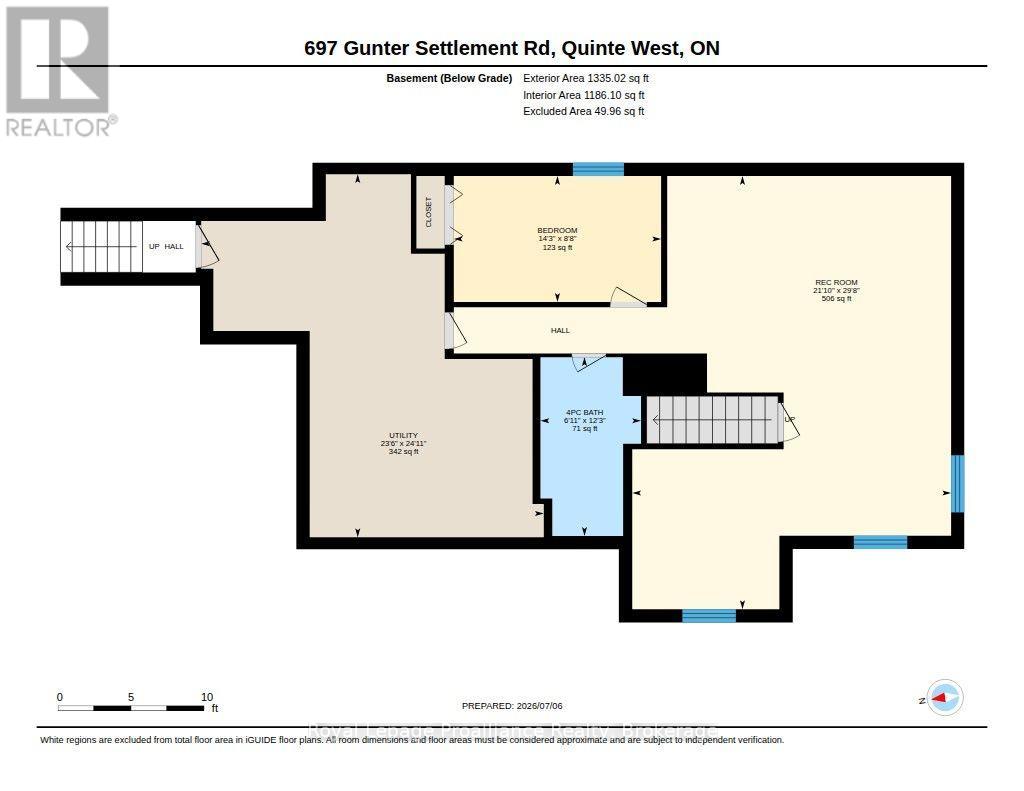
Beautiful ranch bungalow offering the perfect blend of comfort and functionality. The open-concept kitchen, living room and dining area, main floor also features 3 spacious bedrooms and a 4-piece bath plus convenient main floor laundry, and a walkout to a two-level deck overlooking the beautifully tiered backyard. The finished lower level includes a large rec room, 4th bedroom, full bath, play area or work out area making it ideal for growing families or guests. A walk-up from the utility room provides direct access to the attached double car garage. Enjoy peaceful country views from the welcoming front porch with glass railings. Recent updates include a metal roof (2020), central air (2022), water softener (2024), and propane furnace (2026). Abundant parking completes this move-in-ready home. (id:64183)
Property Details
| MLS® Number | X13538090 |
| Property Type | Single Family |
| Community Name | Murray Ward |
| Amenities Near By | Golf Nearby, Park, Schools |
| Community Features | Community Centre, School Bus |
| Equipment Type | Propane Tank |
| Features | Irregular Lot Size, Sump Pump |
| Parking Space Total | 7 |
| Rental Equipment Type | Propane Tank |
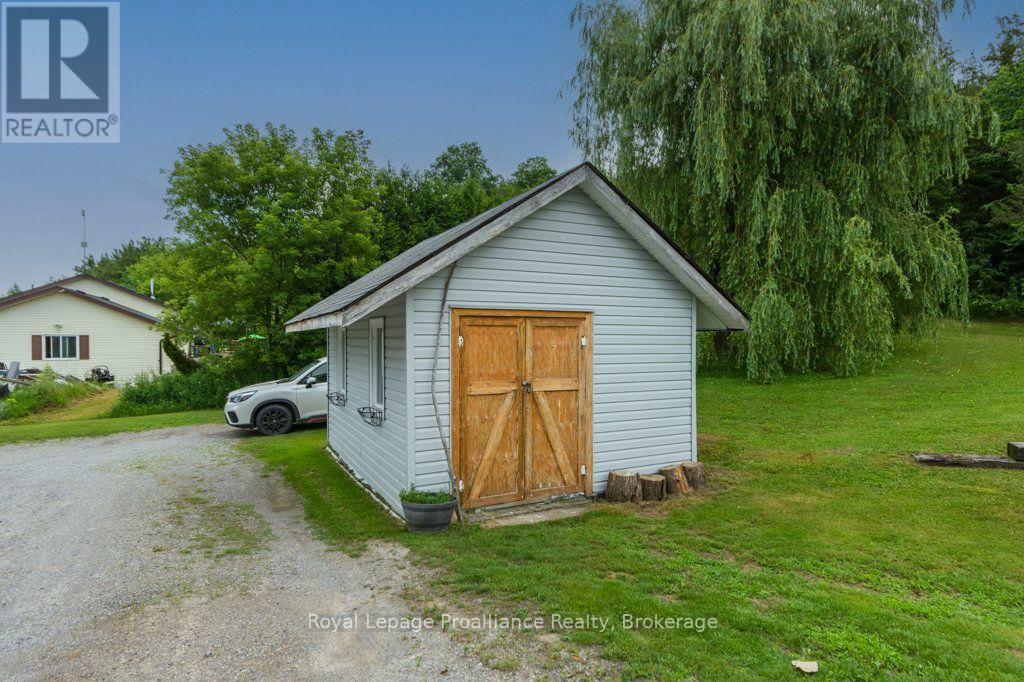
| Structure | Deck, Porch, Shed |
Building
| Bathroom Total | 2 |
| Bedrooms Above Ground | 4 |
| Bedrooms Total | 4 |
| Appliances | Garage Door Opener Remote(s), Central Vacuum, Water Heater, Water Purifier, Water Softener, Dishwasher, Dryer, Garage Door Opener, Hood Fan, Microwave, Alarm System, Stove, Washer, Refrigerator |
| Architectural Style | Bungalow |
| Basement Development | Finished |
| Basement Features | Walk-up |
| Basement Type | N/a (finished), Full, N/a |
| Construction Style Attachment | Detached |
| Cooling Type | Central Air Conditioning, Air Exchanger |
| Exterior Finish | Brick, Vinyl Siding |
| Fire Protection | Alarm System, Smoke Detectors |
| Foundation Type | Concrete, Poured Concrete |
| Heating Fuel | Propane |
| Heating Type | Forced Air |
| Stories Total | 1 |
| Size Interior | 1,100 - 1,500 Ft2 |
| Type | House |
Parking
| Attached Garage | |
| Garage |
Land
| Acreage | No |
| Land Amenities | Golf Nearby, Park, Schools |
| Landscape Features | Landscaped |
| Sewer | Septic System |
| Size Depth | 211 Ft |
| Size Frontage | 175 Ft |
| Size Irregular | 175 X 211 Ft ; Irreg +/- |
| Size Total Text | 175 X 211 Ft ; Irreg +/-|1/2 - 1.99 Acres |
Rooms
| Level | Type | Length | Width | Dimensions |
|---|---|---|---|---|
| Basement | Bedroom | 2.63 m | 4.33 m | 2.63 m x 4.33 m |
| Basement | Utility Room | 7.58 m | 7.16 m | 7.58 m x 7.16 m |
| Main Level | Bedroom | 3 m | 3.58 m | 3 m x 3.58 m |
| Main Level | Bedroom | 4.55 m | 2.58 m | 4.55 m x 2.58 m |
| Main Level | Primary Bedroom | 3.63 m | 3.64 m | 3.63 m x 3.64 m |
| Main Level | Dining Room | 3.71 m | 4.92 m | 3.71 m x 4.92 m |
| Main Level | Kitchen | 3.63 m | 2.89 m | 3.63 m x 2.89 m |
| Main Level | Laundry Room | 1.91 m | 1.93 m | 1.91 m x 1.93 m |
| Main Level | Living Room | 4.1 m | 4.92 m | 4.1 m x 4.92 m |
| Main Level | Recreational, Games Room | 9.05 m | 6.66 m | 9.05 m x 6.66 m |
Utilities
| Electricity | Installed |
Contact Us
Contact us for more information

The trademarks REALTOR®, REALTORS®, and the REALTOR® logo are controlled by The Canadian Real Estate Association (CREA) and identify real estate professionals who are members of CREA. The trademarks MLS®, Multiple Listing Service® and the associated logos are owned by The Canadian Real Estate Association (CREA) and identify the quality of services provided by real estate professionals who are members of CREA. The trademark DDF® is owned by The Canadian Real Estate Association (CREA) and identifies CREA's Data Distribution Facility (DDF®)
July 09 2026 04:01:06
Central Lakes Association of REALTORS®
Royal LePage Proalliance Realty