
Serving Peterborough, Kawartha Lakes, Northumberland & Durham
2086 Galloway Street Innisfil, Ontario L9S 4B7

$699,900
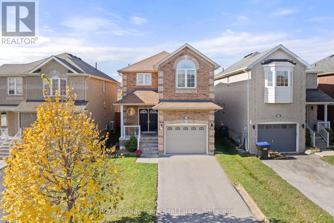
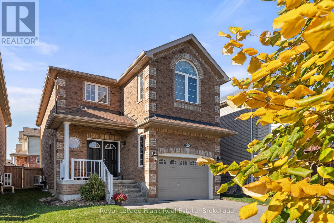
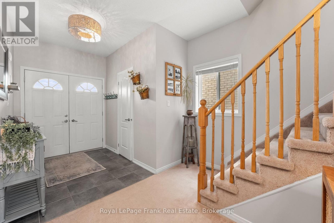
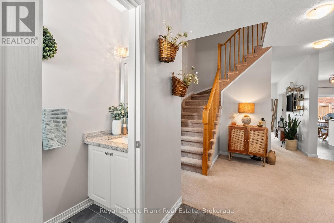
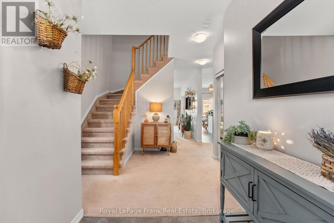
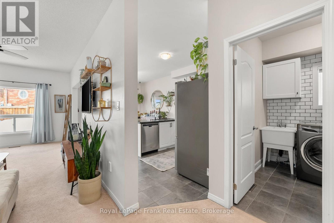
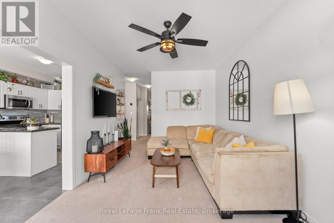
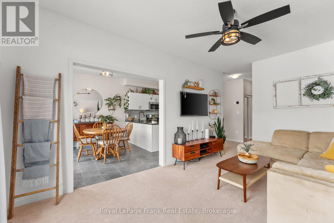
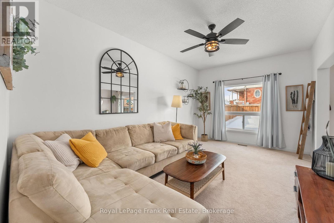
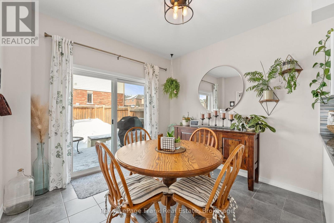
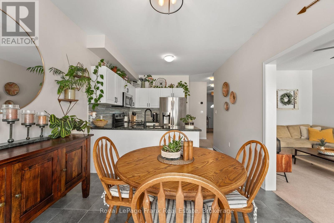
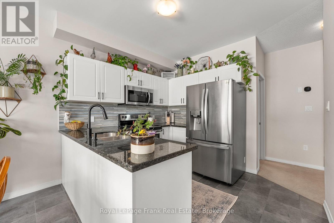
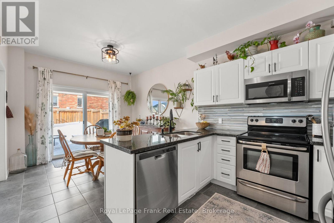
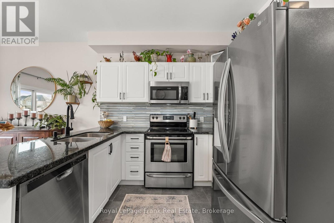
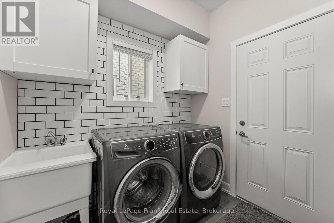
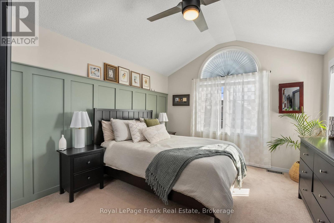
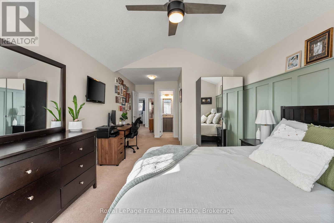
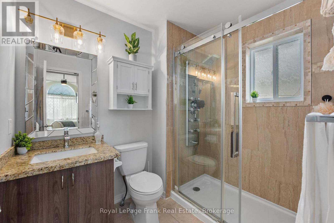
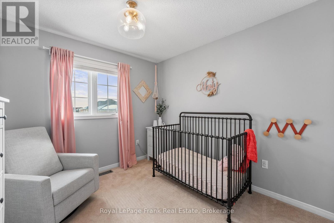
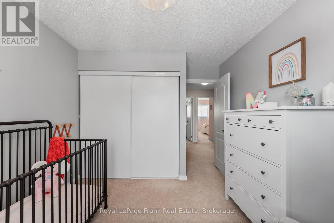
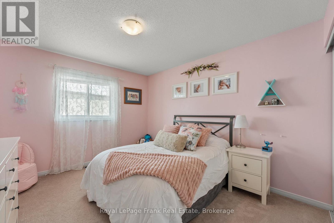
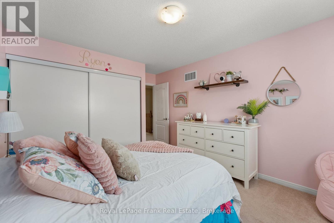
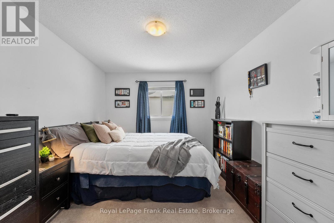
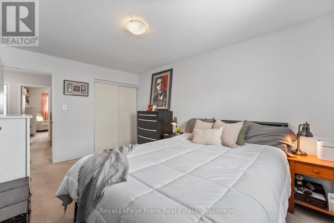
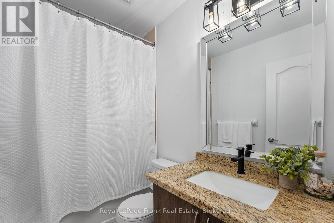
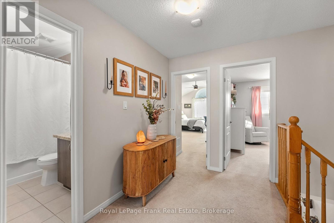
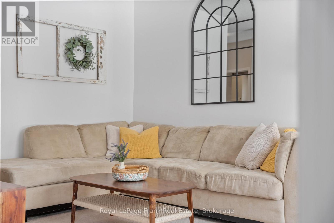
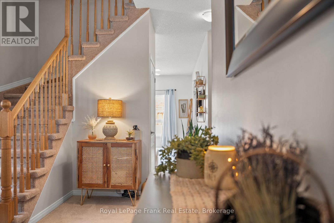
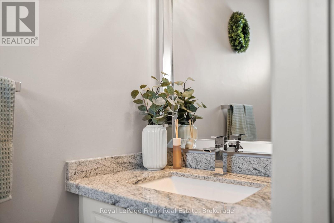
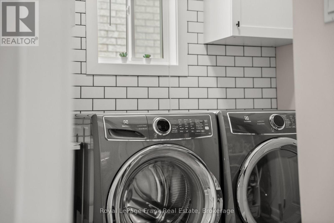
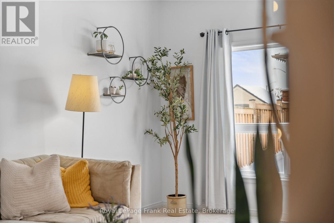
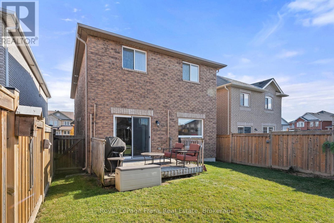
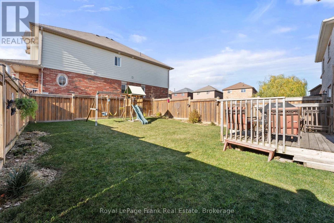
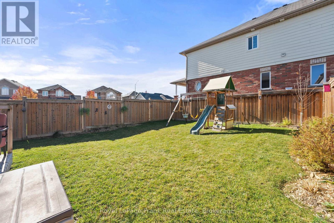
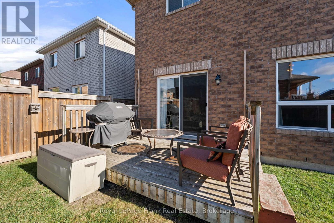
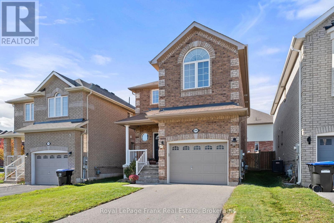
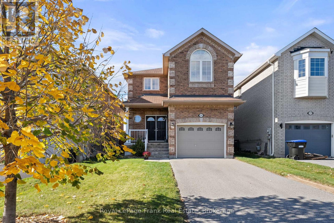
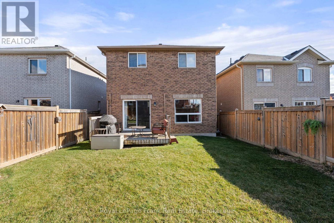
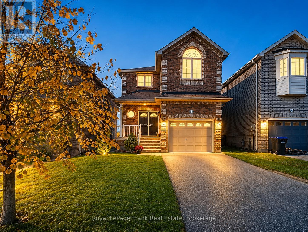
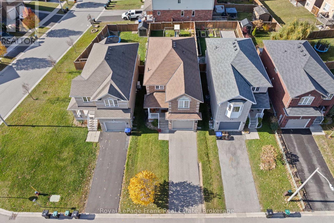
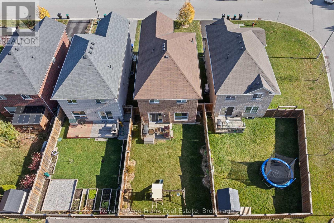
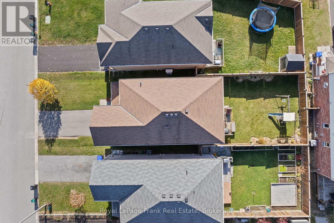
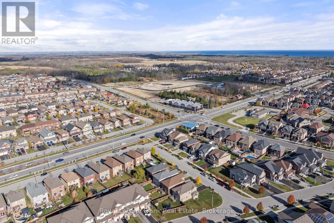
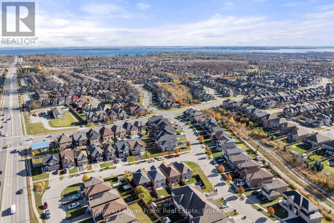
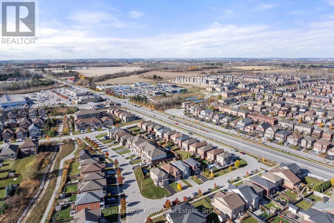
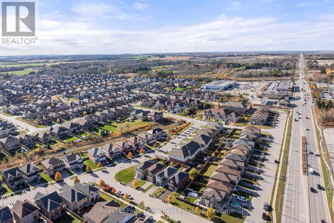
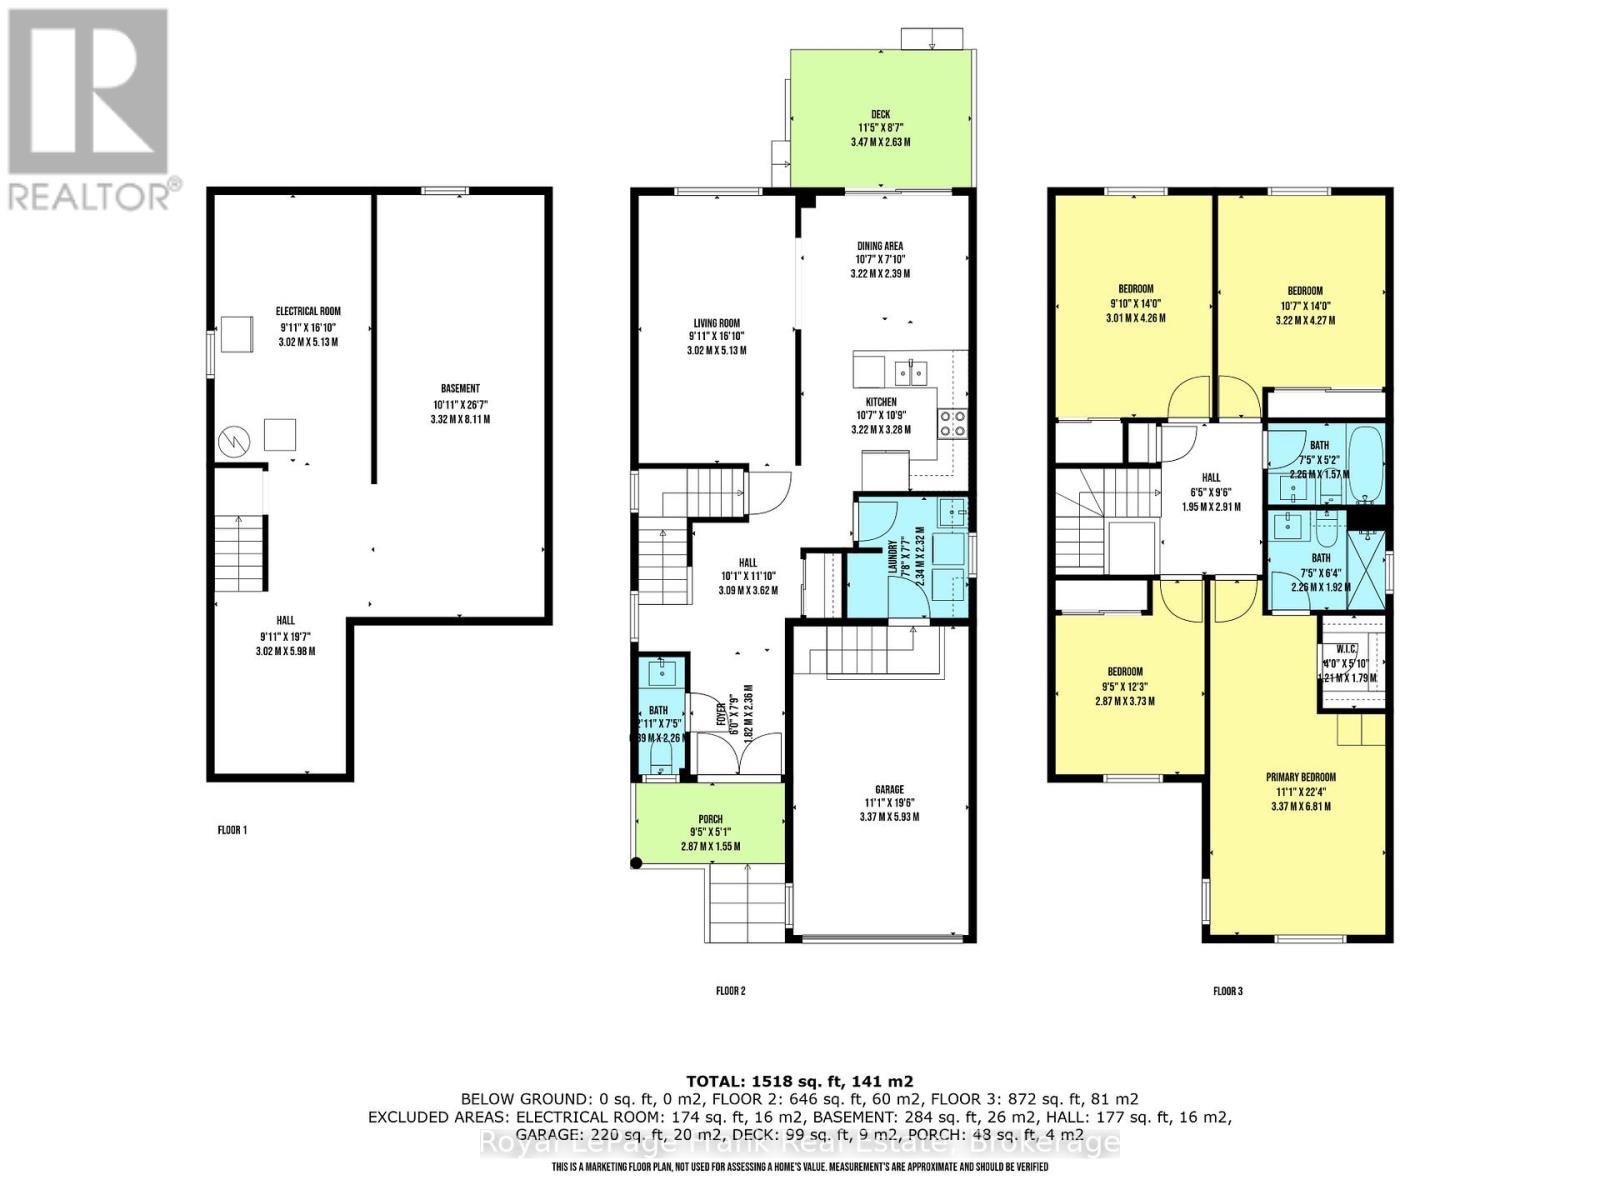
Welcome to 2086 Galloway. This bright and beautifully maintained 4-bedroom home is located in a family-friendly neighbourhood you'll love coming home to. Step inside to find a spacious layout with 9-foot tall ceilings and plenty of natural light throughout. the kitchen features upgraded counters, a stylish backsplash, and a sunny breakfast area with a walkout to the large backyard, perfect for summer BBQs and outdoor time. The open-concept layout offers great flow between the kitchen, dining, and family room, making it practical for both everyday living and hosting guests. Upstairs, you'll find four well-sized bedrooms, including a great primary suite with an updated ensuite bathroom and walk in closet. Granite counters in the bathrooms add a polished touch, and the main floor includes a newly updated laundry room with garage access and plenty of storage. Close to everything: schools, stores, shops, and easy access the 400. This is a home that truly checks all the boxes. (id:64183)
Property Details
| MLS® Number | N13532842 |
| Property Type | Single Family |
| Community Name | Alcona |
| Amenities Near By | Schools |
| Community Features | Community Centre |
| Equipment Type | Water Heater - Gas, Water Heater |
| Parking Space Total | 5 |
| Rental Equipment Type | Water Heater - Gas, Water Heater |
Building
| Bathroom Total | 3 |
| Bedrooms Above Ground | 4 |
| Bedrooms Total | 4 |
| Age | 6 To 15 Years |
| Appliances | Water Heater, Central Vacuum, Dishwasher, Dryer, Microwave, Stove, Washer, Water Softener, Water Treatment |
| Basement Development | Unfinished |
| Basement Type | N/a (unfinished) |
| Construction Style Attachment | Detached |
| Cooling Type | Central Air Conditioning |
| Exterior Finish | Brick |
| Foundation Type | Unknown |
| Half Bath Total | 1 |
| Heating Fuel | Natural Gas |
| Heating Type | Forced Air |
| Stories Total | 2 |
| Size Interior | 1,500 - 2,000 Ft2 |
| Type | House |
| Utility Water | Municipal Water |
Parking
| Garage |
Land
| Acreage | No |
| Fence Type | Fenced Yard |
| Land Amenities | Schools |
| Sewer | Sanitary Sewer |
| Size Depth | 109 Ft ,10 In |
| Size Frontage | 32 Ft |
| Size Irregular | 32 X 109.9 Ft |
| Size Total Text | 32 X 109.9 Ft|under 1/2 Acre |
Rooms
| Level | Type | Length | Width | Dimensions |
|---|---|---|---|---|
| Main Level | Living Room | 3.02 m | 5.13 m | 3.02 m x 5.13 m |
| Main Level | Dining Room | 3.22 m | 2.39 m | 3.22 m x 2.39 m |
| Main Level | Kitchen | 3.22 m | 3.28 m | 3.22 m x 3.28 m |
| Upper Level | Primary Bedroom | 3.37 m | 6.81 m | 3.37 m x 6.81 m |
| Upper Level | Bedroom 2 | 2.87 m | 3.73 m | 2.87 m x 3.73 m |
| Upper Level | Bedroom 3 | 3.22 m | 4.27 m | 3.22 m x 4.27 m |
| Upper Level | Bedroom 4 | 3.01 m | 4.26 m | 3.01 m x 4.26 m |
Utilities
| Cable | Available |
| Electricity | Installed |
| Sewer | Installed |
Contact Us
Contact us for more information

The trademarks REALTOR®, REALTORS®, and the REALTOR® logo are controlled by The Canadian Real Estate Association (CREA) and identify real estate professionals who are members of CREA. The trademarks MLS®, Multiple Listing Service® and the associated logos are owned by The Canadian Real Estate Association (CREA) and identify the quality of services provided by real estate professionals who are members of CREA. The trademark DDF® is owned by The Canadian Real Estate Association (CREA) and identifies CREA's Data Distribution Facility (DDF®)
July 08 2026 03:00:08
Central Lakes Association of REALTORS®
Royal LePage Frank Real Estate