
Serving Peterborough, Kawartha Lakes, Northumberland & Durham
5402 Young Street Hamilton Township, Ontario K0K 2H0

$459,000
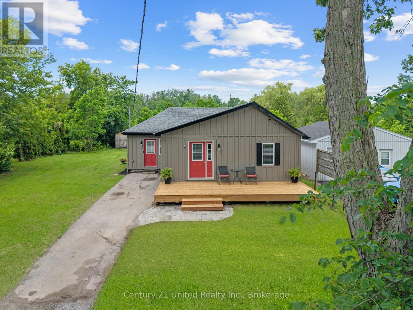
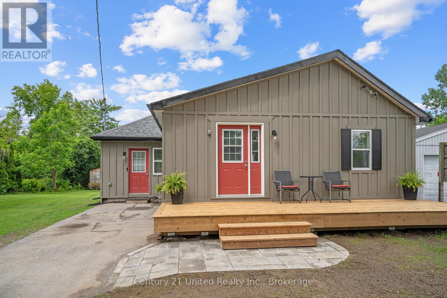
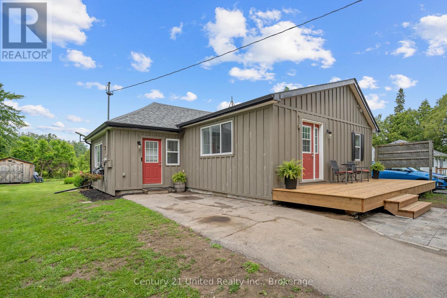
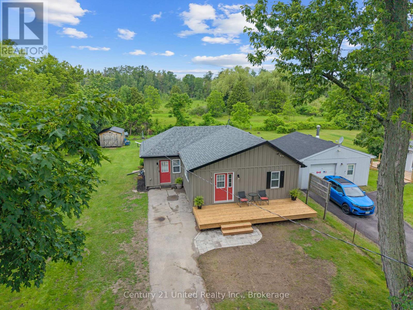
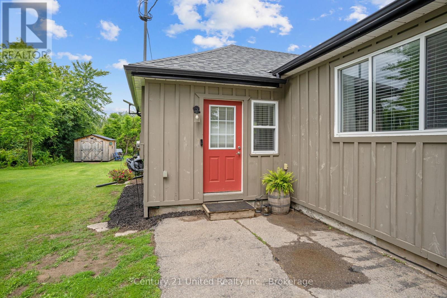
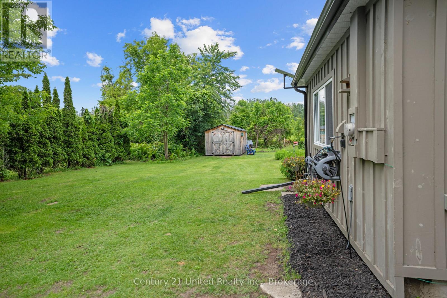
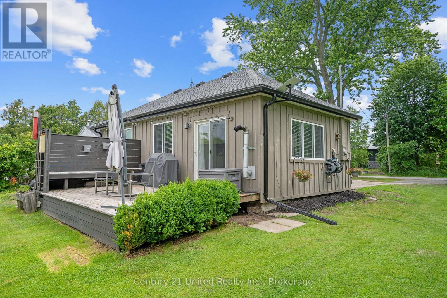
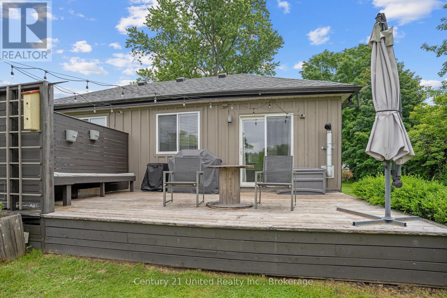
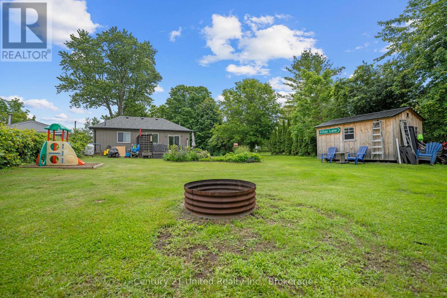
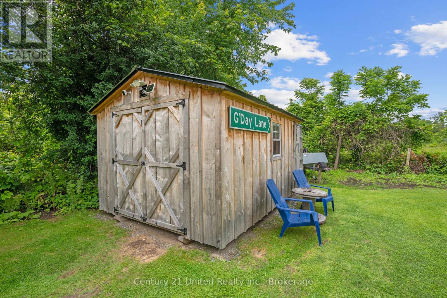
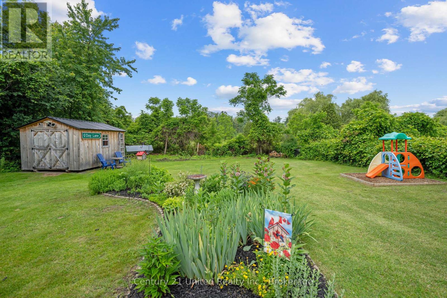
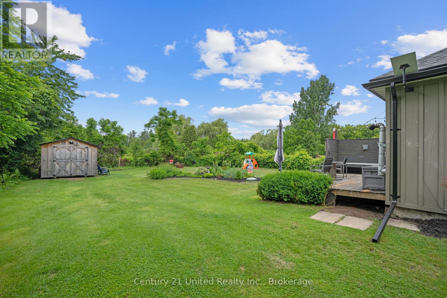
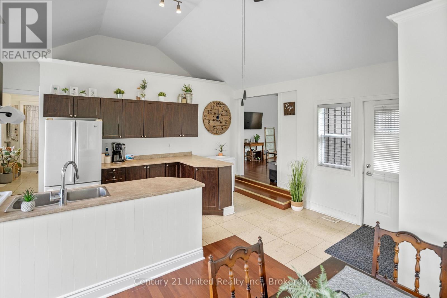
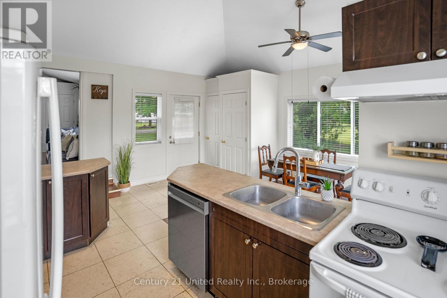
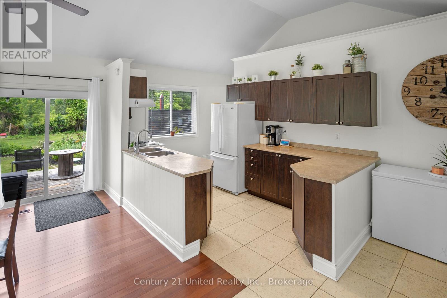
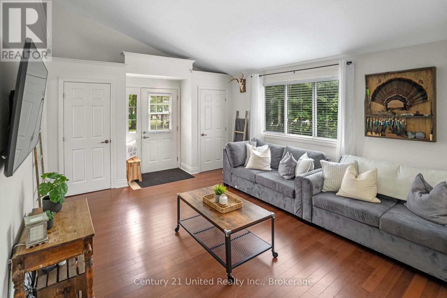
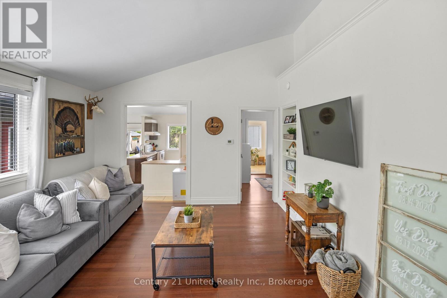
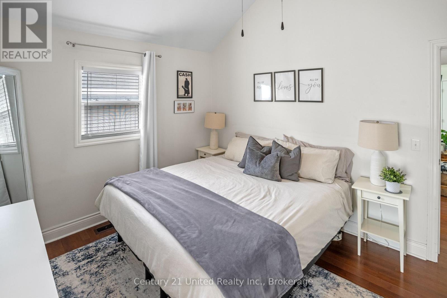
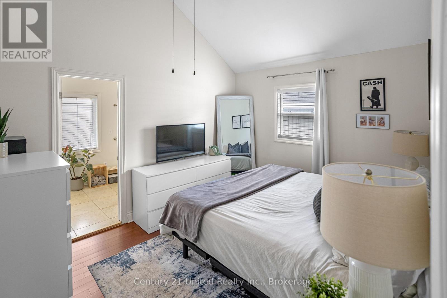
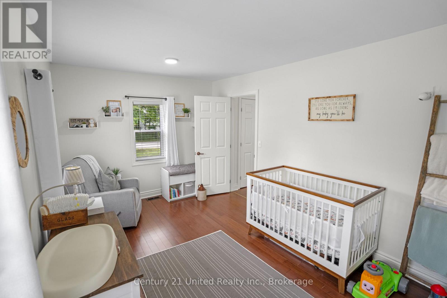
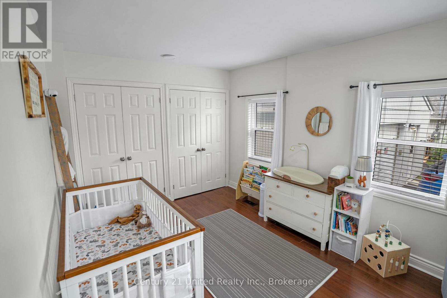
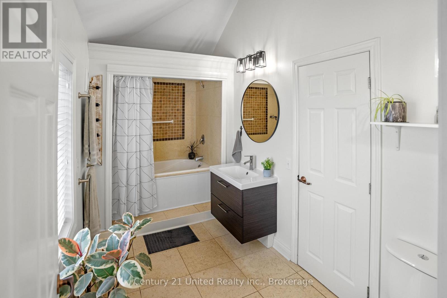
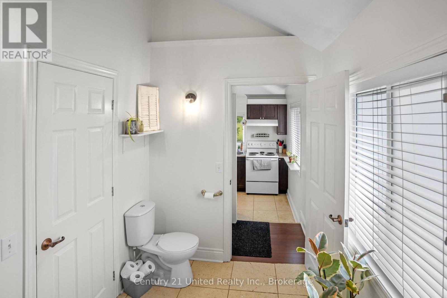
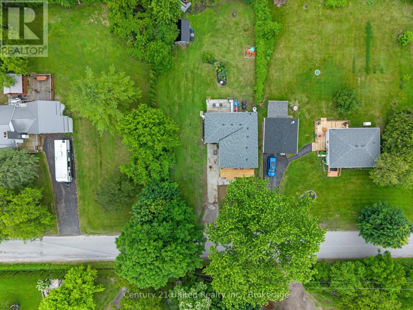
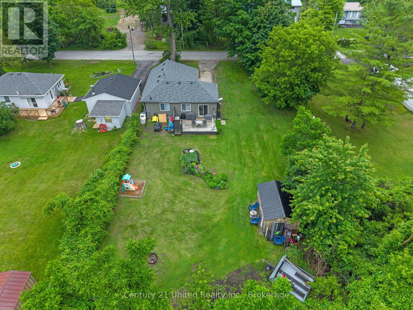
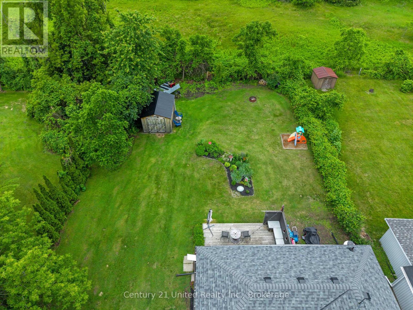
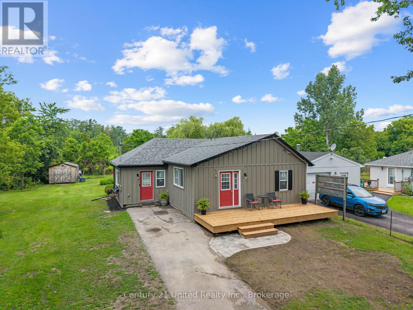
Charming home in the lakeside village of Harwood. This bright and beautifully maintained bungalow offers stylish country living within walking distance to Rice Lake. Featuring two bedrooms and a 4-piece semi-ensuite bath, this home combines comfort and functionality. The open-concept living space showcases cathedral ceilings and plenty of natural light, creating a warm and inviting atmosphere. Enjoy outdoor living with both a welcoming front porch and back deck. Recent updates add exceptional value and peace of mind, including a newer roof, central air conditioning, and pellet stove. Ideal for first-time buyers, young families, or anyone looking to enjoy village living close to nature while remaining just 20 minutes to Cobourg and Highway 401. (id:64183)
Property Details
| MLS® Number | X13506022 |
| Property Type | Single Family |
| Community Name | Rural Hamilton |
| Equipment Type | Water Heater, Propane Tank |
| Parking Space Total | 3 |
| Rental Equipment Type | Water Heater, Propane Tank |
Building
| Bathroom Total | 1 |
| Bedrooms Above Ground | 2 |
| Bedrooms Total | 2 |
| Appliances | Dishwasher, Dryer, Microwave, Stove, Washer, Refrigerator |
| Architectural Style | Bungalow |
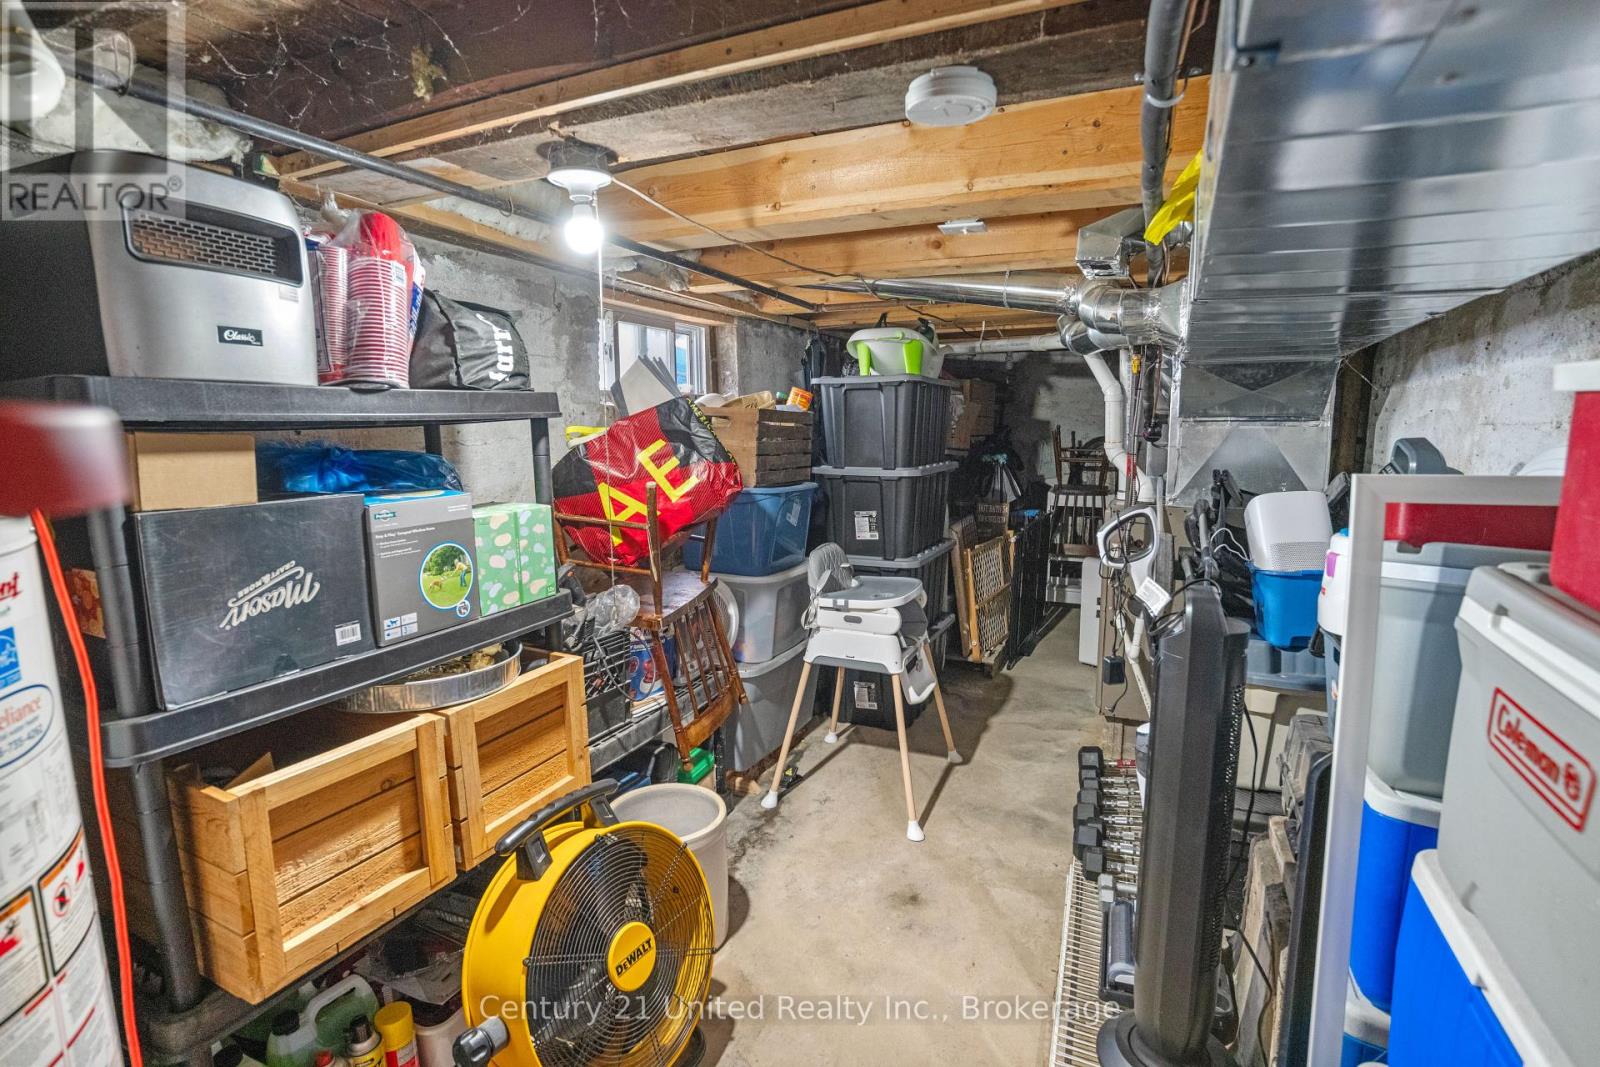
| Basement Development | Unfinished |
| Basement Type | Partial (unfinished) |
| Construction Style Attachment | Detached |
| Cooling Type | Central Air Conditioning |
| Exterior Finish | Wood, Vinyl Siding |
| Fireplace Fuel | Pellet |
| Fireplace Present | Yes |
| Fireplace Type | Stove |
| Foundation Type | Poured Concrete |
| Heating Fuel | Propane |
| Heating Type | Forced Air |
| Stories Total | 1 |
| Size Interior | 700 - 1,100 Ft2 |
| Type | House |
Parking
| No Garage |
Land
| Acreage | No |
| Sewer | Holding Tank |
| Size Frontage | 66 Ft ,3 In |
| Size Irregular | 66.3 Ft |
| Size Total Text | 66.3 Ft |
Rooms
| Level | Type | Length | Width | Dimensions |
|---|---|---|---|---|
| Main Level | Living Room | 5.35 m | 4.23 m | 5.35 m x 4.23 m |
| Main Level | Kitchen | 5.37 m | 3.39 m | 5.37 m x 3.39 m |
| Main Level | Dining Room | 3.56 m | 2.7 m | 3.56 m x 2.7 m |
| Main Level | Primary Bedroom | 3.98 m | 3.28 m | 3.98 m x 3.28 m |
| Main Level | Bedroom | 4.58 m | 2.94 m | 4.58 m x 2.94 m |
| Main Level | Bathroom | 3.84 m | 1.99 m | 3.84 m x 1.99 m |
Contact Us
Contact us for more information

The trademarks REALTOR®, REALTORS®, and the REALTOR® logo are controlled by The Canadian Real Estate Association (CREA) and identify real estate professionals who are members of CREA. The trademarks MLS®, Multiple Listing Service® and the associated logos are owned by The Canadian Real Estate Association (CREA) and identify the quality of services provided by real estate professionals who are members of CREA. The trademark DDF® is owned by The Canadian Real Estate Association (CREA) and identifies CREA's Data Distribution Facility (DDF®)
July 06 2026 11:40:49
Central Lakes Association of REALTORS®
Century 21 United Realty Inc.