
Serving Peterborough, Kawartha Lakes, Northumberland & Durham
24 Surf Drive Wasaga Beach, Ontario L9Z 0J4

$549,900Maintenance, Parcel of Tied Land
$118.06 Monthly
Maintenance, Parcel of Tied Land
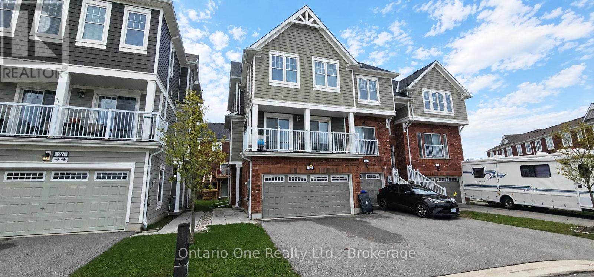
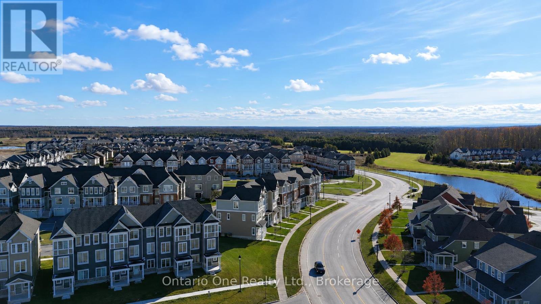
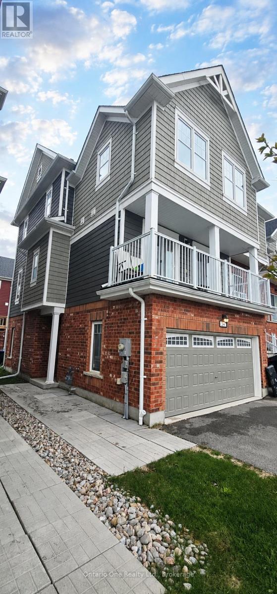
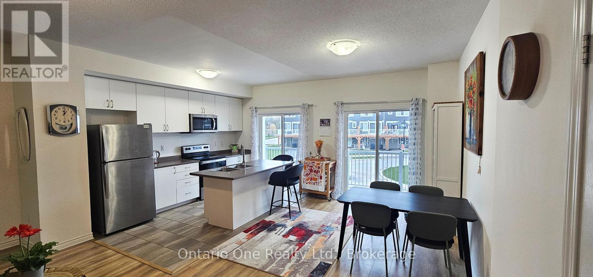
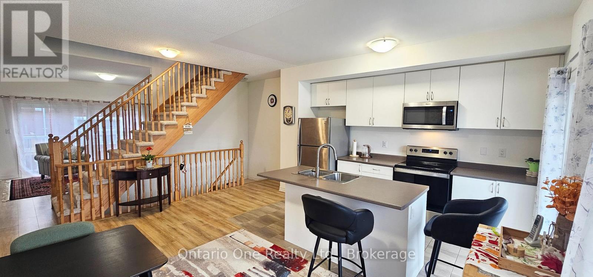
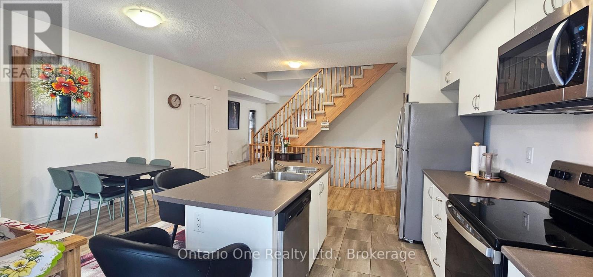
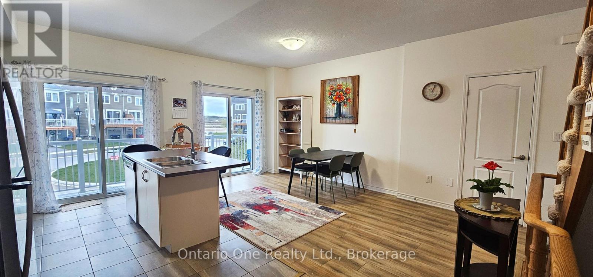
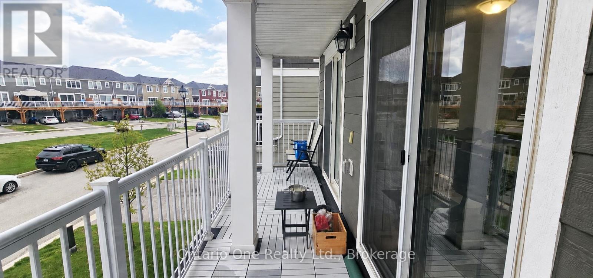
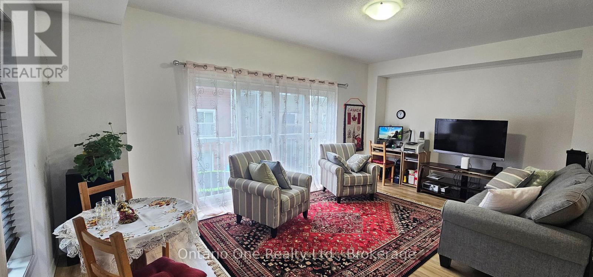
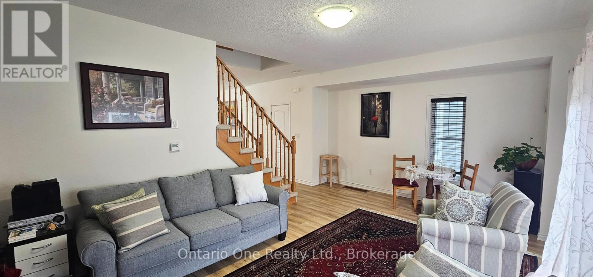
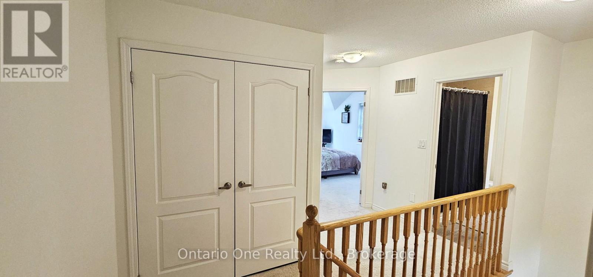
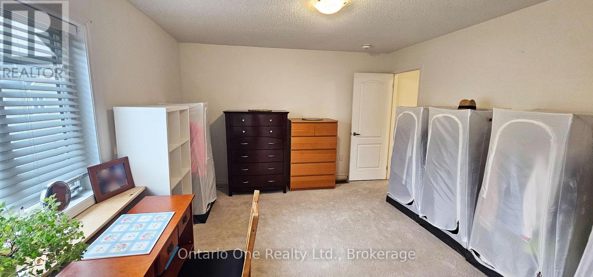
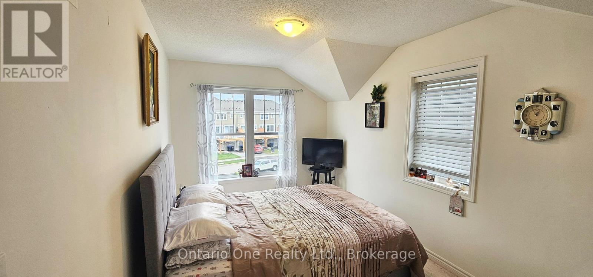
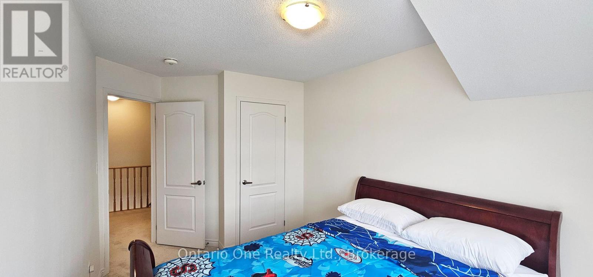
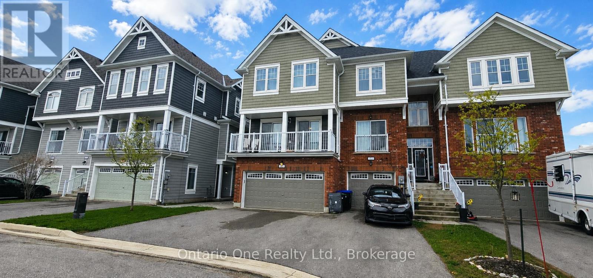
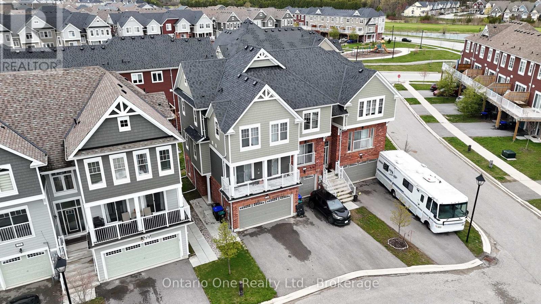
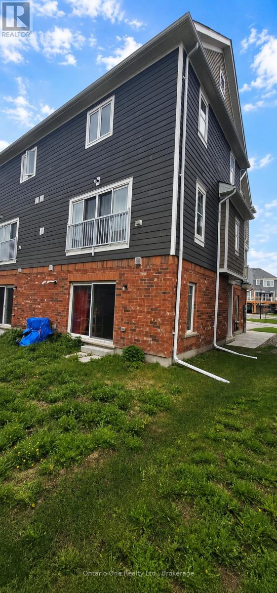
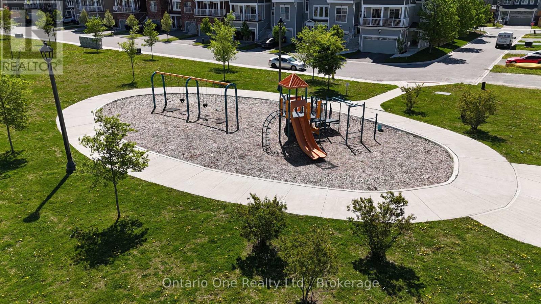
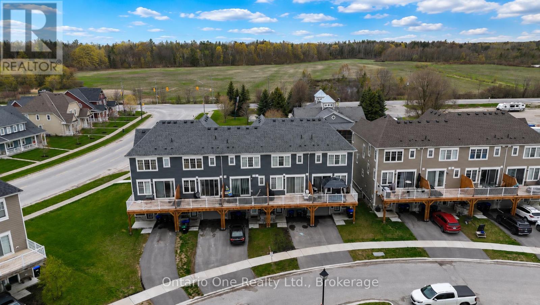
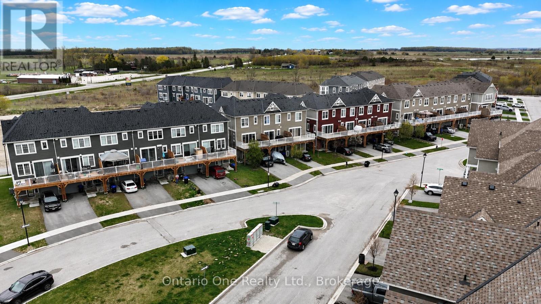
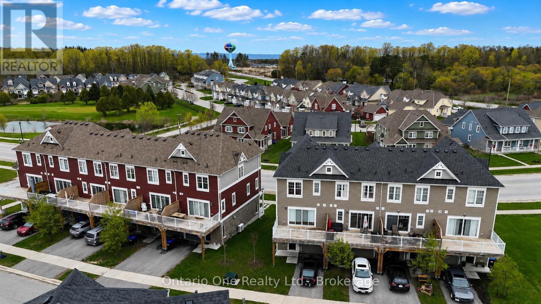
$118.06 Monthly**At the time of listing, this was the most affordable home with a double car garage and 3 washrooms available in Wasaga Beach. Welcome to 24 Surf Dr, where comfort, convenience, and the Wasaga Beach lifestyle come together. Located just 5 minutes from Beach Area 1, Walmart, restaurants, shopping, and everyday amenities, this spacious 3 bedroom, 3 bathroom home is ideal for families, retirees, investors, or anyone looking to enjoy four season living near Georgian Bay. Inside, you'll find a bright, functional layout with a double car garage featuring inside access, convenient upper level laundry, inviting living spaces, and a large balcony that's perfect for relaxing or entertaining. Families will appreciate the playground already within the community, with another park planned to include additional play areas, sports courts, and a ball diamond. Homeowners also enjoy free parking at Wasaga Beach municipal lots, while future growth includes the planned Costco, a new K-12 school expected in 2028 just minutes away, and another high school anticipated for 2029. Visit our website for more detailed information. (id:64183)
Property Details
| MLS® Number | S13246266 |
| Property Type | Single Family |
| Community Name | Wasaga Beach |
| Amenities Near By | Beach, Golf Nearby |
| Equipment Type | Water Heater - Gas, Water Heater |
| Features | Level Lot, Flat Site |
| Parking Space Total | 4 |
| Rental Equipment Type | Water Heater - Gas, Water Heater |
Building
| Bathroom Total | 3 |
| Bedrooms Above Ground | 3 |
| Bedrooms Total | 3 |
| Basement Type | None |
| Construction Style Attachment | Attached |
| Cooling Type | Central Air Conditioning |
| Exterior Finish | Brick, Vinyl Siding |
| Foundation Type | Concrete |
| Half Bath Total | 1 |
| Heating Fuel | Natural Gas |
| Heating Type | Forced Air |
| Stories Total | 3 |
| Size Interior | 1,500 - 2,000 Ft2 |
| Type | Row / Townhouse |
| Utility Water | Municipal Water |
Parking
| Garage | |
| Inside Entry |
Land
| Acreage | No |
| Land Amenities | Beach, Golf Nearby |
| Sewer | Sanitary Sewer |
| Size Depth | 88 Ft ,7 In |
| Size Frontage | 25 Ft ,7 In |
| Size Irregular | 25.6 X 88.6 Ft |
| Size Total Text | 25.6 X 88.6 Ft |
| Zoning Description | R3h-21 |
Rooms
| Level | Type | Length | Width | Dimensions |
|---|---|---|---|---|
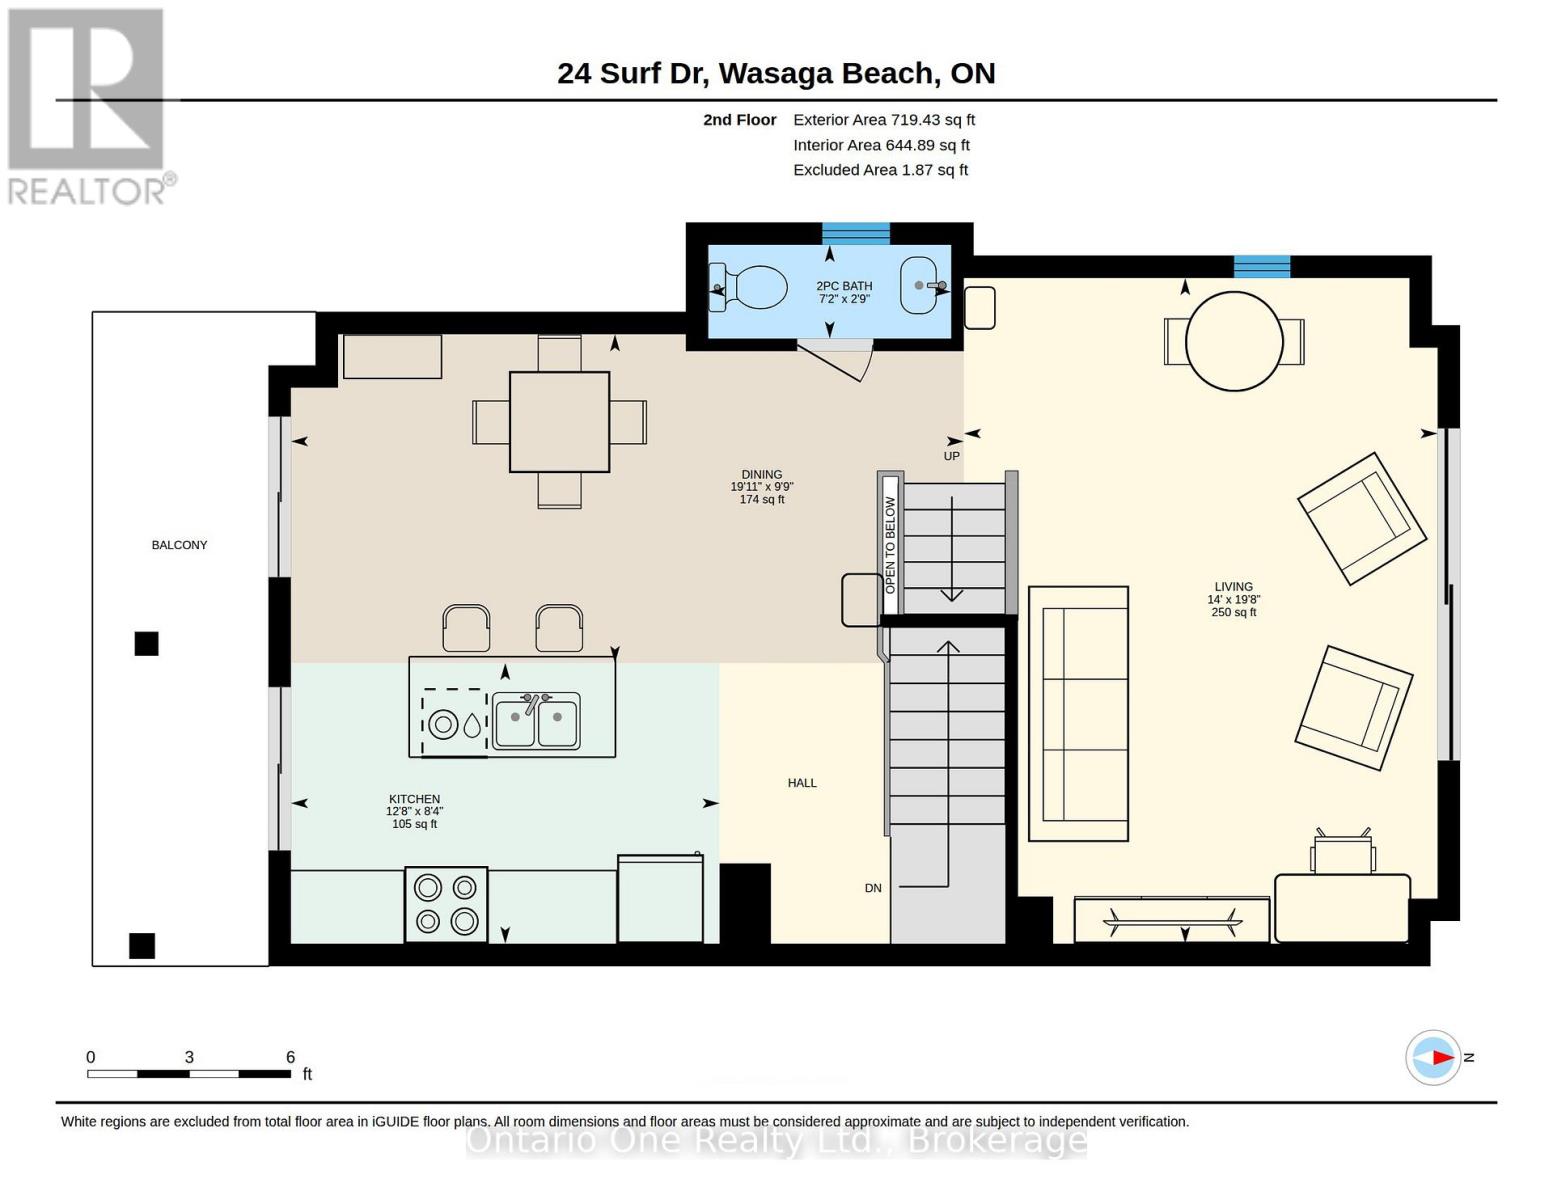
| Second Level | Dining Room | 6.07 m | 2.97 m | 6.07 m x 2.97 m |
| Second Level | Kitchen | 3.87 m | 2.53 m | 3.87 m x 2.53 m |
| Second Level | Living Room | 4.27 m | 6.01 m | 4.27 m x 6.01 m |
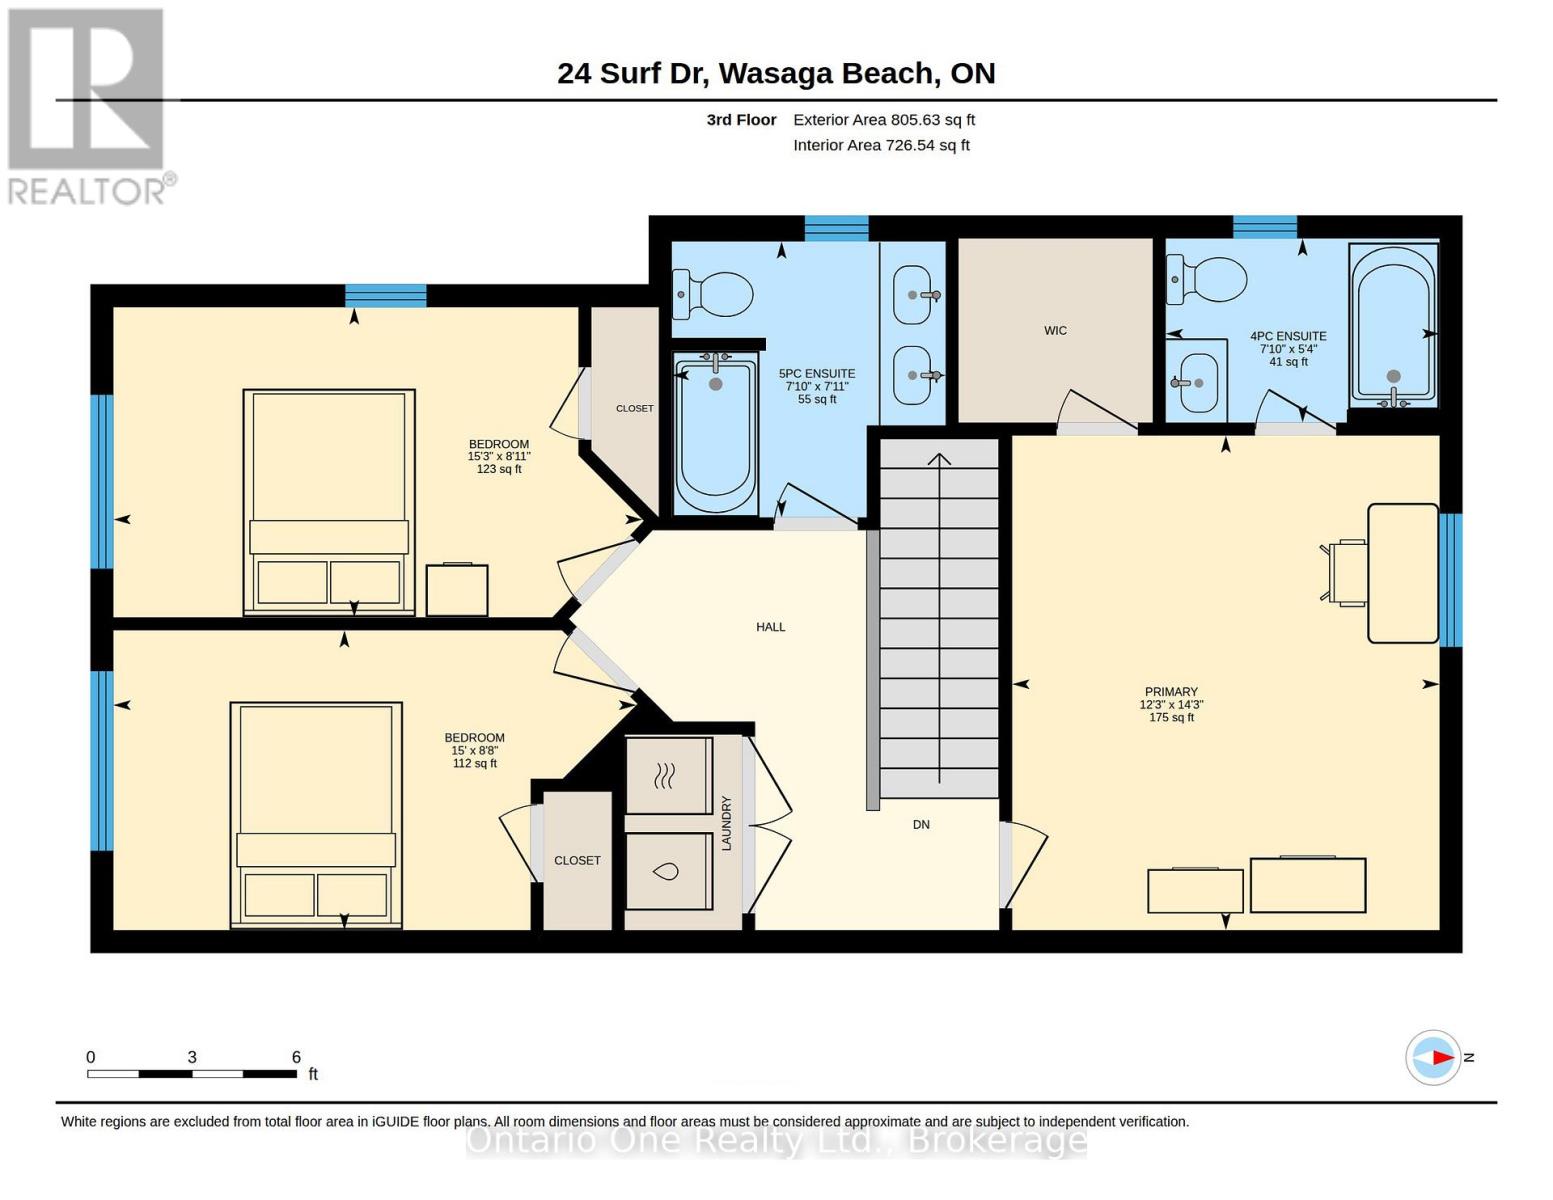
| Third Level | Primary Bedroom | 3.75 m | 4.34 m | 3.75 m x 4.34 m |
| Third Level | Bedroom 2 | 4.64 m | 2.72 m | 4.64 m x 2.72 m |
| Third Level | Bedroom 3 | 4.58 m | 2.63 m | 4.58 m x 2.63 m |
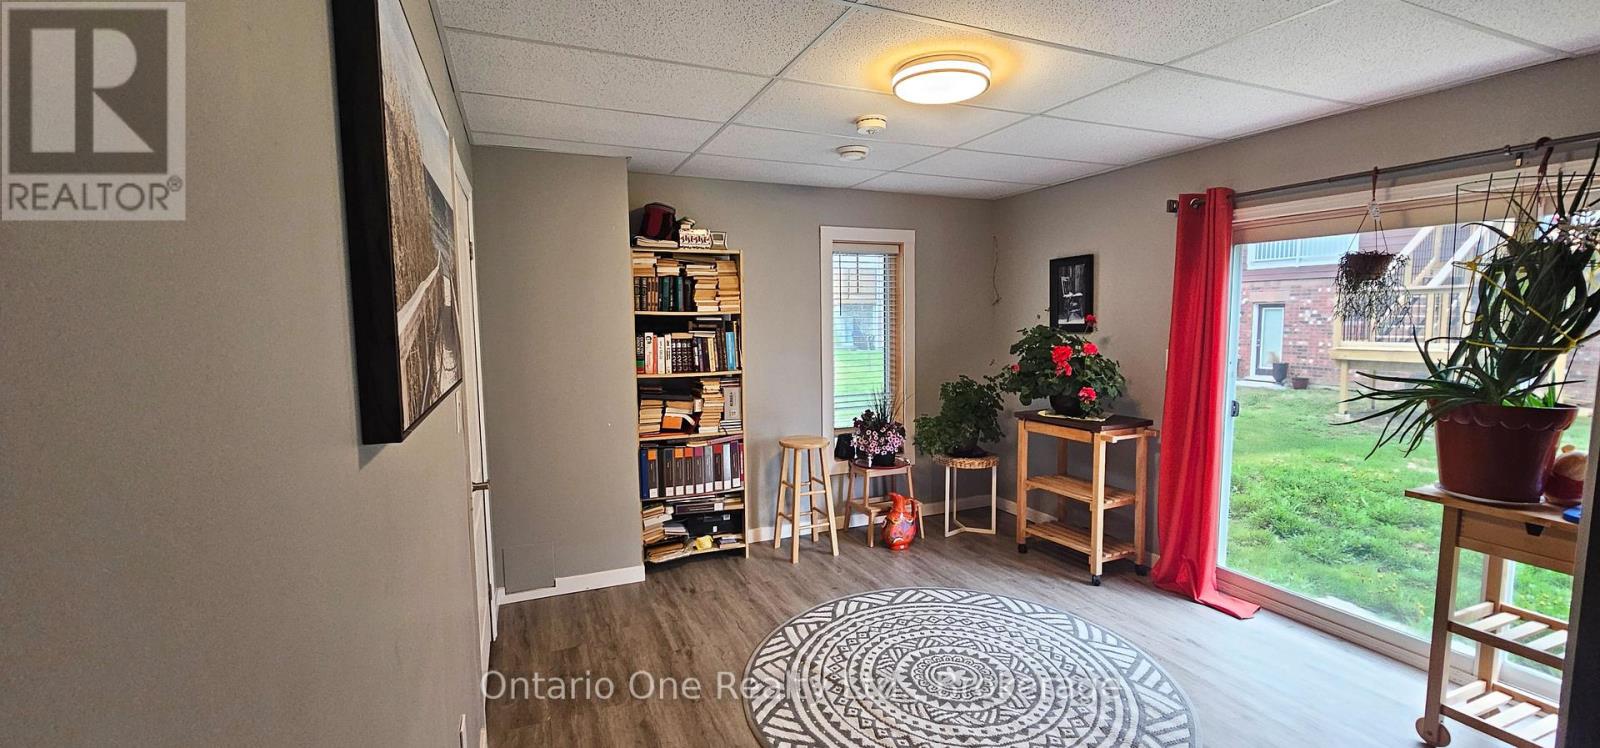
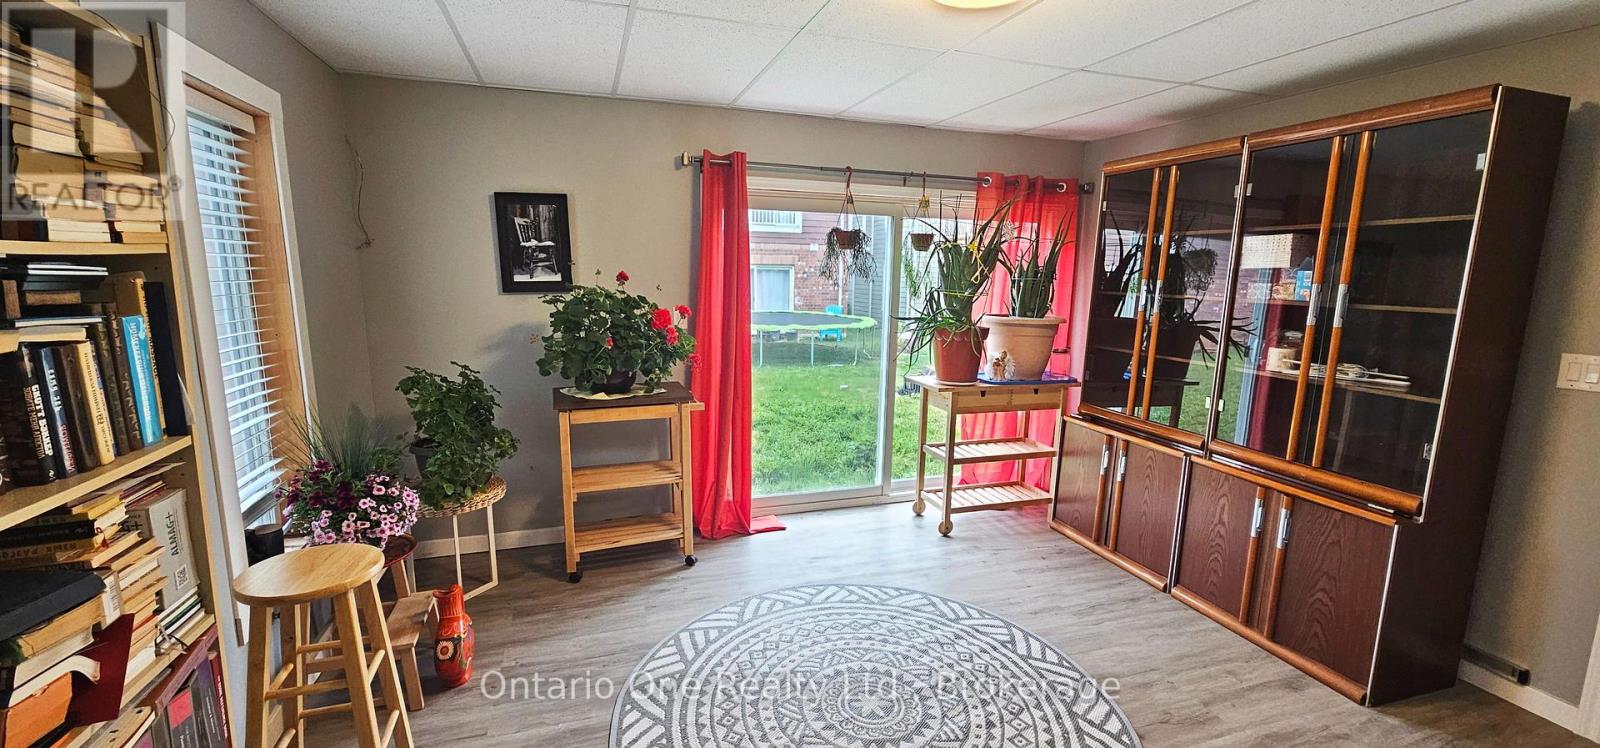
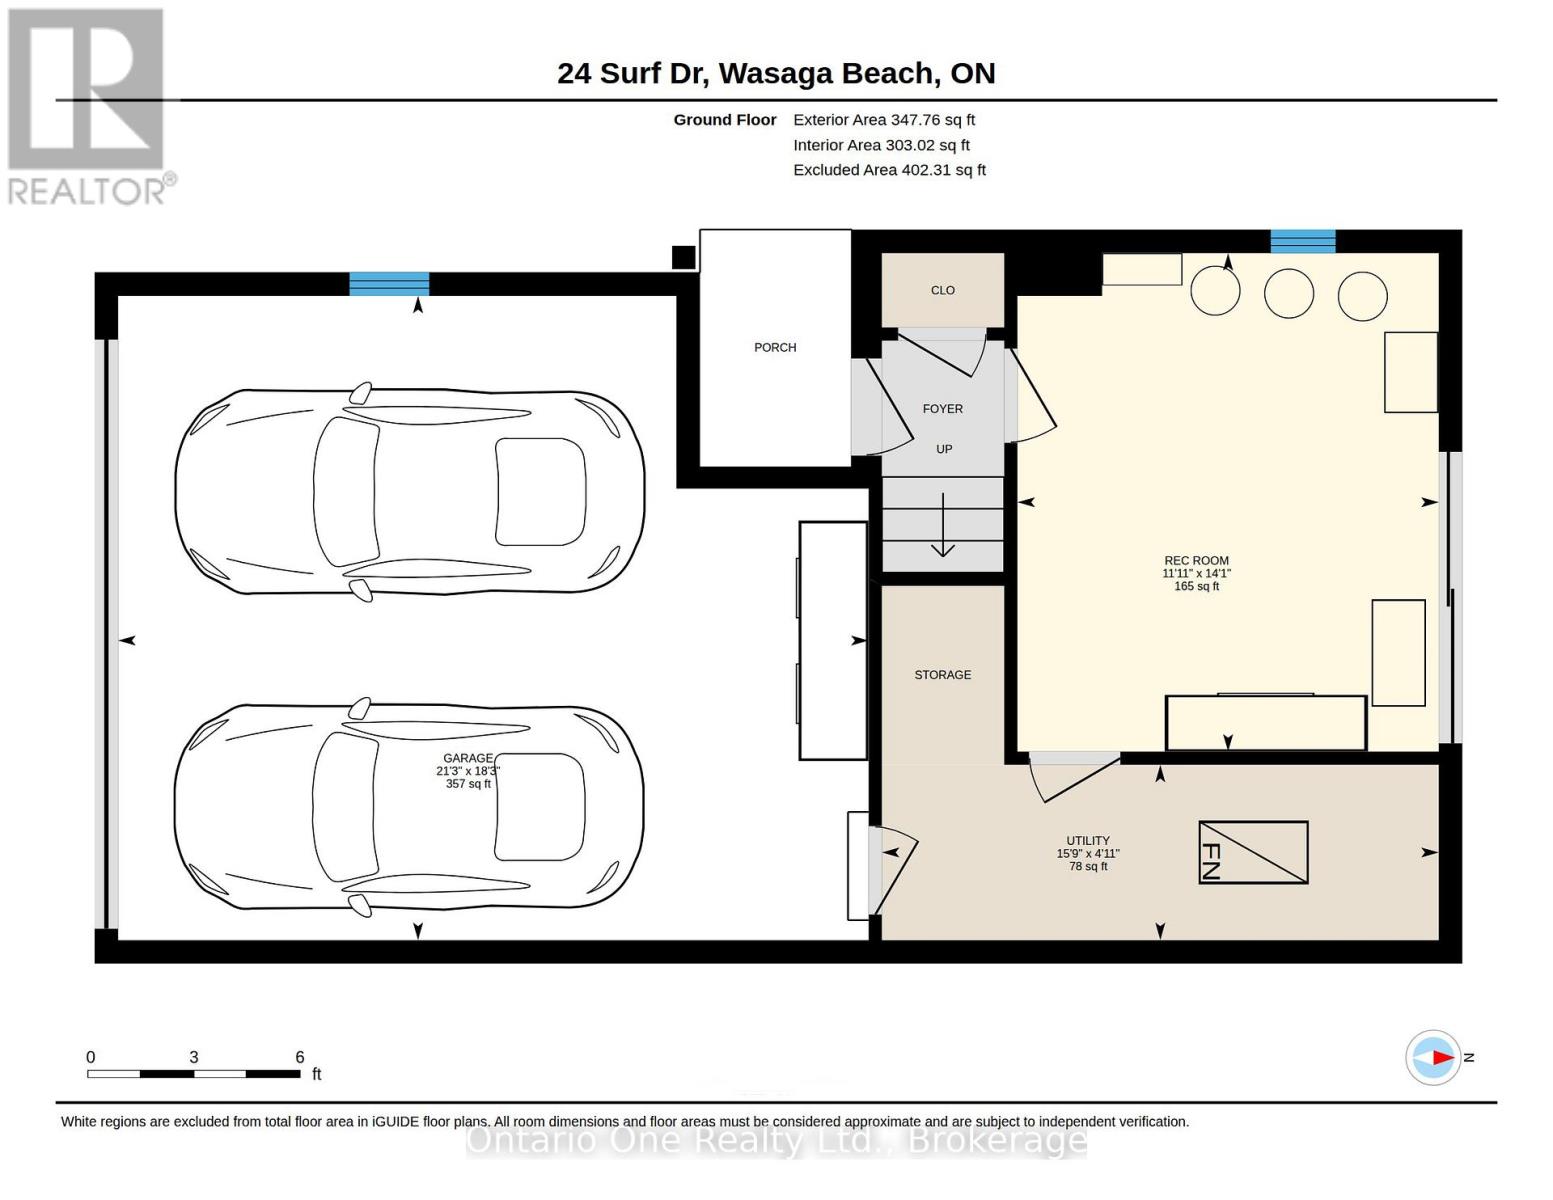
| Ground Level | Recreational, Games Room | 3.63 m | 4.3 m | 3.63 m x 4.3 m |
| Ground Level | Utility Room | 4.8 m | 1.51 m | 4.8 m x 1.51 m |
Utilities
| Cable | Available |
| Electricity | Available |
| Sewer | Available |
Contact Us
Contact us for more information

The trademarks REALTOR®, REALTORS®, and the REALTOR® logo are controlled by The Canadian Real Estate Association (CREA) and identify real estate professionals who are members of CREA. The trademarks MLS®, Multiple Listing Service® and the associated logos are owned by The Canadian Real Estate Association (CREA) and identify the quality of services provided by real estate professionals who are members of CREA. The trademark DDF® is owned by The Canadian Real Estate Association (CREA) and identifies CREA's Data Distribution Facility (DDF®)
July 03 2026 02:19:16
Central Lakes Association of REALTORS®
Ontario One Realty Ltd.