
Serving Peterborough, Kawartha Lakes, Northumberland & Durham
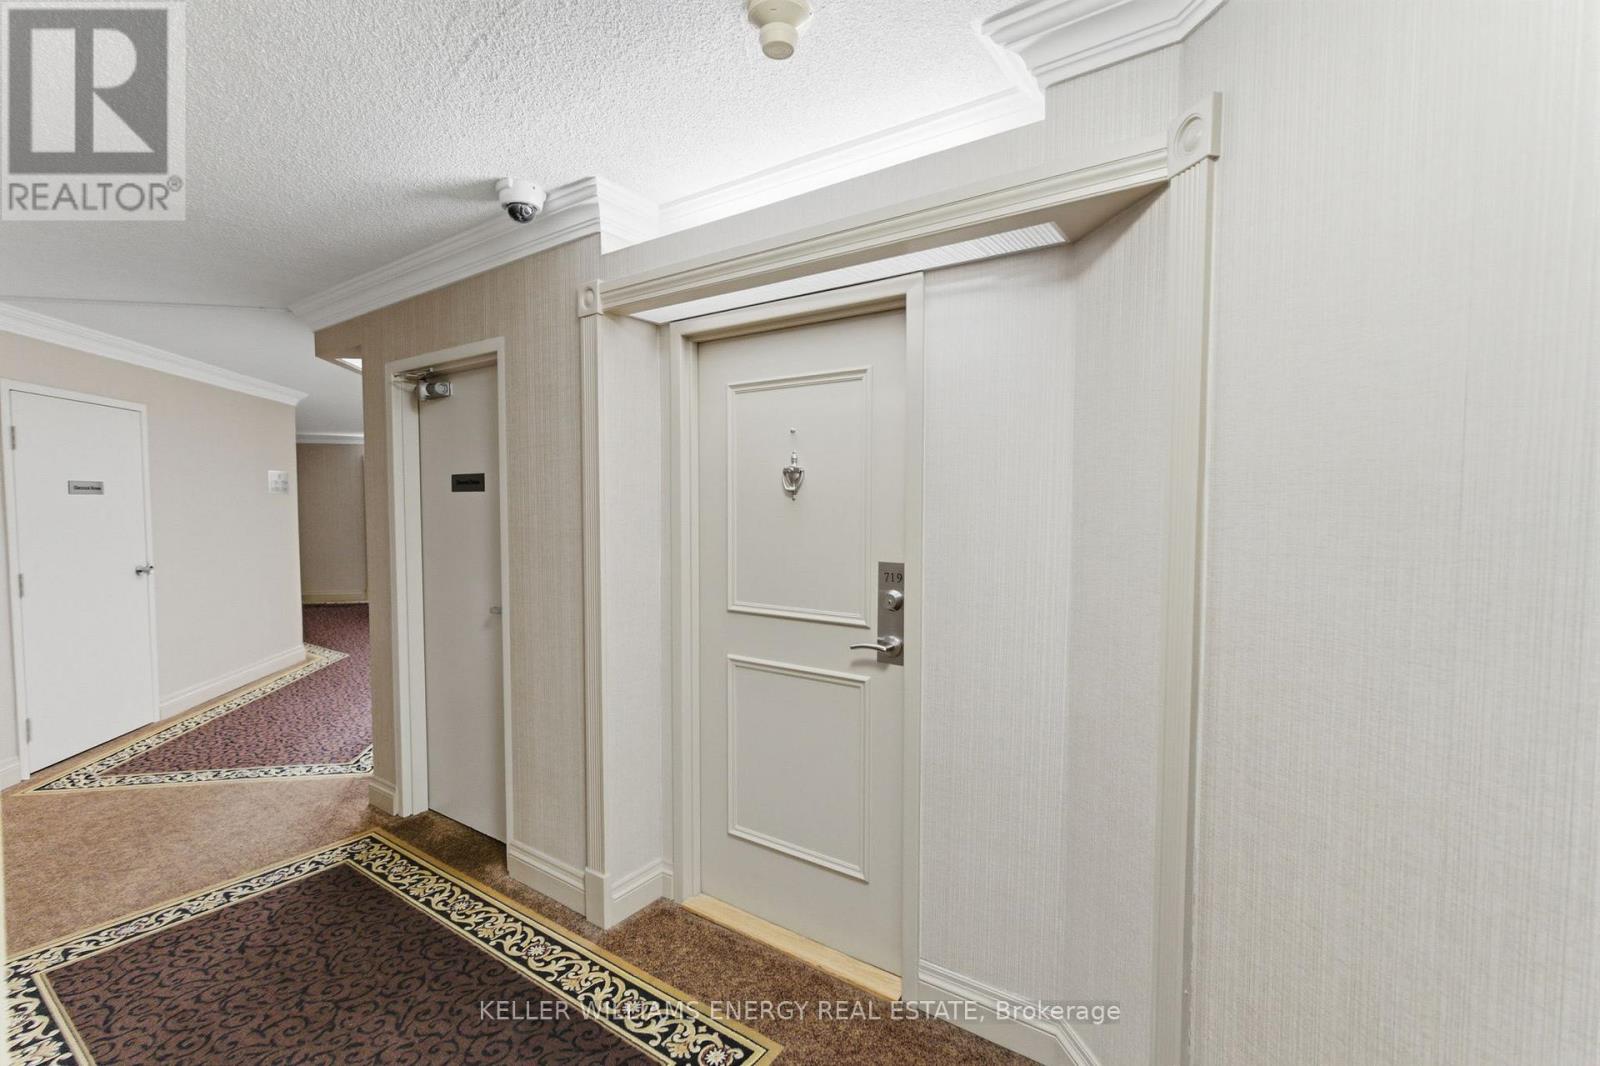
719 - 10 Dean Park Road Toronto, Ontario M1B 3G8

$519,000Maintenance, Heat, Common Area Maintenance, Insurance, Water, Parking
$821.91 Monthly
Maintenance, Heat, Common Area Maintenance, Insurance, Water, Parking
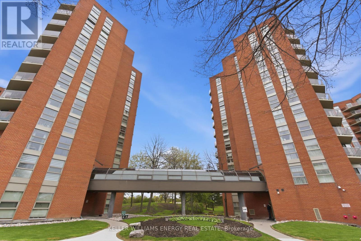
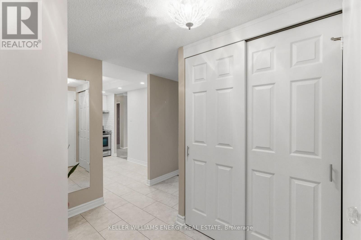
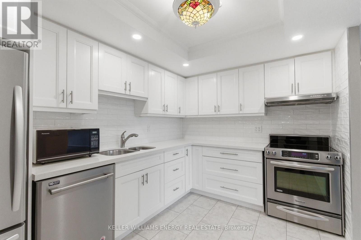
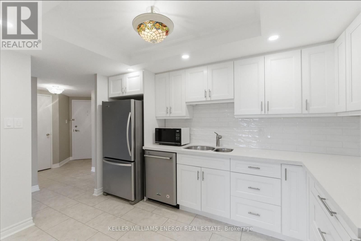
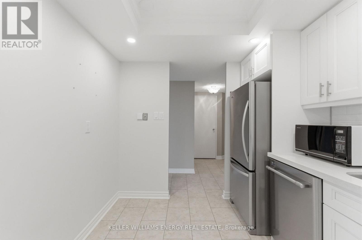
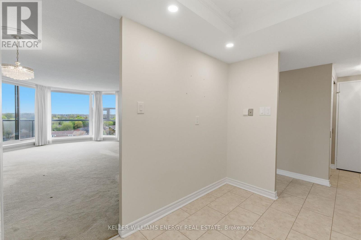
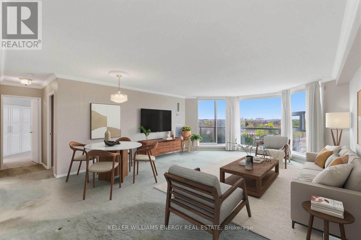
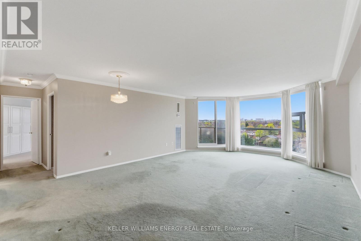
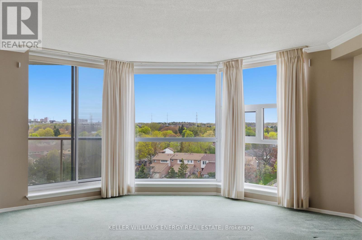
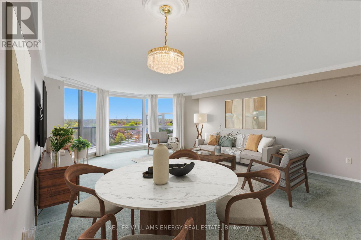
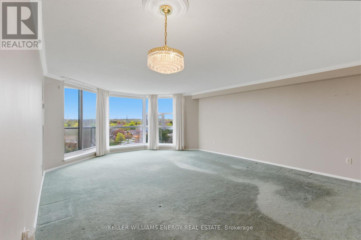
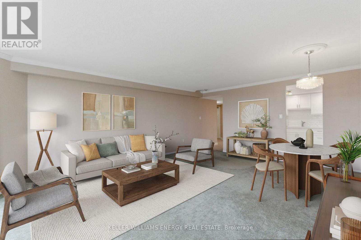
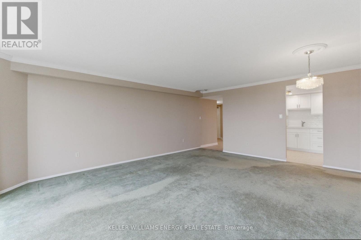
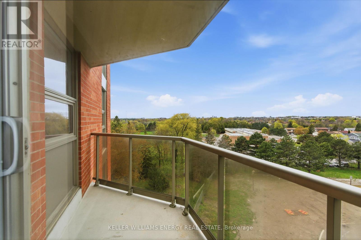
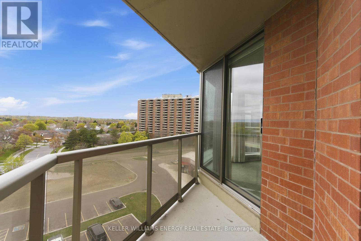
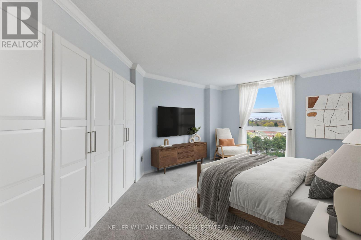
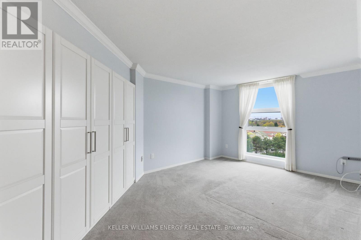
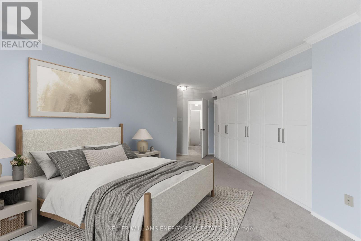
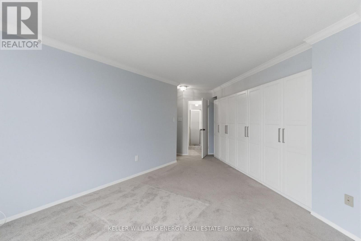
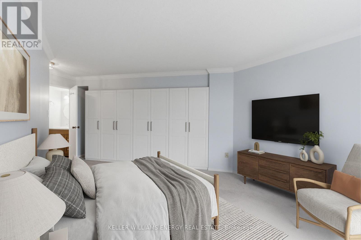
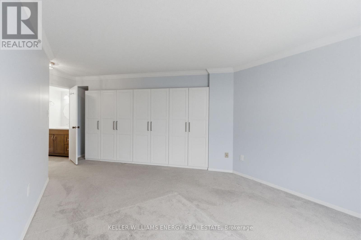
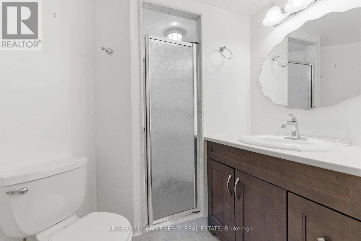
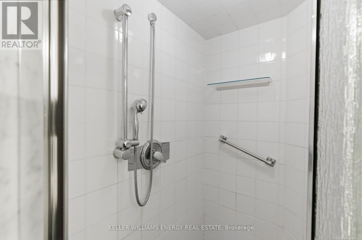
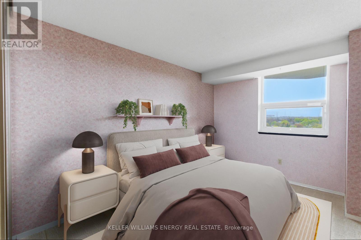
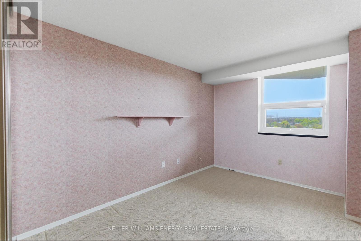
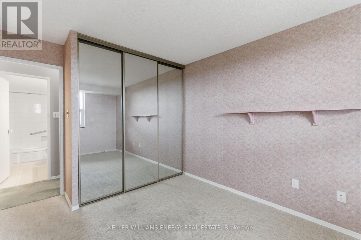
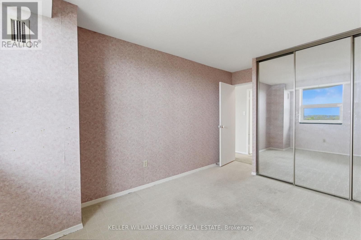
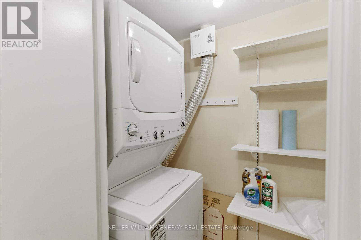
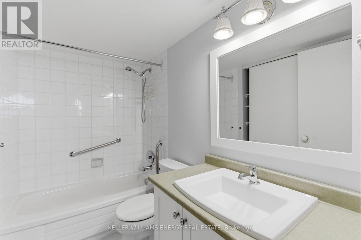
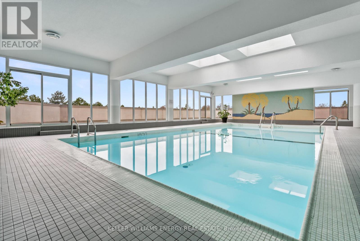
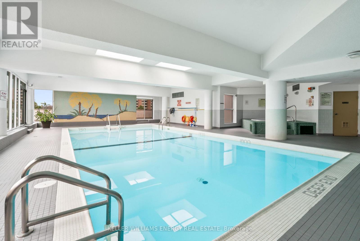
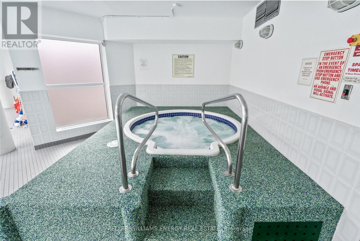
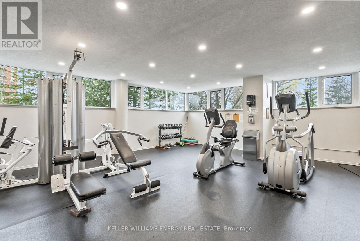
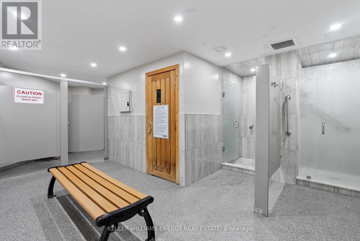
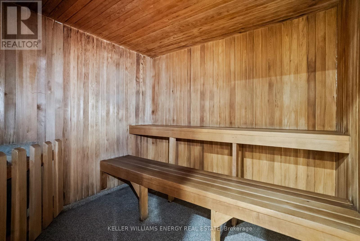
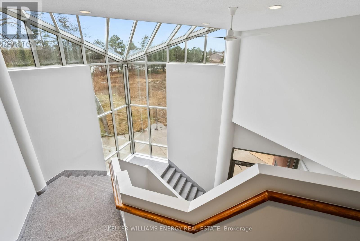
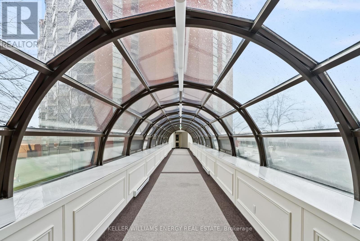
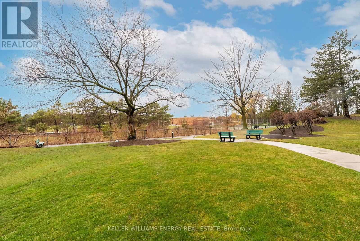
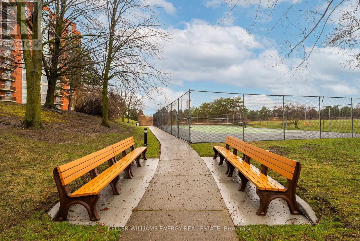
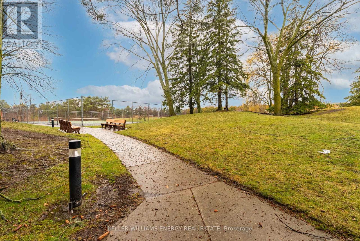
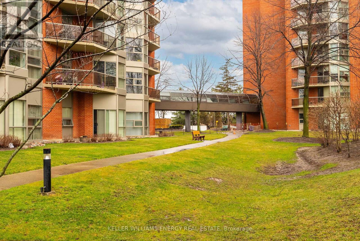
$821.91 MonthlyBright and beautifully maintained 2-bedroom, 2-bathroom condo apartment with west-facing views, a private balcony, and large windows offering plenty of natural light. The renovated kitchen, completed in 2022, features soft-close drawers & cupboards, undermount lighting, pot lights, & subway tile backsplash. The spacious primary bedroom includes a built-in closet system & 3-piece ensuite. Enjoy the convenience of ensuite stackable laundry & 2 owned parking spots. This well-maintained building offers 24-hour security and excellent amenities, including an indoor saltwater pool, fitness centre, hot tub, sauna, tennis court, party room, & library. Condo fees include heat, water & amenities. Ideally located minutes to Highway 401, TTC transit, Toronto Zoo, recreation centre, parks, schools, & more. (id:64183)
Property Details
| MLS® Number | E13143700 |
| Property Type | Single Family |
| Community Name | Rouge E11 |
| Community Features | Pets Allowed With Restrictions |
| Features | Balcony, In Suite Laundry |
| Parking Space Total | 2 |
| Pool Type | Indoor Pool |
Building
| Bathroom Total | 2 |
| Bedrooms Above Ground | 2 |
| Bedrooms Total | 2 |
| Amenities | Exercise Centre, Party Room, Sauna, Visitor Parking |
| Appliances | Dishwasher, Dryer, Microwave, Hood Fan, Stove, Washer, Window Coverings, Refrigerator |
| Basement Type | None |
| Cooling Type | Central Air Conditioning |
| Exterior Finish | Brick |
| Heating Fuel | Natural Gas |
| Heating Type | Forced Air |
| Size Interior | 1,200 - 1,399 Ft2 |
| Type | Apartment |
Parking
| Underground | |
| Garage |
Land
| Acreage | No |
Rooms
| Level | Type | Length | Width | Dimensions |
|---|---|---|---|---|
| Main Level | Kitchen | 3.64 m | 2.59 m | 3.64 m x 2.59 m |
| Main Level | Dining Room | 7.16 m | 5.07 m | 7.16 m x 5.07 m |
| Main Level | Living Room | 7.16 m | 5.07 m | 7.16 m x 5.07 m |
| Main Level | Primary Bedroom | 3.8 m | 3.49 m | 3.8 m x 3.49 m |
| Main Level | Bedroom 2 | 3.84 m | 2.97 m | 3.84 m x 2.97 m |
Contact Us
Contact us for more information

The trademarks REALTOR®, REALTORS®, and the REALTOR® logo are controlled by The Canadian Real Estate Association (CREA) and identify real estate professionals who are members of CREA. The trademarks MLS®, Multiple Listing Service® and the associated logos are owned by The Canadian Real Estate Association (CREA) and identify the quality of services provided by real estate professionals who are members of CREA. The trademark DDF® is owned by The Canadian Real Estate Association (CREA) and identifies CREA's Data Distribution Facility (DDF®)
May 19 2026 04:30:53
Central Lakes Association of REALTORS®
Keller Williams Energy Real Estate