
Serving Peterborough, Kawartha Lakes, Northumberland & Durham
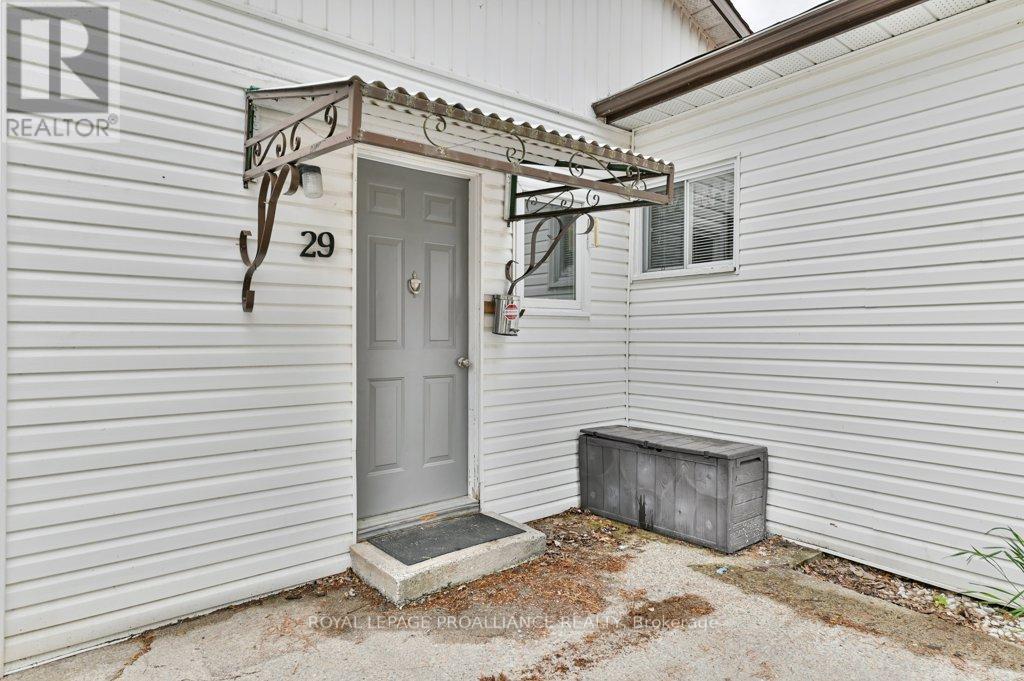
29 - 63 Whites Road Quinte West, Ontario K8V 5P5
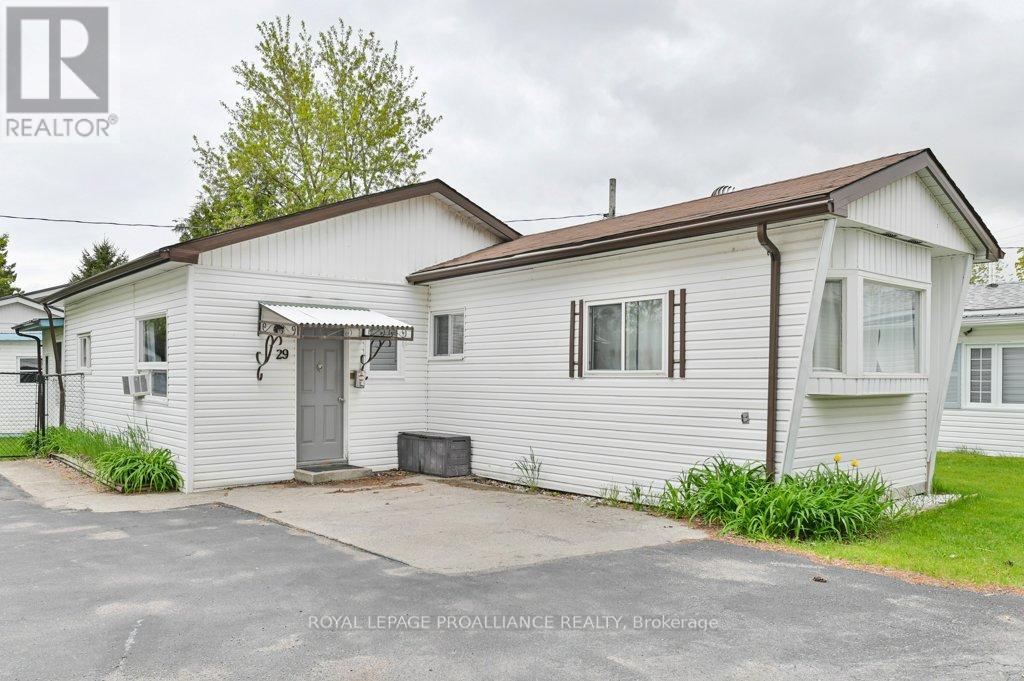
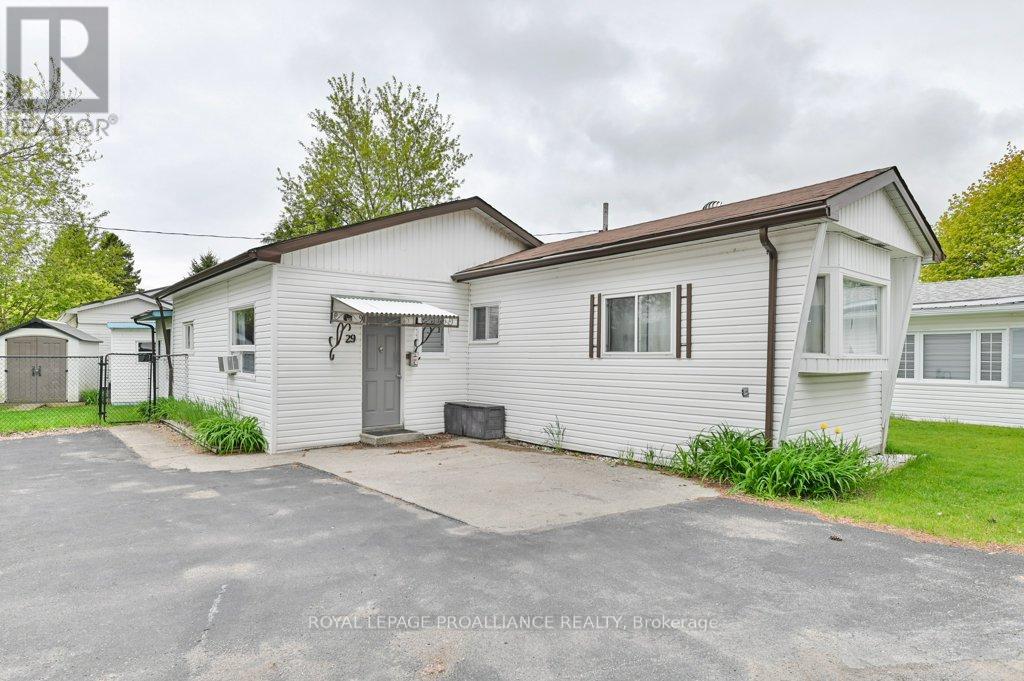
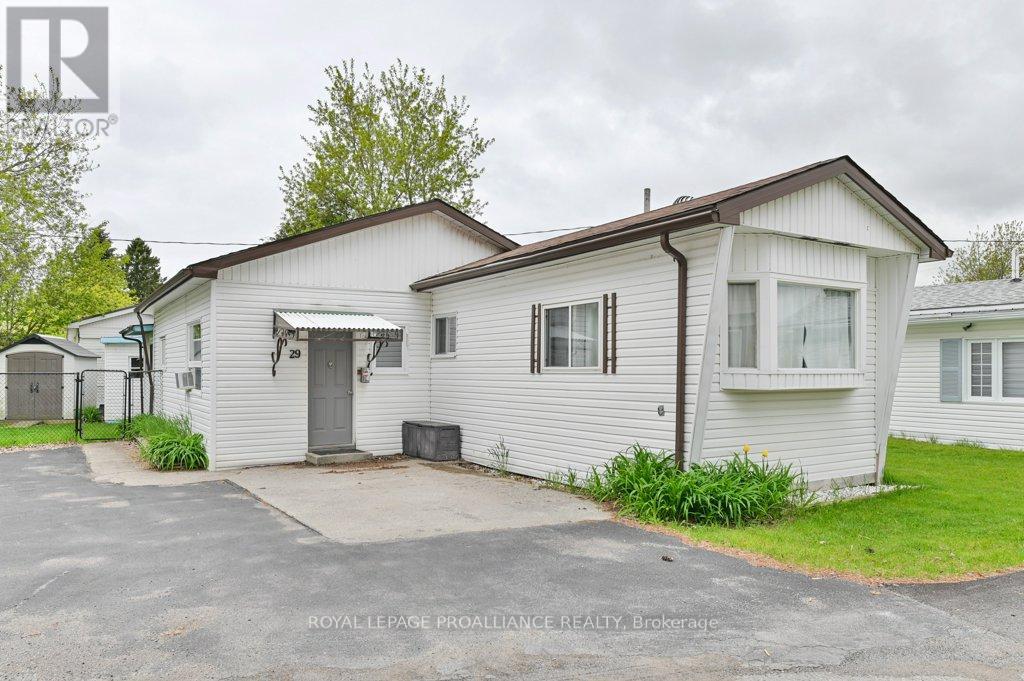

$230,000
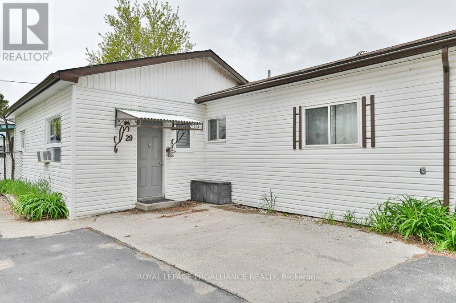
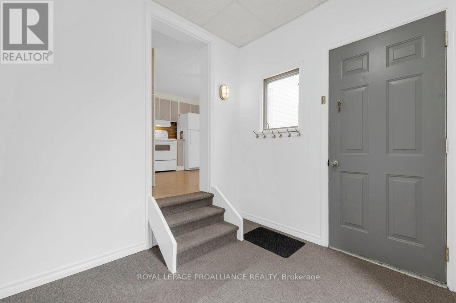
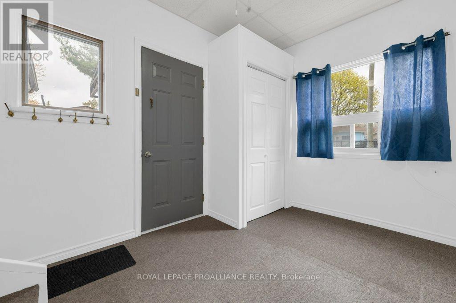
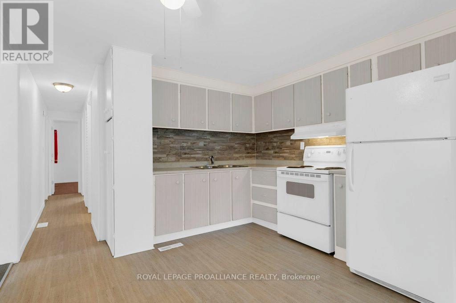
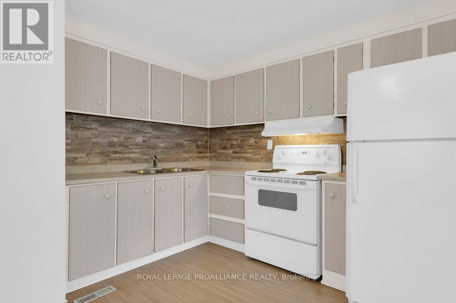
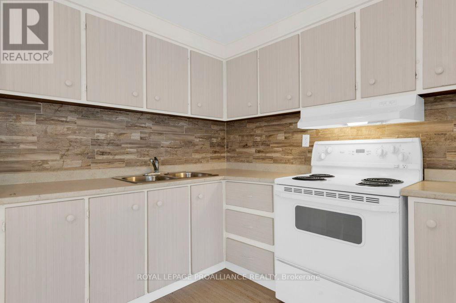
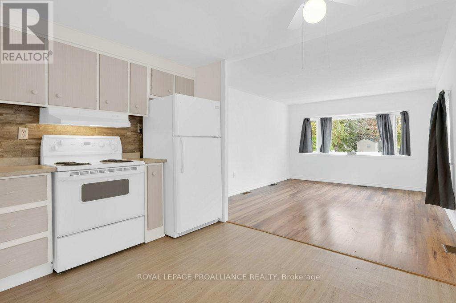
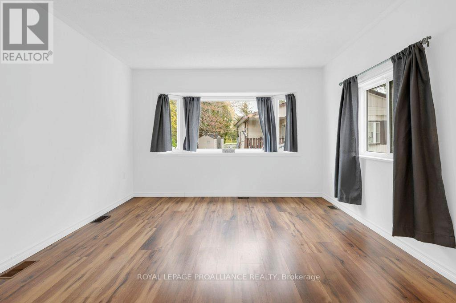
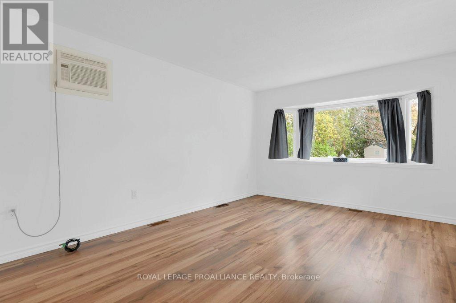
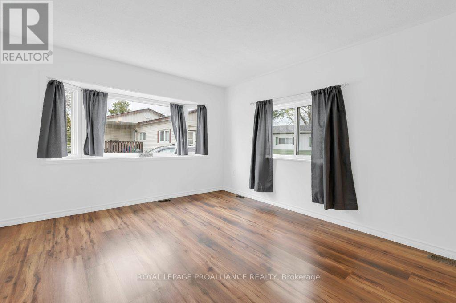
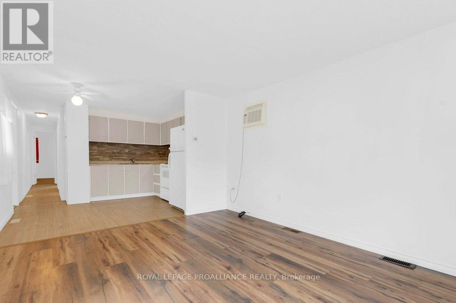
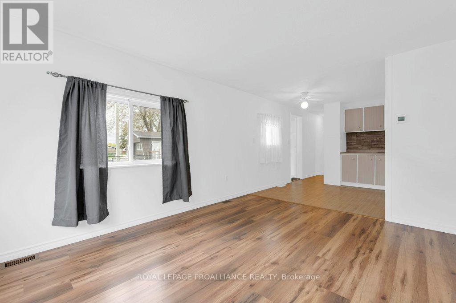
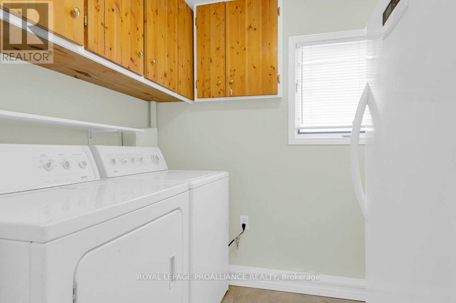
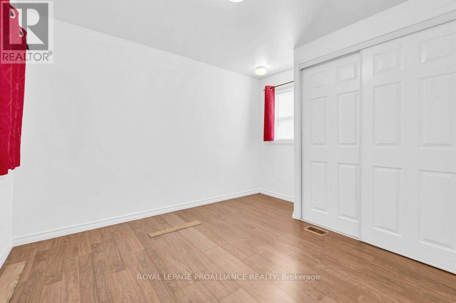
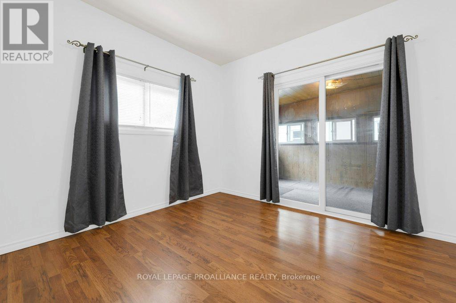
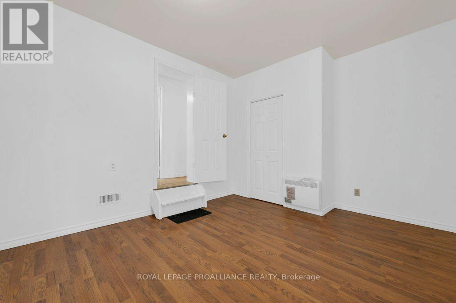
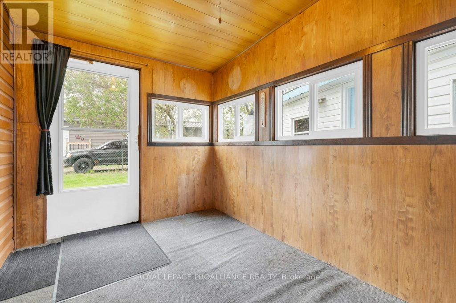
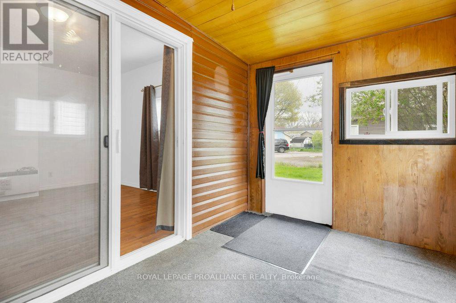
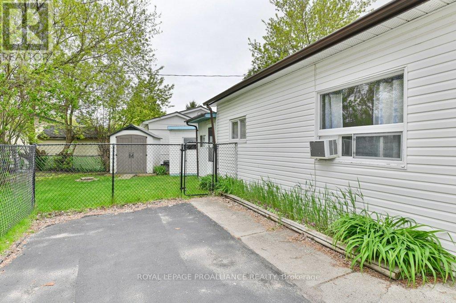
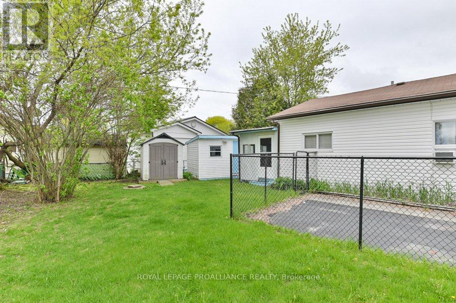
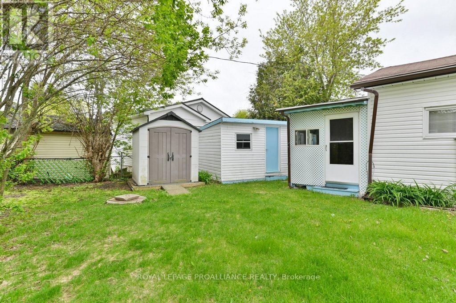
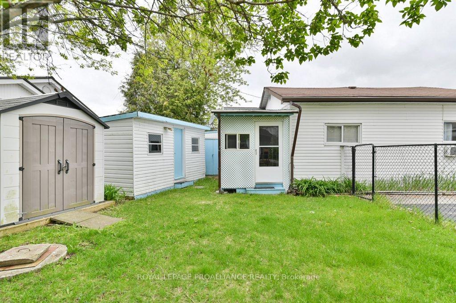
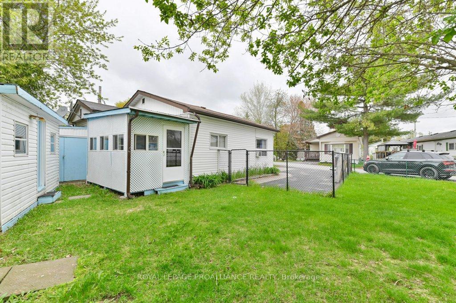
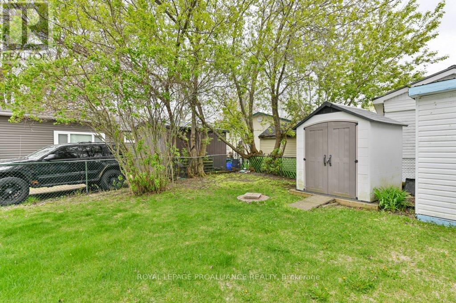
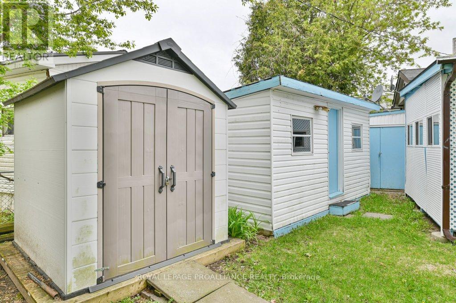
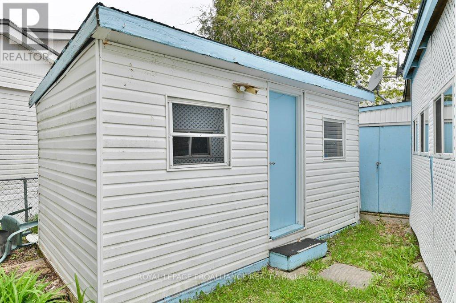
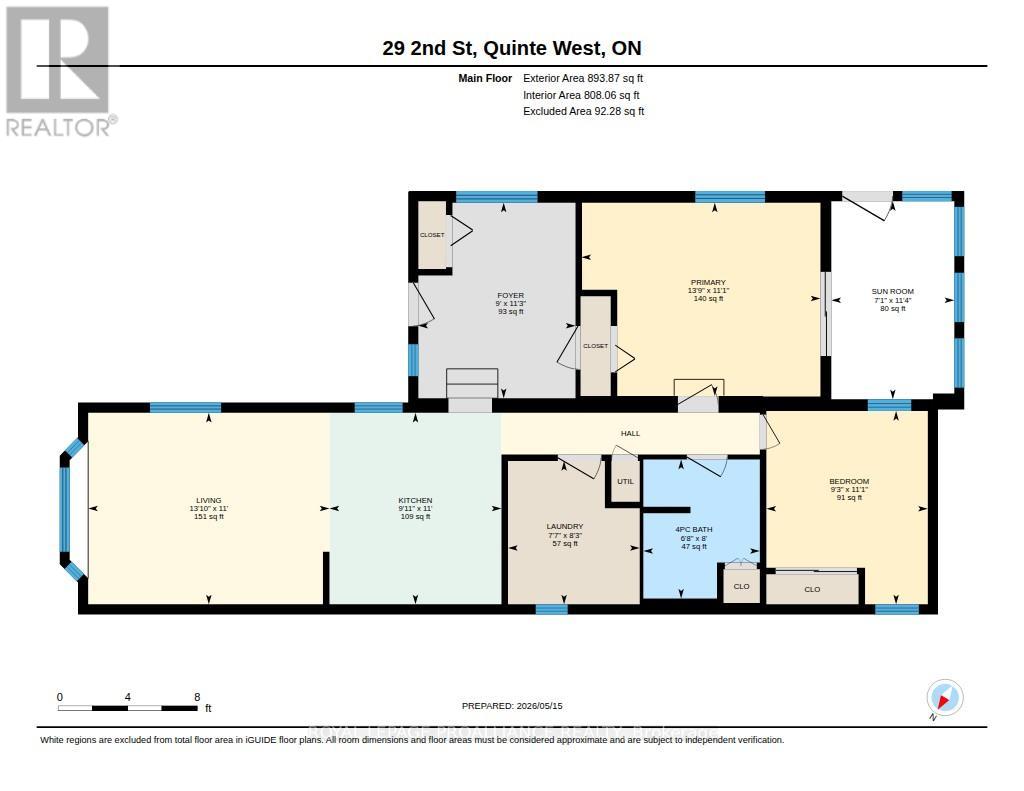
Affordable 2-bedroom mobile home offering comfortable one-floor living in Quinte West. Functional layout featuring a bright living room, spacious kitchen, sunroom, foyer and in-unit laundry. Freshly painted and offering a covered outdoor sitting area, multiple storage sheds and easy low-maintenance living. Conveniently located close to shopping, amenities, CFB Trenton and Highway 401. An excellent opportunity for downsizers, retirees or buyers seeking affordable home ownership in a convenient location. (id:64183)
Property Details
| MLS® Number | X13137330 |
| Property Type | Single Family |
| Community Name | Sidney Ward |
| Amenities Near By | Golf Nearby, Hospital, Marina, Ski Area |
| Features | Flat Site |
| Parking Space Total | 3 |
| Structure | Shed |
Building
| Bathroom Total | 1 |
| Bedrooms Above Ground | 2 |
| Bedrooms Total | 2 |
| Age | 31 To 50 Years |
| Appliances | Water Heater, Freezer, Oven, Washer, Window Air Conditioner, Refrigerator |
| Architectural Style | Bungalow |
| Basement Type | None |
| Cooling Type | Window Air Conditioner |
| Exterior Finish | Vinyl Siding |
| Foundation Type | Unknown |
| Heating Fuel | Natural Gas |
| Heating Type | Forced Air |
| Stories Total | 1 |
| Size Interior | 700 - 1,100 Ft2 |
| Type | Mobile Home |
| Utility Water | Municipal Water |
Parking
| No Garage |
Land
| Acreage | No |
| Land Amenities | Golf Nearby, Hospital, Marina, Ski Area |
| Sewer | Sanitary Sewer |
| Zoning Description | Rmh |
Rooms
| Level | Type | Length | Width | Dimensions |
|---|---|---|---|---|
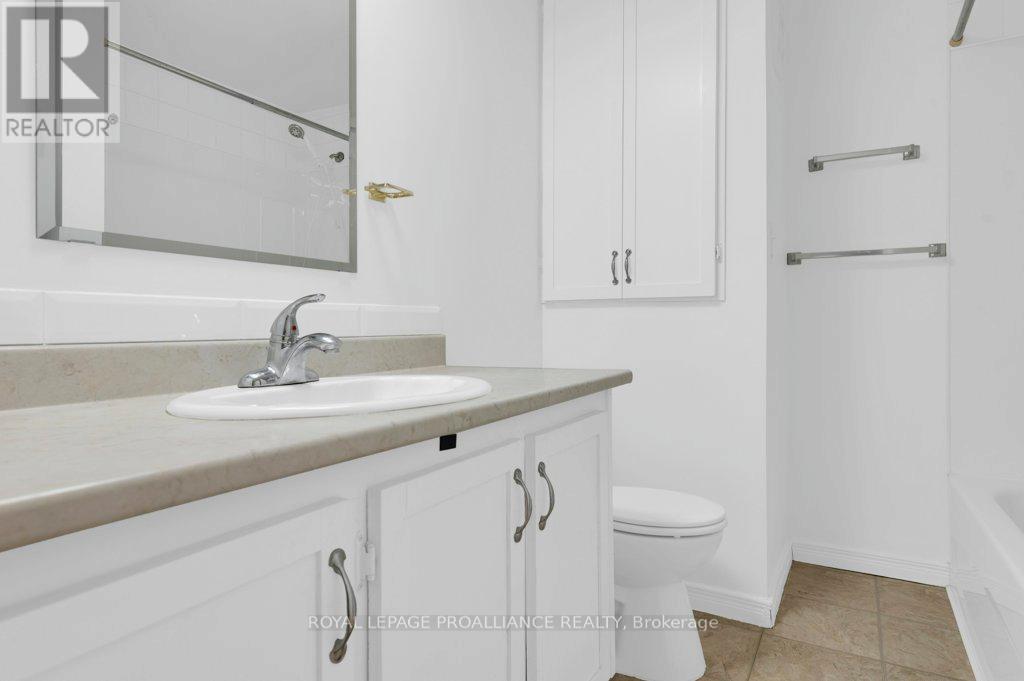
| Main Level | Bathroom | 2.03 m | 2.44 m | 2.03 m x 2.44 m |
| Main Level | Bedroom | 2.82 m | 3.38 m | 2.82 m x 3.38 m |
| Main Level | Foyer | 2.74 m | 3.43 m | 2.74 m x 3.43 m |
| Main Level | Kitchen | 3.02 m | 3.35 m | 3.02 m x 3.35 m |
| Main Level | Laundry Room | 2.31 m | 2.51 m | 2.31 m x 2.51 m |
| Main Level | Living Room | 4.22 m | 3.35 m | 4.22 m x 3.35 m |
| Main Level | Primary Bedroom | 4.19 m | 3.38 m | 4.19 m x 3.38 m |
| Main Level | Sunroom | 2.16 m | 3.45 m | 2.16 m x 3.45 m |
Utilities
| Cable | Installed |
| Electricity | Installed |
| Sewer | Installed |
Contact Us
Contact us for more information

The trademarks REALTOR®, REALTORS®, and the REALTOR® logo are controlled by The Canadian Real Estate Association (CREA) and identify real estate professionals who are members of CREA. The trademarks MLS®, Multiple Listing Service® and the associated logos are owned by The Canadian Real Estate Association (CREA) and identify the quality of services provided by real estate professionals who are members of CREA. The trademark DDF® is owned by The Canadian Real Estate Association (CREA) and identifies CREA's Data Distribution Facility (DDF®)
May 19 2026 04:32:46
Central Lakes Association of REALTORS®
Royal LePage Proalliance Realty