
Serving Peterborough, Kawartha Lakes, Northumberland & Durham
1625 Old Wooler Road Quinte West, Ontario K0K 3M0

$599,900
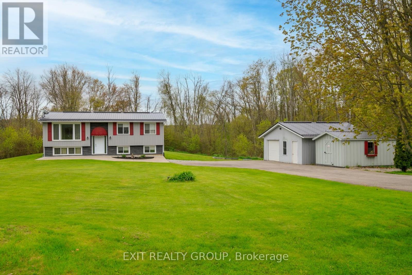
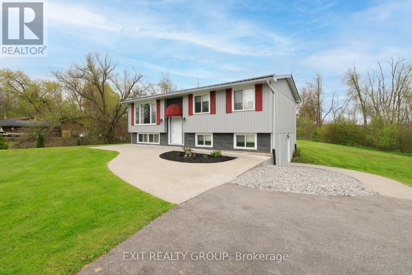
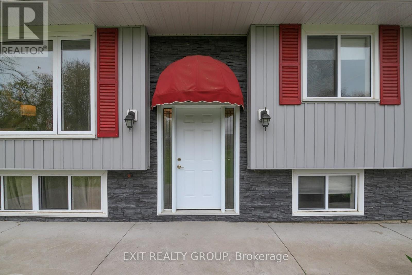
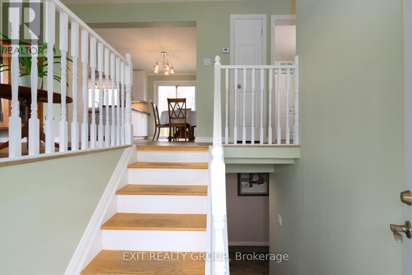
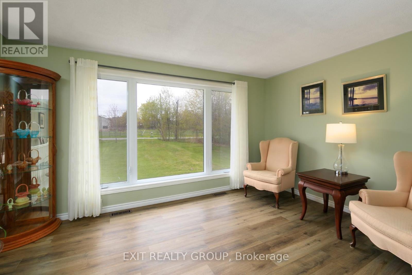
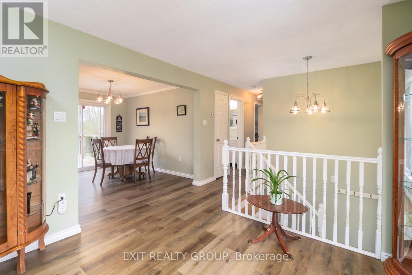
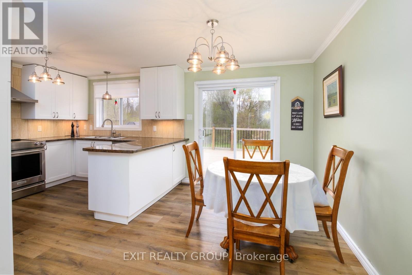
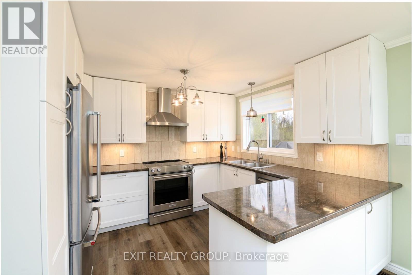
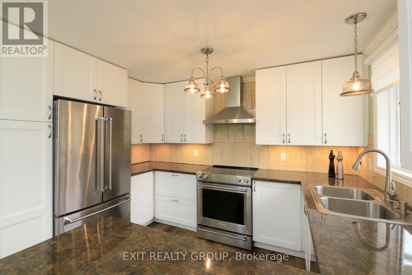
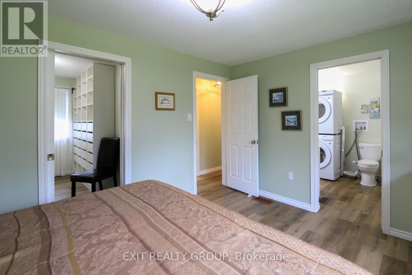
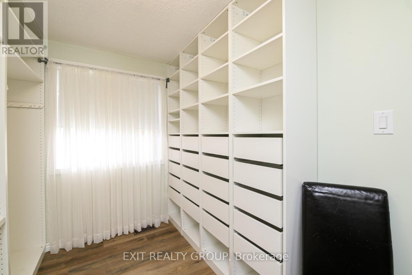
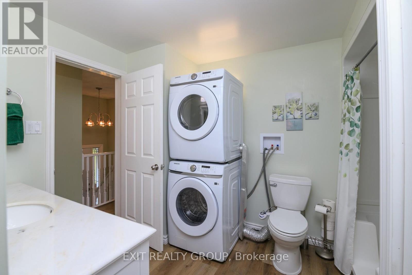
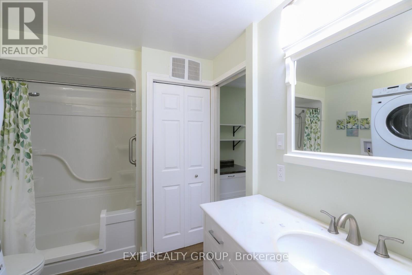
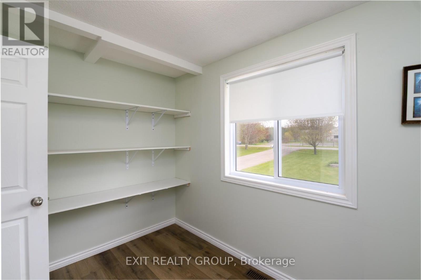
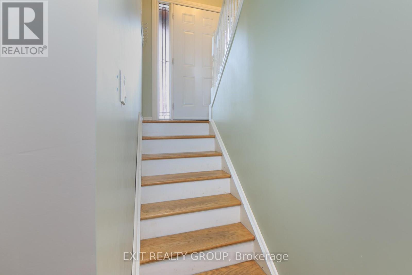
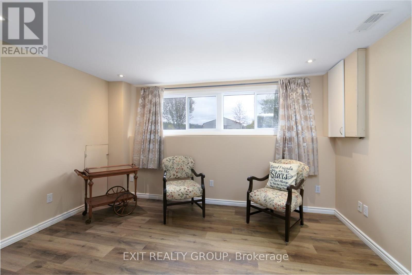
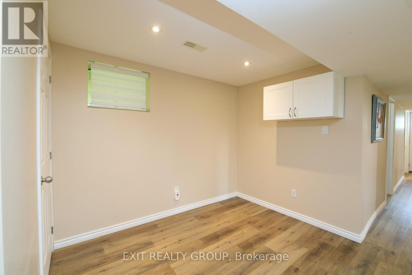
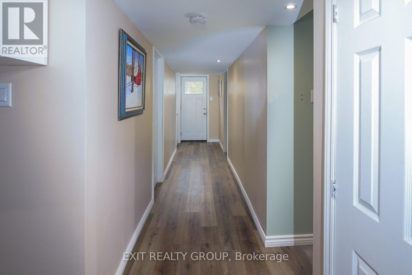
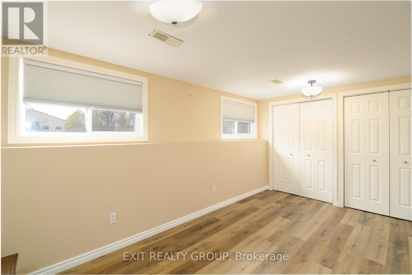
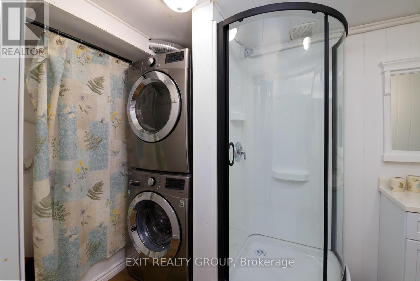
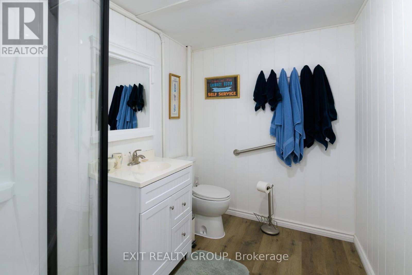
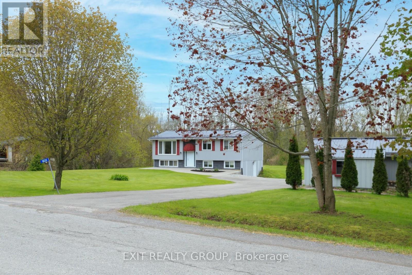
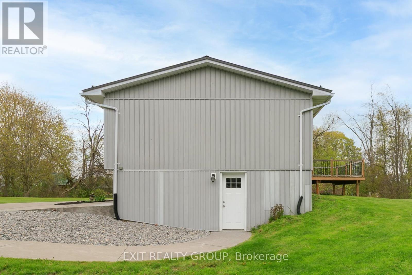
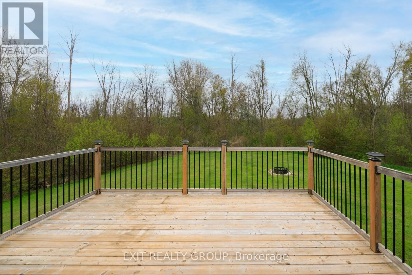
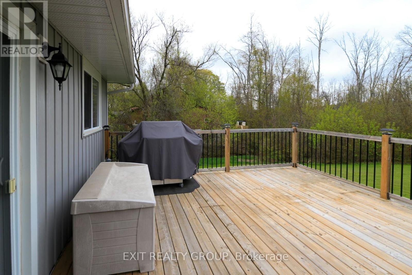
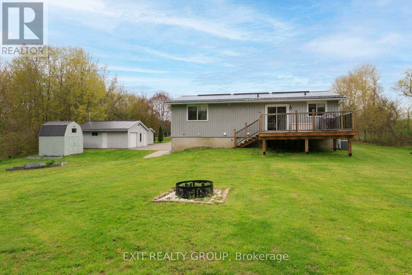
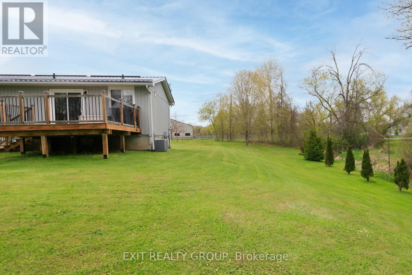
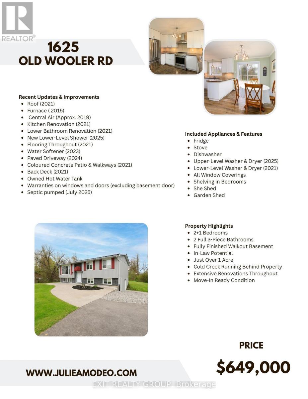
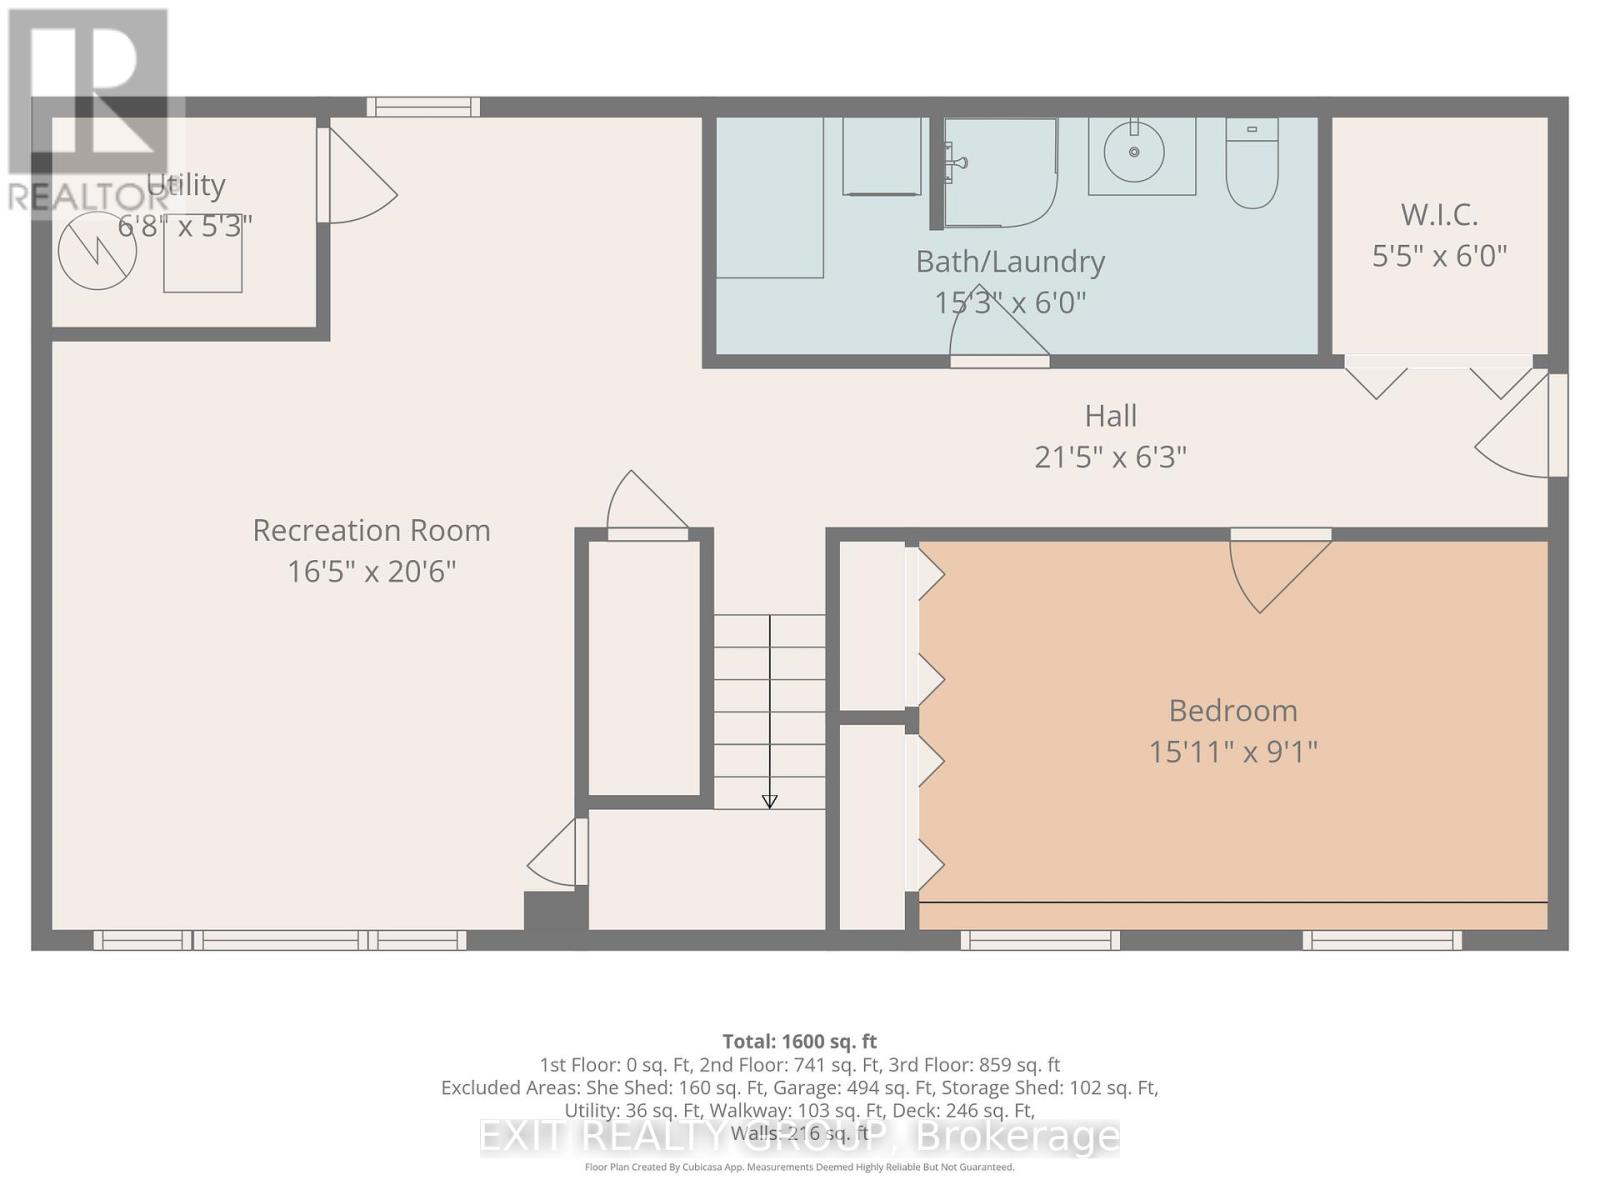
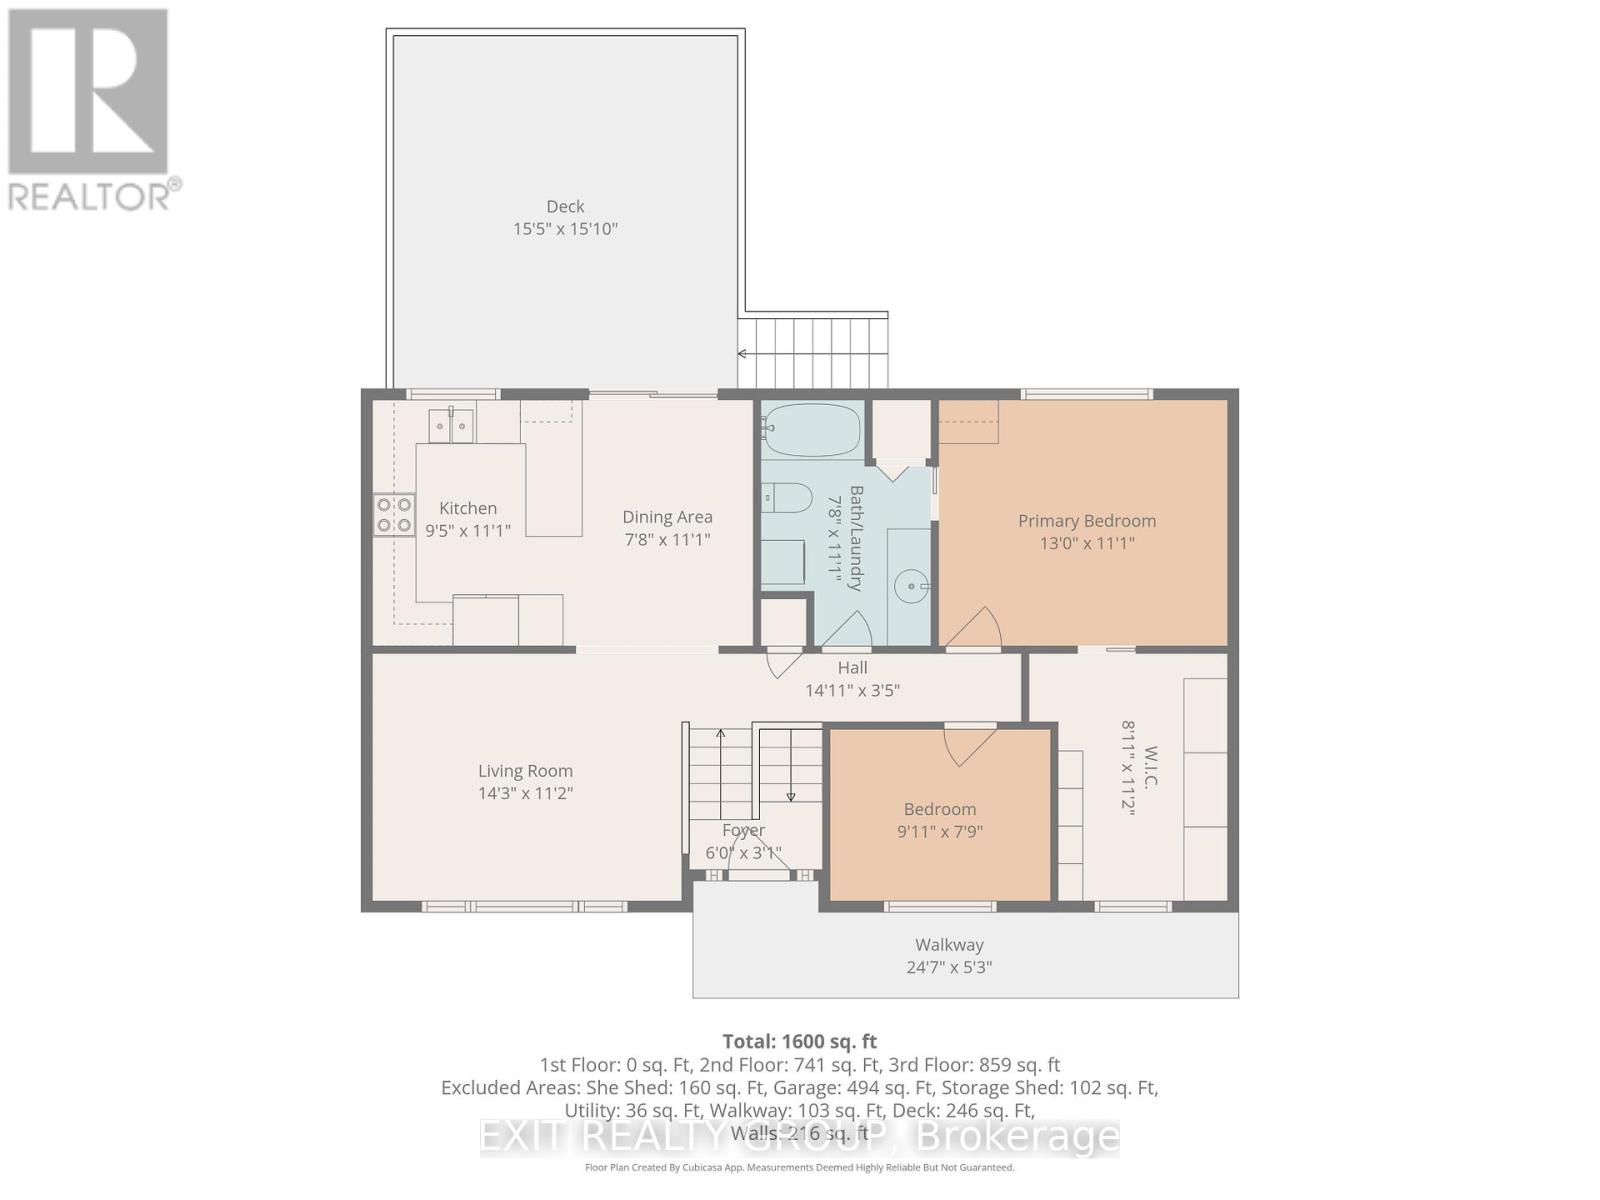
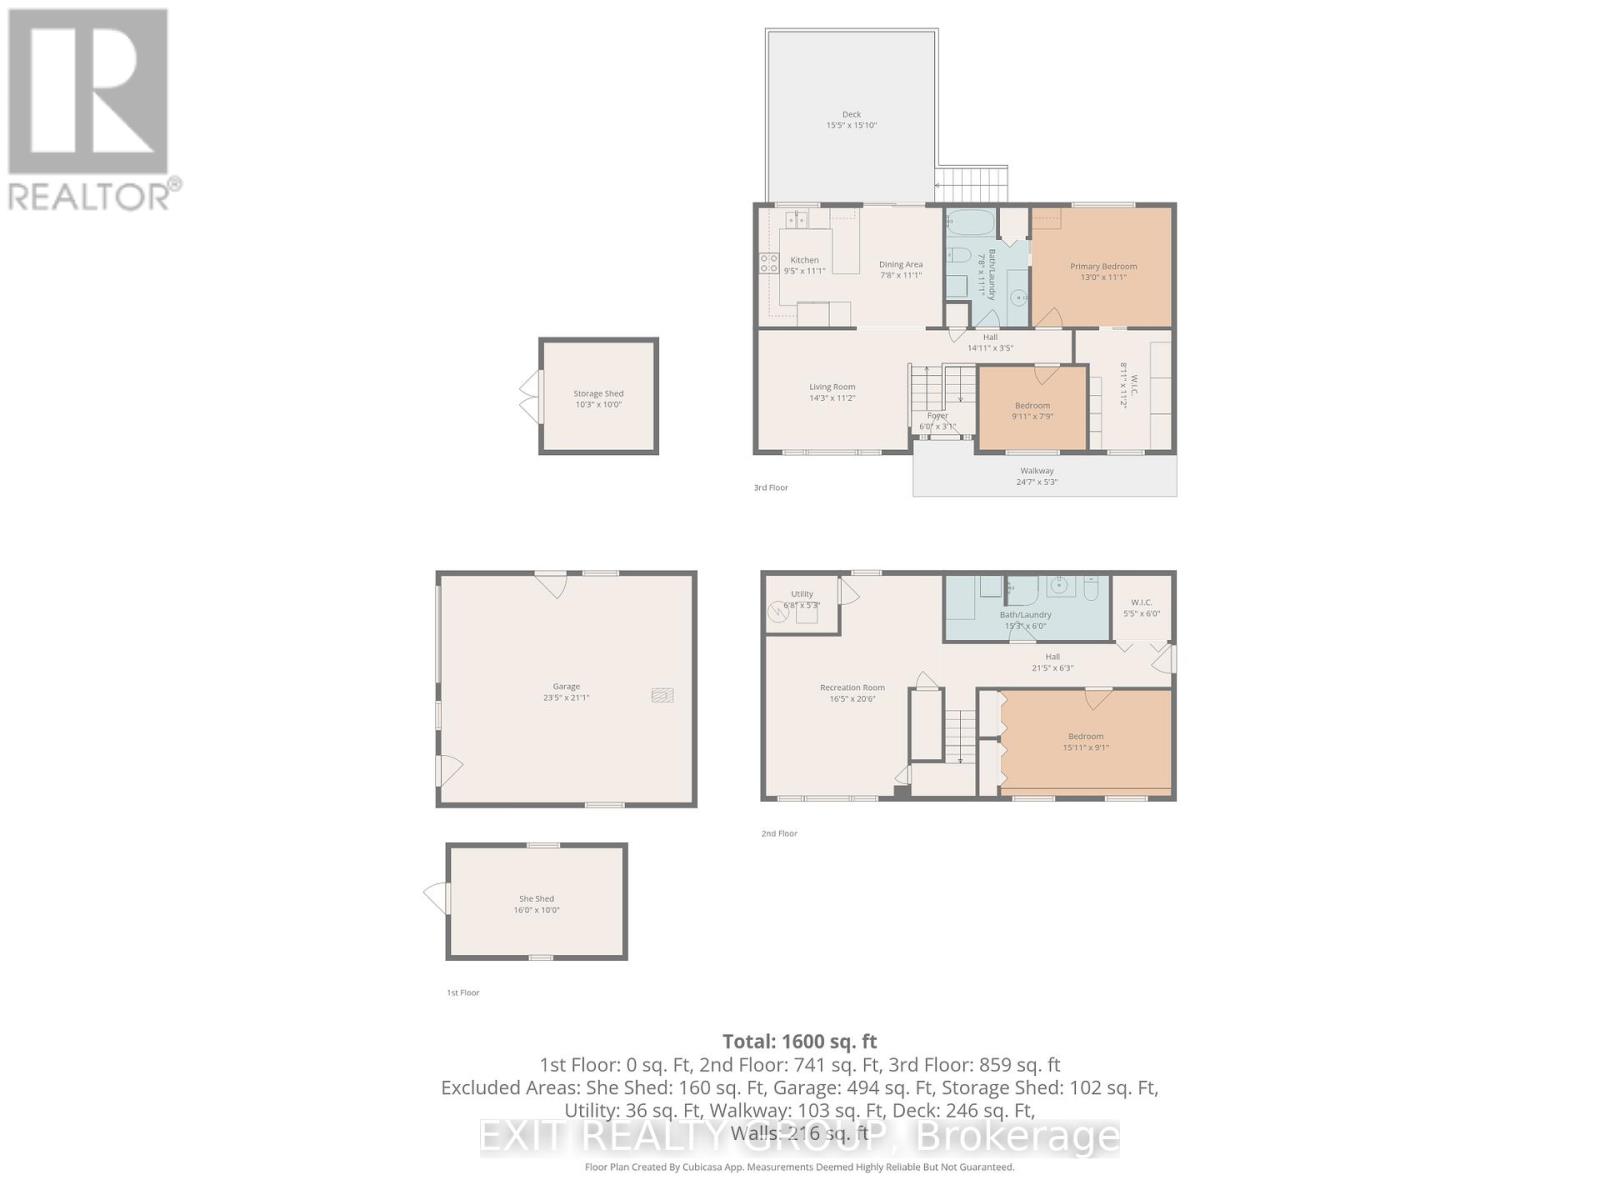
Set on just over an acre, this beautifully renovated 2+1 bedroom home offers the perfect balance of modern comfort and peaceful country living. Extensively updated throughout, recent improvements include a stunning new kitchen, updated bathrooms, flooring, metal roof, and numerous additional upgrades, making this home truly move-in ready.The bright and welcoming main level is complemented by a fully finished walk-out lower level featuring a third bedroom, recreation room, second 3-piece bathroom, and excellent in-law suite potential. Laundry hookups on both levels provide added convenience and flexibility for multi-generational living or visiting guests.Step outside to enjoy the 16' x 16' rear deck, perfect for entertaining, or unwind on the attractive coloured concrete front patio while taking in the surrounding countryside. A paved driveway, updated exterior finishes, and thoughtful landscaping enhance the home's outstanding curb appeal.Nestled in a picturesque rural setting, the property backs onto the peaceful surroundings of Cold Creek, creating a tranquil backdrop to enjoy year-round. (id:64183)
Open House
This property has open houses!
1:00 pm
Ends at:3:00 pm
Property Details
| MLS® Number | X13134028 |
| Property Type | Single Family |
| Community Name | Murray Ward |
| Amenities Near By | Park, Place Of Worship |
| Community Features | Community Centre, School Bus |
| Features | Irregular Lot Size, Sloping, Backs On Greenbelt, Conservation/green Belt, Carpet Free, Country Residential |
| Parking Space Total | 15 |
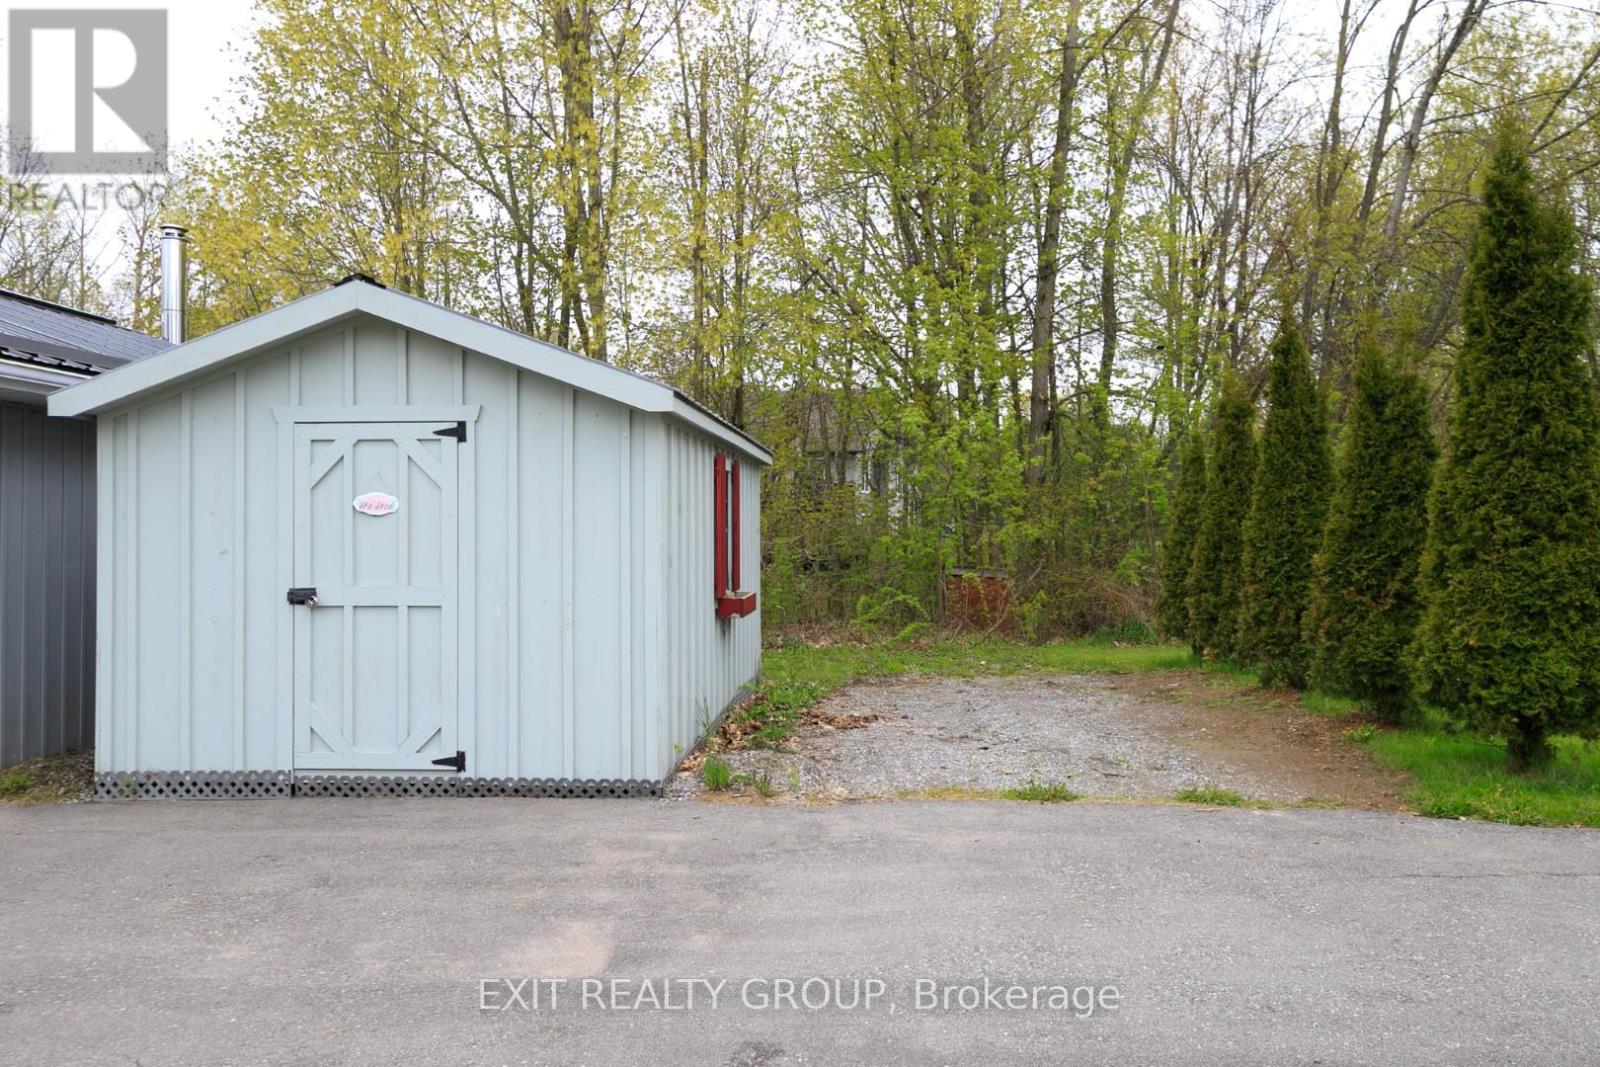
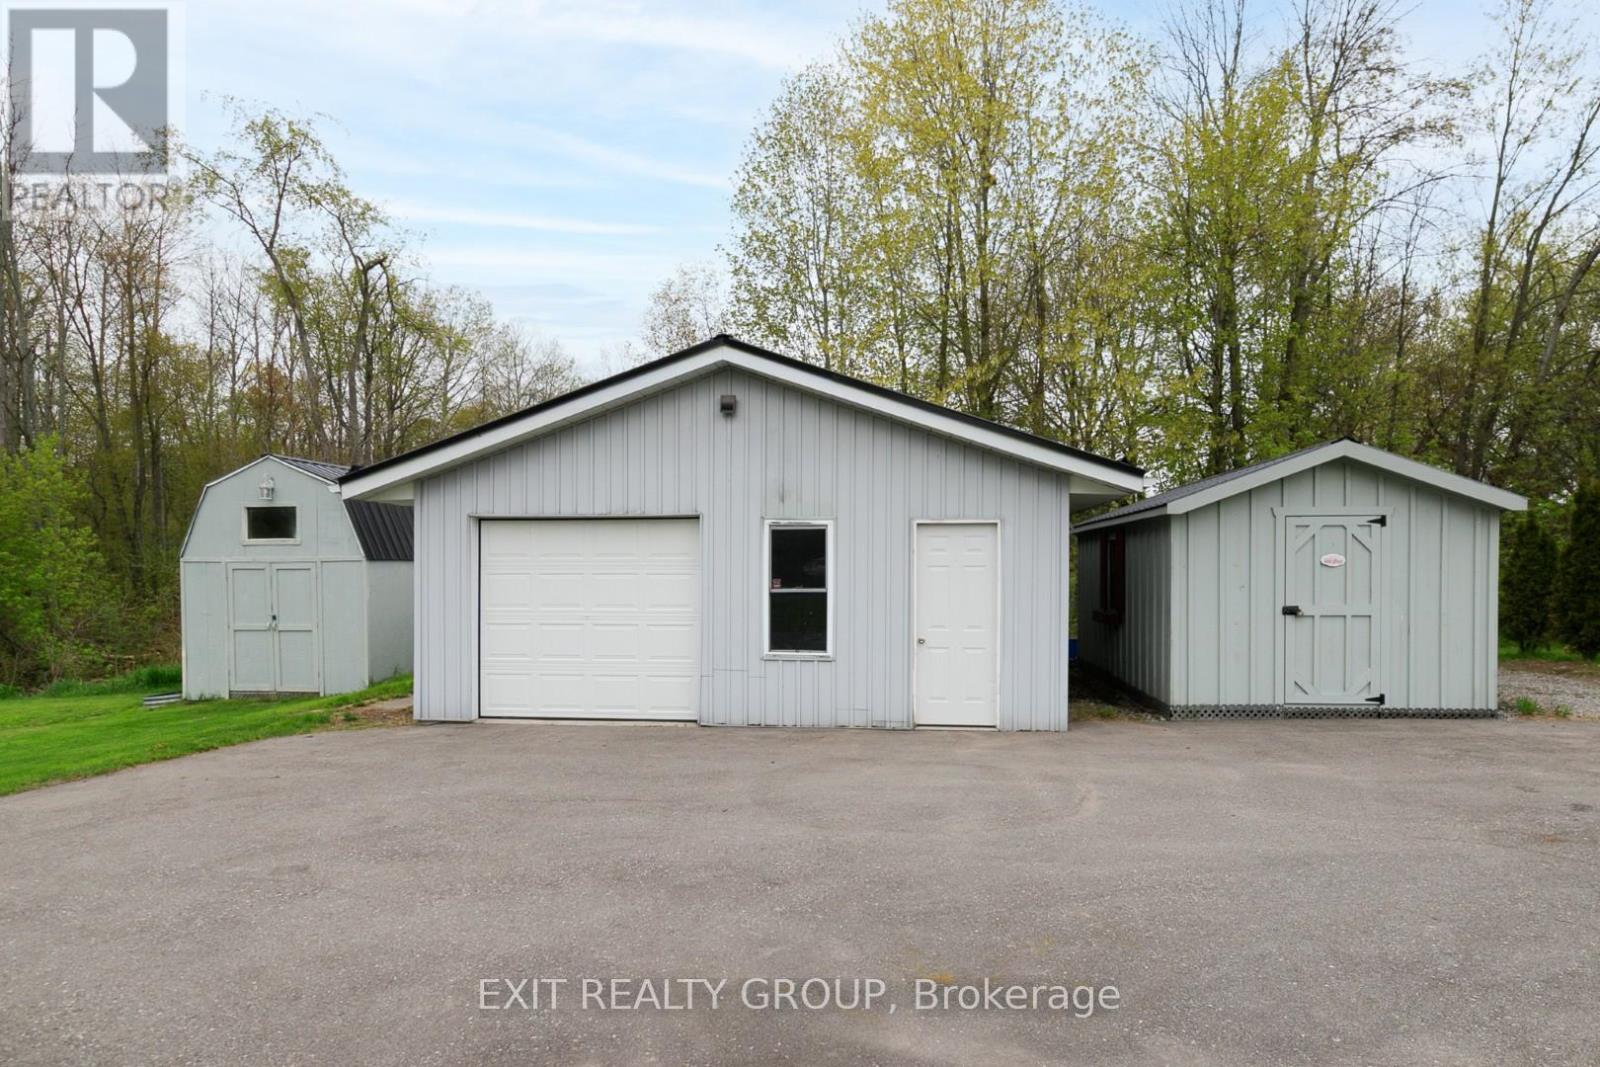
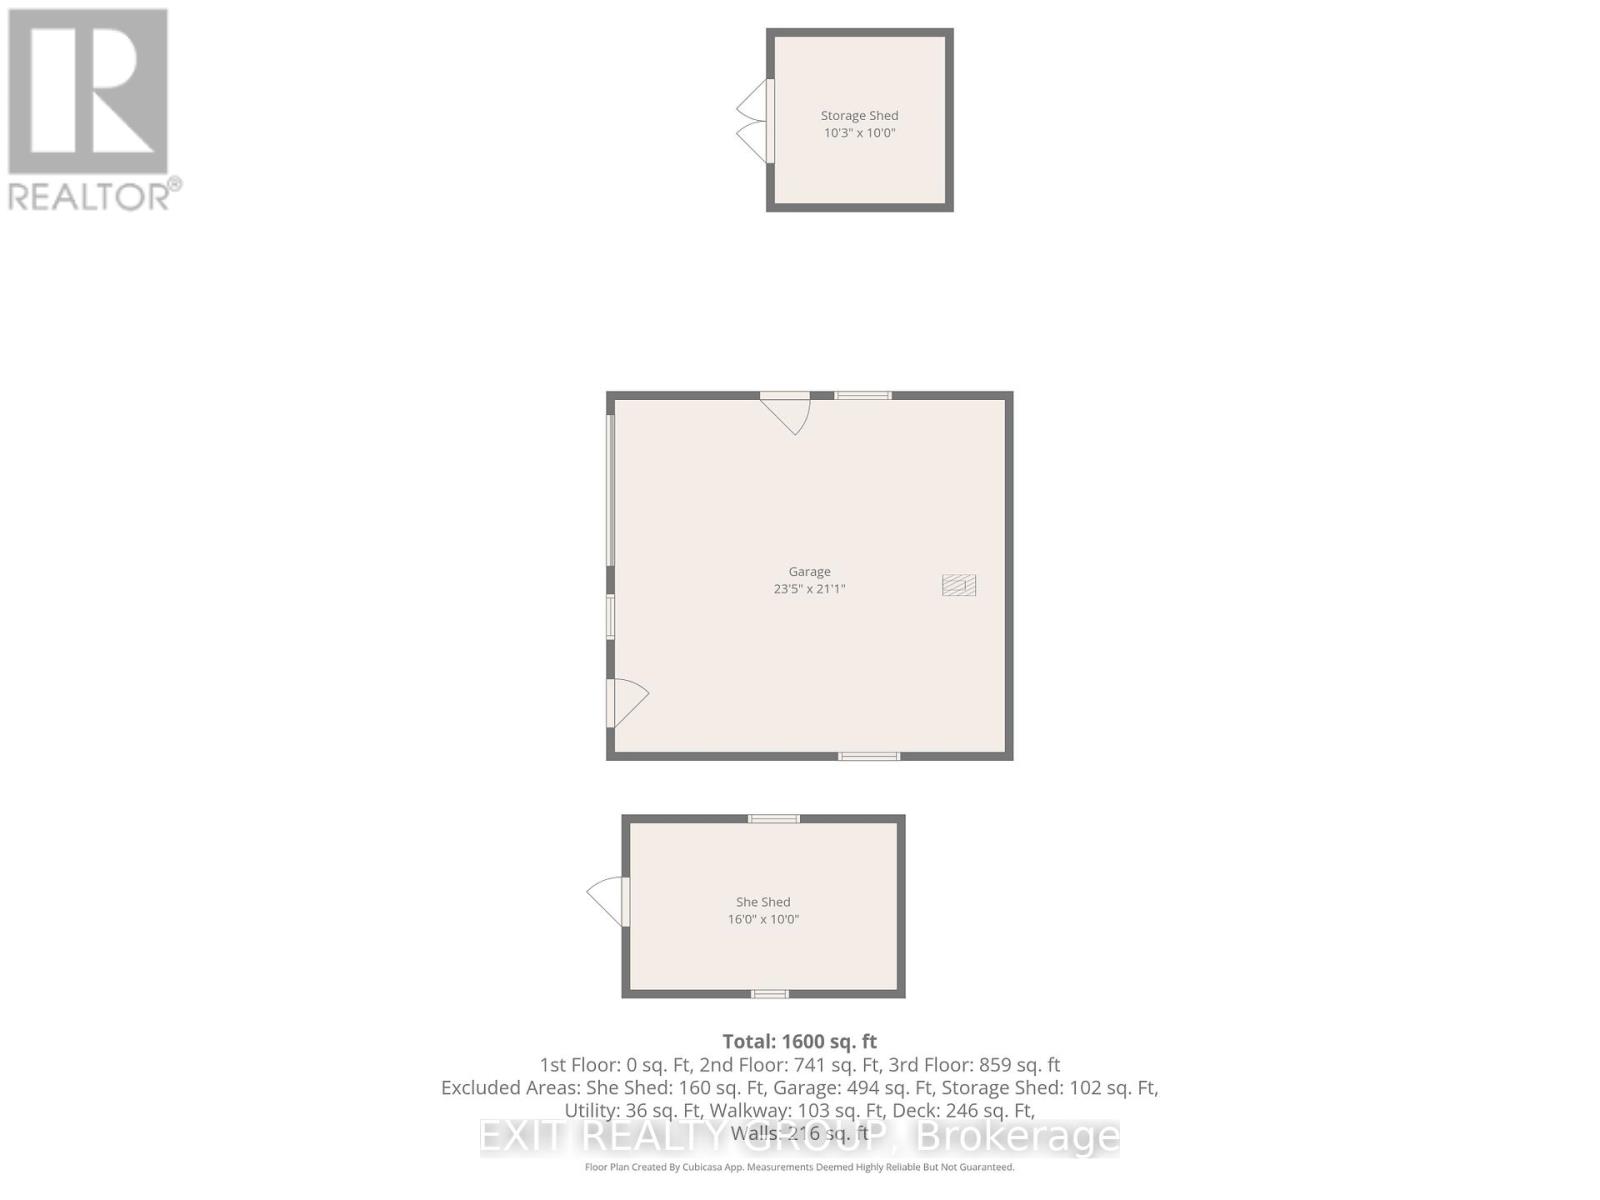
| Structure | Deck, Patio(s), Shed |
Building
| Bathroom Total | 2 |
| Bedrooms Above Ground | 2 |
| Bedrooms Below Ground | 1 |
| Bedrooms Total | 3 |
| Age | 51 To 99 Years |
| Appliances | Water Heater, Water Purifier, Dishwasher, Dryer, Stove, Two Washers, Window Coverings, Refrigerator |
| Architectural Style | Raised Bungalow |
| Basement Development | Finished |
| Basement Features | Walk Out, Separate Entrance |
| Basement Type | N/a (finished), N/a, Full |
| Cooling Type | Central Air Conditioning |
| Exterior Finish | Vinyl Siding |
| Fire Protection | Smoke Detectors |
| Foundation Type | Block |
| Heating Fuel | Natural Gas |
| Heating Type | Forced Air |
| Stories Total | 1 |
| Size Interior | 700 - 1,100 Ft2 |
| Type | House |
| Utility Water | Cistern, Dug Well |
Parking
| Detached Garage | |
| Garage |
Land
| Acreage | No |
| Land Amenities | Park, Place Of Worship |
| Sewer | Septic System |
| Size Depth | 403 Ft ,8 In |
| Size Frontage | 135 Ft |
| Size Irregular | 135 X 403.7 Ft ; 135.00'x403.74'x150.00'x325.72'x145.20' |
| Size Total Text | 135 X 403.7 Ft ; 135.00'x403.74'x150.00'x325.72'x145.20'|1/2 - 1.99 Acres |
| Surface Water | River/stream |
| Zoning Description | A2 |
Rooms
| Level | Type | Length | Width | Dimensions |
|---|---|---|---|---|
| Lower Level | Utility Room | 2.03 m | 1.61 m | 2.03 m x 1.61 m |
| Lower Level | Other | 1.83 m | 1.66 m | 1.83 m x 1.66 m |
| Lower Level | Recreational, Games Room | 6.24 m | 5.01 m | 6.24 m x 5.01 m |
| Lower Level | Bedroom 3 | 4.85 m | 2.78 m | 4.85 m x 2.78 m |
| Lower Level | Bathroom | 4.64 m | 1.83 m | 4.64 m x 1.83 m |
| Upper Level | Living Room | 4.35 m | 3.4 m | 4.35 m x 3.4 m |
| Upper Level | Kitchen | 3.37 m | 2.88 m | 3.37 m x 2.88 m |
| Upper Level | Dining Room | 3.38 m | 2.35 m | 3.38 m x 2.35 m |
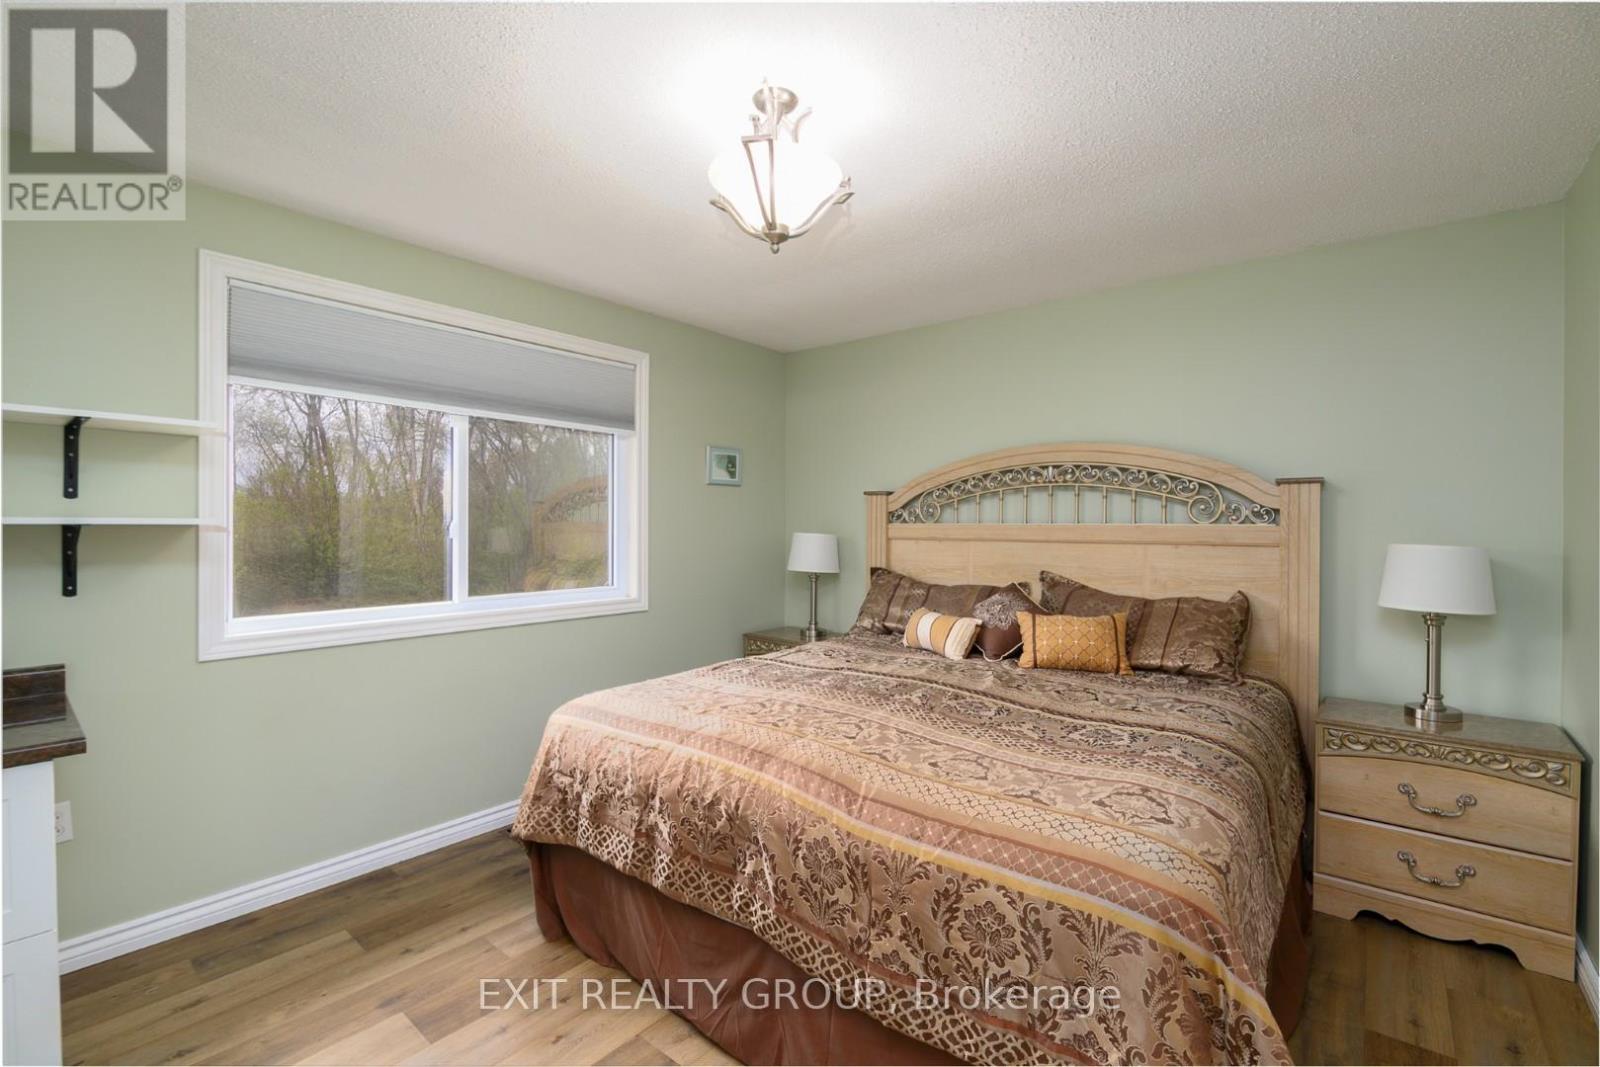
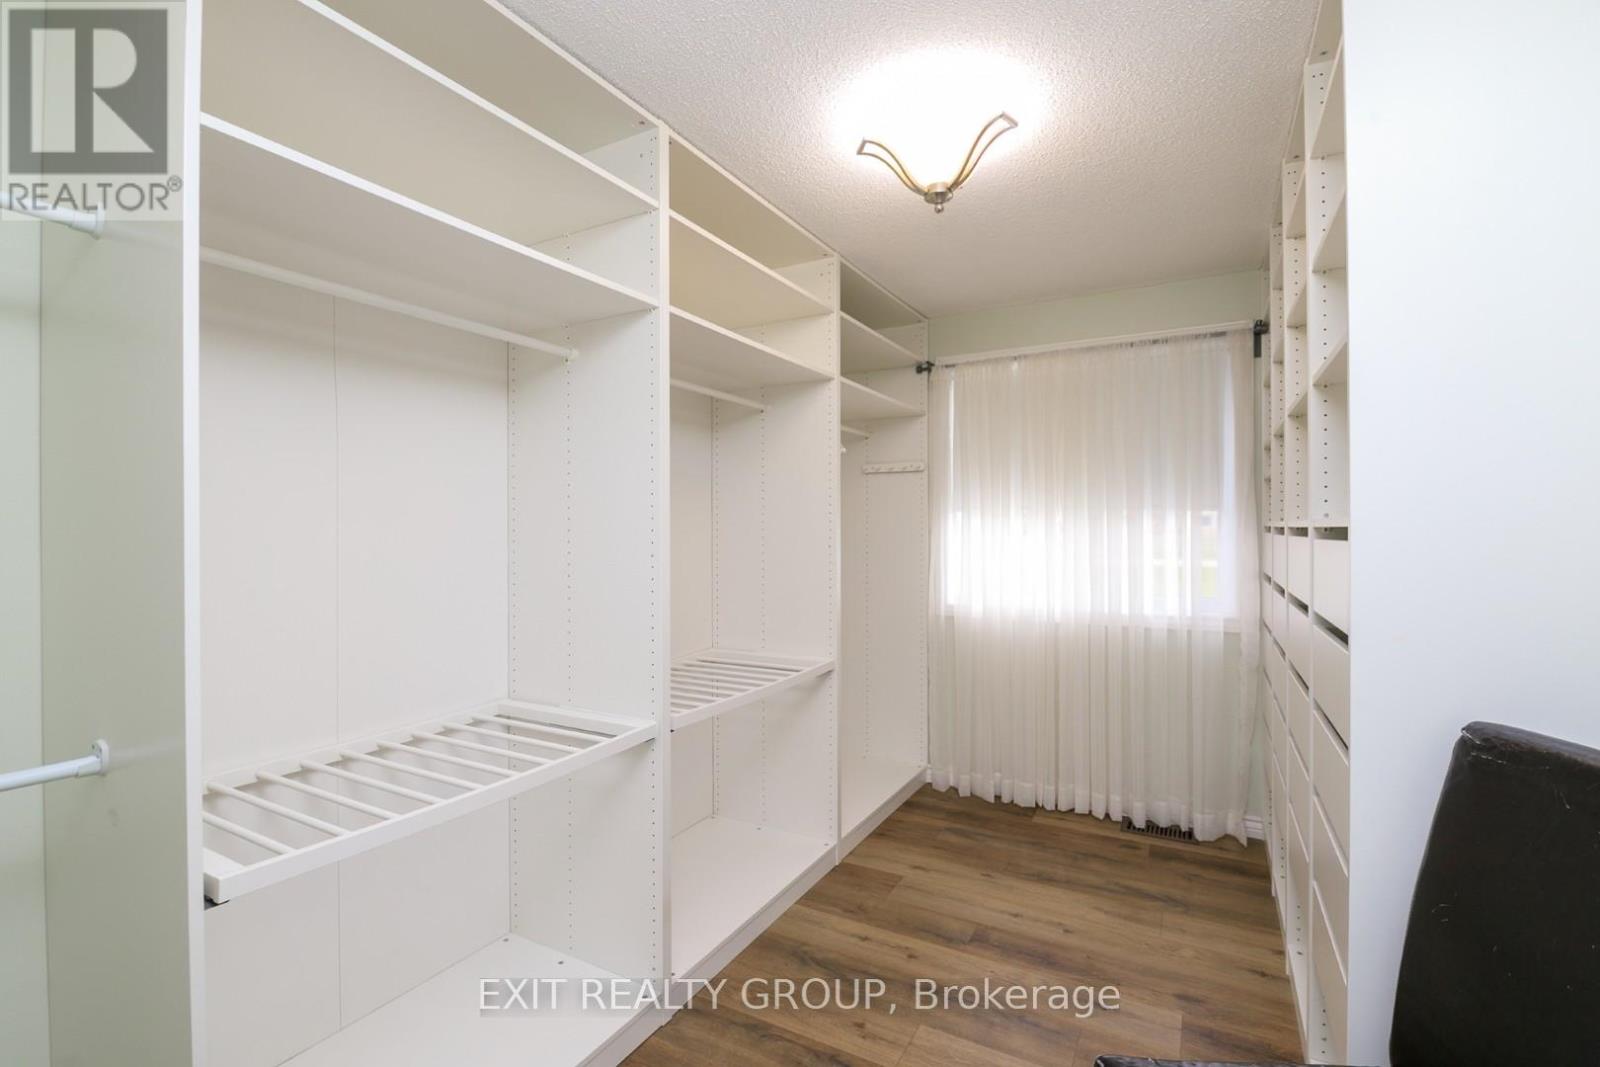
| Upper Level | Primary Bedroom | 3.97 m | 3.38 m | 3.97 m x 3.38 m |
| Upper Level | Bathroom | 3.38 m | 2.34 m | 3.38 m x 2.34 m |
| Upper Level | Bedroom 2 | 3.02 m | 2.36 m | 3.02 m x 2.36 m |
| Ground Level | Foyer | 1.83 m | 0.93 m | 1.83 m x 0.93 m |
Utilities
| Electricity | Installed |
Contact Us
Contact us for more information

The trademarks REALTOR®, REALTORS®, and the REALTOR® logo are controlled by The Canadian Real Estate Association (CREA) and identify real estate professionals who are members of CREA. The trademarks MLS®, Multiple Listing Service® and the associated logos are owned by The Canadian Real Estate Association (CREA) and identify the quality of services provided by real estate professionals who are members of CREA. The trademark DDF® is owned by The Canadian Real Estate Association (CREA) and identifies CREA's Data Distribution Facility (DDF®)
July 08 2026 05:00:17
Central Lakes Association of REALTORS®
Exit Realty Group