
Serving Peterborough, Kawartha Lakes, Northumberland & Durham
51 Crews Crescent Quinte West, Ontario K8V 0G4

$764,900
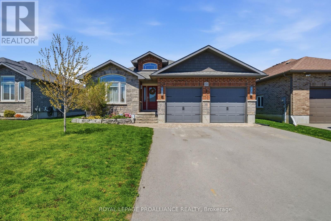
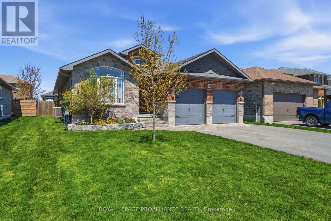
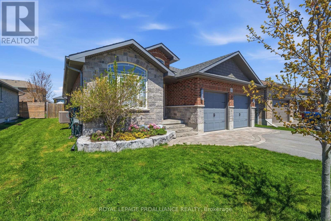
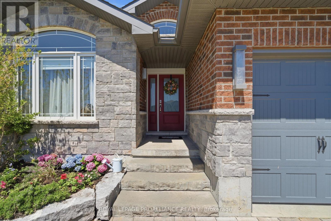
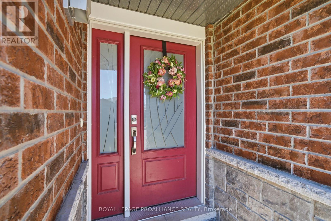
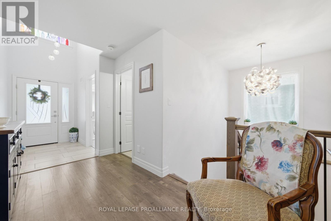
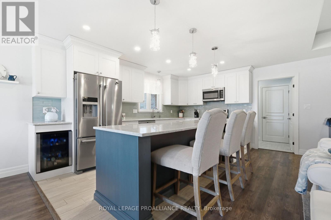
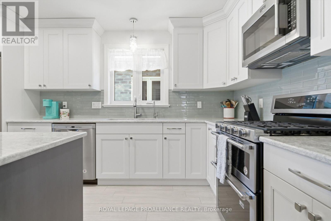
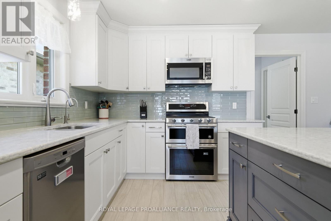
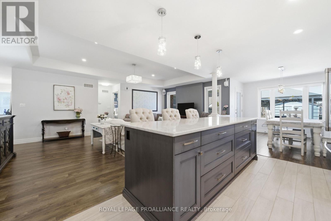
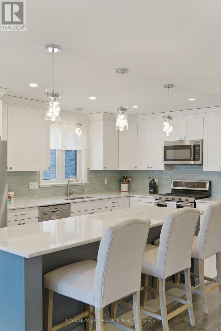
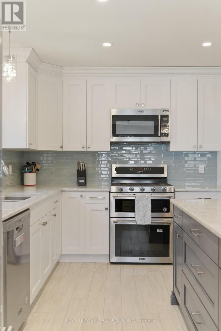
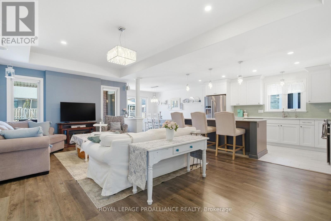
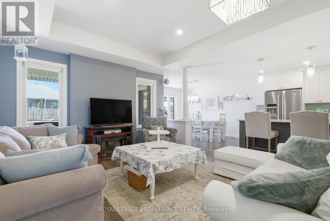
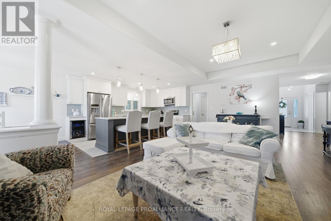
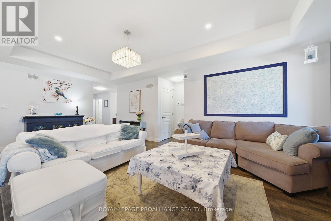
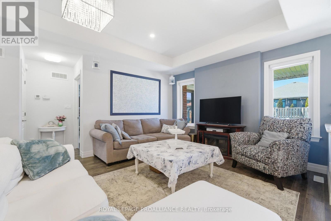
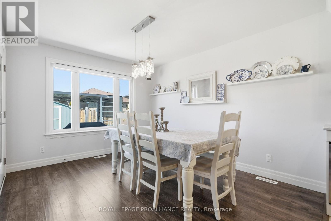
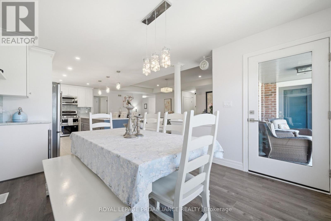
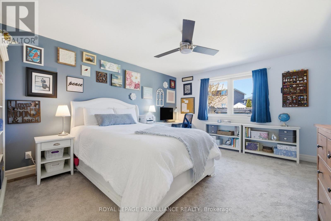
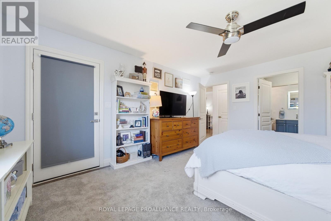
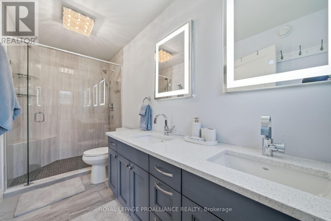
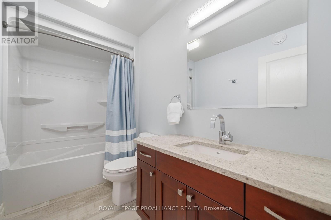
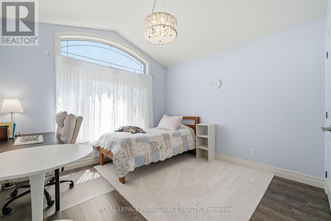
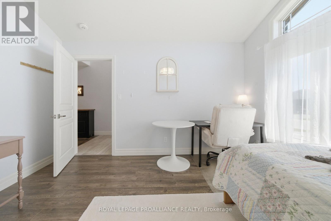
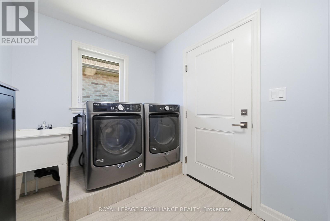
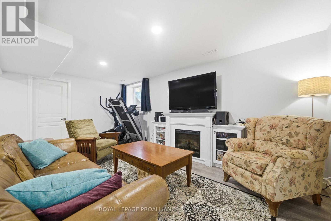
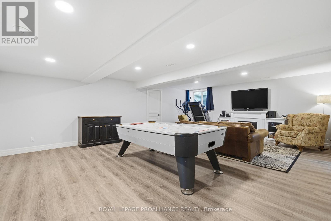
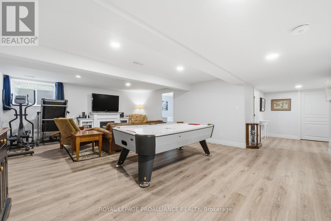
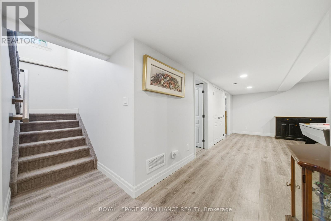
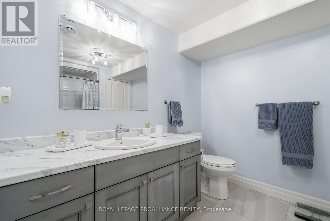
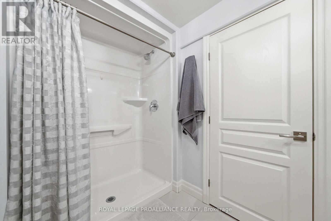
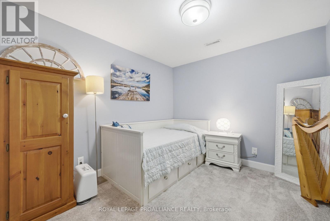
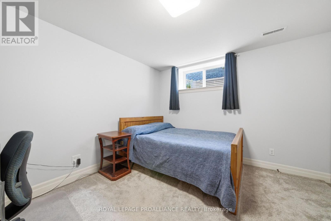
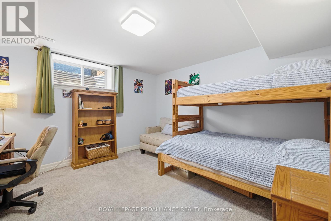
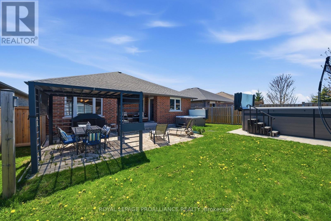
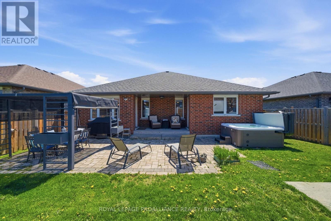
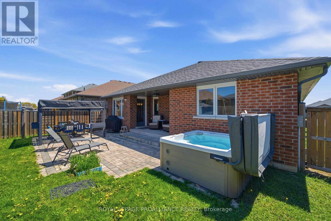
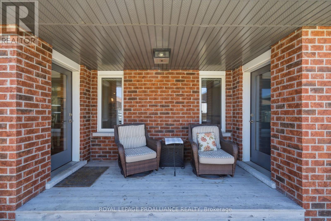
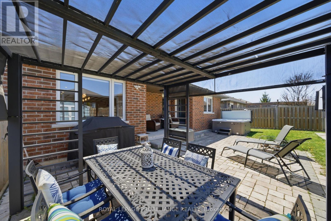
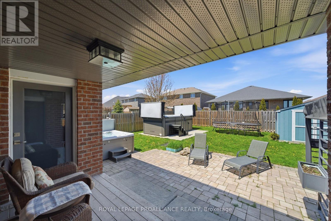
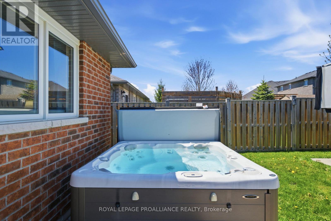
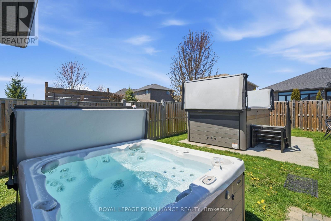
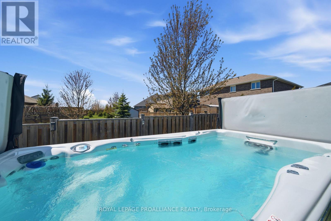
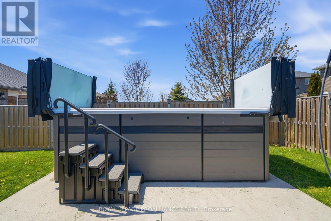
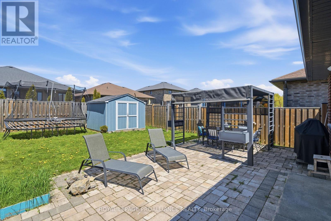
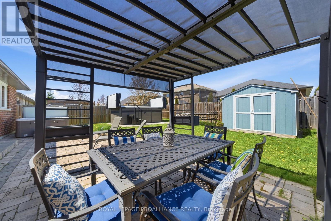
Located in Quinte West's sought-after west end neighbourhood, 51 Crews Crescent offers stylish, comfortable living in a thoughtfully designed Staikos home. With an inviting open-concept layout, this home provides a functional flow between the kitchen, dining, and living areas-ideal for everyday living and entertaining alike. The home features a high-quality kitchen complete with quartz countertops, a large eat-in island, tiled backsplash, and beautiful white cabinetry offering an abundance of storage space. The main floor also features a spacious primary bedroom with ensuite bath and generous closet space, along with a second bedroom and bathroom for added convenience. Area rugs have been added in the primary bedroom and the two lower-level bedrooms and can easily be removed to showcase the high-quality laminate flooring underneath. The professionally finished lower level adds valuable living space with a large family room, two additional bedrooms, and a third full bathroom. Outside, the fully fenced backyard has been carefully landscaped and includes a durable metal gazebo, creating a comfortable outdoor space to relax or entertain. With attractive curb appeal, quality construction, and a well-planned layout, this home is a great option for buyers seeking move-in-ready living in one of the area's most desirable communities. (id:64183)
Property Details
| MLS® Number | X13127656 |
| Property Type | Single Family |
| Community Name | Murray Ward |
| Amenities Near By | Hospital, Marina, Park, Schools |
| Equipment Type | Water Heater, Water Softener |
| Parking Space Total | 6 |
| Rental Equipment Type | Water Heater, Water Softener |
| Structure | Patio(s), Shed |
Building
| Bathroom Total | 3 |
| Bedrooms Above Ground | 2 |
| Bedrooms Below Ground | 2 |
| Bedrooms Total | 4 |
| Age | 6 To 15 Years |
| Appliances | Garage Door Opener Remote(s), Central Vacuum, Dishwasher, Dryer, Microwave, Stove, Washer, Refrigerator |
| Architectural Style | Bungalow |
| Basement Development | Finished |
| Basement Type | Full (finished) |
| Construction Style Attachment | Detached |
| Cooling Type | Central Air Conditioning |
| Exterior Finish | Stone, Brick |
| Fire Protection | Smoke Detectors |
| Foundation Type | Poured Concrete |
| Heating Fuel | Natural Gas |
| Heating Type | Forced Air |
| Stories Total | 1 |
| Size Interior | 1,500 - 2,000 Ft2 |
| Type | House |
| Utility Water | Municipal Water |
Parking
| Attached Garage | |
| Garage |
Land
| Acreage | No |
| Fence Type | Fenced Yard |
| Land Amenities | Hospital, Marina, Park, Schools |
| Sewer | Sanitary Sewer |
| Size Depth | 120 Ft ,4 In |
| Size Frontage | 50 Ft ,9 In |
| Size Irregular | 50.8 X 120.4 Ft ; +/- |
| Size Total Text | 50.8 X 120.4 Ft ; +/- |
| Zoning Description | R3 |
Rooms
| Level | Type | Length | Width | Dimensions |
|---|---|---|---|---|
| Lower Level | Bedroom | 3.66 m | 3.23 m | 3.66 m x 3.23 m |
| Lower Level | Bedroom | 3.66 m | 4.01 m | 3.66 m x 4.01 m |
| Lower Level | Recreational, Games Room | 7.19 m | 5.33 m | 7.19 m x 5.33 m |
| Main Level | Living Room | 3.96 m | 3.4 m | 3.96 m x 3.4 m |
| Main Level | Dining Room | 3.86 m | 3.23 m | 3.86 m x 3.23 m |
| Main Level | Kitchen | 4.78 m | 3.23 m | 4.78 m x 3.23 m |
| Main Level | Primary Bedroom | 4.8 m | 4.01 m | 4.8 m x 4.01 m |
| Main Level | Bedroom | 3.35 m | 3.2 m | 3.35 m x 3.2 m |
Utilities
| Cable | Available |
| Electricity | Installed |
| Sewer | Installed |
Contact Us
Contact us for more information

The trademarks REALTOR®, REALTORS®, and the REALTOR® logo are controlled by The Canadian Real Estate Association (CREA) and identify real estate professionals who are members of CREA. The trademarks MLS®, Multiple Listing Service® and the associated logos are owned by The Canadian Real Estate Association (CREA) and identify the quality of services provided by real estate professionals who are members of CREA. The trademark DDF® is owned by The Canadian Real Estate Association (CREA) and identifies CREA's Data Distribution Facility (DDF®)
May 14 2026 04:32:26
Central Lakes Association of REALTORS®
Royal LePage Proalliance Realty