
Serving Peterborough, Kawartha Lakes, Northumberland & Durham
185 Foster Avenue Belleville, Ontario K8N 3P8

$3,000 Monthly
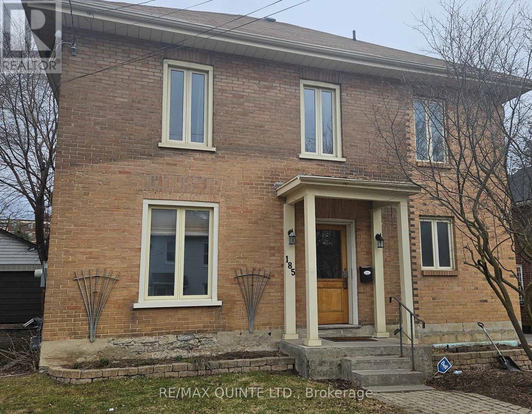
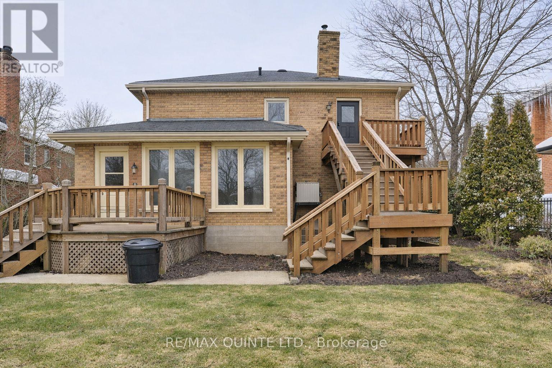
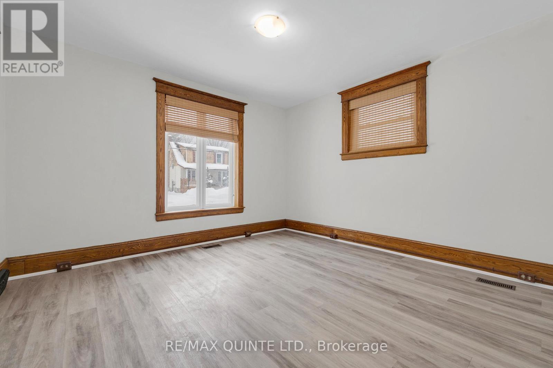
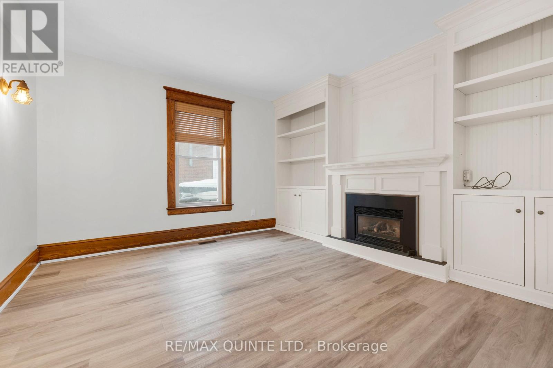
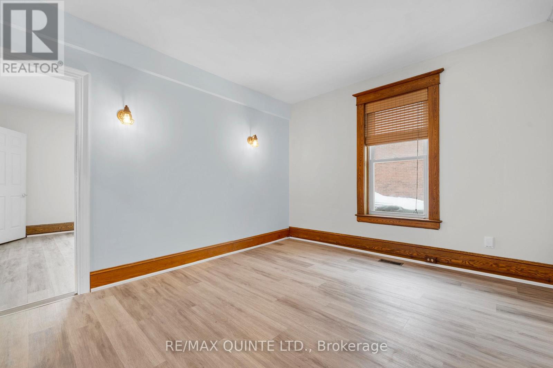
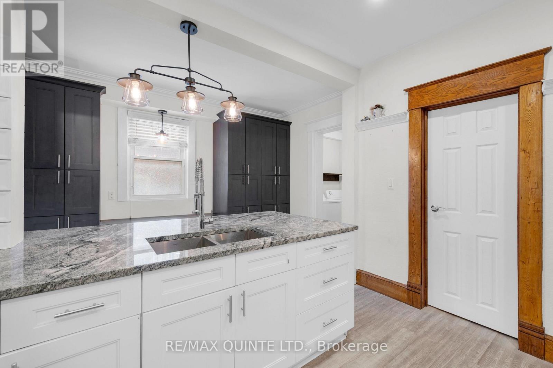
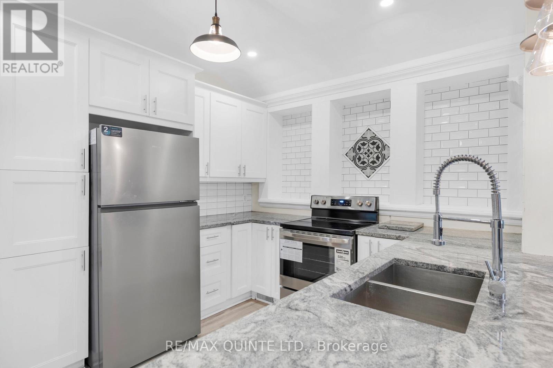
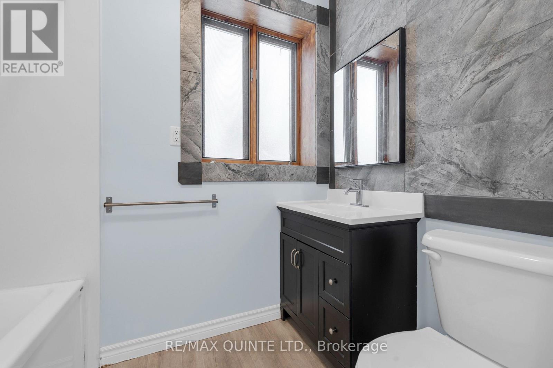
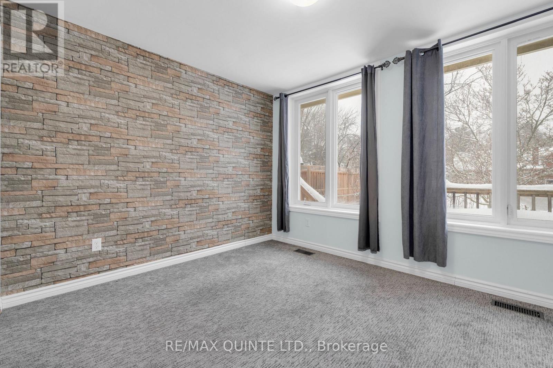
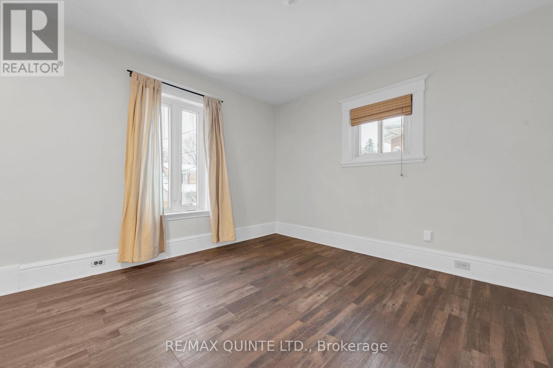
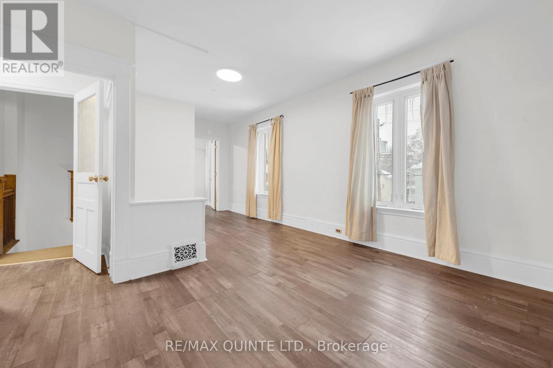
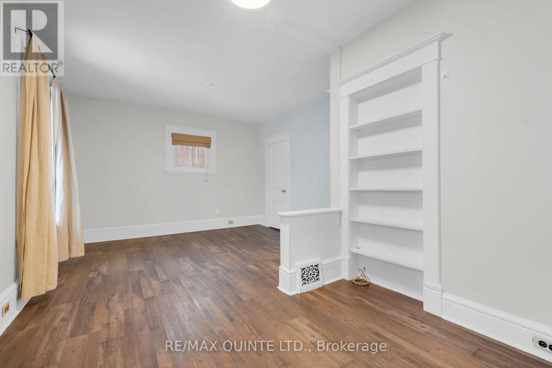
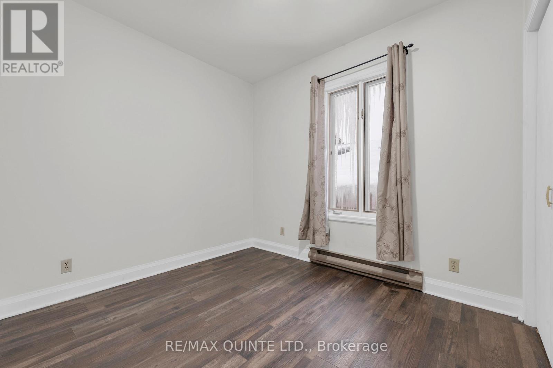
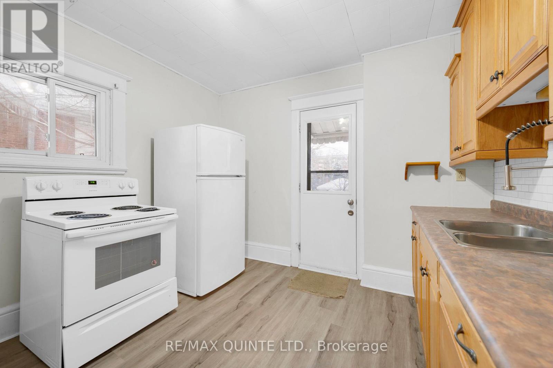
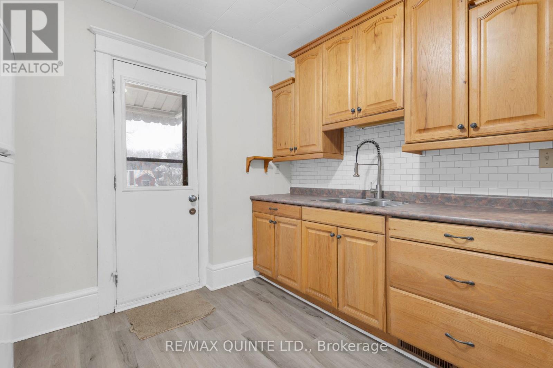
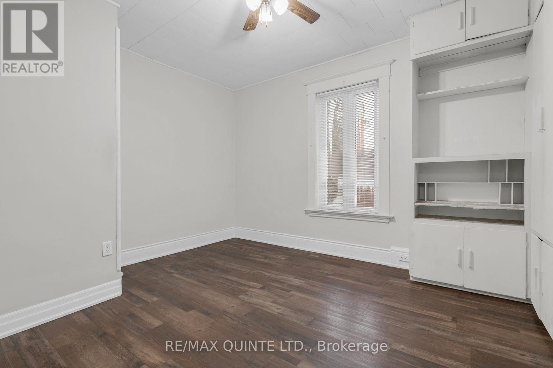
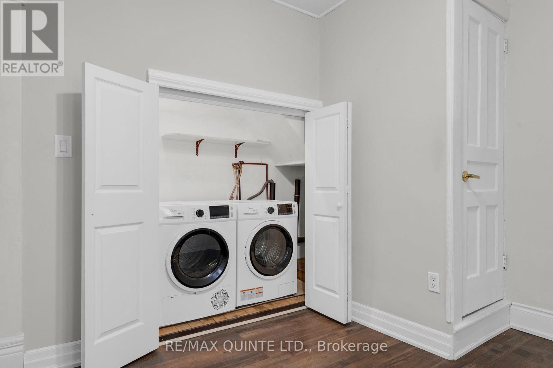
Welcome to YOUR home in Belleville, a charming all-brick beauty that radiates warmth and comfort at every turn! This unique property is perfectly designed for multi-generational living, offering two complete and private living spaces that provide both togetherness and independence for your loved ones. Step inside and instantly feel at home with the perfect blend of timeless character and modern updates.The main floor features a stunning, newly renovated kitchen with abundant counter and cupboard space, a sparkling bath, convenient main-floor laundry, two spacious bedrooms, and a cozy living room that invites you to unwind. Upstairs, discover a bright, self-contained suite with its own entrance, laundry, full kitchen, two bedrooms, and a welcoming living area-ideal for parents, adult children, or extended family members seeking both connection and privacy.Imagine summer evenings in the expansive backyard, perfect for gatherings, barbecues, or simply relaxing under the stars. The basement offers plenty of storage for all your treasures. From the moment you walk in, you'll be captivated by the home's classic details and thoughtful upgrades. This move-in-ready home offers endless possibilities: live comfortably with your loved ones while maintaining your own space, create a welcoming haven for aging parents, or enjoy flexible arrangements that adapt to your family's needs. Complete with appliances on both levels, this home is truly move-in-ready! Don't miss your chance to experience the ideal solution for two-generational living-come and see this incredible opportunity for yourself. You deserve to love where you live every day! (id:64183)
Property Details
| MLS® Number | X13125438 |
| Property Type | Single Family |
| Community Name | Belleville Ward |
| Amenities Near By | Hospital, Marina |
| Easement | Unknown |
| Features | Flat Site, Conservation/green Belt, Level, In-law Suite |
| Parking Space Total | 4 |
| Structure | Deck, Shed |
Building
| Bathroom Total | 2 |
| Bedrooms Above Ground | 4 |
| Bedrooms Total | 4 |
| Age | 100+ Years |
| Amenities | Fireplace(s) |
| Appliances | Water Heater, Blinds, Dryer, Two Stoves, Two Washers, Two Refrigerators |
| Basement Development | Unfinished |
| Basement Type | Full (unfinished) |
| Construction Style Attachment | Detached |
| Cooling Type | Central Air Conditioning |
| Exterior Finish | Brick Facing |
| Fire Protection | Smoke Detectors |
| Fireplace Present | Yes |
| Fireplace Total | 1 |
| Foundation Type | Concrete |
| Heating Fuel | Natural Gas |
| Heating Type | Forced Air |
| Stories Total | 2 |
| Size Interior | 1,500 - 2,000 Ft2 |
| Type | House |
| Utility Water | Municipal Water |
Parking
| No Garage |
Land
| Acreage | No |
| Fence Type | Fenced Yard |
| Land Amenities | Hospital, Marina |
| Landscape Features | Landscaped |
| Sewer | Sanitary Sewer |
| Size Depth | 109 Ft ,6 In |
| Size Frontage | 50 Ft |
| Size Irregular | 50 X 109.5 Ft |
| Size Total Text | 50 X 109.5 Ft |
Rooms
| Level | Type | Length | Width | Dimensions |
|---|---|---|---|---|
| Second Level | Bedroom | 3.25 m | 4.06 m | 3.25 m x 4.06 m |
| Second Level | Bedroom | 2.58 m | 3.68 m | 2.58 m x 3.68 m |
| Second Level | Kitchen | 3.27 m | 3.35 m | 3.27 m x 3.35 m |
| Second Level | Living Room | 6.55 m | 3.58 m | 6.55 m x 3.58 m |
| Basement | Utility Room | 5.85 m | 7.57 m | 5.85 m x 7.57 m |
| Main Level | Bedroom | 3.46 m | 3.64 m | 3.46 m x 3.64 m |
| Main Level | Foyer | 2.5 m | 3.94 m | 2.5 m x 3.94 m |
| Main Level | Kitchen | 5.09 m | 4.17 m | 5.09 m x 4.17 m |
| Main Level | Living Room | 4.07 m | 3.8 m | 4.07 m x 3.8 m |
| Main Level | Primary Bedroom | 3.92 m | 3.91 m | 3.92 m x 3.91 m |
Contact Us
Contact us for more information

The trademarks REALTOR®, REALTORS®, and the REALTOR® logo are controlled by The Canadian Real Estate Association (CREA) and identify real estate professionals who are members of CREA. The trademarks MLS®, Multiple Listing Service® and the associated logos are owned by The Canadian Real Estate Association (CREA) and identify the quality of services provided by real estate professionals who are members of CREA. The trademark DDF® is owned by The Canadian Real Estate Association (CREA) and identifies CREA's Data Distribution Facility (DDF®)
May 15 2026 12:31:48
Central Lakes Association of REALTORS®
RE/MAX Quinte Ltd.